
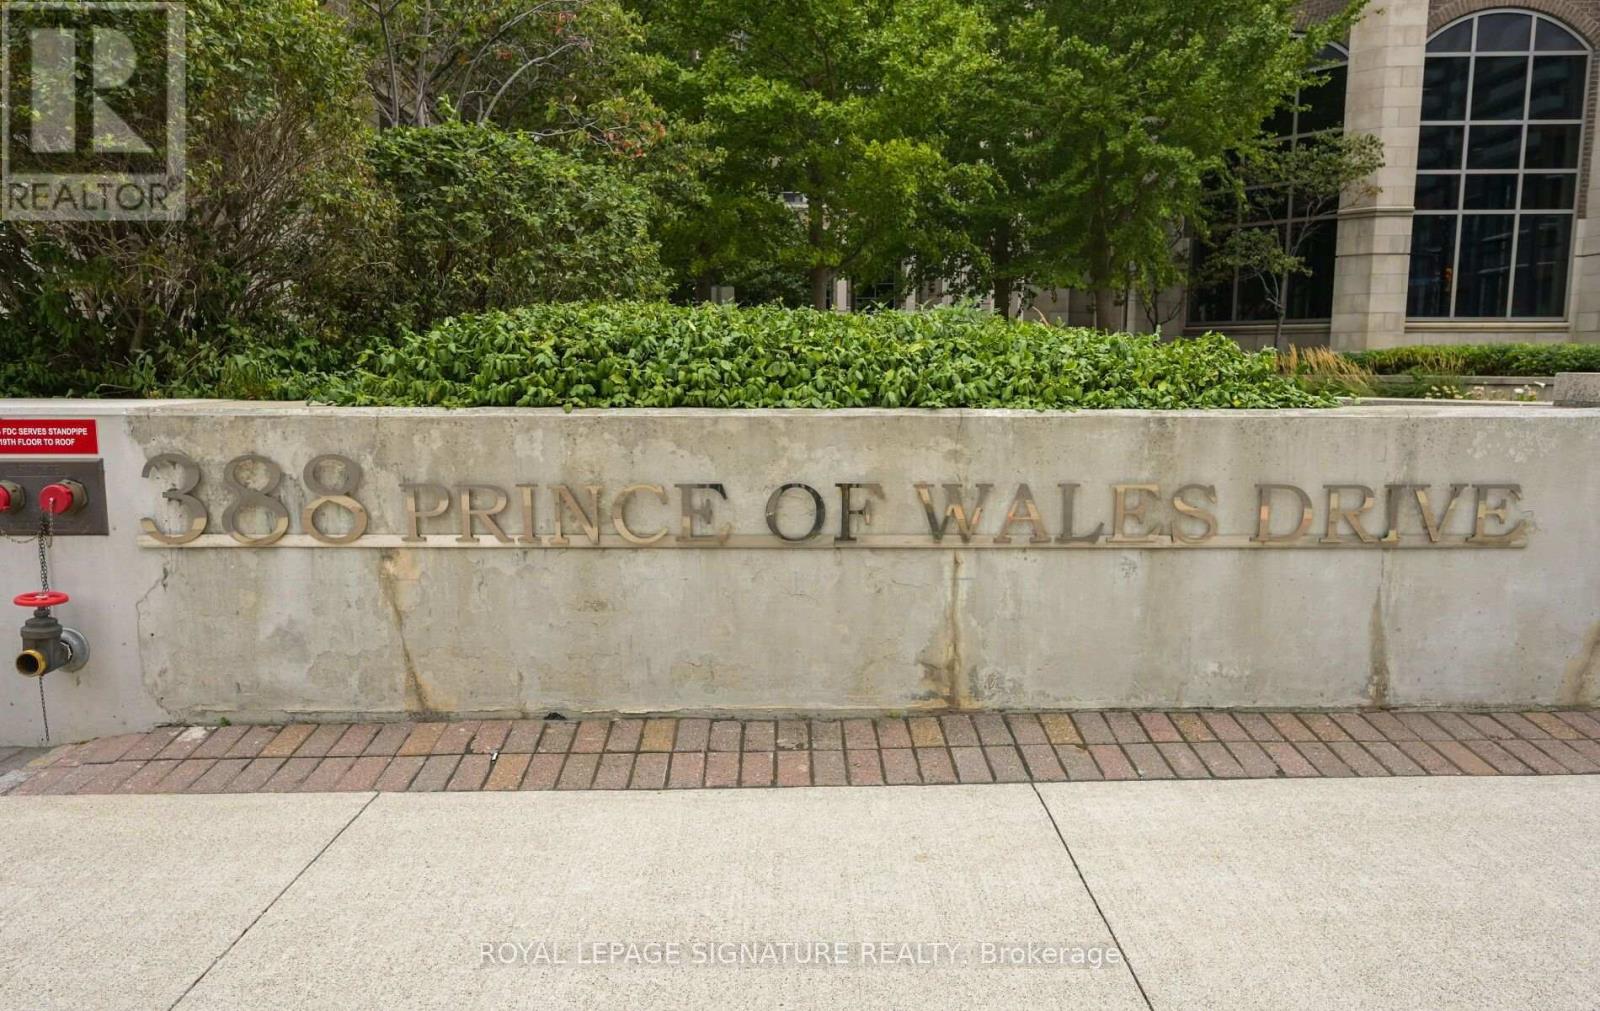
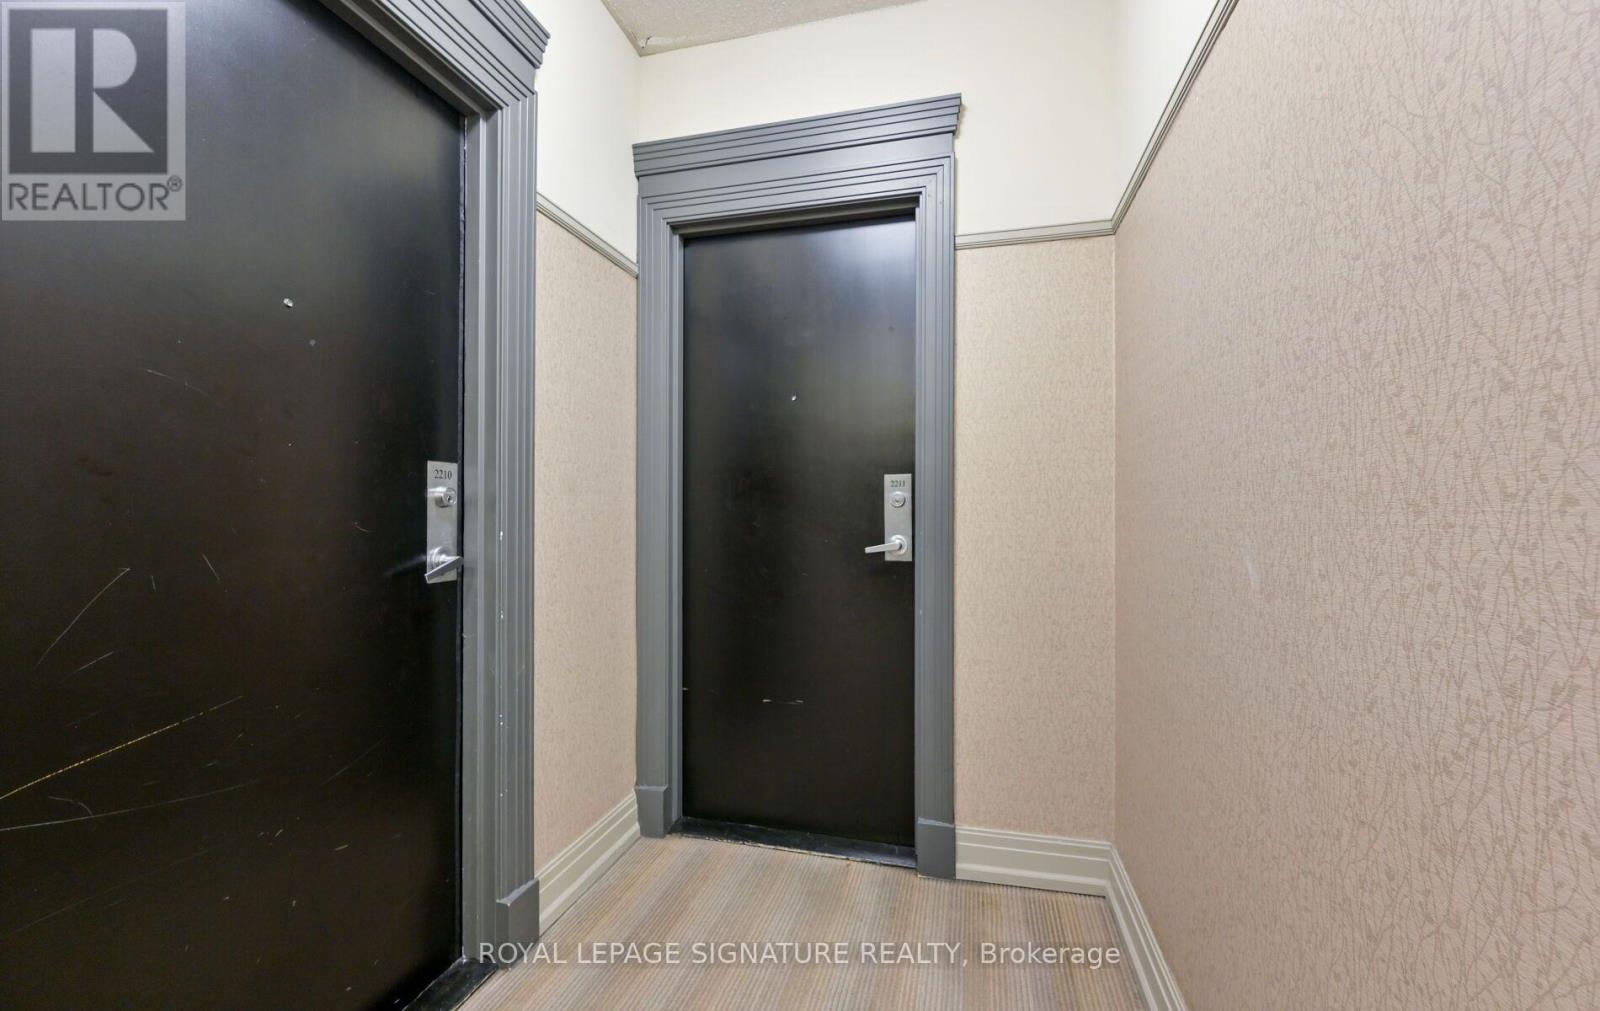
2211 - 388 Prince Of Wales Drive Mississauga, Ontario L5B 0A1

$2,400 Monthly
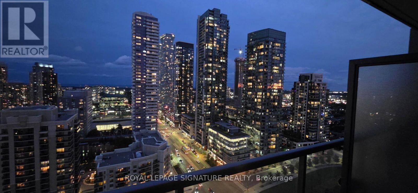
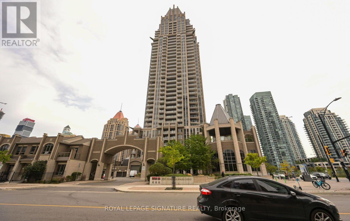
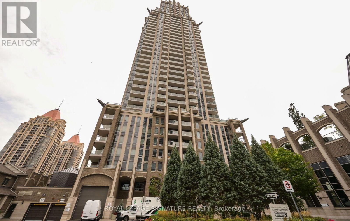
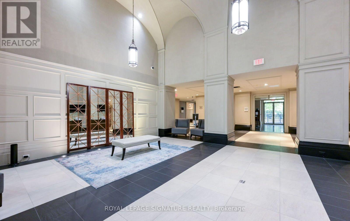
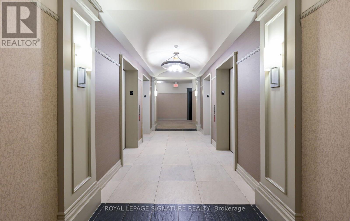
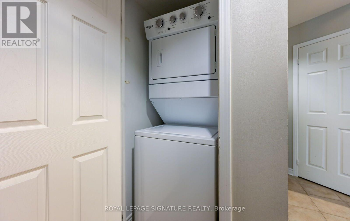
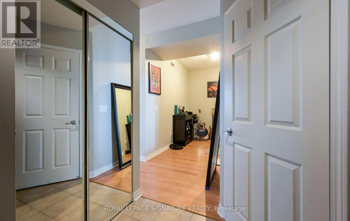
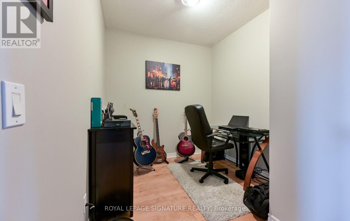
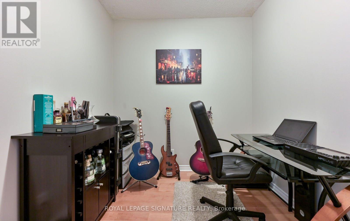
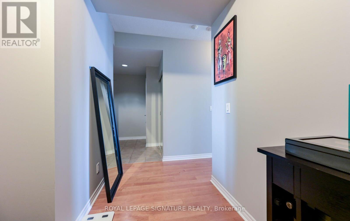
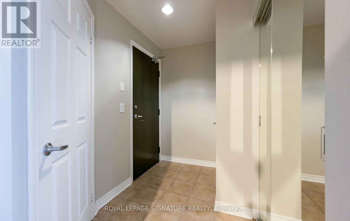
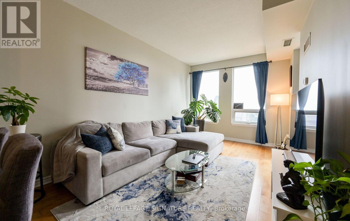
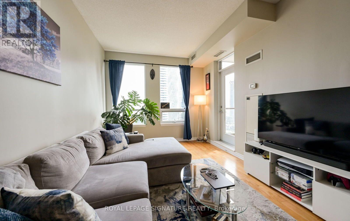
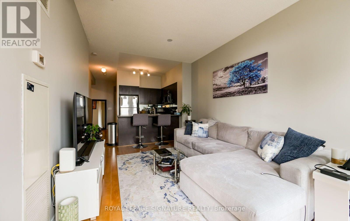
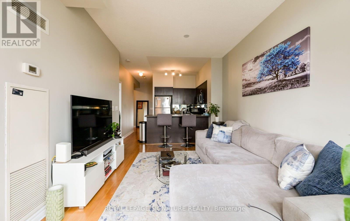
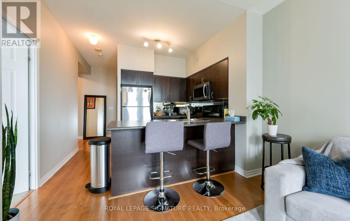
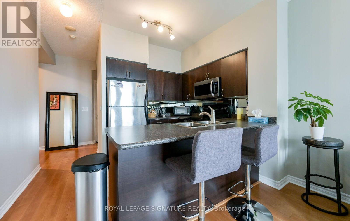
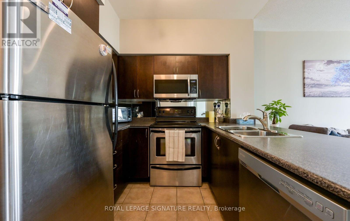
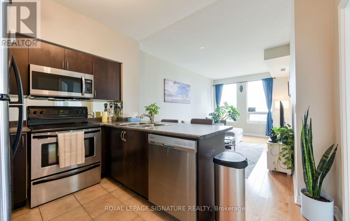
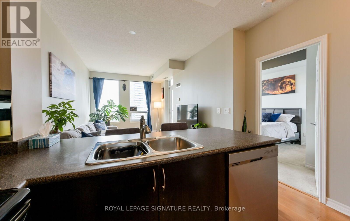
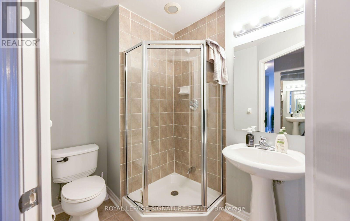
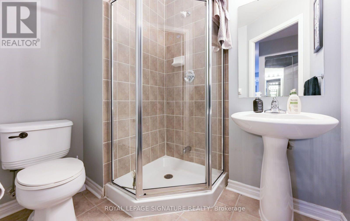
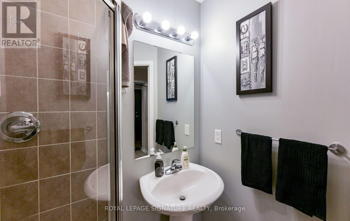
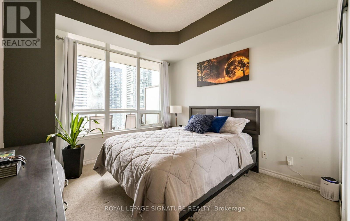
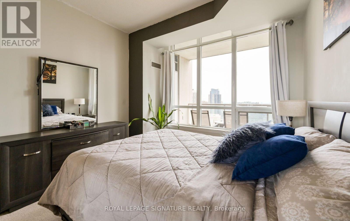
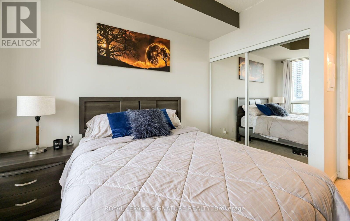
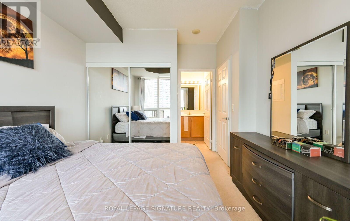
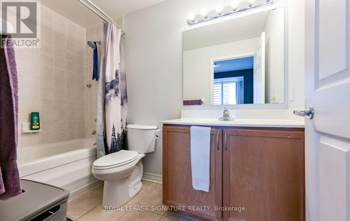
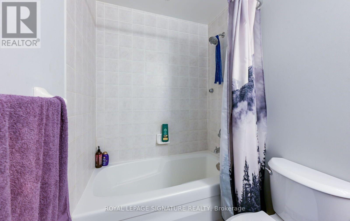
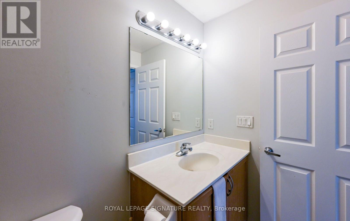
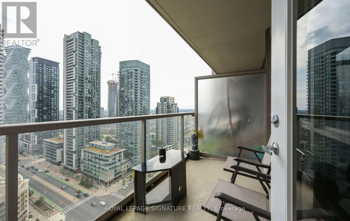
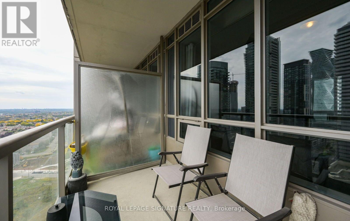
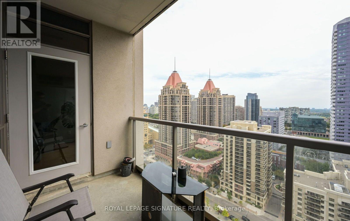
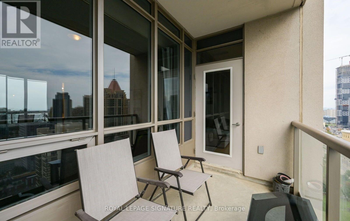
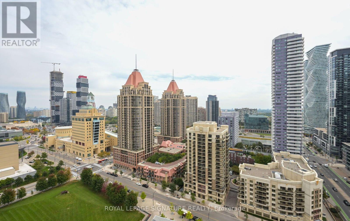
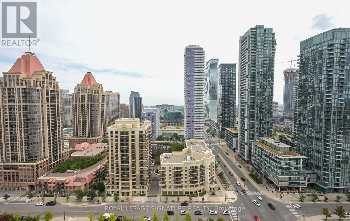
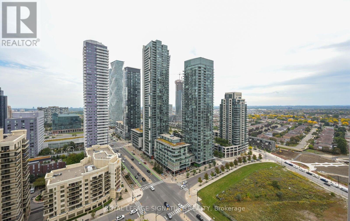
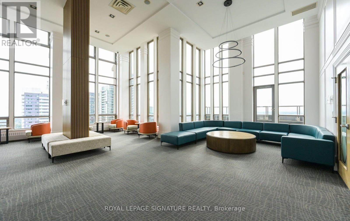
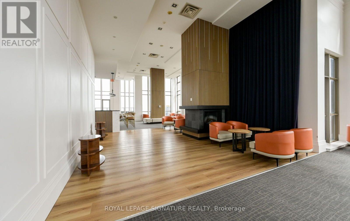
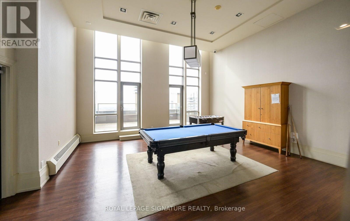
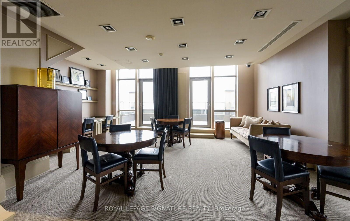
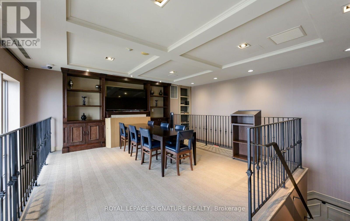
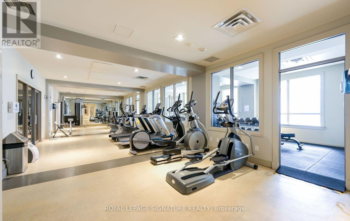
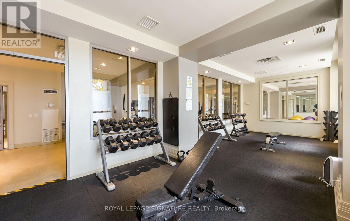
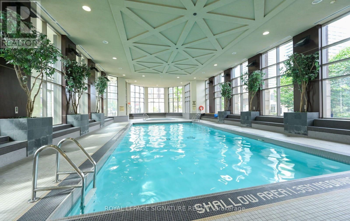
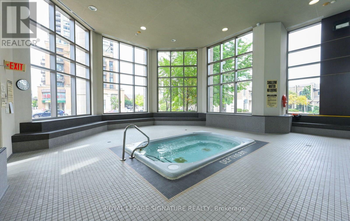
Live in the heart of Downtown Mississauga with incredible south-facing views toward Lake Ontario and Square One. This bright and spacious 1-bedroom + den suite offers over 715 sq. ft. of well-designed interior living space, plus an open balcony with spectacular city and lakeviews. The separate den provides valuable flexibility as a home office, guest room, study or potential second bedroom. A rare and highly functional layout with 2 full bathrooms, including an upgraded 4-pieceensuite connected to the primary bedroom, which also features a generous closet. The open-concept living and dining area offers high ceilings, laminate flooring and a walkout to the balcony-perfect for morning coffee, entertaining or enjoying the views. The upgraded kitchen features stainless steel appliances, while newer paint adds to the move-in-ready appeal. Located in the heart of Downtown Mississauga, this home is just steps from Square One Shopping Centre, Celebration Square, Living Arts Centre, Mississauga City Hall, Mississauga Central Library, Sheridan College, YMCA, restaurants, grocery stores, medical clinics and everyday conveniences. Excellent transportation options are nearby, including the Square One Bus Terminal, MiWay and GO Transit, making commuting throughout Mississauga and the GTA convenient. Residents enjoy an impressive range of building amenities, including 24-hour concierge and security, indoor pool, hot tub, sauna, squash and tennis facilities, fully equipped fitness centre, visitor parking and an impressive 38th-floor lounge. A spacious 1-bedroom + den condo with 2 full bathrooms, parking, exceptional south views and a prime Square One location-offering the perfect combination of space, convenience and downtown Mississauga living. (id:62104)
Property Details
| MLS® Number | W13854012 |
| Property Type | Single Family |
| Community Name | City Centre |
| Amenities Near By | Hospital, Public Transit, Schools |
| Community Features | Pets Not Allowed, Community Centre |
| Features | Balcony, Carpet Free |
| Parking Space Total | 1 |
| Pool Type | Indoor Pool |
| Structure | Squash & Raquet Court, Tennis Court |
| View Type | City View |
Building
| Bathroom Total | 2 |
| Bedrooms Above Ground | 1 |
| Bedrooms Below Ground | 1 |
| Bedrooms Total | 2 |
| Amenities | Exercise Centre, Recreation Centre, Sauna, Storage - Locker |
| Appliances | Dishwasher, Dryer, Microwave, Range, Stove, Washer, Window Coverings, Refrigerator |
| Basement Type | None |
| Cooling Type | Central Air Conditioning |
| Exterior Finish | Brick |
| Flooring Type | Laminate, Ceramic, Carpeted |
| Heating Fuel | Natural Gas |
| Heating Type | Forced Air |
| Size Interior | 700 - 799 Sqft |
| Type | Apartment |
Parking
| Underground | |
| Garage |
Land
| Acreage | No |
| Land Amenities | Hospital, Public Transit, Schools |
Rooms
| Level | Type | Length | Width | Dimensions |
|---|---|---|---|---|
| Flat | Living Room | 5.74 m | 3.5 m | 5.74 m x 3.5 m |
| Flat | Dining Room | 5.74 m | 3.5 m | 5.74 m x 3.5 m |
| Flat | Kitchen | 3.6 m | 2.7 m | 3.6 m x 2.7 m |
| Flat | Primary Bedroom | 4 m | 3.05 m | 4 m x 3.05 m |
| Flat | Den | 2.65 m | 2.22 m | 2.65 m x 2.22 m |
Contact Us
Contact us for more information

The trademarks REALTOR®, REALTORS®, and the REALTOR® logo are controlled by The Canadian Real Estate Association (CREA) and identify real estate professionals who are members of CREA. The trademarks MLS®, Multiple Listing Service® and the associated logos are owned by The Canadian Real Estate Association (CREA) and identify the quality of services provided by real estate professionals who are members of CREA. The trademark DDF® is owned by The Canadian Real Estate Association (CREA) and identifies CREA's Data Distribution Facility (DDF®)
October 02 2026 03:02:53
Toronto Regional Real Estate Board
Royal LePage Signature Realty