
18 Gordon Drive New Tecumseth, Ontario L9R 0J1

$769,900
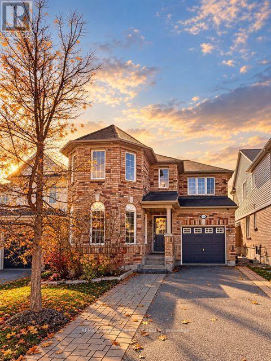
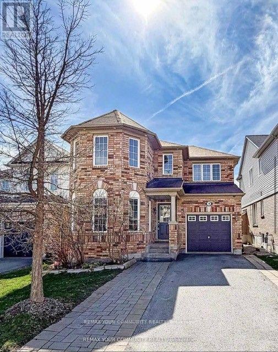
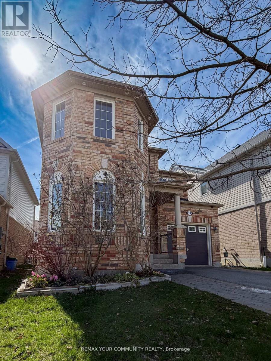
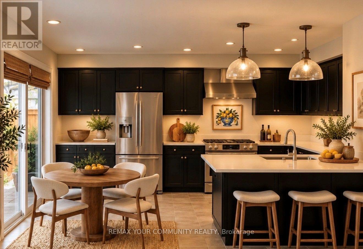
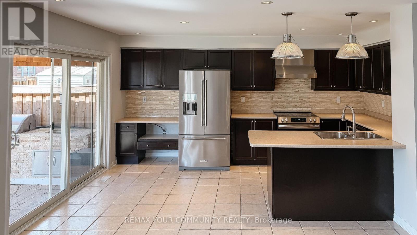
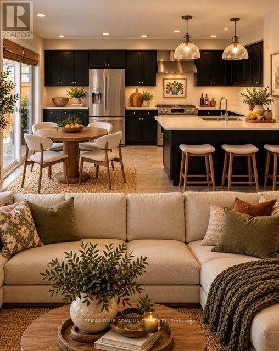
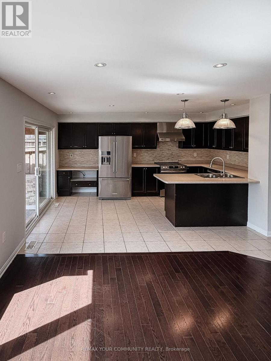
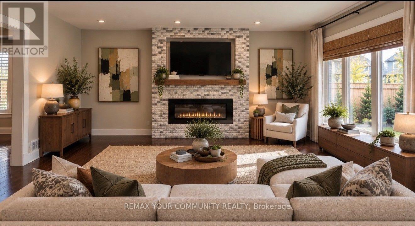
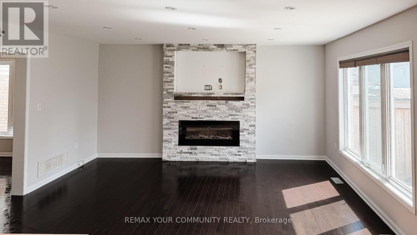
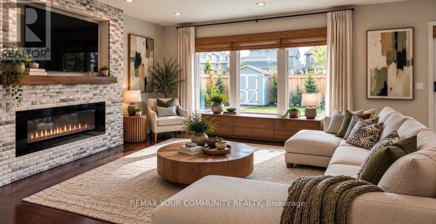
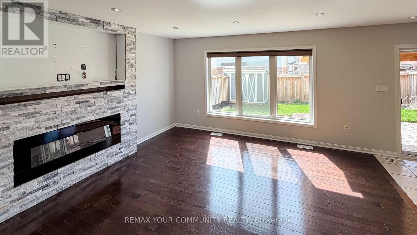
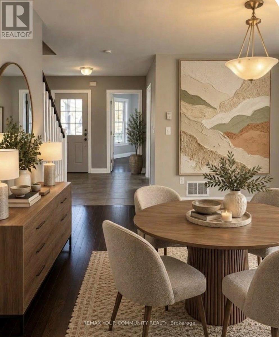
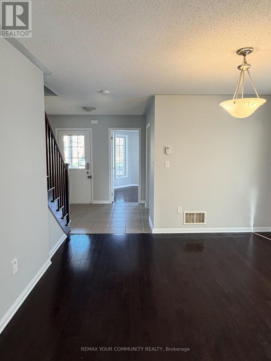
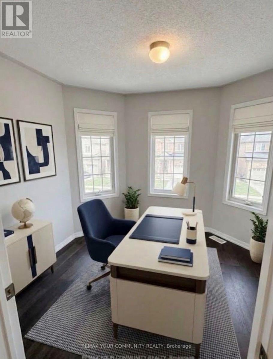
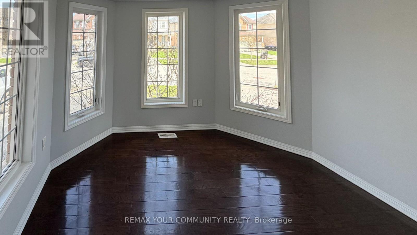
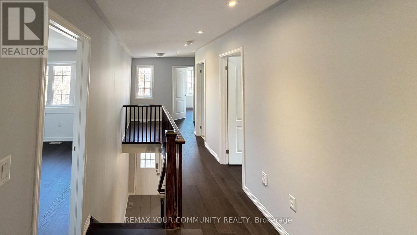
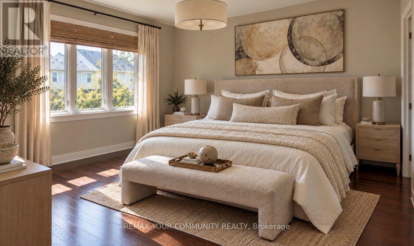
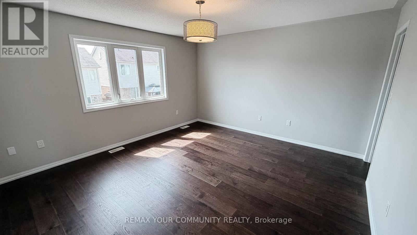
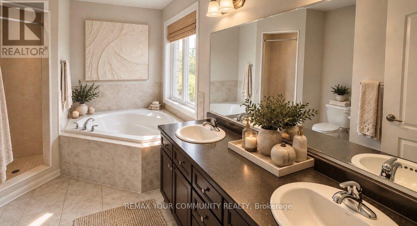
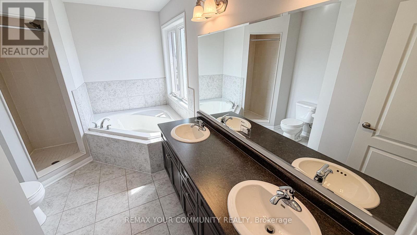
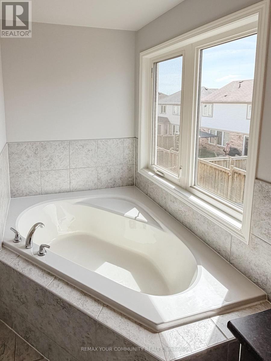
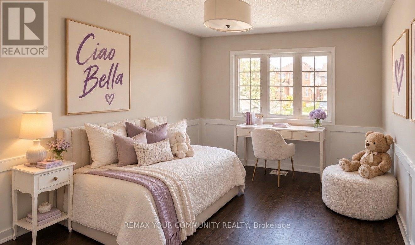
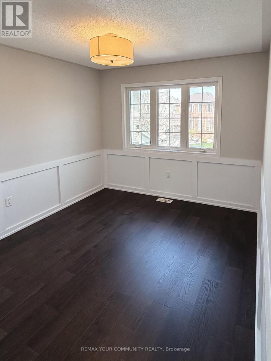
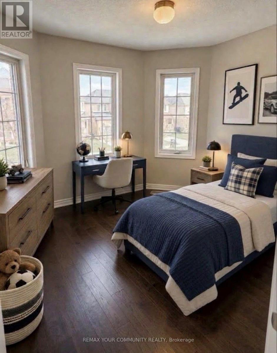
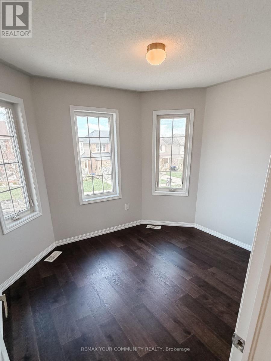
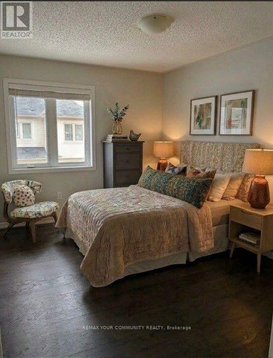
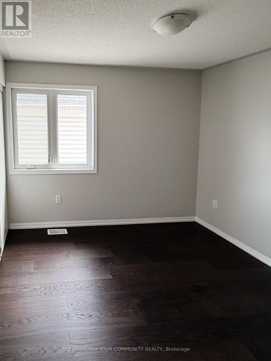
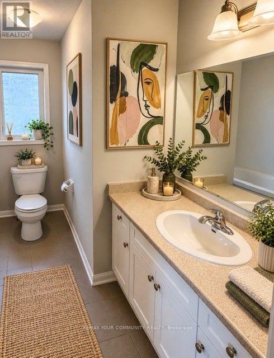
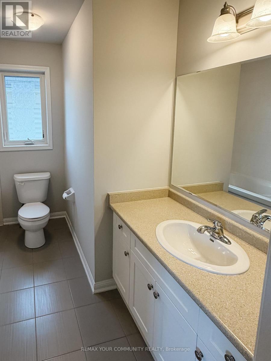
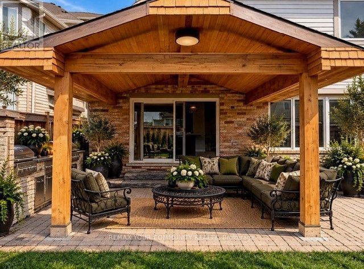
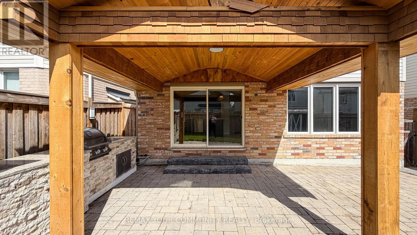
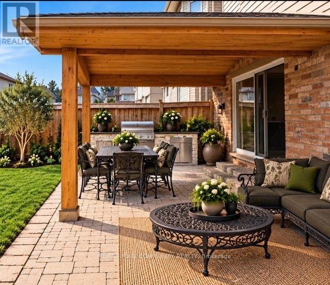
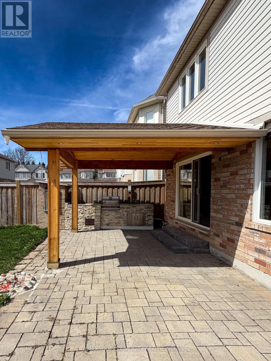
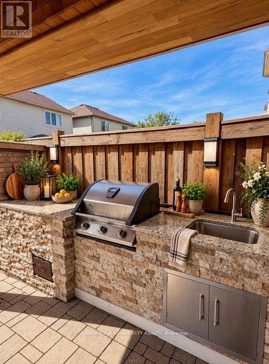
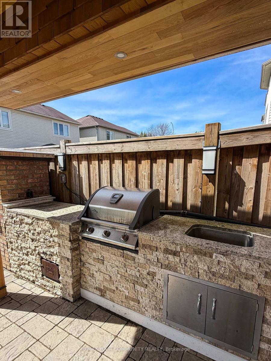
INCREDIBLE VALUE in Alliston's desirable Boyne River community! This spacious 4-bedroom detached home offers a functional, family-friendly layout with a main-floor den, fantastic outdoor entertaining space, and a partially finished lower level offering even more potential. Freshly painted and completely carpet-free, the home features newly installed engineered hardwood flooring throughout the second level, giving it a fresh, move-in-ready feel.At the heart of the home is a generous kitchen that flows seamlessly into the family room, with both spaces overlooking the private, fully fenced backyard. Designed for entertaining, the outdoor space features an interlock patio, custom gazebo, garden shed, and outdoor kitchen area-perfect for summer evenings at home.Upstairs, the spacious primary retreat features a large 5-piece ensuite with double sinks and a Roman oval tub, complemented by three additional bedrooms and beautiful new engineered hardwood flooring throughout the second level.A bright main-floor den with a triple bay window provides the perfect space for a home office, playroom, piano room, or quiet retreat.The partially finished basement offers excellent potential for additional living space and requires only some finishing touches to complete. Garage-to-home access is conveniently positioned adjacent to the lower-level entry, offering the potential to create more private access to the basement with modification. (Retrofit status of any lower-level use is not warranted.)Outside, an extended driveway plus the single-car garage provides parking for three vehicles. Ideally located close to nature trails, schools, shopping, and everyday amenities, this home offers an exceptional combination of space, outdoor living, recent improvements, and value.A fantastic opportunity to own a 4-bedroom detached home in one of Alliston's family-friendly communities.Virtual staging has been used in select photos to showcase the home's potential. (id:62104)
Property Details
| MLS® Number | N13852460 |
| Property Type | Single Family |
| Community Name | Alliston |
| Amenities Near By | Hospital, Schools |
| Community Features | Community Centre |
| Equipment Type | Water Heater |
| Features | Conservation/green Belt, Carpet Free, Gazebo |
| Parking Space Total | 3 |
| Rental Equipment Type | Water Heater |
| Structure | Shed |
Building
| Bathroom Total | 3 |
| Bedrooms Above Ground | 4 |
| Bedrooms Total | 4 |
| Age | 6 To 15 Years |
| Amenities | Fireplace(s) |
| Appliances | Garage Door Opener Remote(s), Central Vacuum, Dishwasher, Dryer, Stove, Washer, Wet Bar, Window Coverings, Refrigerator |
| Basement Development | Partially Finished |
| Basement Type | N/a (partially Finished) |
| Construction Style Attachment | Detached |
| Cooling Type | Central Air Conditioning |
| Exterior Finish | Brick, Vinyl Siding |
| Fireplace Present | Yes |
| Flooring Type | Hardwood, Ceramic |
| Foundation Type | Concrete |
| Half Bath Total | 1 |
| Heating Fuel | Natural Gas |
| Heating Type | Forced Air |
| Stories Total | 2 |
| Size Interior | 2,000 - 2,500 Sqft |
| Type | House |
| Utility Water | Municipal Water |
Parking
| Attached Garage | |
| Garage |
Land
| Acreage | No |
| Fence Type | Fenced Yard |
| Land Amenities | Hospital, Schools |
| Sewer | Sanitary Sewer |
| Size Depth | 86 Ft |
| Size Frontage | 34 Ft ,1 In |
| Size Irregular | 34.1 X 86 Ft |
| Size Total Text | 34.1 X 86 Ft |
Rooms
| Level | Type | Length | Width | Dimensions |
|---|---|---|---|---|
| Main Level | Kitchen | 4.96 m | 3.08 m | 4.96 m x 3.08 m |
| Main Level | Family Room | 4.85 m | 4.34 m | 4.85 m x 4.34 m |
| Main Level | Dining Room | 3.64 m | 3.48 m | 3.64 m x 3.48 m |
| Main Level | Den | 3.42 m | 3.3 m | 3.42 m x 3.3 m |
| Upper Level | Primary Bedroom | 4.26 m | 4.1 m | 4.26 m x 4.1 m |
| Upper Level | Bedroom 2 | 3.28 m | 2.96 m | 3.28 m x 2.96 m |
| Upper Level | Bedroom 3 | 3.71 m | 3.06 m | 3.71 m x 3.06 m |
| Upper Level | Bedroom 4 | 3.69 m | 3.25 m | 3.69 m x 3.25 m |
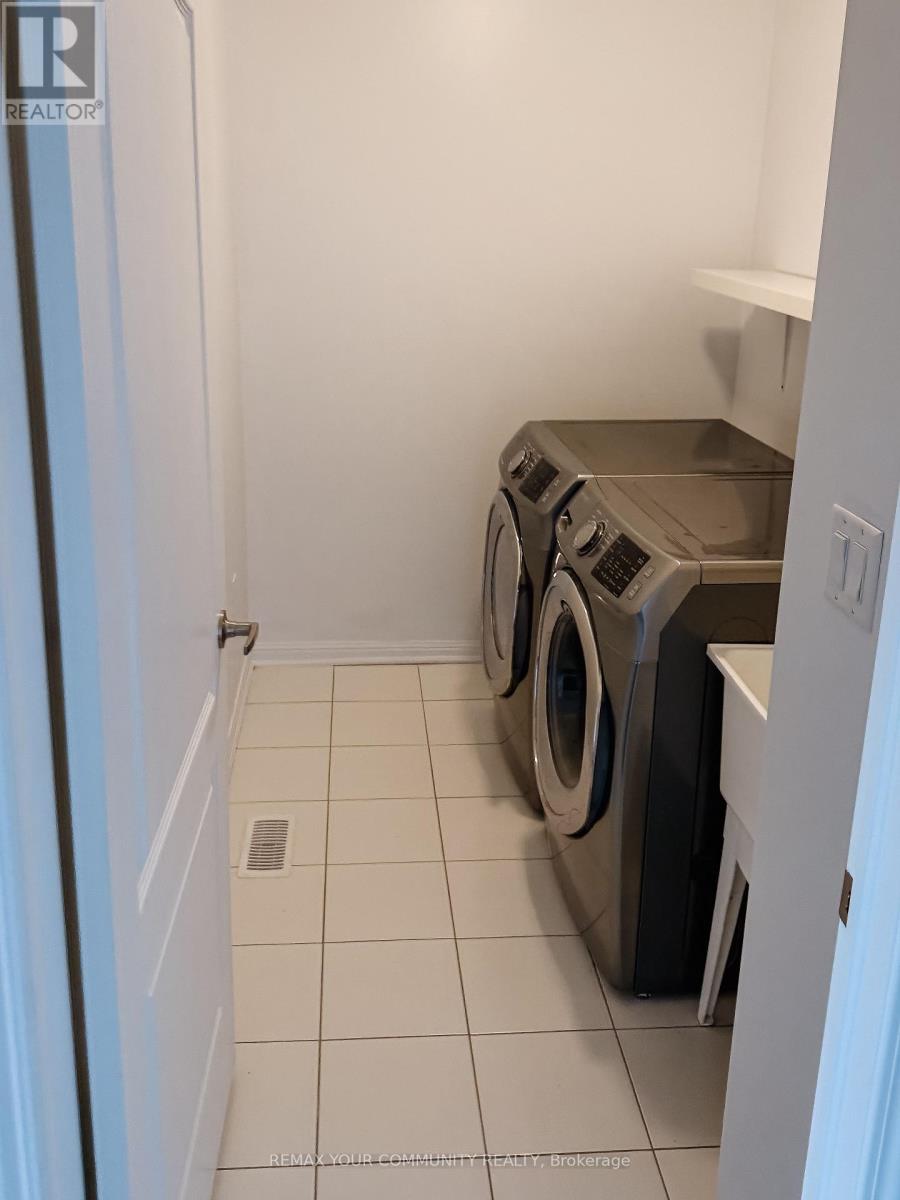
| Upper Level | Laundry Room | 2.62 m | 1.69 m | 2.62 m x 1.69 m |
https://www.realtor.ca/real-estate/30354207/18-gordon-drive-new-tecumseth-alliston-alliston
Contact Us
Contact us for more information

The trademarks REALTOR®, REALTORS®, and the REALTOR® logo are controlled by The Canadian Real Estate Association (CREA) and identify real estate professionals who are members of CREA. The trademarks MLS®, Multiple Listing Service® and the associated logos are owned by The Canadian Real Estate Association (CREA) and identify the quality of services provided by real estate professionals who are members of CREA. The trademark DDF® is owned by The Canadian Real Estate Association (CREA) and identifies CREA's Data Distribution Facility (DDF®)
October 03 2026 04:02:36
Toronto Regional Real Estate Board
RE/MAX Your Community Realty