
5105 - 88 Scott Street Toronto, Ontario M5E 0A9

$2,550 Monthly
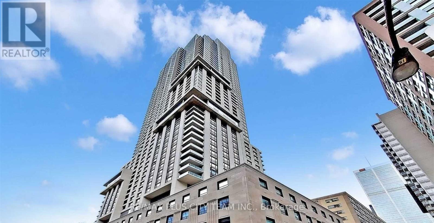
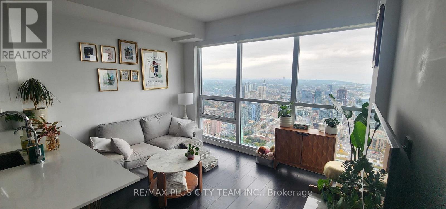
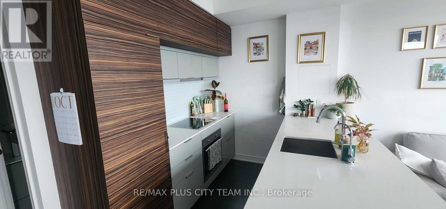
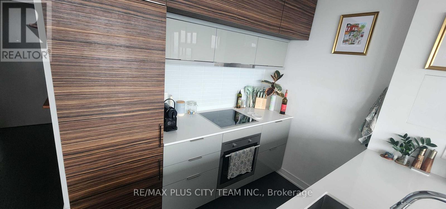
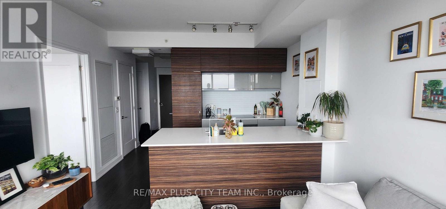
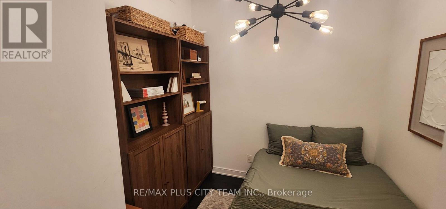
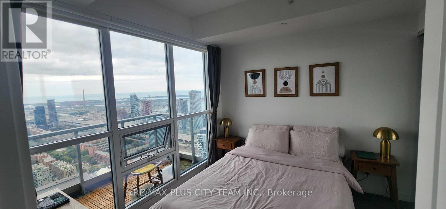
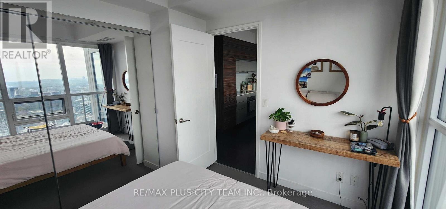
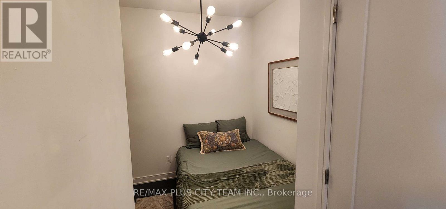
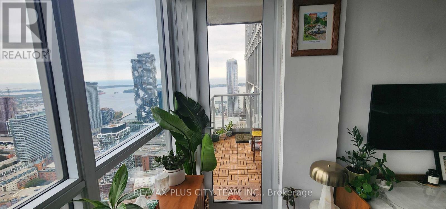
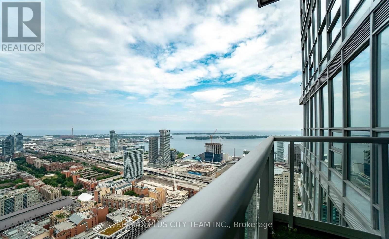
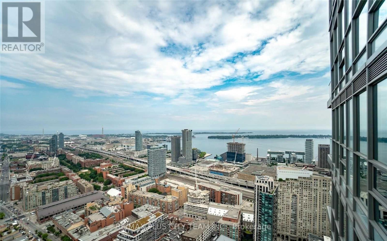
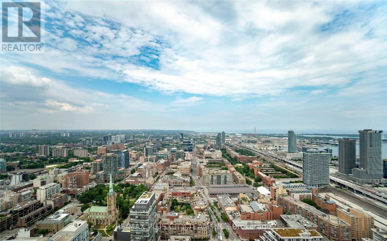
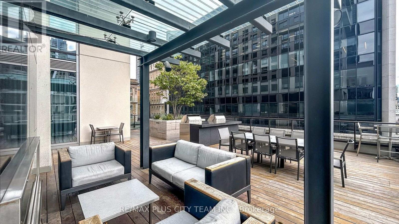
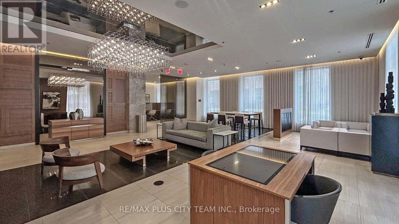
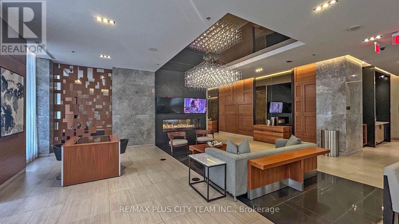
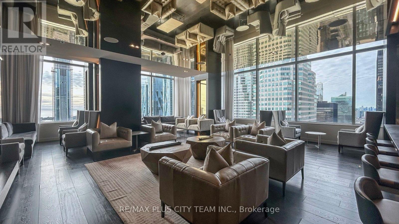
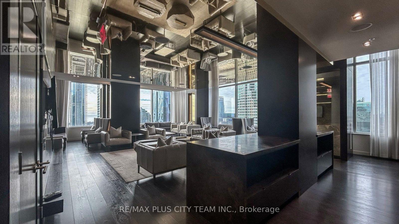
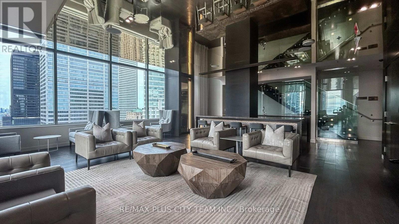
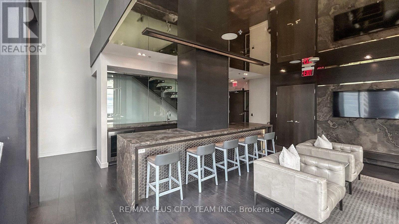
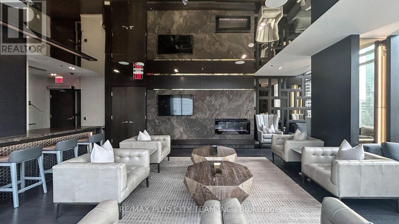
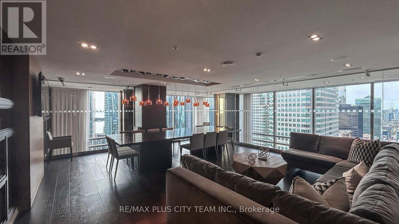
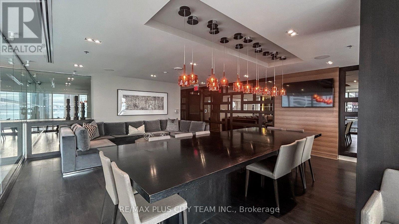
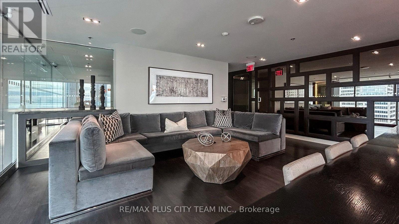
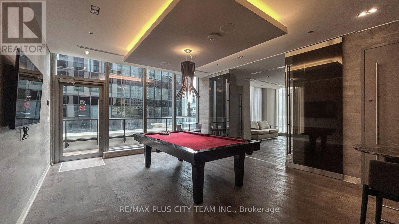
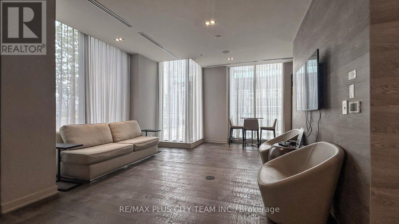
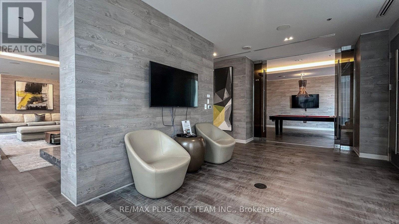
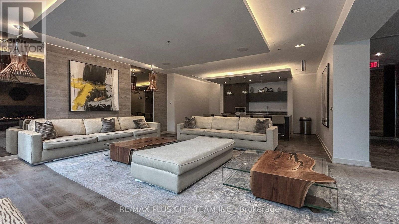
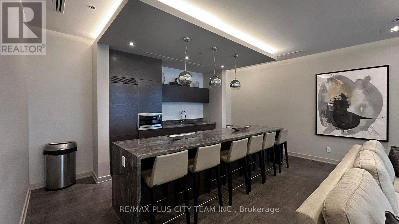
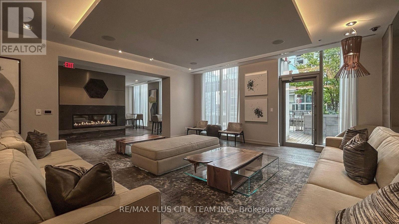
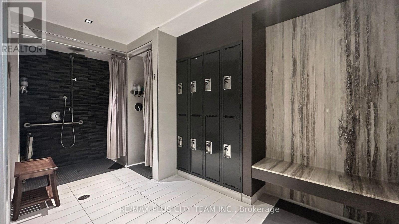
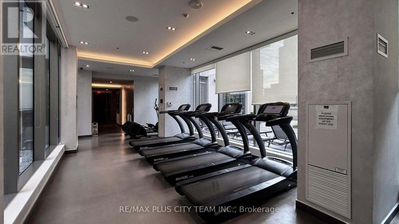
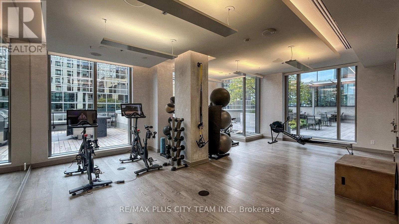
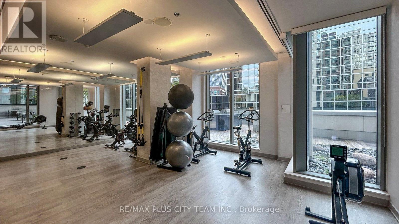
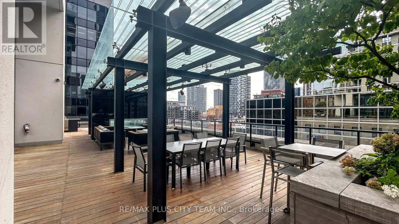
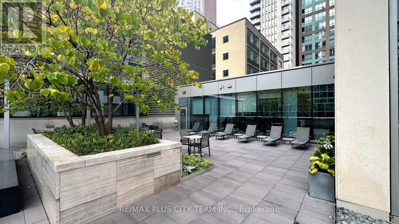
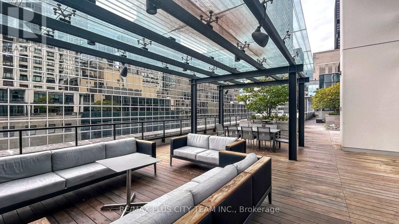
Modern 1-bedroom plus den suite offering a functional open-concept layout in the heart of downtown Toronto. Large windows bring in abundant natural light, while laminate flooring flows throughout the living areas. The sleek kitchen features built-in appliances, contemporary cabinetry, and a breakfast bar ideal for casual dining and entertaining. The versatile den provides the perfect space for a home office or study. Residents enjoy premium amenities, including a 24-hour concierge, indoor pool, fitness studio, steam room, guest suites, resident lounge, and outdoor terrace. Ideally situated where the Financial District meets the historic St. Lawrence neighbourhood, just steps from King Station, St. Lawrence Market, Berczy Park, the waterfront, acclaimed restaurants, cafés, boutique shops, and everyday conveniences. An exceptional rental opportunity offering modern comfort and outstanding downtown connectivity. (id:62104)
Property Details
| MLS® Number | C13850514 |
| Property Type | Single Family |
| Community Name | Church-Yonge Corridor |
| Amenities Near By | Hospital, Park, Public Transit |
| Community Features | Pets Allowed With Restrictions |
| Features | Balcony, Carpet Free |
| Pool Type | Indoor Pool |
Building
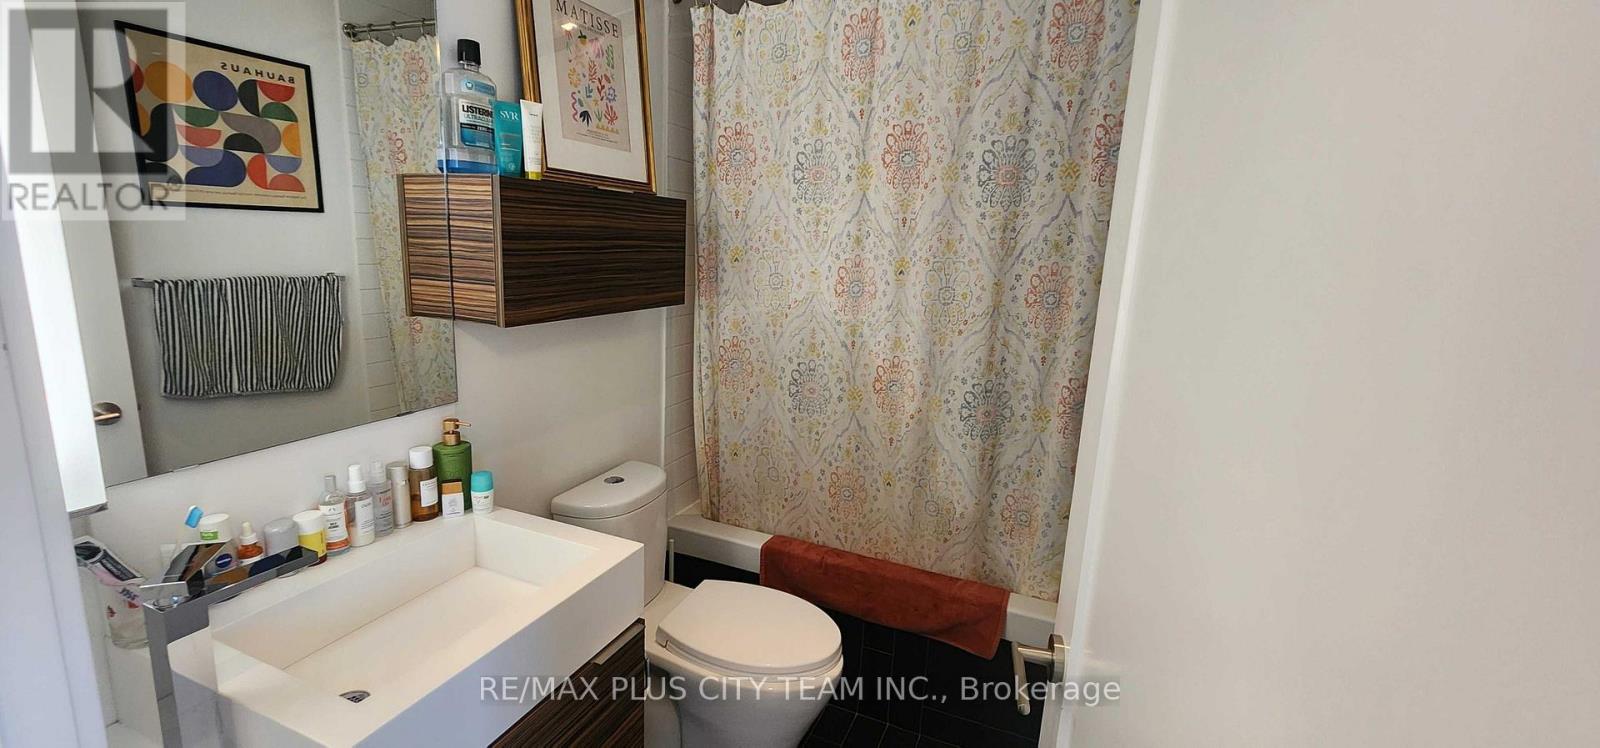
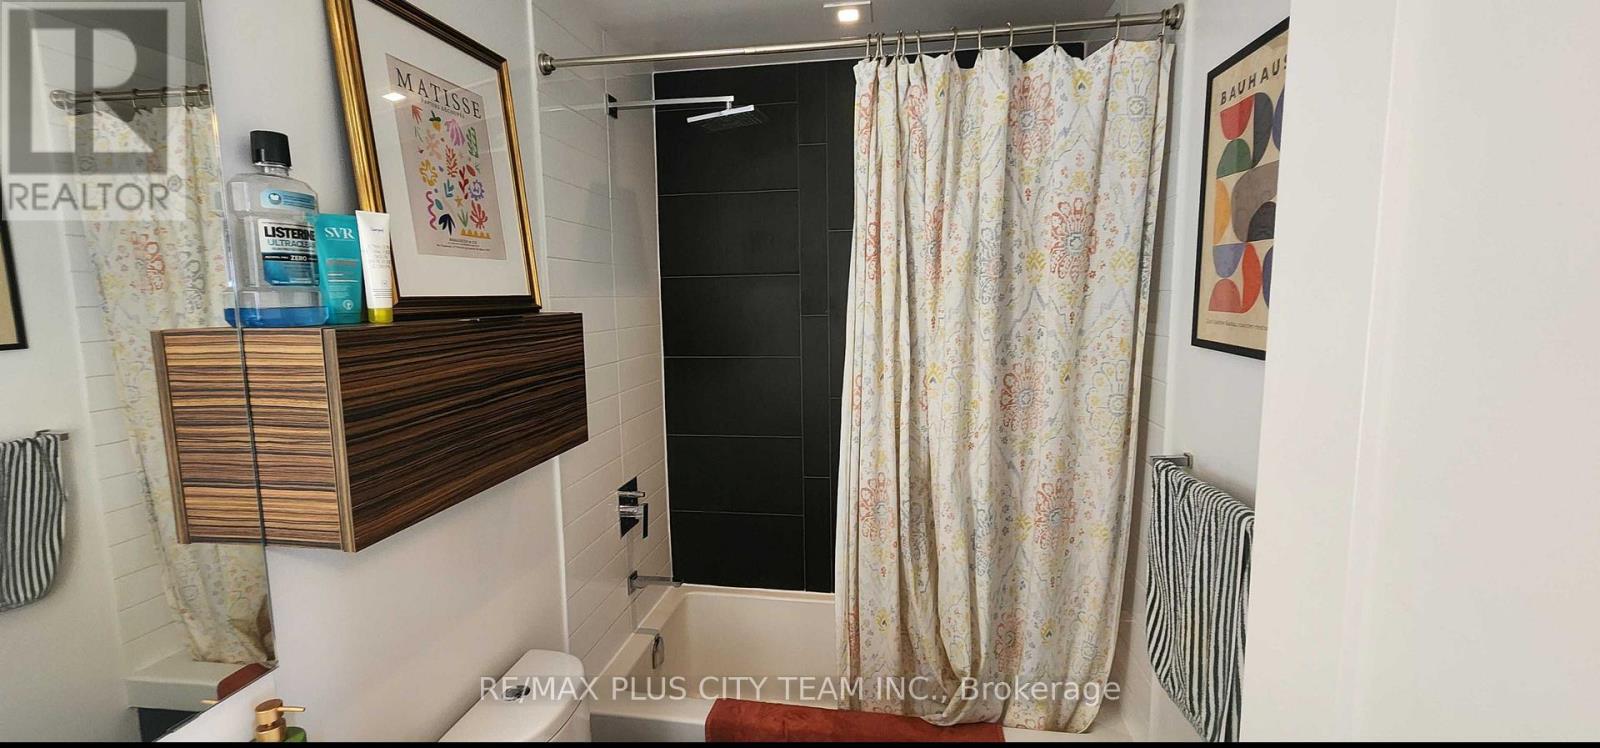
| Bathroom Total | 1 |
| Bedrooms Above Ground | 1 |
| Bedrooms Below Ground | 1 |
| Bedrooms Total | 2 |
| Amenities | Security/concierge, Exercise Centre |
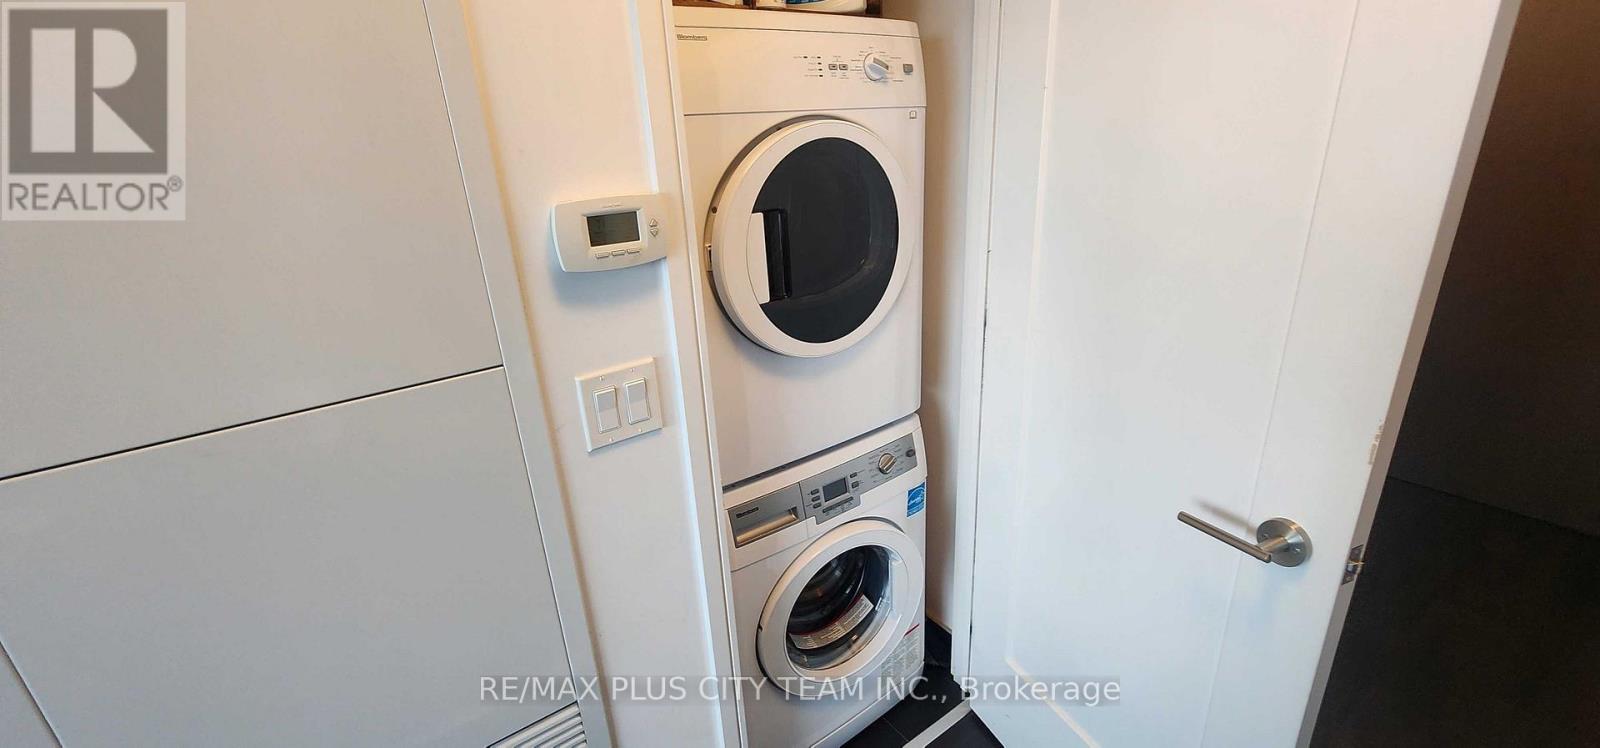
| Appliances | Dishwasher, Dryer, Stove, Washer, Refrigerator |
| Basement Type | None |
| Cooling Type | Central Air Conditioning |
| Exterior Finish | Steel, Stone |
| Flooring Type | Laminate |
| Heating Fuel | Natural Gas |
| Heating Type | Forced Air |
| Size Interior | 500 - 599 Sqft |
| Type | Apartment |
Parking
| Garage |
Land
| Acreage | No |
| Land Amenities | Hospital, Park, Public Transit |
Rooms
| Level | Type | Length | Width | Dimensions |
|---|---|---|---|---|
| Flat | Living Room | 3.66 m | 2.82 m | 3.66 m x 2.82 m |
| Flat | Dining Room | 3.66 m | 2.82 m | 3.66 m x 2.82 m |
| Flat | Kitchen | 2.44 m | 2.13 m | 2.44 m x 2.13 m |
| Flat | Bedroom | 2.97 m | 3.12 m | 2.97 m x 3.12 m |
| Flat | Den | 2.06 m | 2.44 m | 2.06 m x 2.44 m |
Contact Us
Contact us for more information

The trademarks REALTOR®, REALTORS®, and the REALTOR® logo are controlled by The Canadian Real Estate Association (CREA) and identify real estate professionals who are members of CREA. The trademarks MLS®, Multiple Listing Service® and the associated logos are owned by The Canadian Real Estate Association (CREA) and identify the quality of services provided by real estate professionals who are members of CREA. The trademark DDF® is owned by The Canadian Real Estate Association (CREA) and identifies CREA's Data Distribution Facility (DDF®)
October 01 2026 06:55:20
Toronto Regional Real Estate Board
RE/MAX Plus City Team Inc.