
2701 - 224 King Street W Toronto, Ontario M5V 1H8

$2,900 Monthly
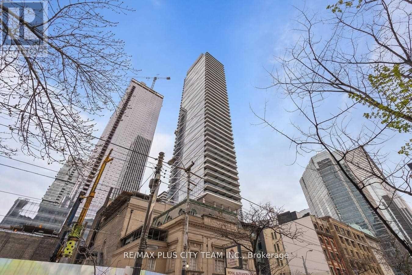
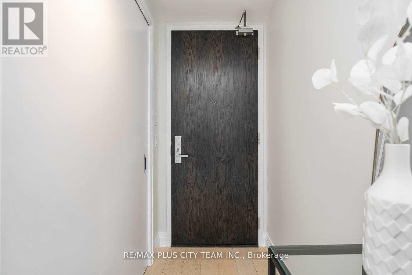
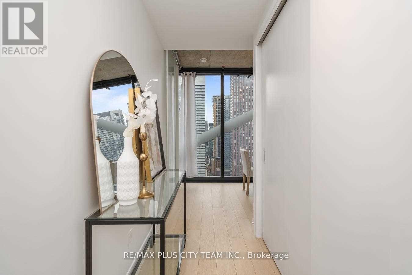
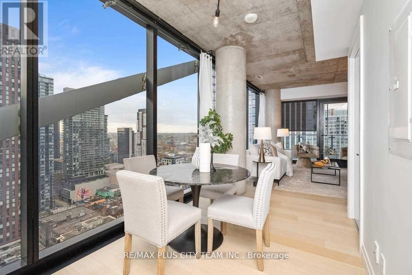
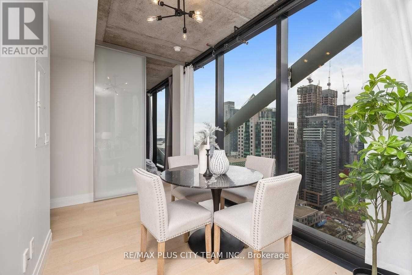
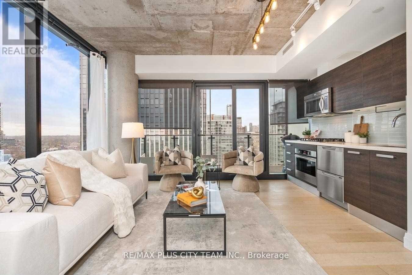
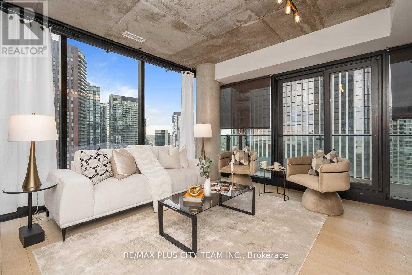
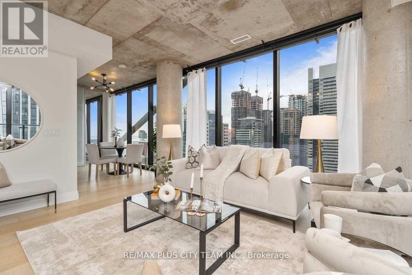
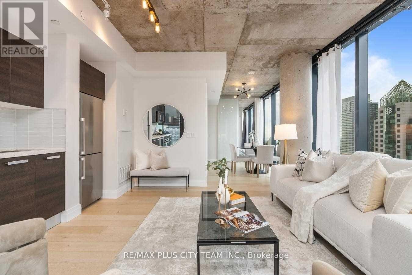
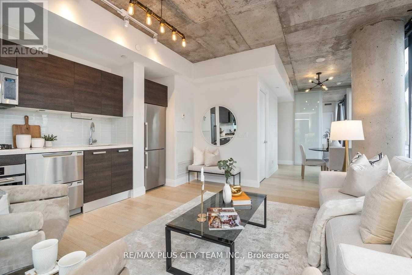
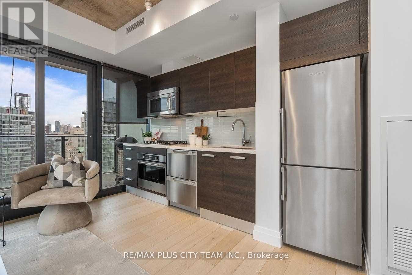
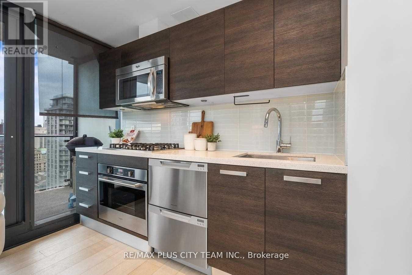
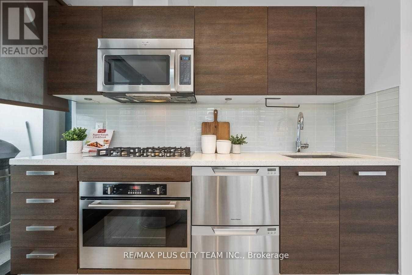
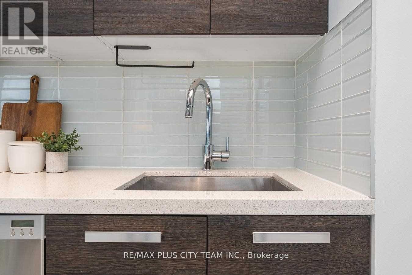
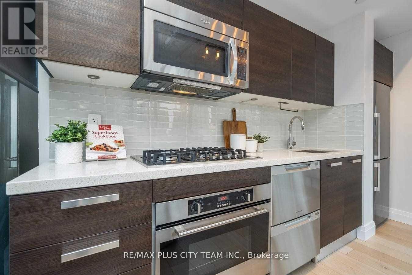
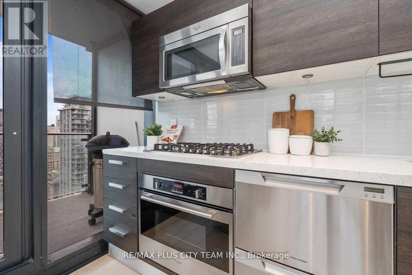
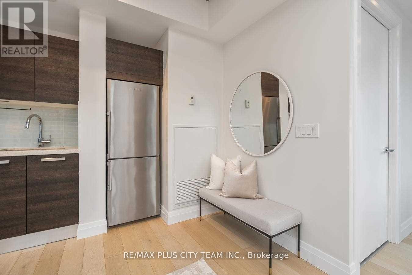
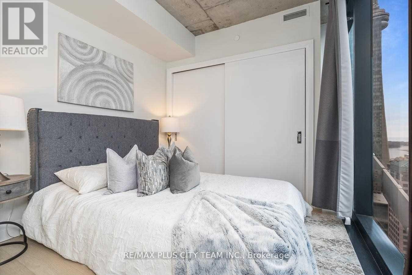
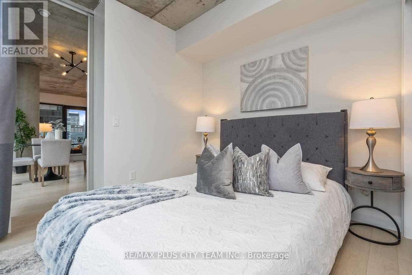
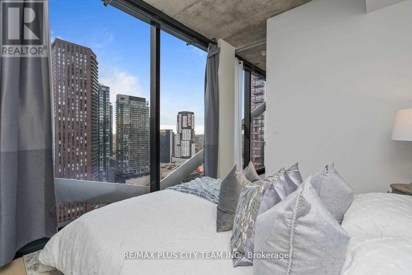
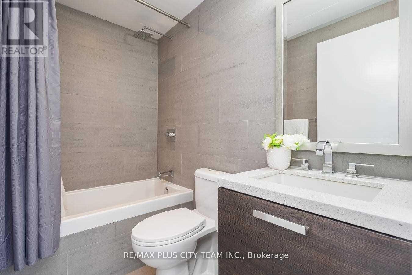
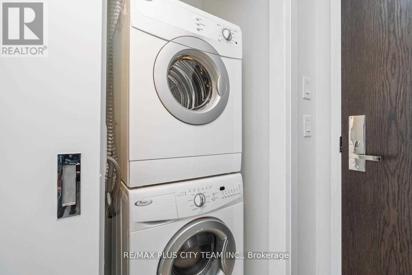
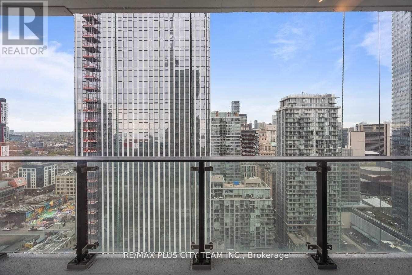
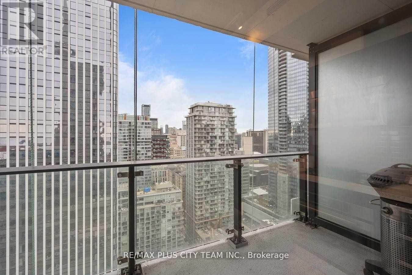
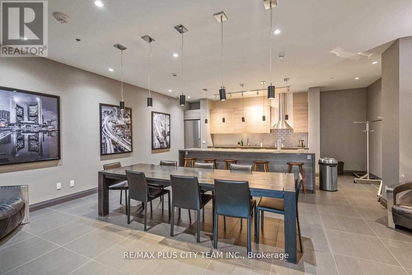
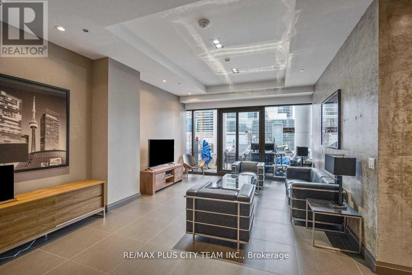
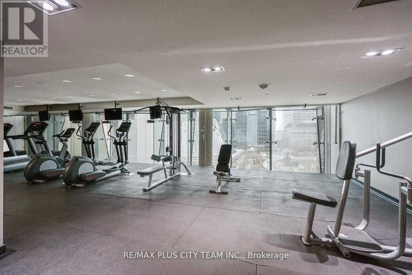
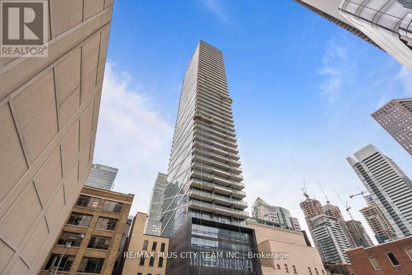
Elevated downtown living awaits at Theatre Park Condos in the heart of Toronto's Entertainment District. This 1-bedroom plus den suite offers approximately 600 sq. ft. of thoughtfully designed living space, with floor-to-ceiling windows showcasing northwest city views and filling the interior with natural light. Exposed concrete ceilings add contemporary character, while the versatile den is ideal for a home office or study.The sleek kitchen features upgraded stainless steel appliances, including a gas cooktop, built-in oven, microwave, and double-drawer dishwasher. A spacious private balcony equipped with a gas BBQ connection extends the living space outdoors, while ensuite laundry adds everyday convenience.Residents enjoy premium amenities, including a 24-hour concierge, fully equipped fitness centre, outdoor rooftop pool, resident lounge, and rooftop terrace. Ideally located steps from St. Andrew Station, the PATH, restaurants, shops, theatres, cultural attractions, and the Financial District. An exceptional rental opportunity offering style, convenience, and outstanding downtown connectivity. (id:62104)
Property Details
| MLS® Number | C13849676 |
| Property Type | Single Family |
| Community Name | Waterfront Communities C1 |
| Amenities Near By | Public Transit, Schools |
| Community Features | Pets Not Allowed |
| Features | Balcony, Carpet Free |
| Pool Type | Outdoor Pool |
Building
| Bathroom Total | 1 |
| Bedrooms Above Ground | 1 |
| Bedrooms Below Ground | 1 |
| Bedrooms Total | 2 |
| Amenities | Security/concierge, Exercise Centre |
| Appliances | Cooktop, Dishwasher, Dryer, Microwave, Oven, Washer, Window Coverings, Refrigerator |
| Basement Type | None |
| Cooling Type | Central Air Conditioning |
| Exterior Finish | Brick |
| Flooring Type | Hardwood |
| Heating Fuel | Natural Gas |
| Heating Type | Forced Air |
| Size Interior | 600 - 699 Sqft |
| Type | Apartment |
Parking
| Underground | |
| Garage |
Land
| Acreage | No |
| Land Amenities | Public Transit, Schools |
Rooms
| Level | Type | Length | Width | Dimensions |
|---|---|---|---|---|
| Basement | Dining Room | 3.96 m | 4.27 m | 3.96 m x 4.27 m |
| Flat | Kitchen | 3.96 m | 4.27 m | 3.96 m x 4.27 m |
| Flat | Living Room | 3.96 m | 4.27 m | 3.96 m x 4.27 m |
| Flat | Bedroom | 2.74 m | 2.7 m | 2.74 m x 2.7 m |
| Flat | Den | 2.13 m | 3.66 m | 2.13 m x 3.66 m |
Contact Us
Contact us for more information

The trademarks REALTOR®, REALTORS®, and the REALTOR® logo are controlled by The Canadian Real Estate Association (CREA) and identify real estate professionals who are members of CREA. The trademarks MLS®, Multiple Listing Service® and the associated logos are owned by The Canadian Real Estate Association (CREA) and identify the quality of services provided by real estate professionals who are members of CREA. The trademark DDF® is owned by The Canadian Real Estate Association (CREA) and identifies CREA's Data Distribution Facility (DDF®)
October 01 2026 05:29:34
Toronto Regional Real Estate Board
RE/MAX Plus City Team Inc.