
76 Celeste Drive Toronto, Ontario M1E 2V1

$760,000
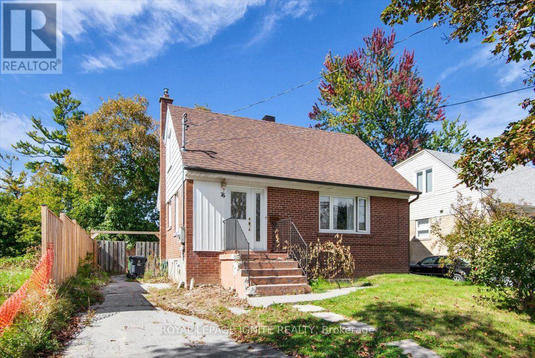
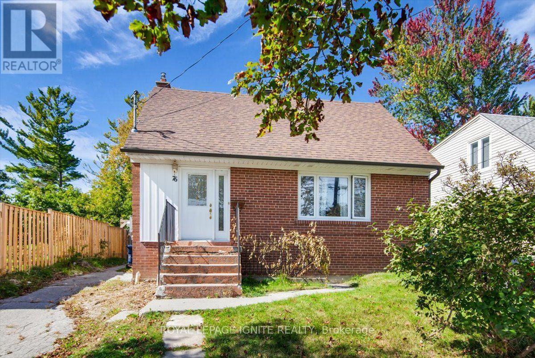
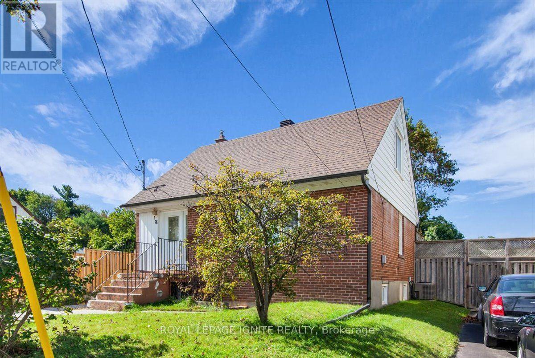
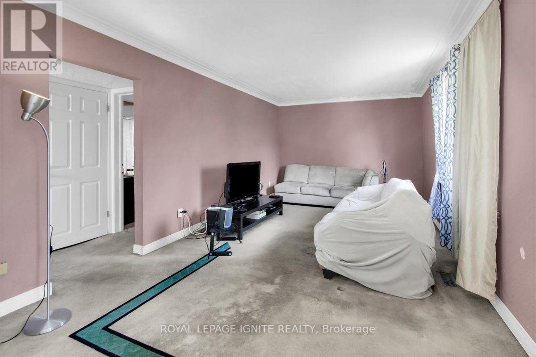
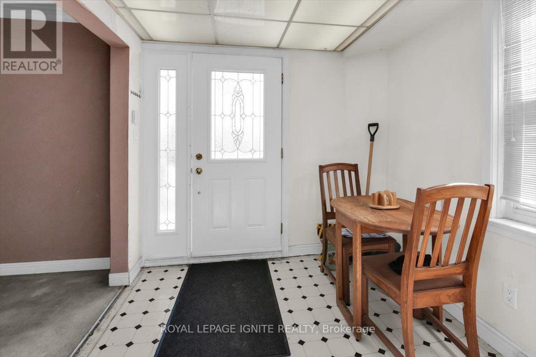
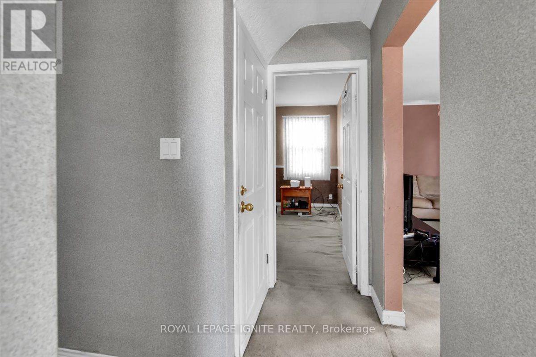
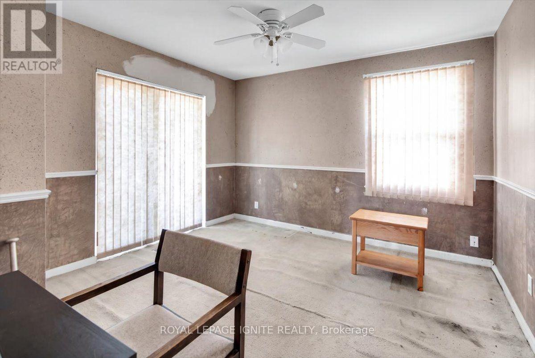
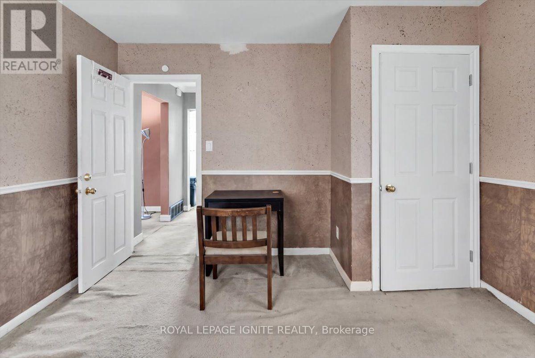
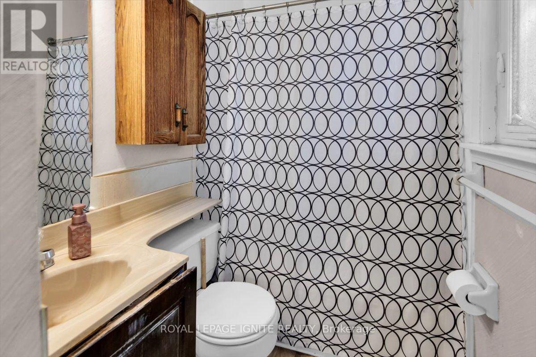
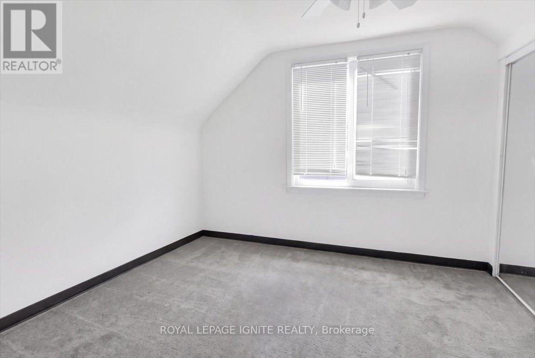
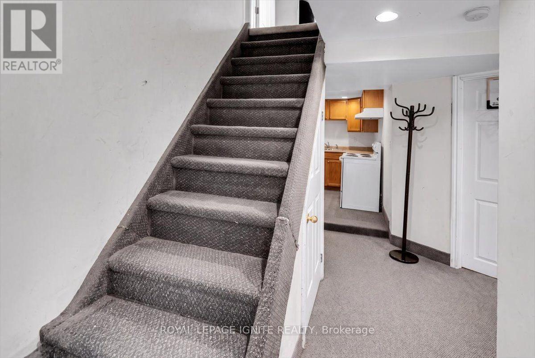
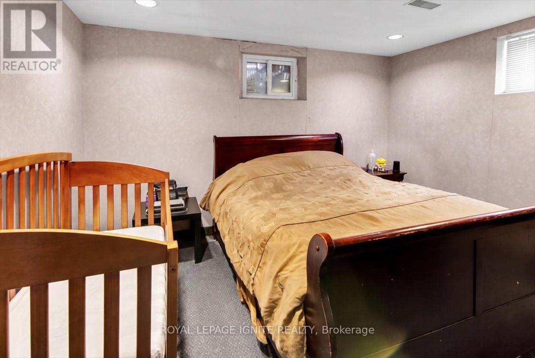
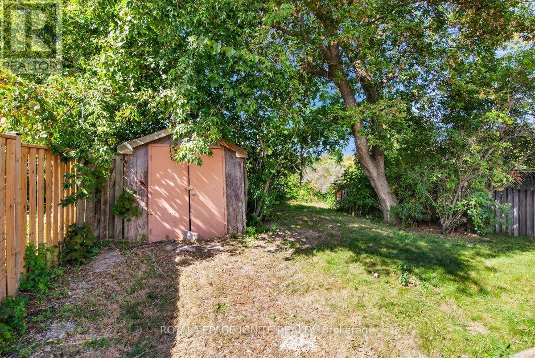
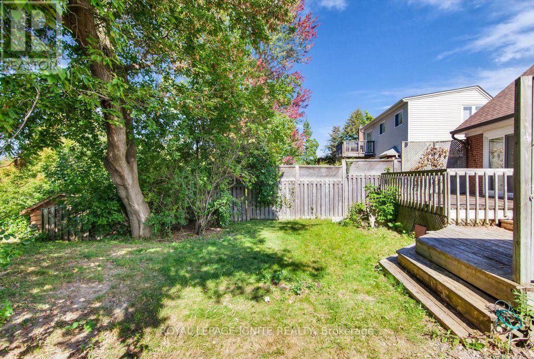
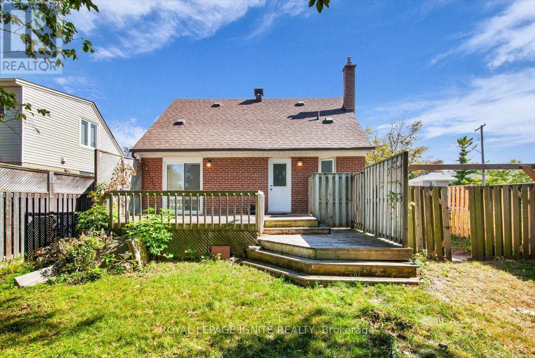
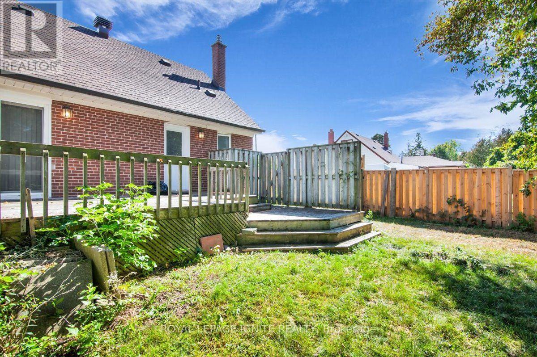
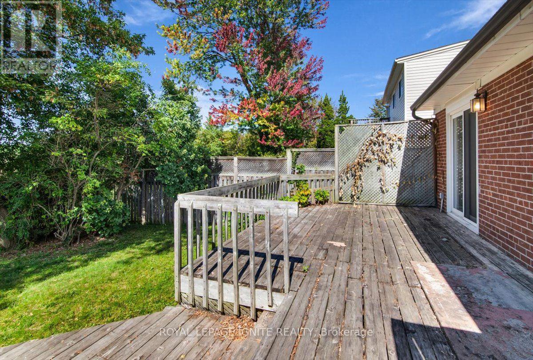
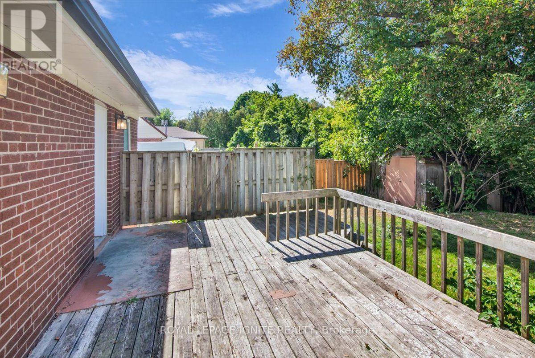
An exceptional residential opportunity, this 4-bedroom family home backs directly onto the lush greenspace of Highland Creek Park. The layout offers generous living space across four well-appointed bedrooms, creating a retreat with peaceful park views right out your back door. Location is paramount: enjoy unmatched convenience minutes from the Guildwood GO Station for a seamless downtown commute, alongside TTC routes, schools, the University of Toronto Scarborough (UTSC), Centennial College, the scenic Scarborough Bluffs, and local shopping plazas all nearby. (id:62104)
Property Details
| MLS® Number | E13848142 |
| Property Type | Single Family |
| Community Name | West Hill |
| Amenities Near By | Park, Public Transit, Schools |
| Community Features | Community Centre, School Bus |
| Features | Ravine |
| Parking Space Total | 4 |
| View Type | River View |
Building
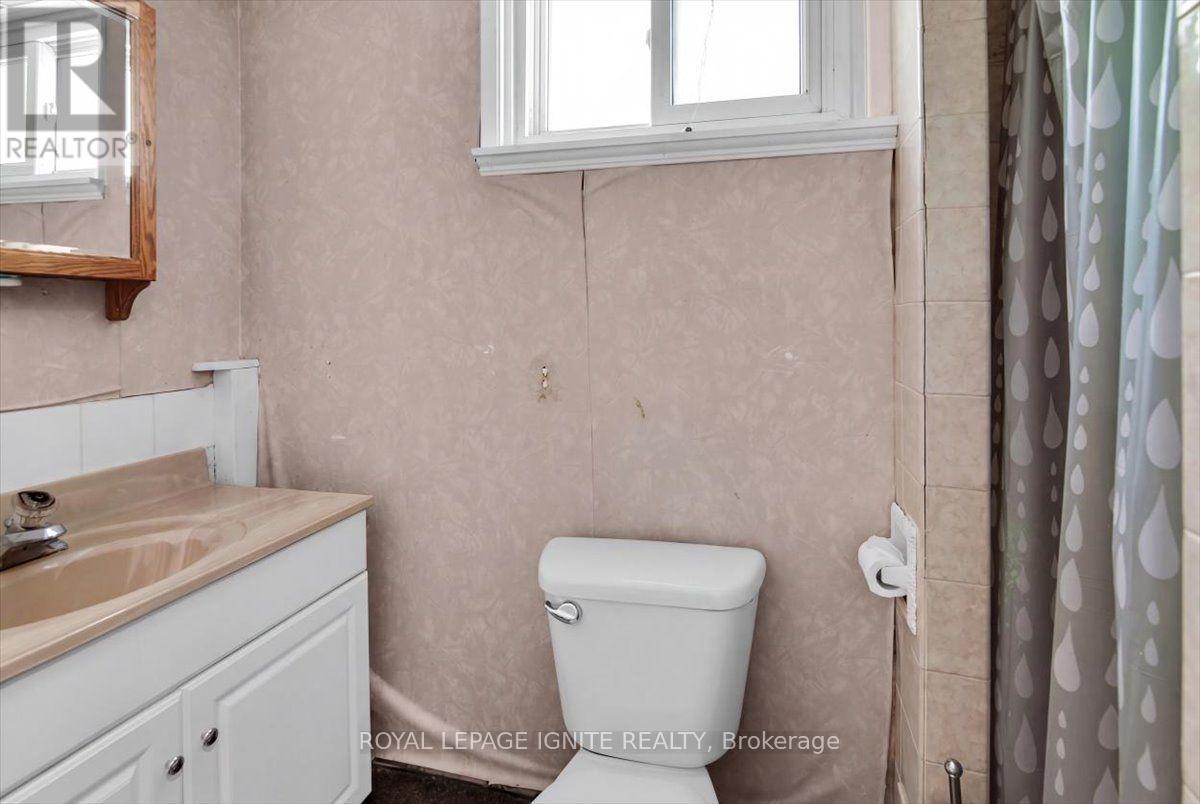
| Bathroom Total | 2 |
| Bedrooms Above Ground | 3 |
| Bedrooms Below Ground | 1 |
| Bedrooms Total | 4 |
| Age | 51 To 99 Years |
| Amenities | Fireplace(s) |
| Appliances | Water Heater |
| Basement Development | Finished |
| Basement Features | Walk Out, Separate Entrance, Walk-up |
| Basement Type | N/a (finished), N/a, N/a |
| Construction Style Attachment | Detached |
| Cooling Type | Central Air Conditioning |
| Exterior Finish | Brick |
| Fireplace Present | Yes |
| Foundation Type | Unknown |
| Heating Fuel | Natural Gas |
| Heating Type | Forced Air |
| Stories Total | 2 |
| Size Interior | 700 - 1,100 Sqft |
| Type | House |
| Utility Water | Municipal Water |
Parking
| No Garage |
Land
| Acreage | No |
| Land Amenities | Park, Public Transit, Schools |
| Sewer | Sanitary Sewer |
| Size Depth | 126 Ft ,9 In |
| Size Frontage | 45 Ft |
| Size Irregular | 45 X 126.8 Ft |
| Size Total Text | 45 X 126.8 Ft |
Rooms
| Level | Type | Length | Width | Dimensions |
|---|---|---|---|---|
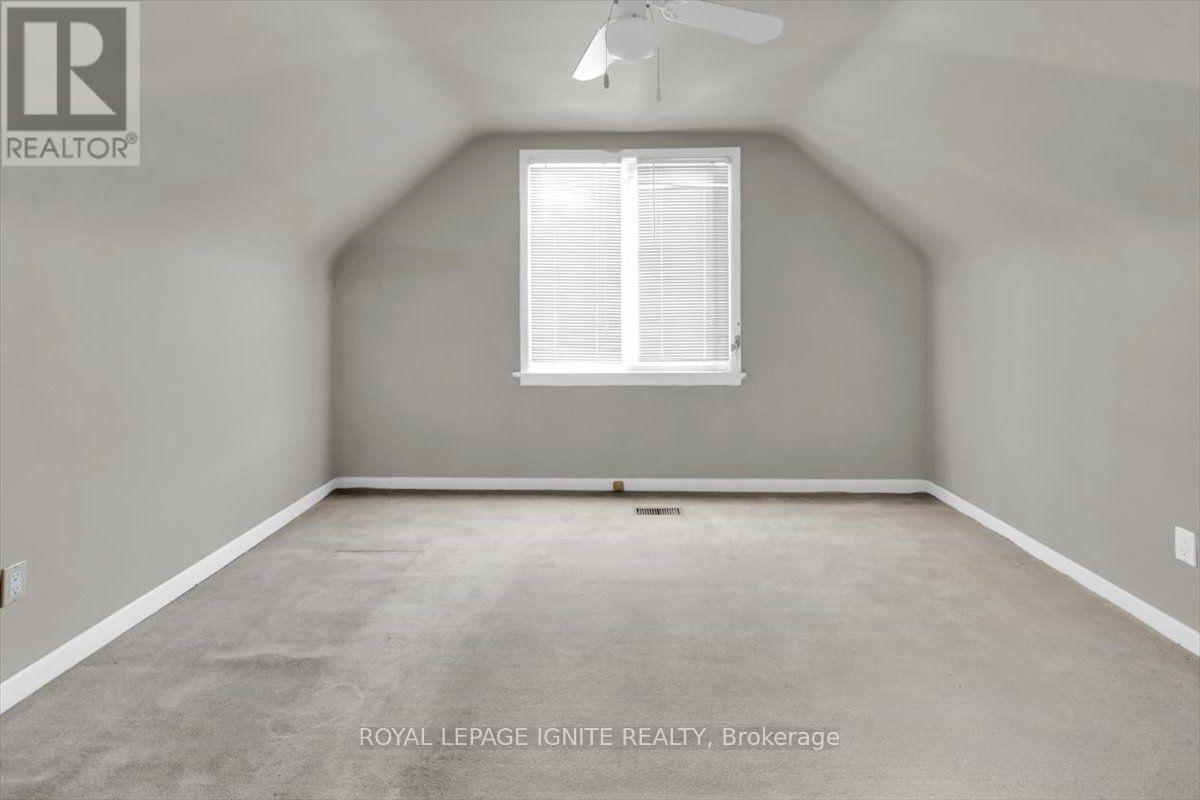
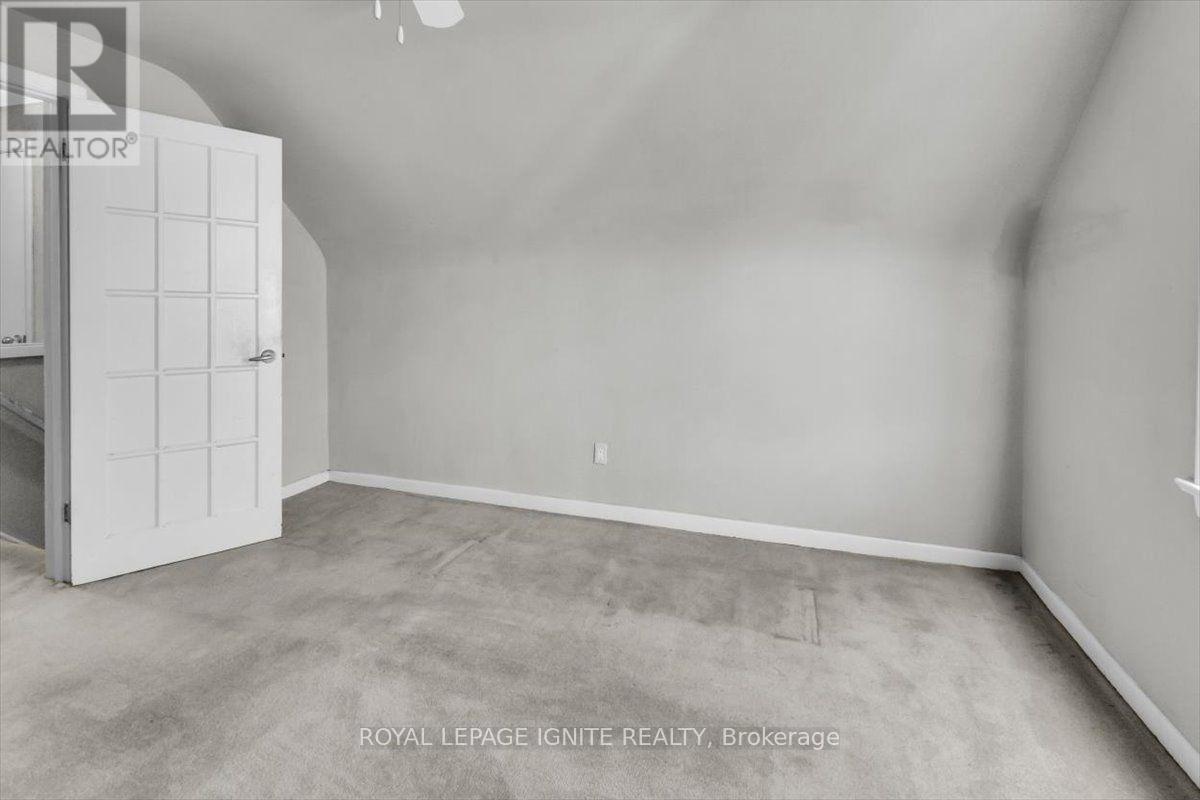
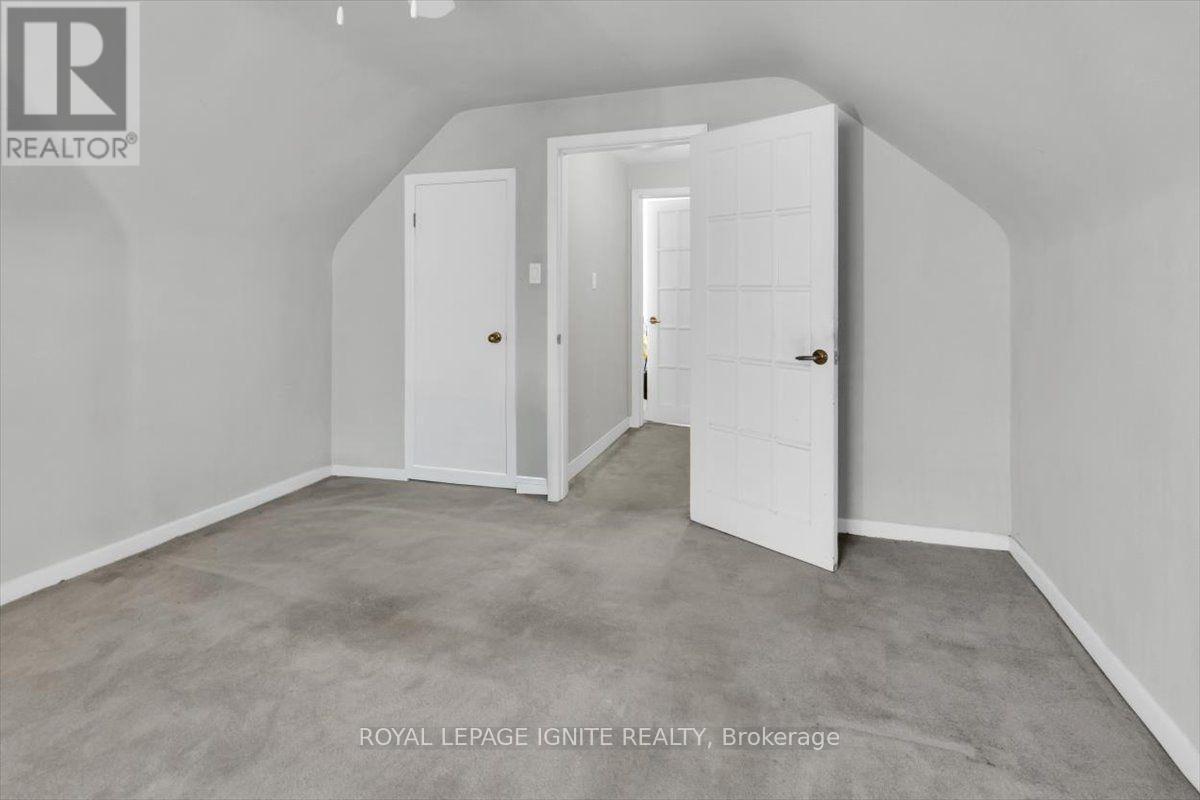
| Second Level | Primary Bedroom | 3.7 m | 3.8 m | 3.7 m x 3.8 m |
| Second Level | Bedroom 2 | 3.1 m | 3.2 m | 3.1 m x 3.2 m |
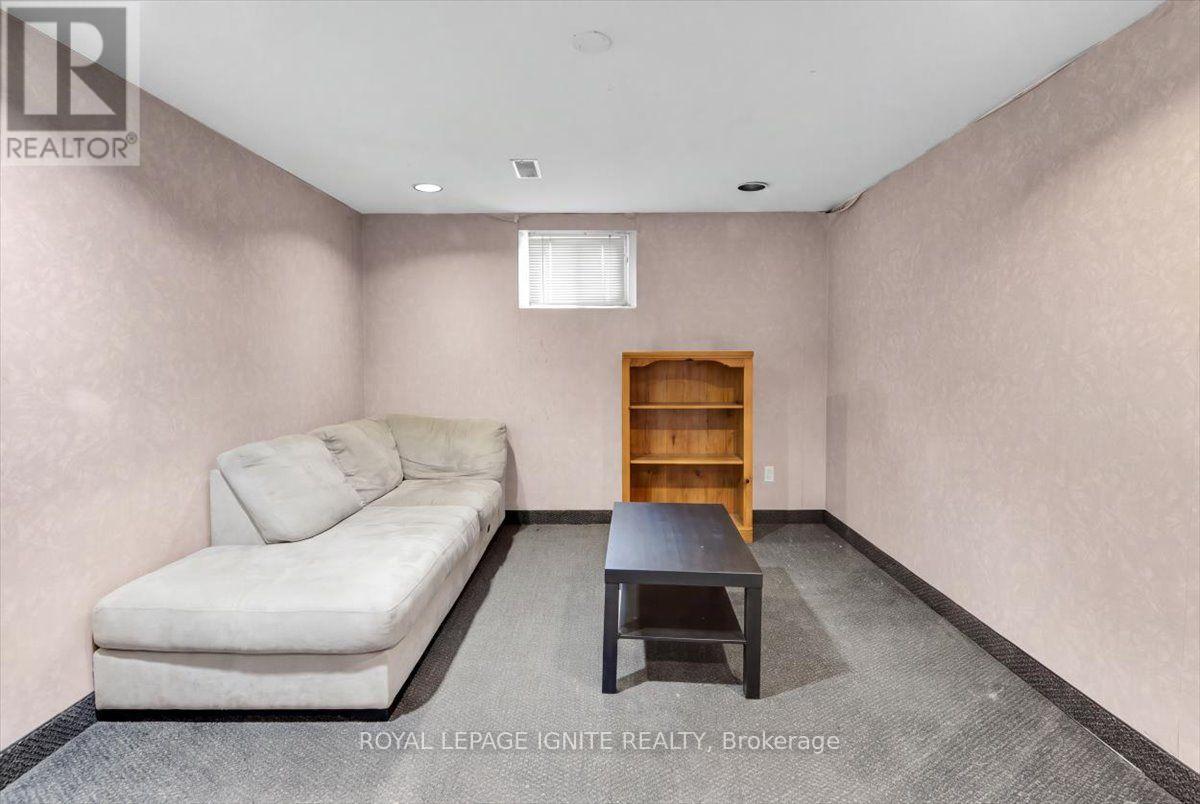
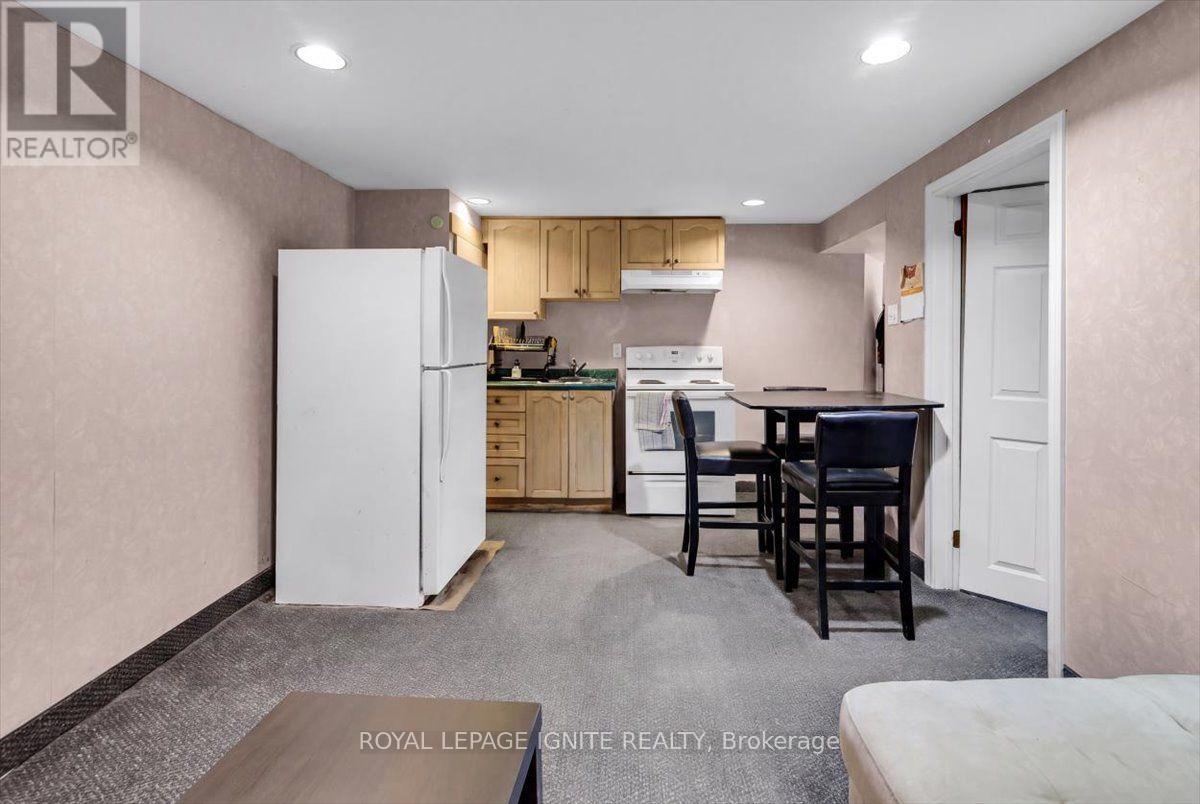
| Basement | Recreational, Games Room | 3.2 m | 5.4 m | 3.2 m x 5.4 m |
| Basement | Bedroom | 3.5 m | 3.7 m | 3.5 m x 3.7 m |
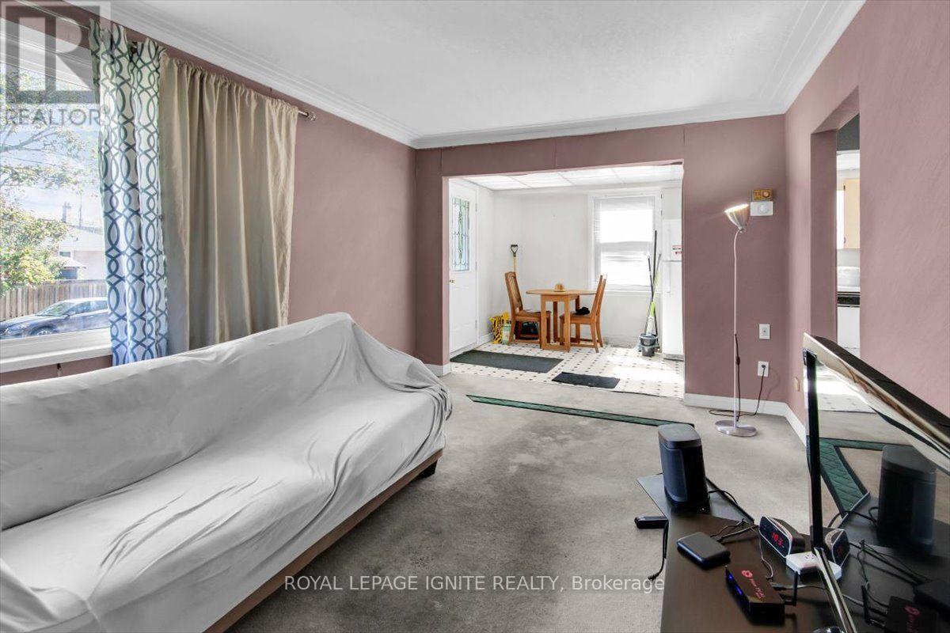
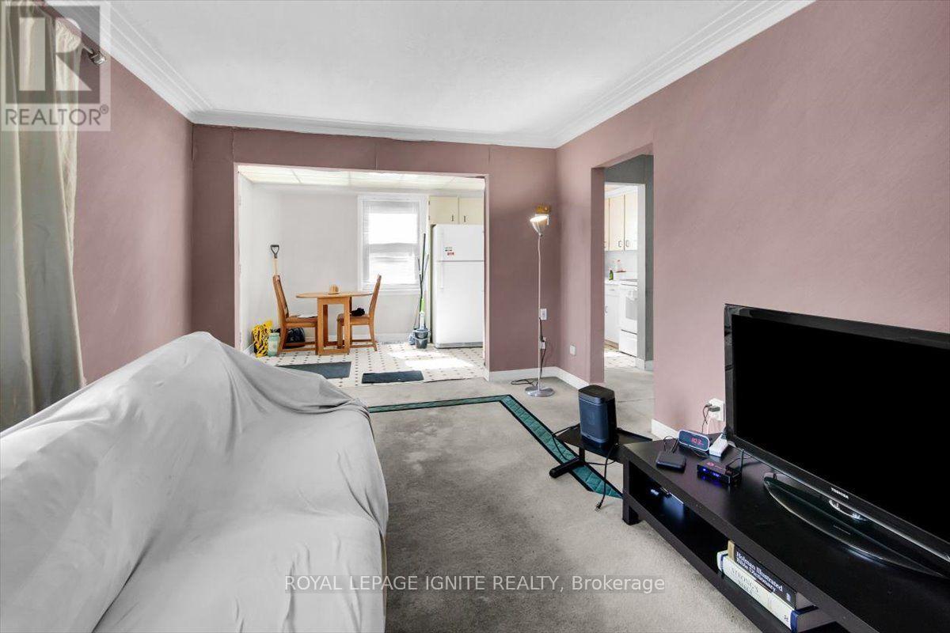
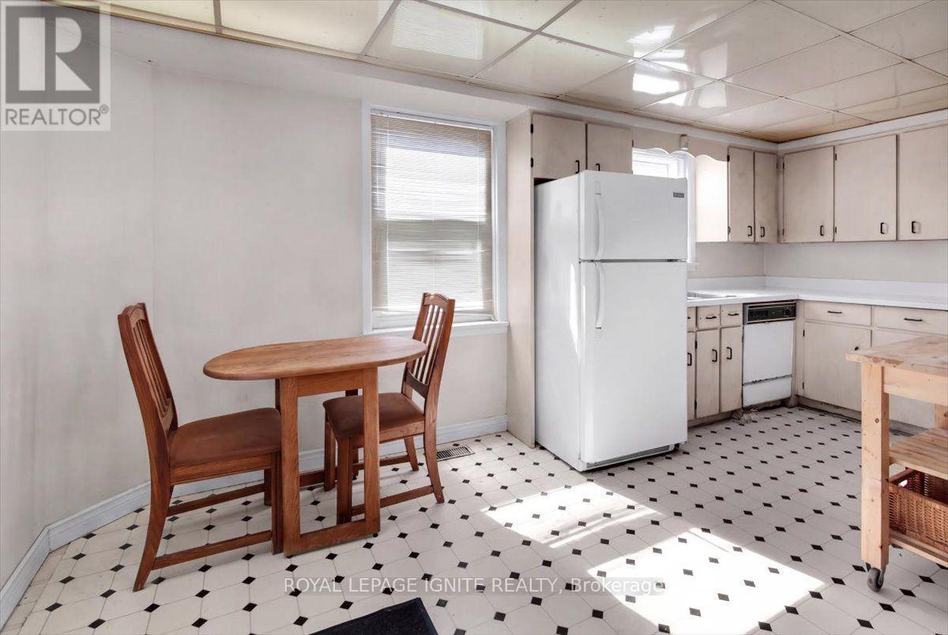
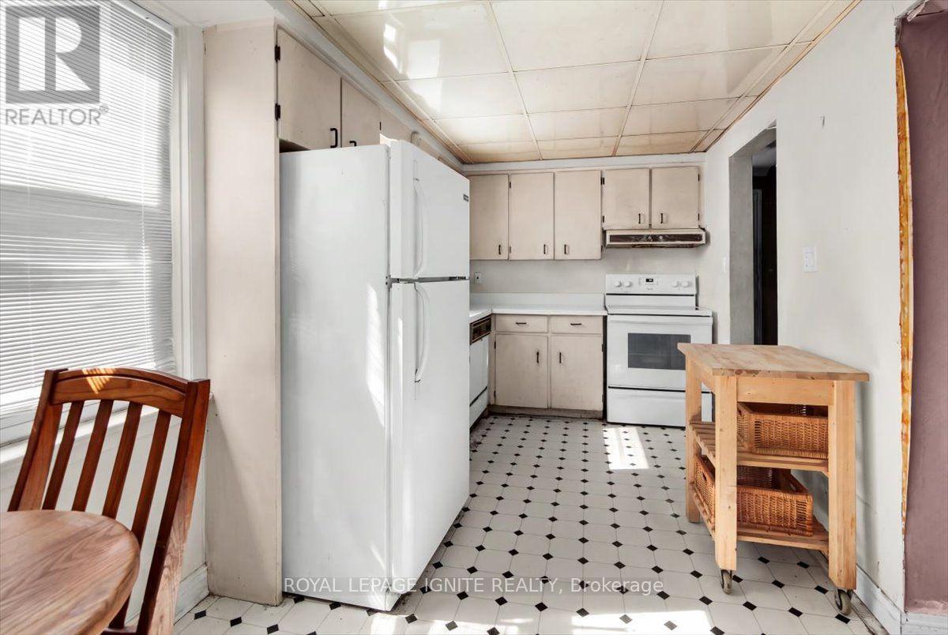
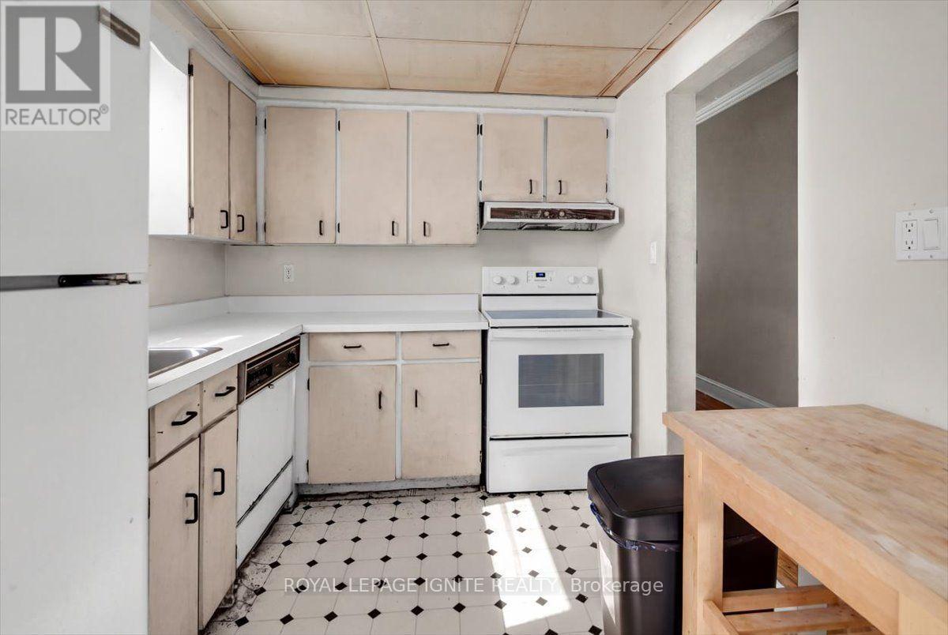
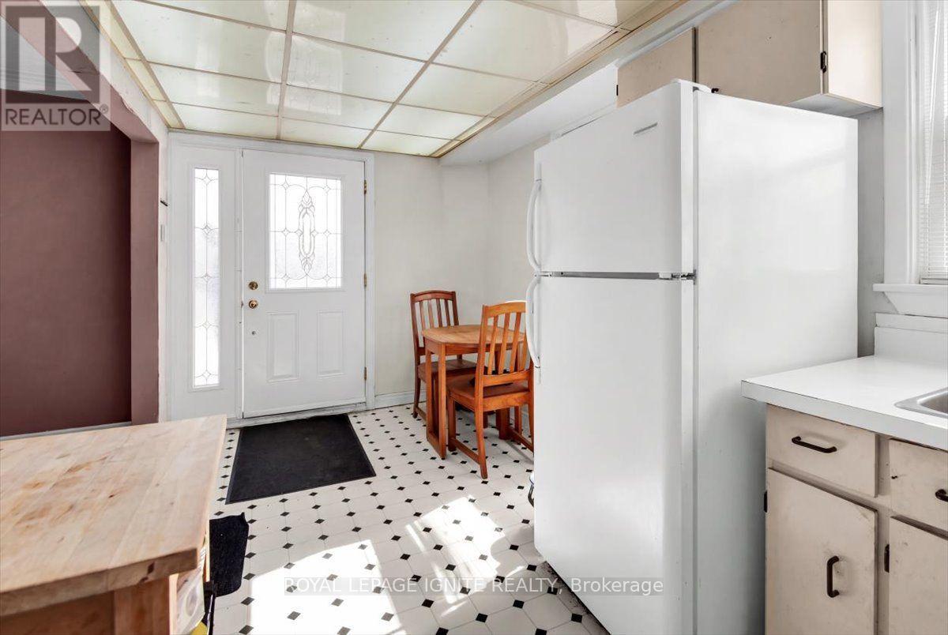
| Main Level | Kitchen | 2.4 m | 5.2 m | 2.4 m x 5.2 m |
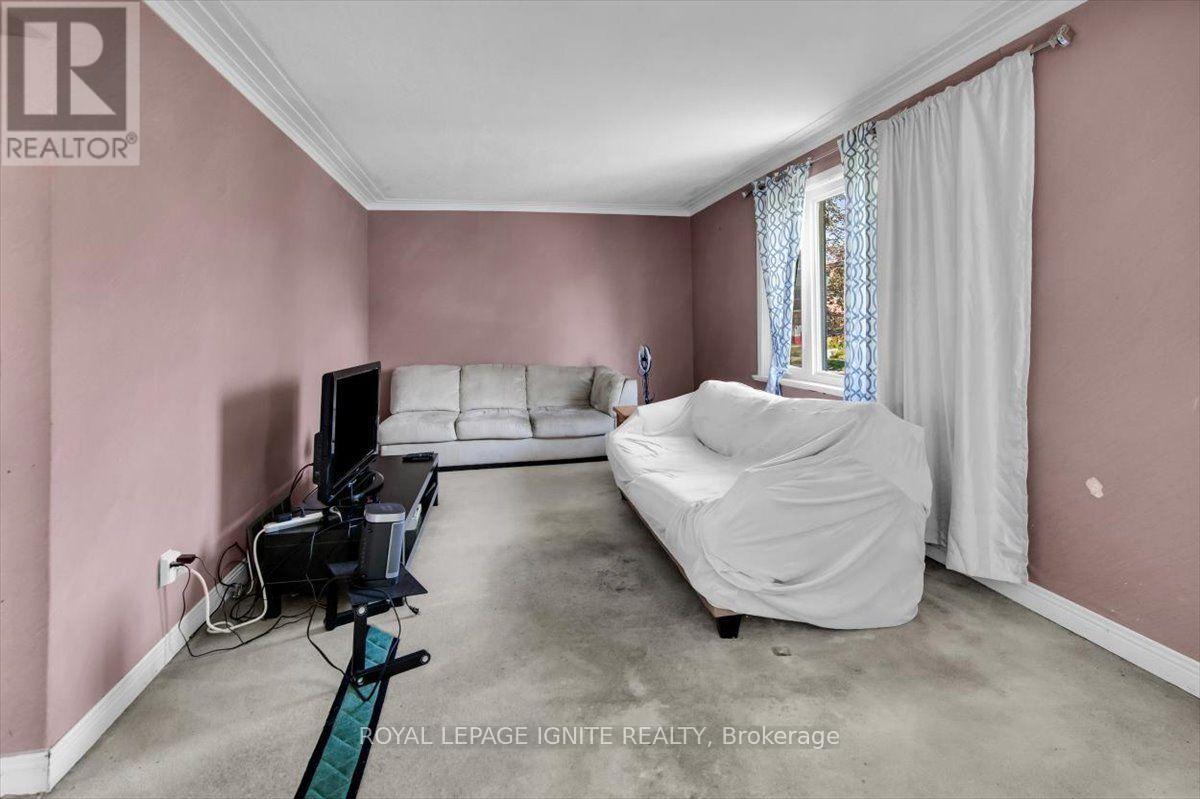
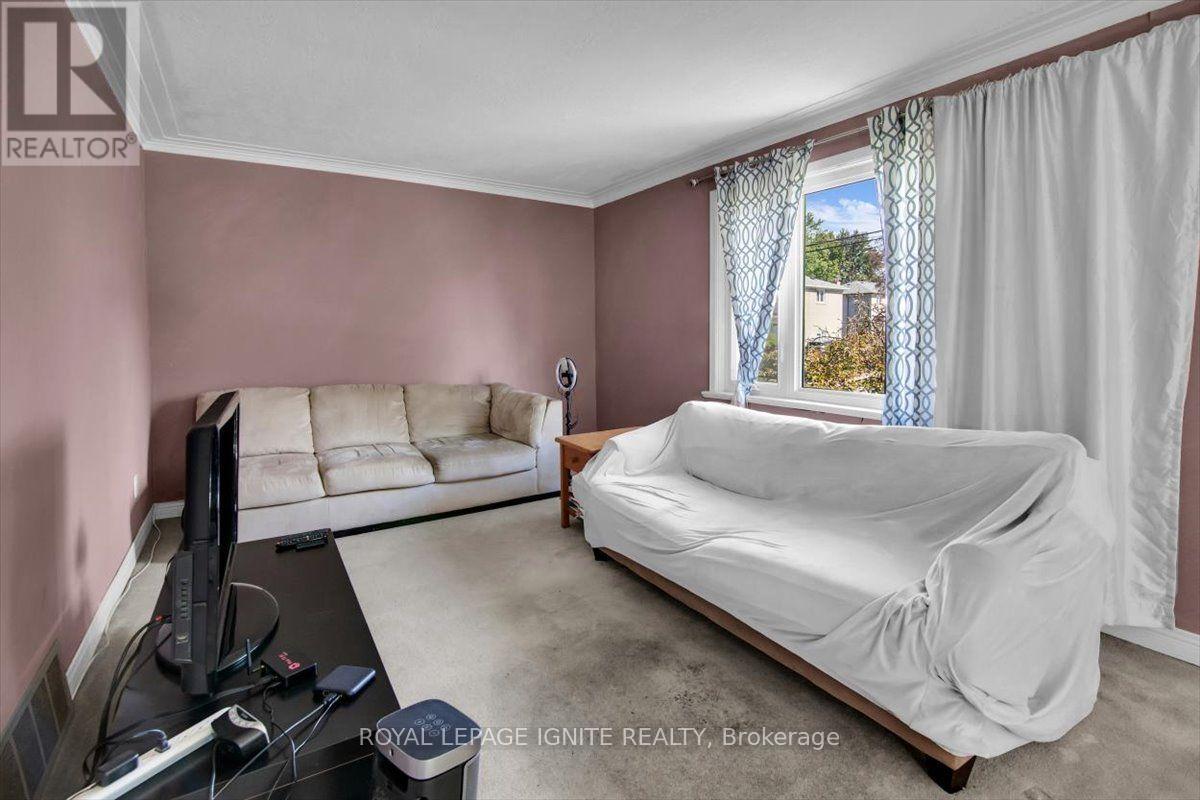
| Main Level | Living Room | 3.3 m | 6 m | 3.3 m x 6 m |
| Main Level | Bedroom | 2.7 m | 3.5 m | 2.7 m x 3.5 m |
Utilities
| Cable | Available |
| Electricity | Available |
| Sewer | Available |
https://www.realtor.ca/real-estate/30349458/76-celeste-drive-toronto-west-hill-west-hill
Contact Us
Contact us for more information

The trademarks REALTOR®, REALTORS®, and the REALTOR® logo are controlled by The Canadian Real Estate Association (CREA) and identify real estate professionals who are members of CREA. The trademarks MLS®, Multiple Listing Service® and the associated logos are owned by The Canadian Real Estate Association (CREA) and identify the quality of services provided by real estate professionals who are members of CREA. The trademark DDF® is owned by The Canadian Real Estate Association (CREA) and identifies CREA's Data Distribution Facility (DDF®)
October 02 2026 09:54:57
Toronto Regional Real Estate Board
Royal LePage Ignite Realty, Nellsells Realty Inc.