
2214 William Shakespeare Street Perth East, Ontario N0B 2P0

$499,900
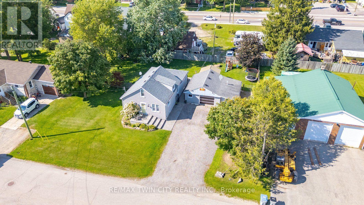
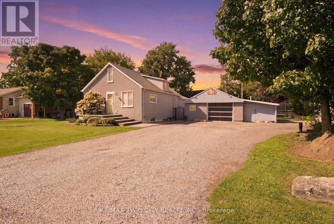
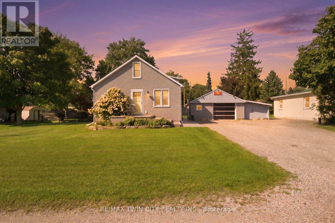
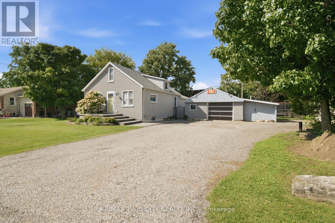
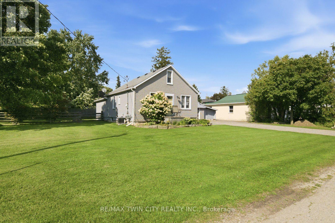
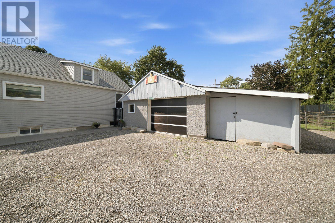
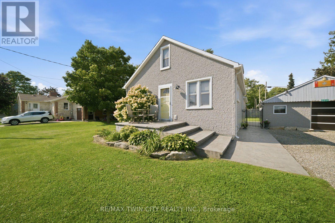
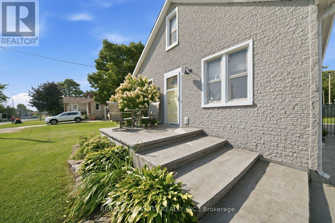
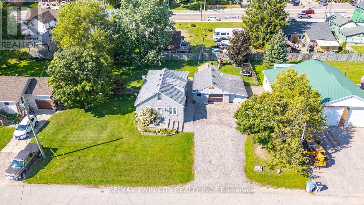
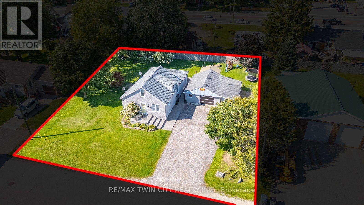
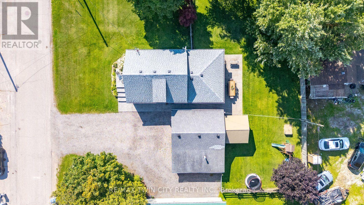
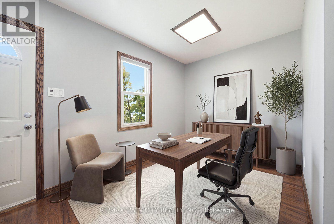
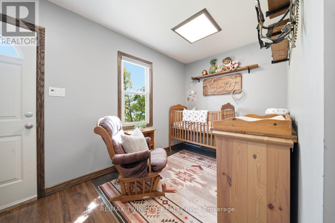
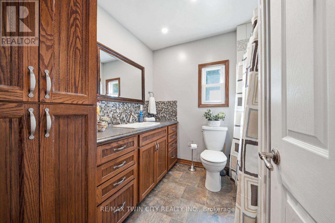
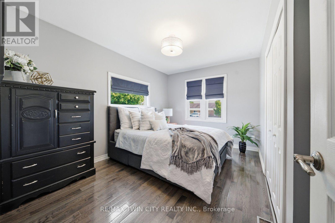
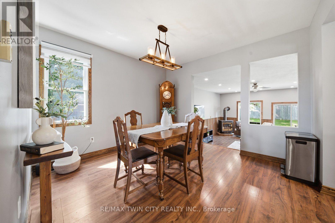
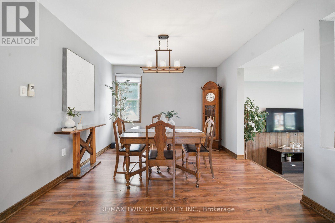
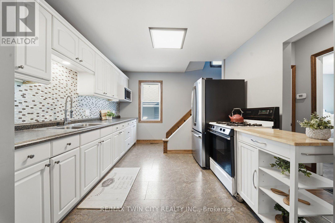
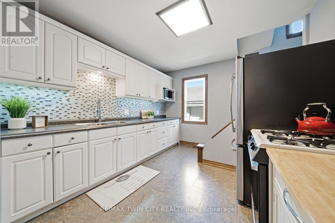
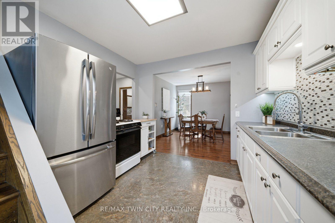
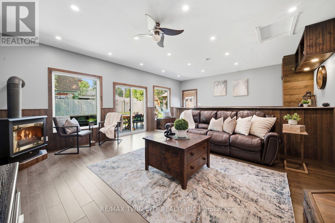
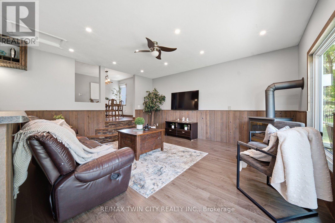
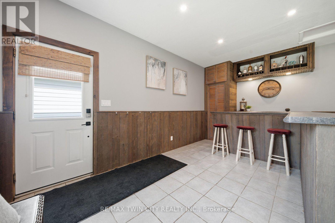
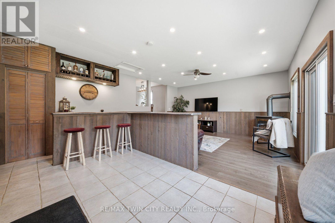
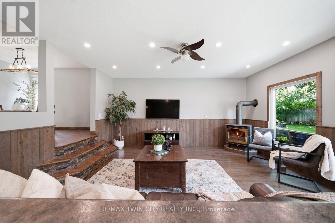
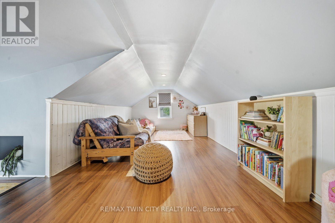
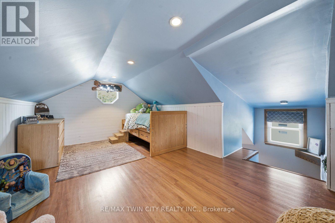
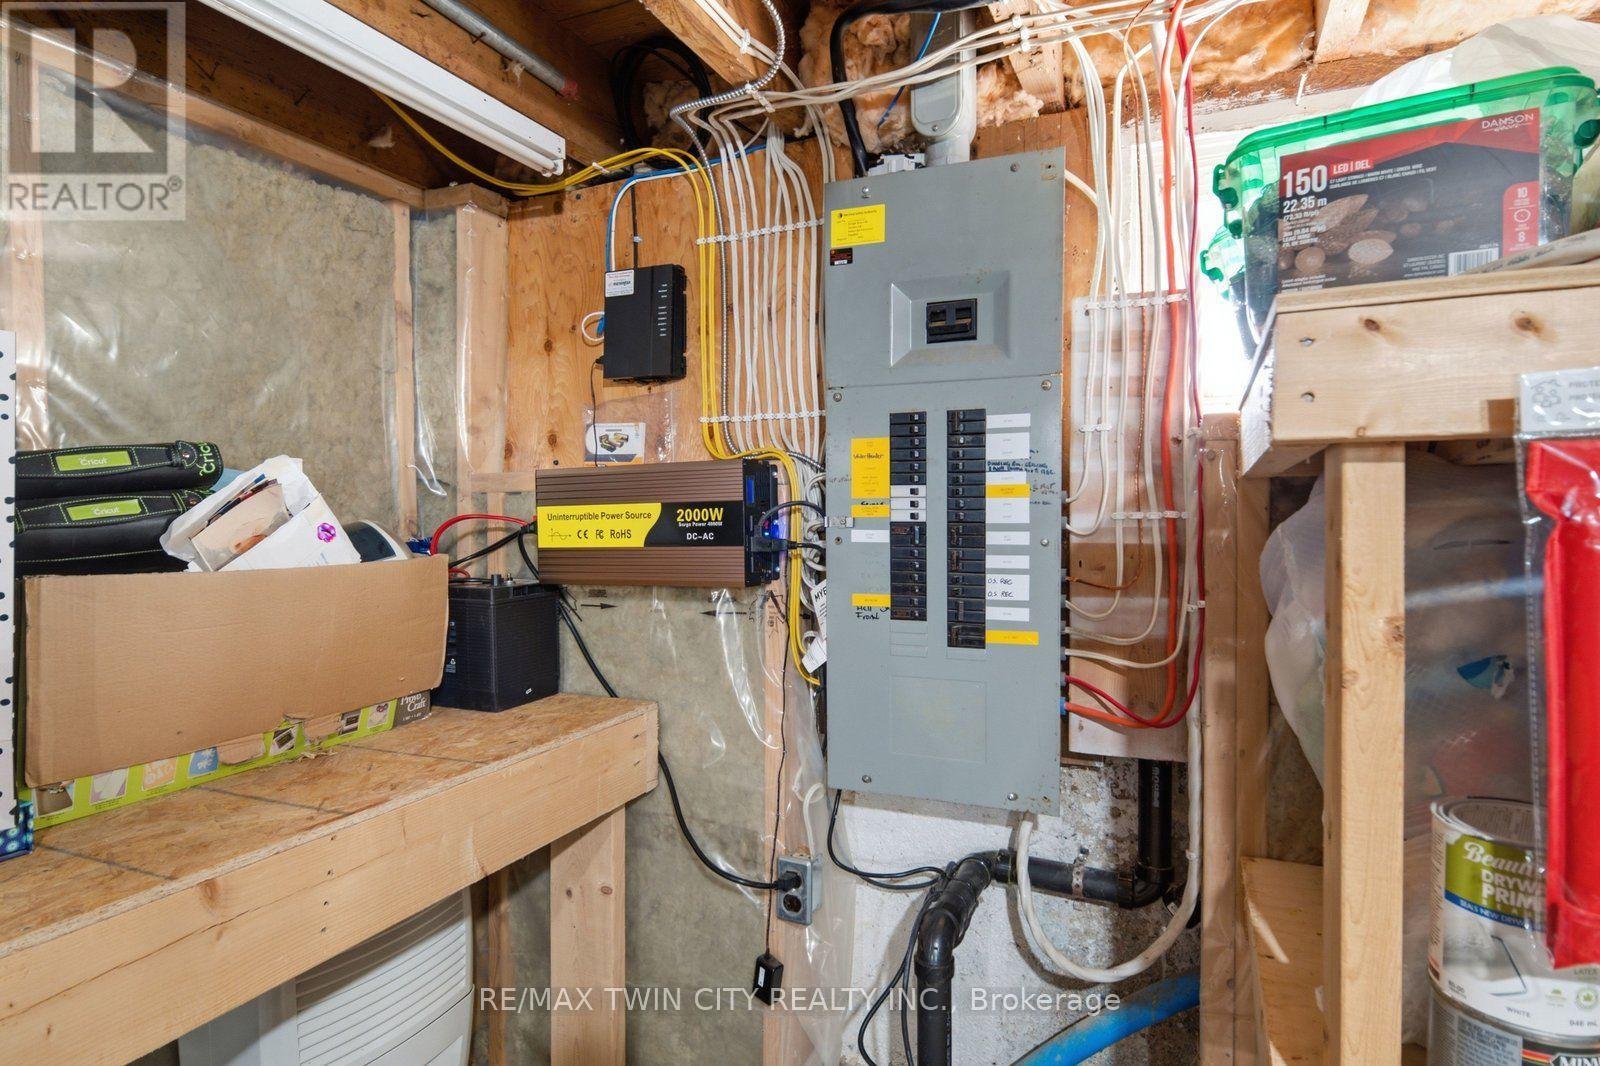
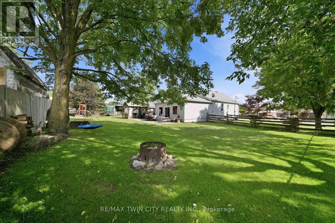
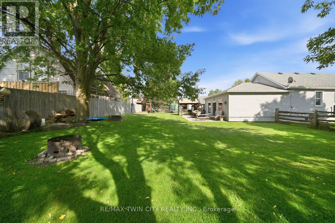
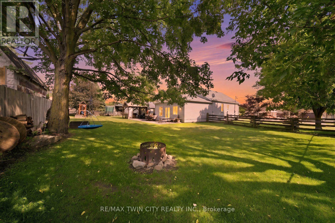
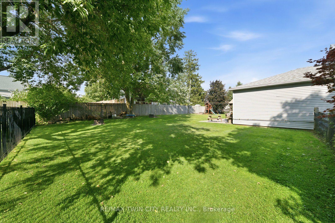
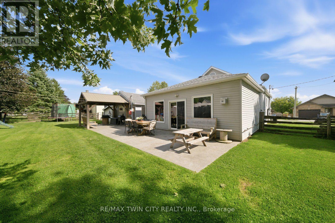
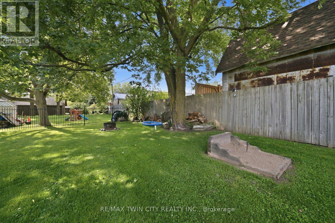
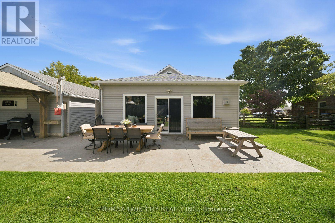
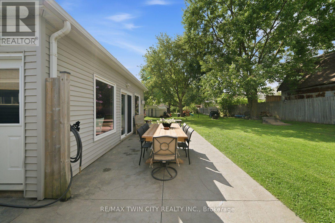
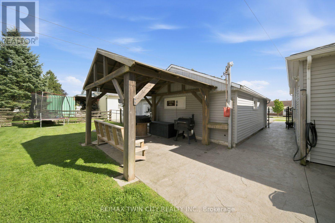
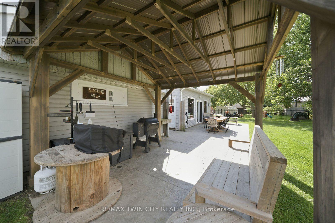
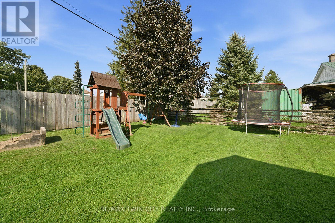
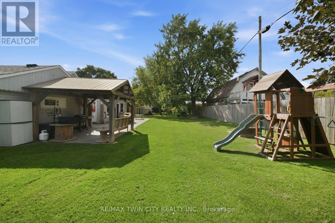
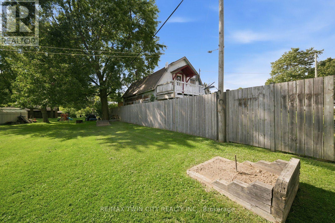
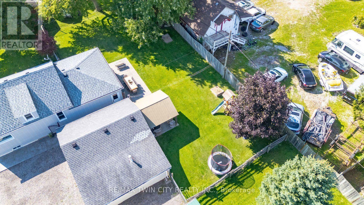
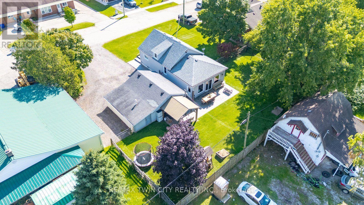
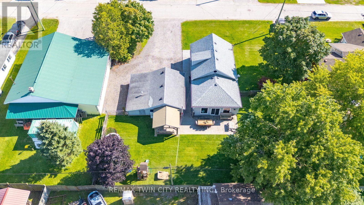
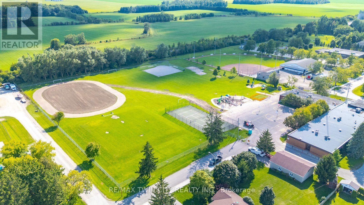
Welcome to 2214 William Shakespeare Street, a charming 1.5-storey home set on a wonderfully large lot in the quiet community of Shakespeare. A great opportunity for first-time buyers, this bright and inviting home offers comfortable living with plenty of potential to make it your own. The main floor features a spacious, light-filled living room with a cozy gas fireplace, along with the convenience of a main-floor primary bedroom. Upstairs, the open loft provides flexible additional living space and could easily be reimagined to create two separate bedrooms if desired. Outside, the large fully fenced property offers plenty of room to enjoy, along with a detached garage (23' x 19'6") with hydro and a gas heater, plus an attached lean-to (22'6" x 9'7") for additional storage. The home also features 200-amp electrical service and a battery backup system for the sump pump, adding some great practical upgrades. With a flexible layout, fantastic outdoor space and room to grow, this is a wonderful opportunity to step into homeownership and make this home your own. (id:62104)
Property Details
| MLS® Number | X13848444 |
| Property Type | Single Family |
| Community Name | Shakespeare |
| Equipment Type | None |
| Features | Flat Site, Sump Pump |
| Parking Space Total | 7 |
| Rental Equipment Type | None |
| Structure | Patio(s) |
Building
| Bathroom Total | 1 |
| Bedrooms Above Ground | 2 |
| Bedrooms Total | 2 |
| Age | 51 To 99 Years |
| Amenities | Fireplace(s) |
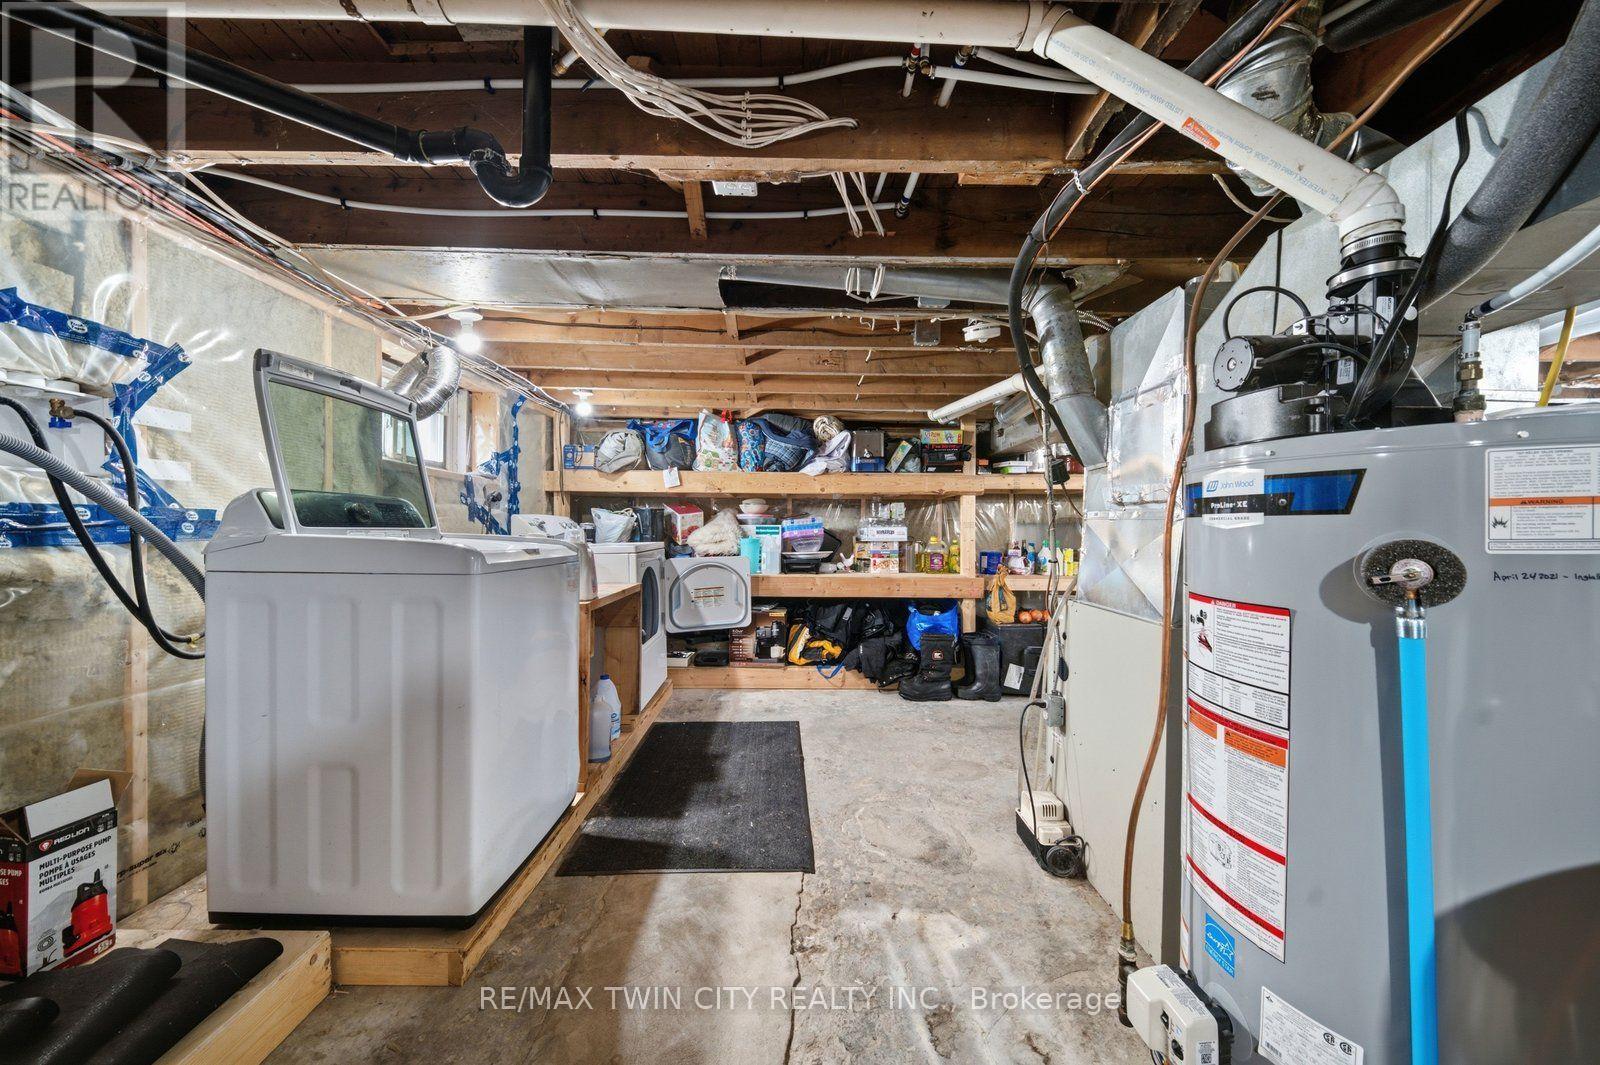
| Appliances | Water Heater, Dryer, Gas Stove(s), Washer, Window Coverings, Refrigerator |
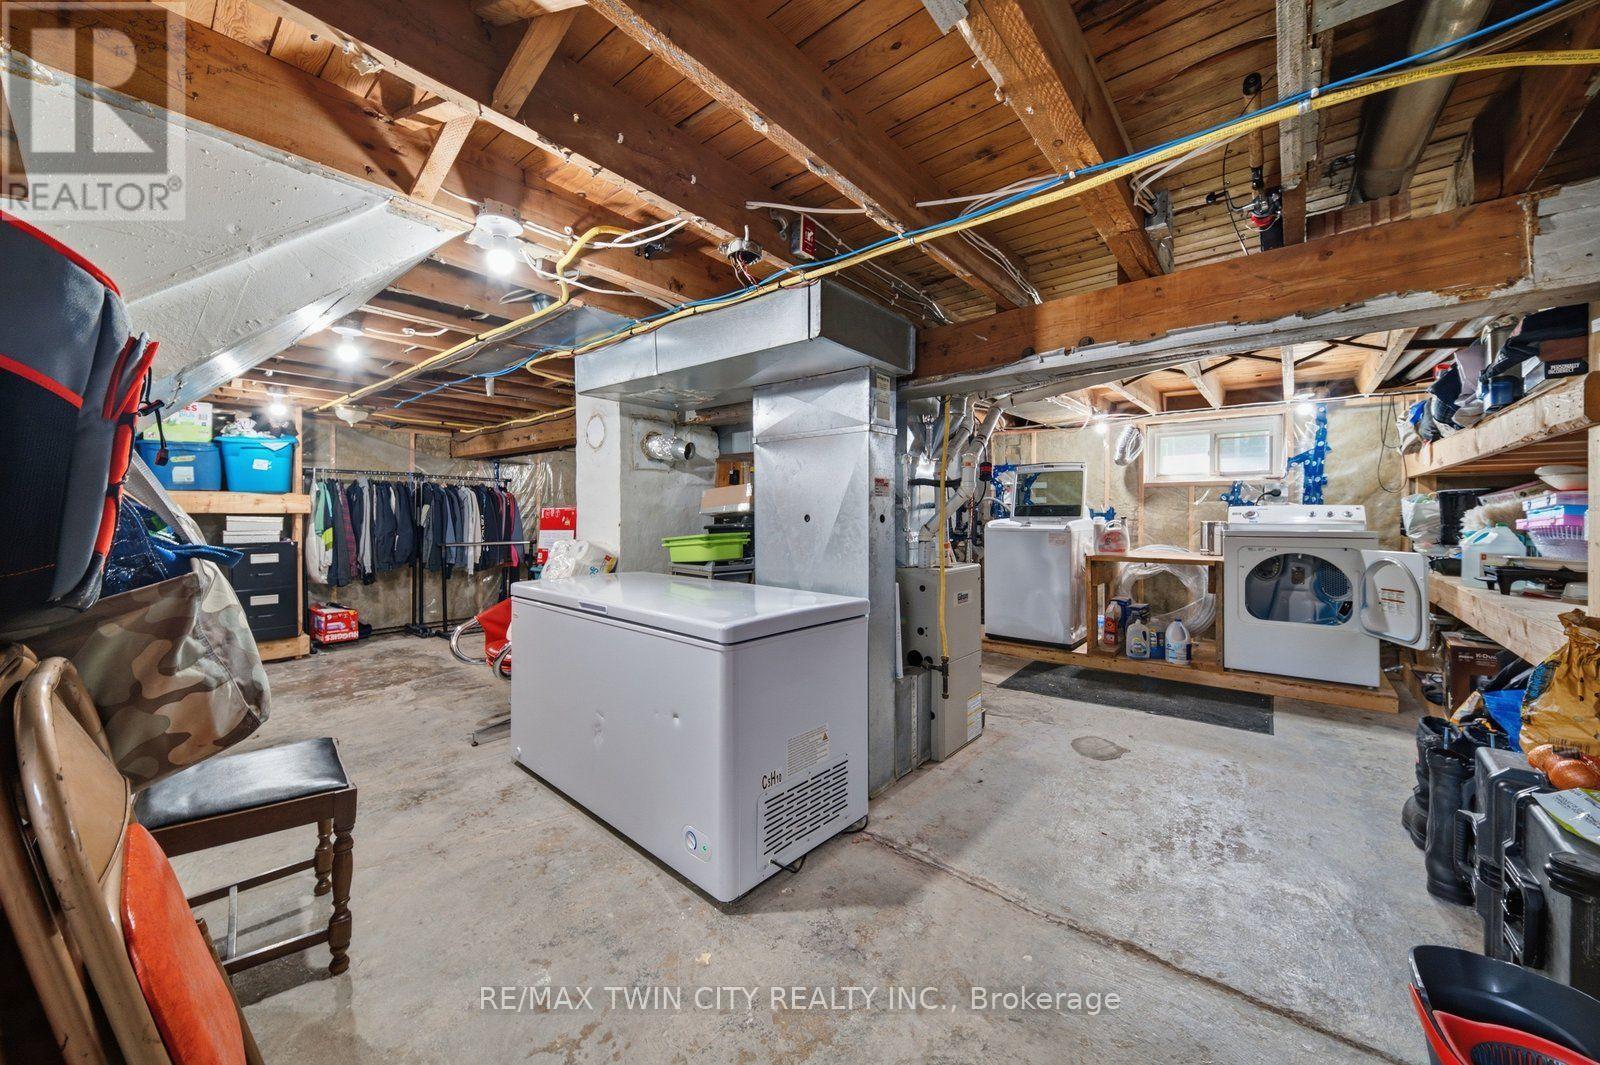
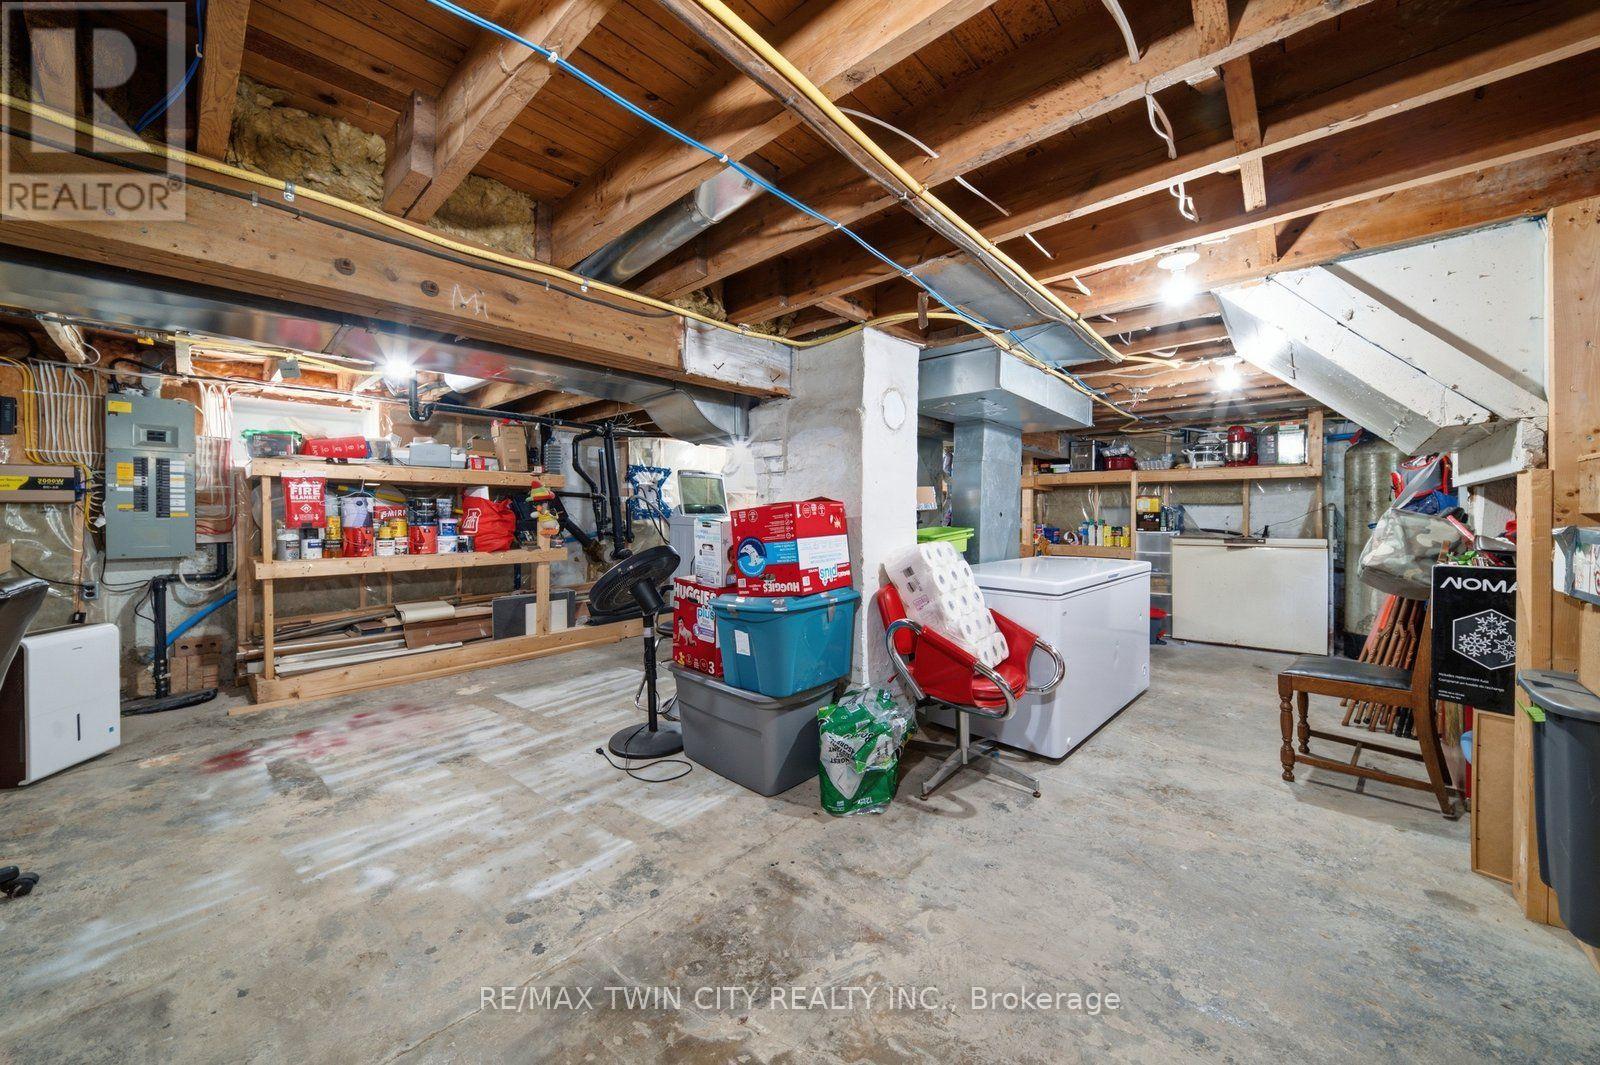
| Basement Development | Unfinished |
| Basement Type | N/a (unfinished) |
| Construction Style Attachment | Detached |
| Cooling Type | Central Air Conditioning |
| Exterior Finish | Brick, Vinyl Siding |
| Fireplace Present | Yes |
| Fireplace Total | 1 |
| Foundation Type | Concrete |
| Heating Fuel | Natural Gas |
| Heating Type | Forced Air |
| Stories Total | 2 |
| Size Interior | 1,100 - 1,500 Sqft |
| Type | House |
| Utility Water | Shared Well |
Parking
| Detached Garage | |
| Garage |
Land
| Acreage | No |
| Fence Type | Fenced Yard |
| Sewer | Sanitary Sewer |
| Size Depth | 104 Ft ,4 In |
| Size Frontage | 111 Ft ,4 In |
| Size Irregular | 111.4 X 104.4 Ft |
| Size Total Text | 111.4 X 104.4 Ft |
| Zoning Description | R |
Rooms
| Level | Type | Length | Width | Dimensions |
|---|---|---|---|---|
| Second Level | Bedroom 2 | 3.2 m | 8.23 m | 3.2 m x 8.23 m |
| Basement | Utility Room | 6.58 m | 7.8 m | 6.58 m x 7.8 m |
| Lower Level | Other | 2.67 m | 5.44 m | 2.67 m x 5.44 m |
| Lower Level | Family Room | 4.22 m | 5.44 m | 4.22 m x 5.44 m |
| Main Level | Dining Room | 3.43 m | 3.4 m | 3.43 m x 3.4 m |
| Main Level | Kitchen | 3.38 m | 3.3 m | 3.38 m x 3.3 m |
| Main Level | Bathroom | 2.44 m | 2.57 m | 2.44 m x 2.57 m |
| Main Level | Bedroom | 3.38 m | 3.99 m | 3.38 m x 3.99 m |
| Main Level | Sitting Room | 2.54 m | 2.26 m | 2.54 m x 2.26 m |
Contact Us
Contact us for more information

The trademarks REALTOR®, REALTORS®, and the REALTOR® logo are controlled by The Canadian Real Estate Association (CREA) and identify real estate professionals who are members of CREA. The trademarks MLS®, Multiple Listing Service® and the associated logos are owned by The Canadian Real Estate Association (CREA) and identify the quality of services provided by real estate professionals who are members of CREA. The trademark DDF® is owned by The Canadian Real Estate Association (CREA) and identifies CREA's Data Distribution Facility (DDF®)
October 05 2026 04:41:03
Toronto Regional Real Estate Board
RE/MAX Twin City Realty Inc.