
17 Sunset Boulevard New Tecumseth, Ontario L9R 1Y8

$699,000Maintenance, Water, Common Area Maintenance, Insurance, Parking
$680 Monthly
Maintenance, Water, Common Area Maintenance, Insurance, Parking
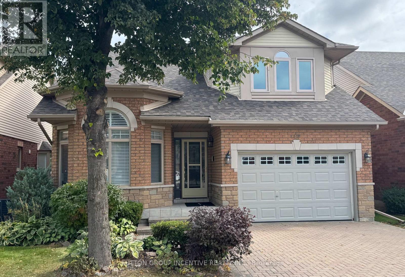
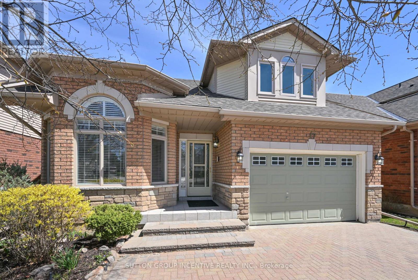
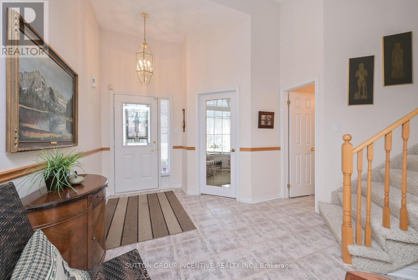
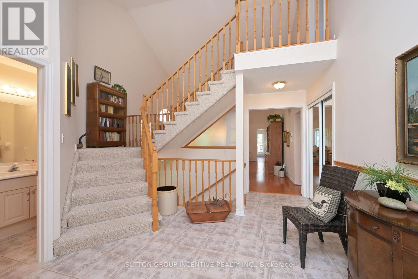
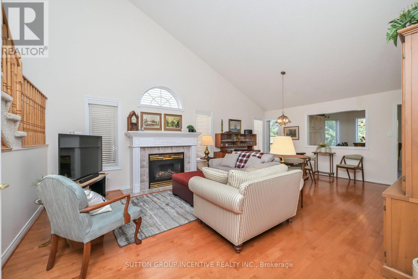
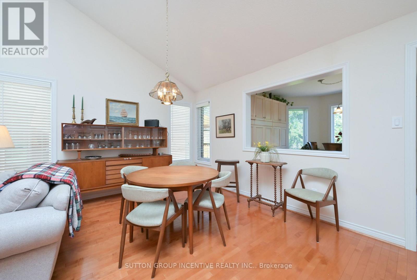
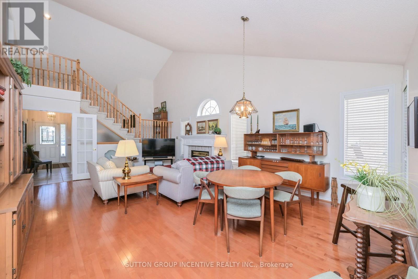
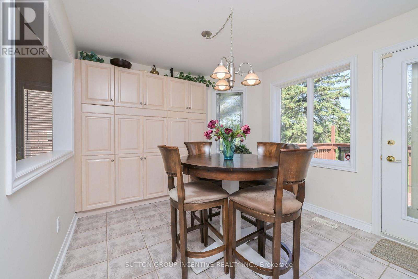
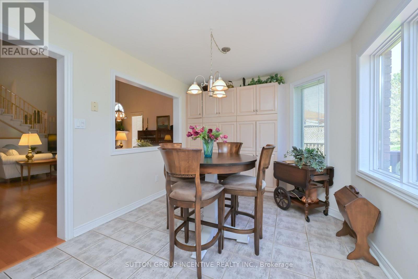
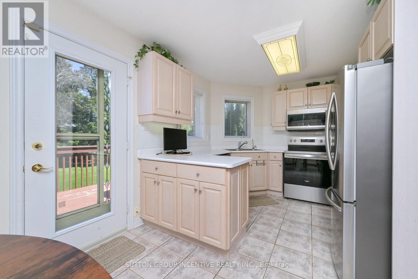
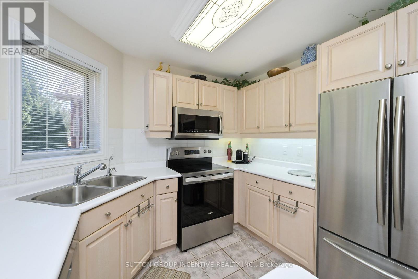
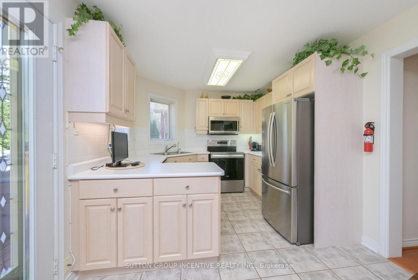
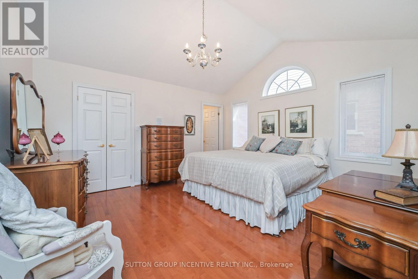
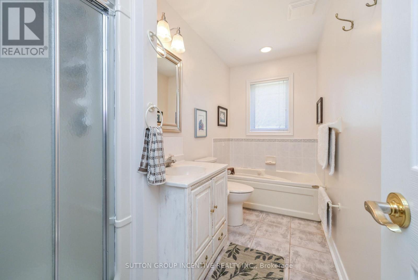
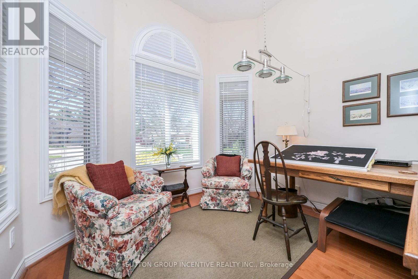
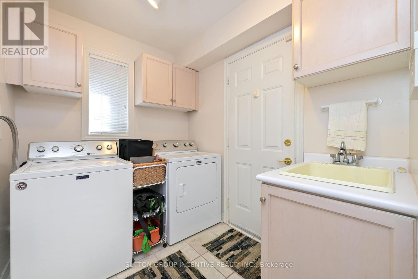
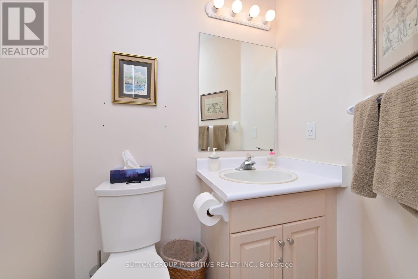
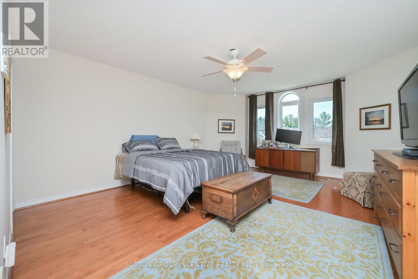
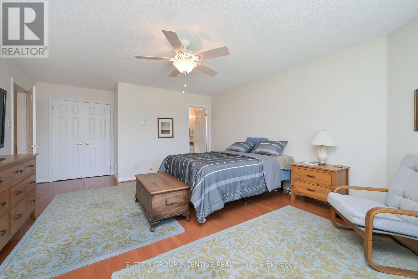
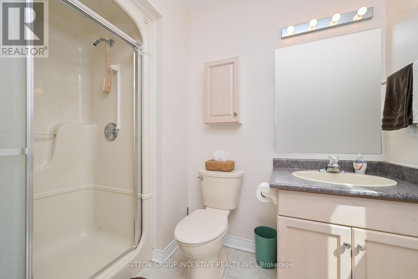
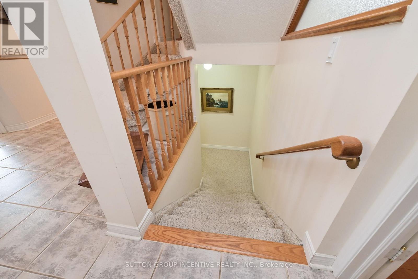
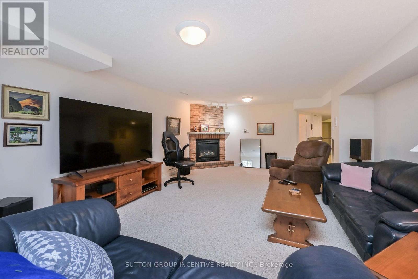
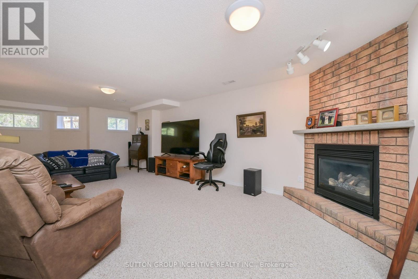
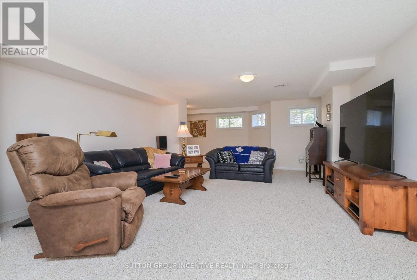
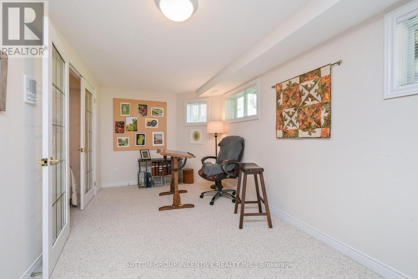
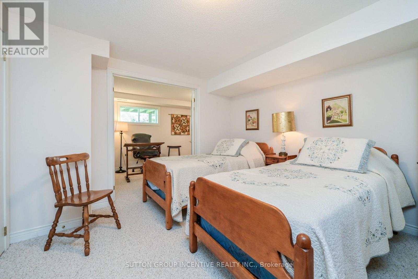
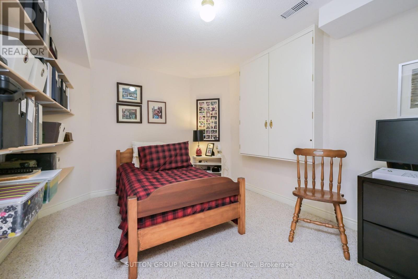
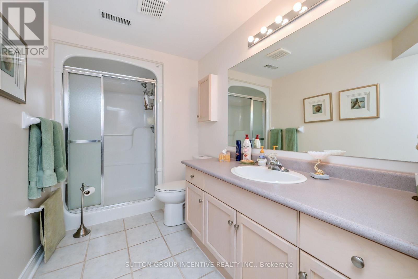
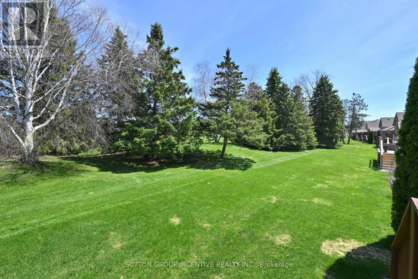
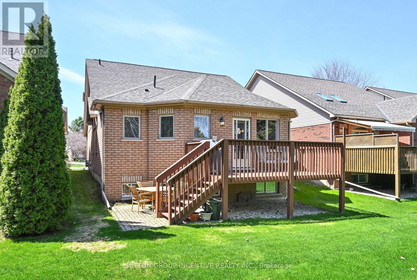
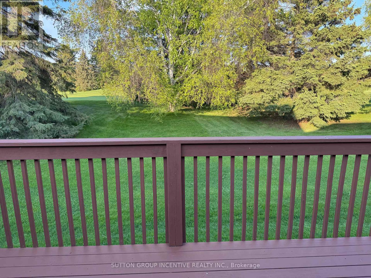
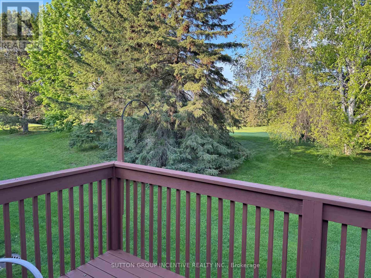
$680 MonthlyBacking onto the Golf Course with no homes behind, all the necessaries are on the main floor - primary bed rm, laundry, interior entry to the garage (great for inclement weather) powder rm (guests don't have to use your ensuite). High ceilings in the foyer and great rm give the feeling of lots of space; hardwood & ceramic flooring on the main; eat-in kitchen with ample cabinets and walk out to the deck at the rear; office or reading room at the front; the large private loft is perfect for your hobby or guest retreat includes its own 3 pc bath; the builder finished lower level includes a large family rm with gas fireplace, spare bedroom, 3pc bath, cold rm and storage space. This is all available in the beautiful adult lifestyle community of Briar Hill. Closing anytime. (id:62104)
Open House
This property has open houses!
1:00 pm
Ends at:3:00 pm
Property Details
| MLS® Number | N13848760 |
| Property Type | Single Family |
| Community Name | Alliston |
| Amenities Near By | Golf Nearby, Hospital |
| Community Features | Pets Allowed With Restrictions, Community Centre |
| Equipment Type | Water Heater |
| Features | Level Lot, Level |
| Parking Space Total | 3 |
| Rental Equipment Type | Water Heater |
| Structure | Deck, Patio(s) |
Building
| Bathroom Total | 4 |
| Bedrooms Above Ground | 2 |
| Bedrooms Below Ground | 1 |
| Bedrooms Total | 3 |
| Age | 16 To 30 Years |
| Amenities | Fireplace(s) |
| Appliances | Garage Door Opener Remote(s), Central Vacuum, Water Softener, Dishwasher, Dryer, Garage Door Opener, Intercom, Stove, Washer, Refrigerator |
| Basement Development | Finished |
| Basement Type | N/a (finished) |
| Construction Style Attachment | Detached |
| Cooling Type | Central Air Conditioning |
| Exterior Finish | Aluminum Siding, Brick |
| Fire Protection | Smoke Detectors |
| Fireplace Present | Yes |
| Fireplace Total | 2 |
| Flooring Type | Hardwood, Ceramic, Carpeted |
| Foundation Type | Poured Concrete |
| Half Bath Total | 1 |
| Heating Fuel | Natural Gas |
| Heating Type | Forced Air |
| Stories Total | 2 |
| Size Interior | 1,600 - 1,799 Sqft |
| Type | House |
Parking
| Garage | |
| Inside Entry |
Land
| Acreage | No |
| Land Amenities | Golf Nearby, Hospital |
| Landscape Features | Landscaped |
Rooms
| Level | Type | Length | Width | Dimensions |
|---|---|---|---|---|
| Lower Level | Family Room | 7.51 m | 4.59 m | 7.51 m x 4.59 m |
| Lower Level | Bedroom 3 | 3.61 m | 3.41 m | 3.61 m x 3.41 m |
| Lower Level | Office | 3.37 m | 2.89 m | 3.37 m x 2.89 m |
| Lower Level | Cold Room | 1.72 m | 1.39 m | 1.72 m x 1.39 m |
| Main Level | Living Room | 6.83 m | 4.77 m | 6.83 m x 4.77 m |
| Main Level | Kitchen | 6.29 m | 2.98 m | 6.29 m x 2.98 m |
| Main Level | Den | 3.04 m | 3.04 m | 3.04 m x 3.04 m |
| Main Level | Primary Bedroom | 4.24 m | 4.03 m | 4.24 m x 4.03 m |
| Main Level | Laundry Room | 1.93 m | 1.93 m | 1.93 m x 1.93 m |
| Upper Level | Bedroom 2 | 5.01 m | 4.31 m | 5.01 m x 4.31 m |
https://www.realtor.ca/real-estate/30349765/17-sunset-boulevard-new-tecumseth-alliston-alliston
Contact Us
Contact us for more information

The trademarks REALTOR®, REALTORS®, and the REALTOR® logo are controlled by The Canadian Real Estate Association (CREA) and identify real estate professionals who are members of CREA. The trademarks MLS®, Multiple Listing Service® and the associated logos are owned by The Canadian Real Estate Association (CREA) and identify the quality of services provided by real estate professionals who are members of CREA. The trademark DDF® is owned by The Canadian Real Estate Association (CREA) and identifies CREA's Data Distribution Facility (DDF®)
October 01 2026 04:59:21
Toronto Regional Real Estate Board
Sutton Group Incentive Realty Inc.