
131 Burbank Drive Toronto, Ontario M2K 1N6

$2,499,999
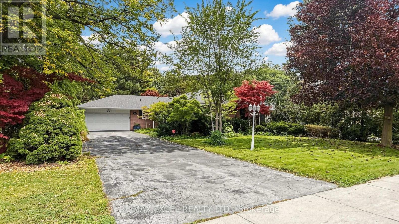
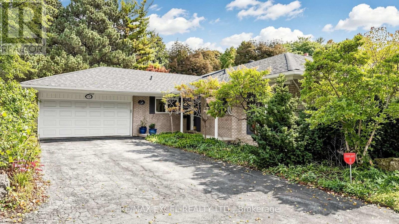
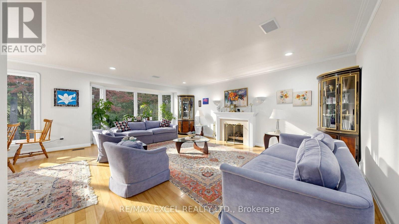
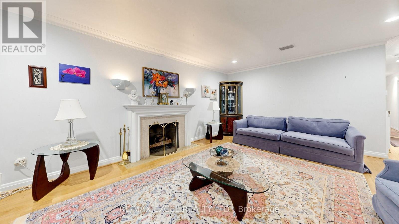
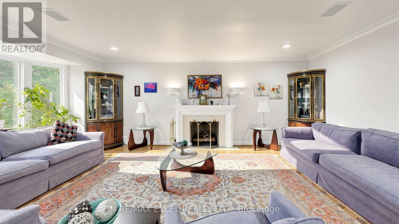
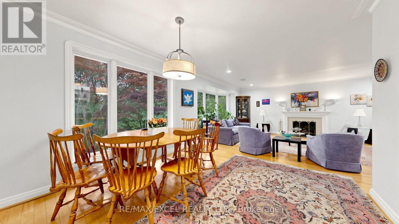
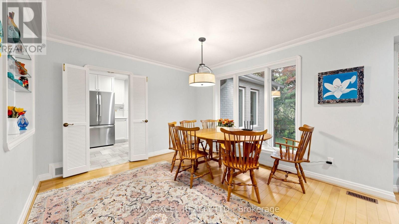
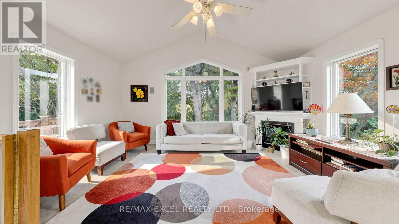
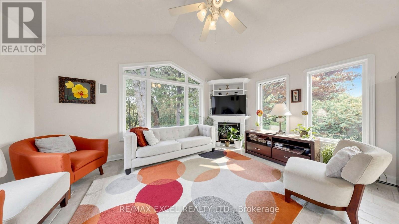
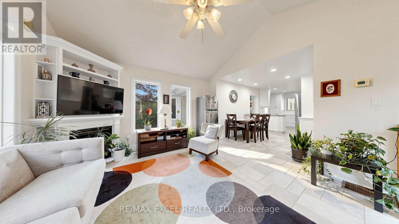
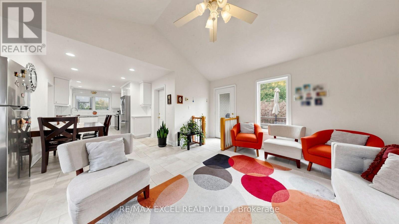
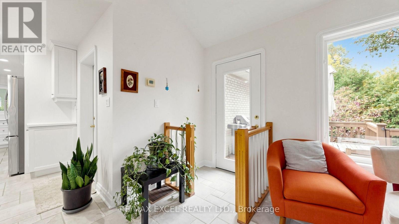
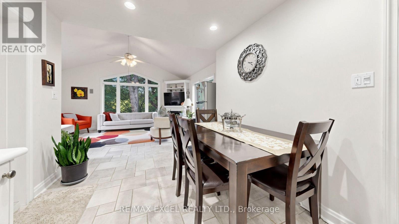
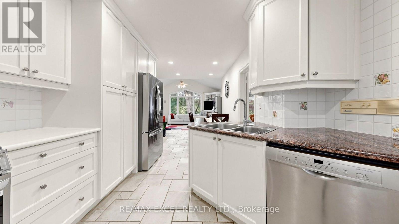
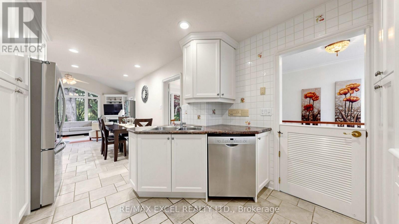
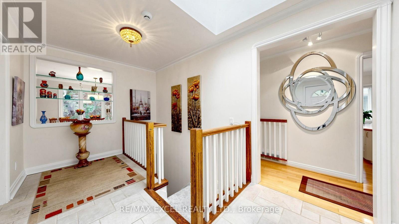
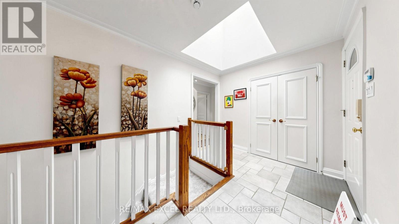
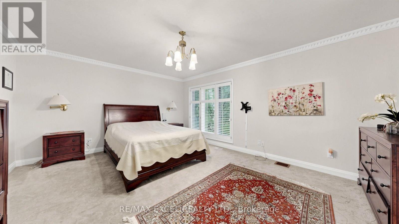
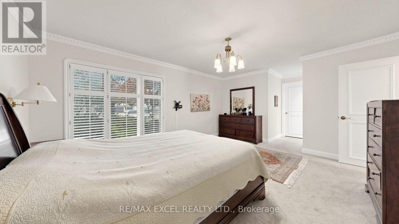
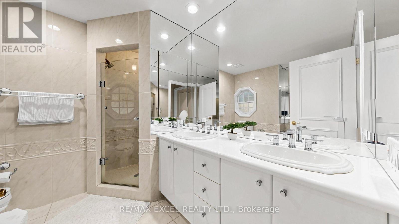
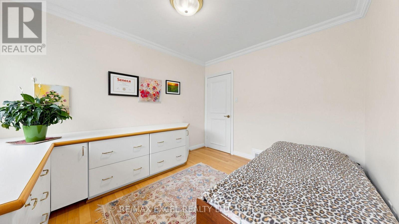
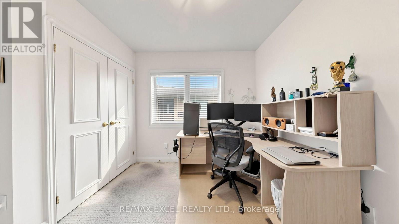
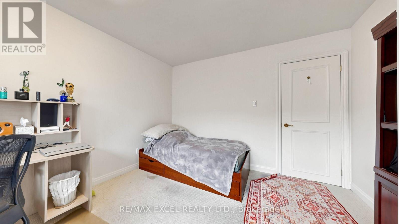
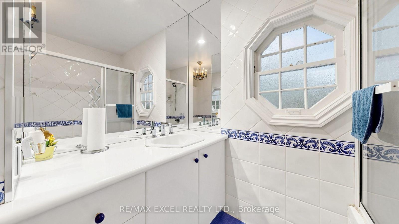
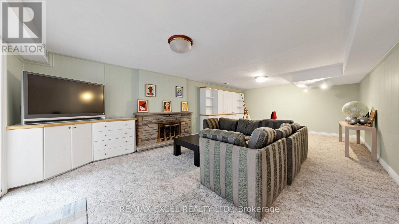
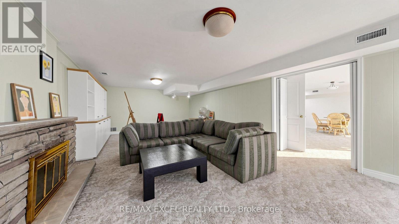
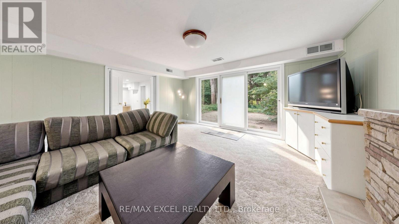
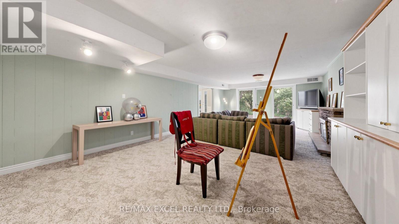
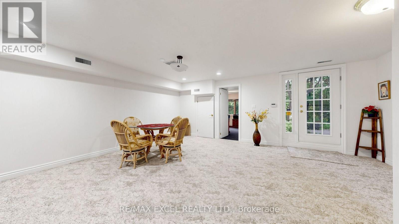
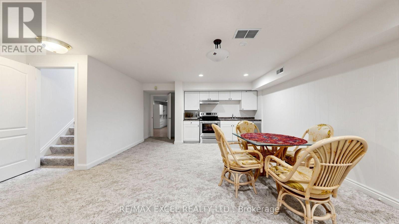
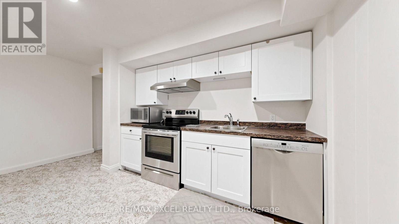
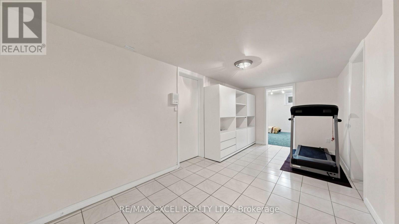
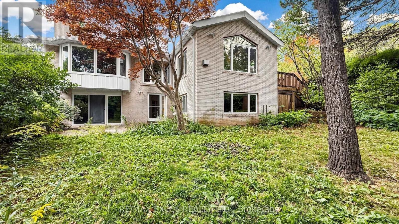
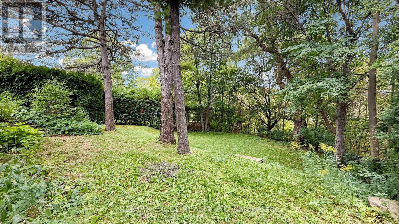
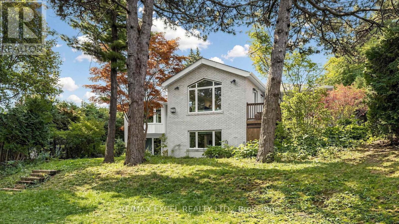
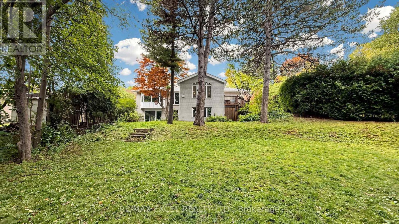
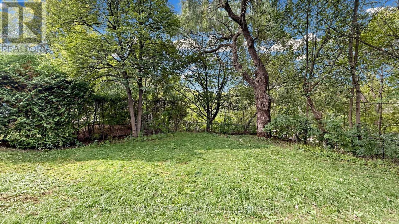
Welcome To This Stunning Bungalow Situated On A Spectacular 70 X 205 Ft Ravine Lot! Surrounded By Nature & Offering Exceptional Privacy, This Beautiful Home Features A Full Walk-Out Basement And Combines The Convenience Of City Living With The Peaceful Feel Of A Country Retreat. Move In & Enjoy As-Is, Renovate To Your Taste, Or Take Advantage Of The Incredible Lot To Build Your Dream Custom Home With Plenty Of Space For An Indoor Or Outdoor Pool. A Rare Opportunity Offering Beautiful Ravine Views, An Exceptional Lot & Tremendous Future Development Potential! (id:62104)
Open House
This property has open houses!
2:00 pm
Ends at:4:00 pm
2:00 pm
Ends at:4:00 pm
Property Details
| MLS® Number | C13849006 |
| Property Type | Single Family |
| Community Name | Bayview Village |
| Equipment Type | Water Heater |
| Parking Space Total | 8 |
| Rental Equipment Type | Water Heater |
Building
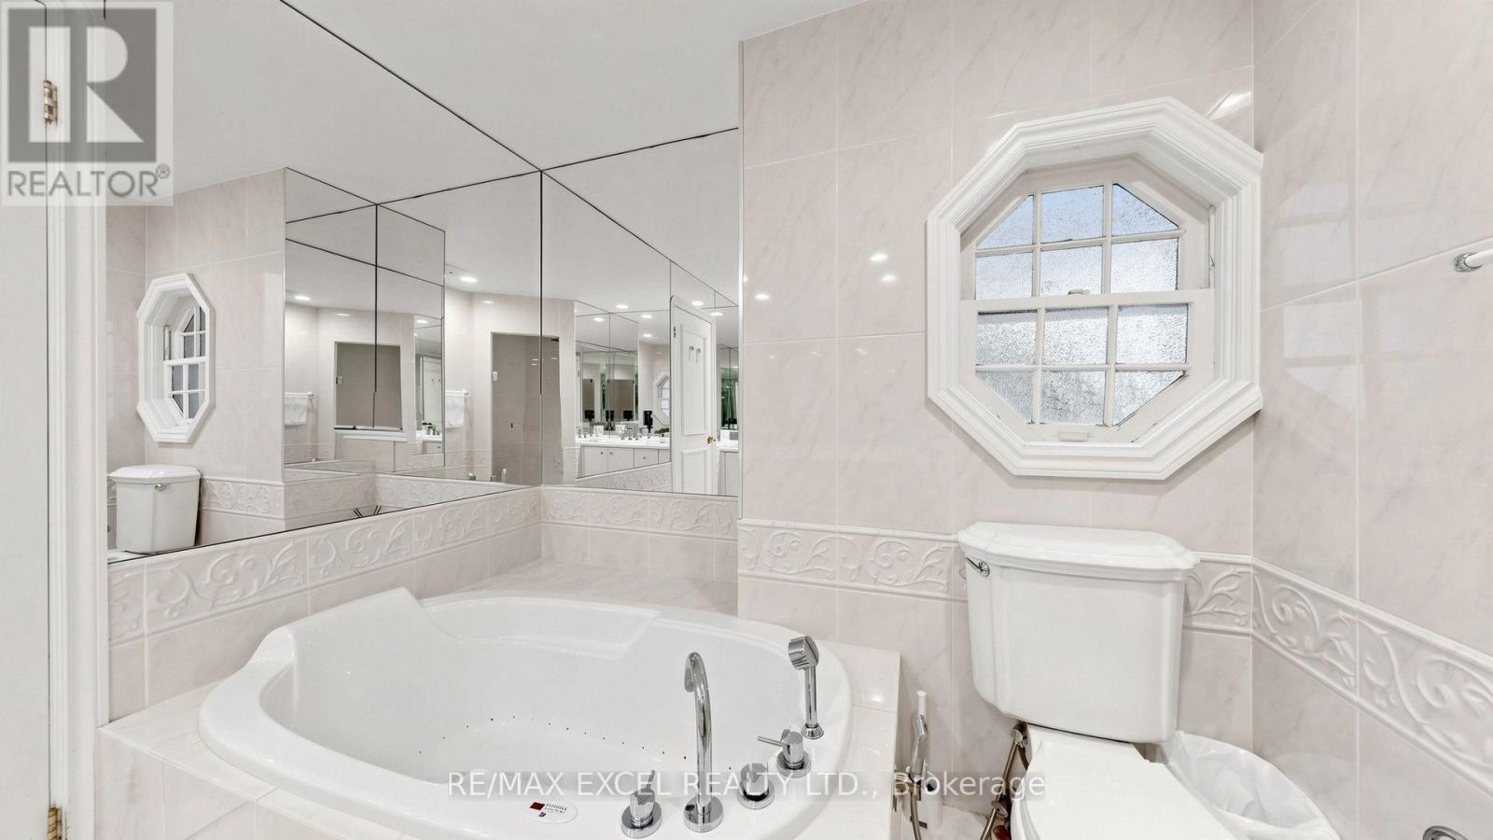
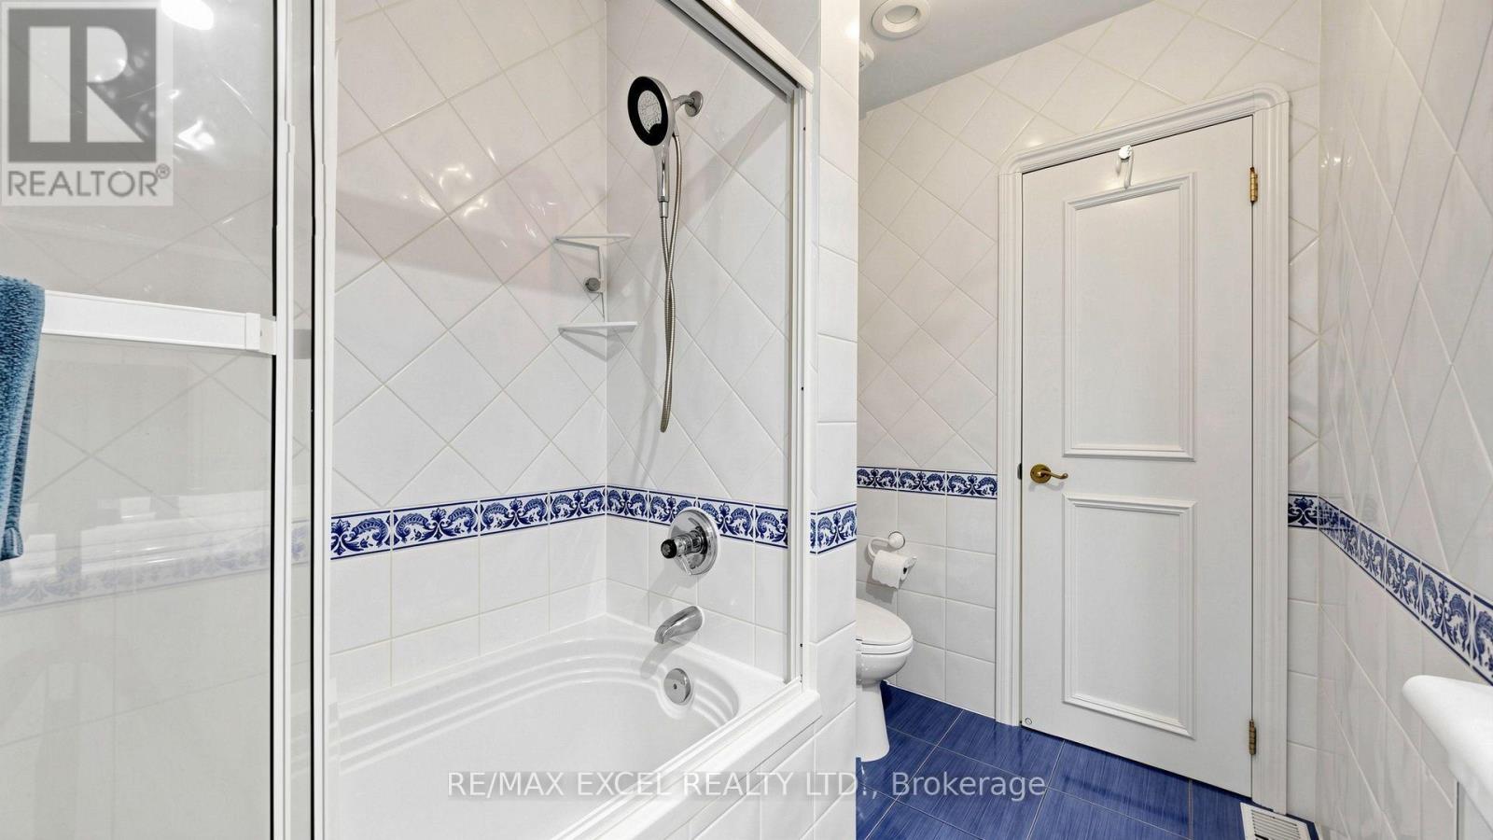
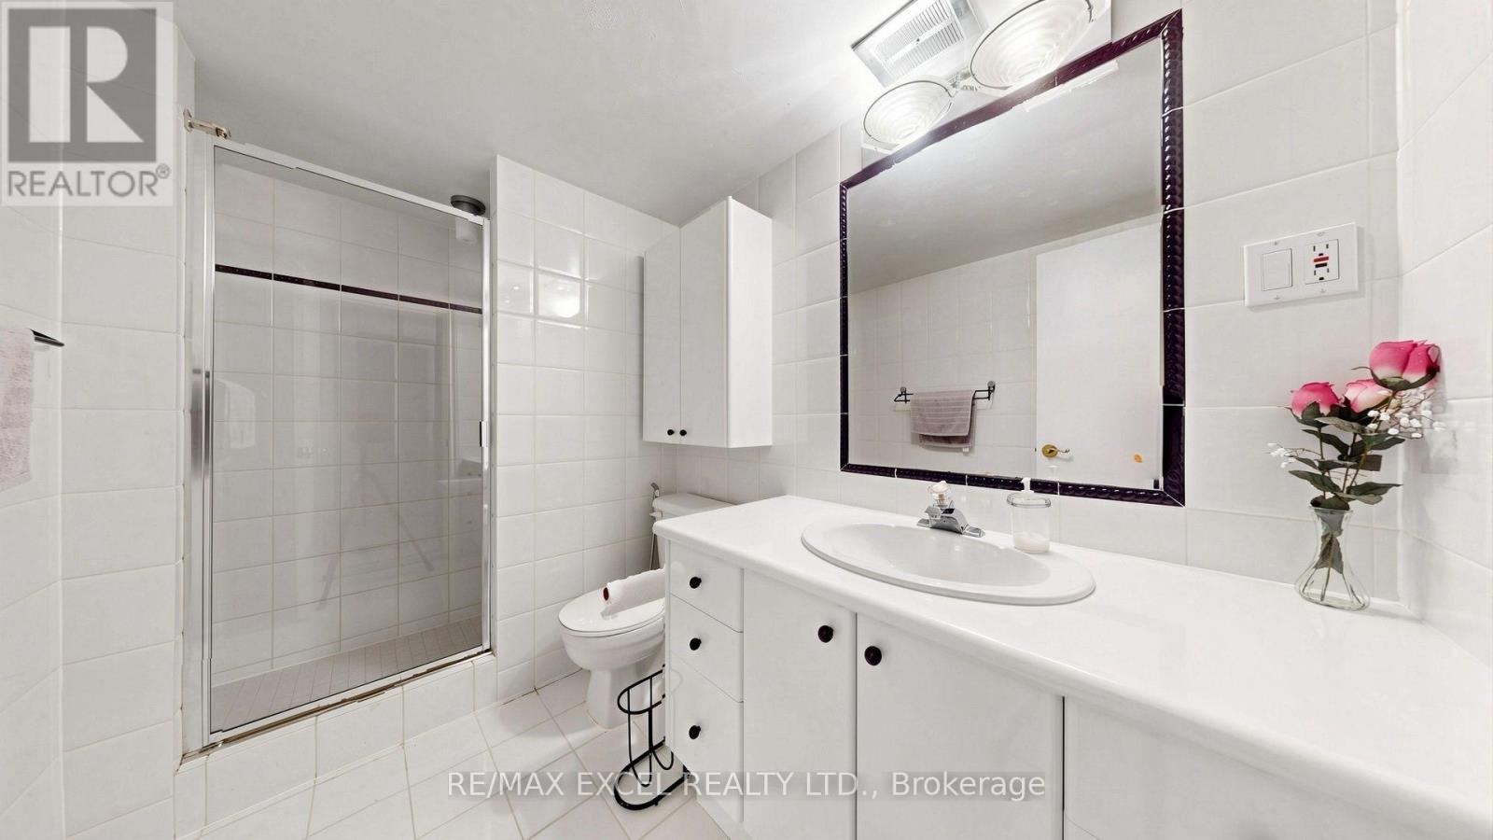
| Bathroom Total | 3 |
| Bedrooms Above Ground | 3 |
| Bedrooms Below Ground | 2 |
| Bedrooms Total | 5 |
| Architectural Style | Bungalow |
| Basement Development | Finished |
| Basement Features | Walk Out |
| Basement Type | N/a (finished) |
| Construction Style Attachment | Detached |
| Cooling Type | Central Air Conditioning |
| Exterior Finish | Brick |
| Fireplace Present | Yes |
| Flooring Type | Hardwood |
| Foundation Type | Brick, Concrete |
| Heating Fuel | Natural Gas |
| Heating Type | Forced Air |
| Stories Total | 1 |
| Size Interior | 2,000 - 2,500 Sqft |
| Type | House |
| Utility Water | Municipal Water |
Parking
| Attached Garage | |
| Garage |
Land
| Acreage | No |
| Sewer | Sanitary Sewer |
| Size Depth | 205 Ft |
| Size Frontage | 70 Ft |
| Size Irregular | 70 X 205 Ft |
| Size Total Text | 70 X 205 Ft |
Rooms
| Level | Type | Length | Width | Dimensions |
|---|---|---|---|---|
| Lower Level | Recreational, Games Room | 4.51 m | 7.97 m | 4.51 m x 7.97 m |
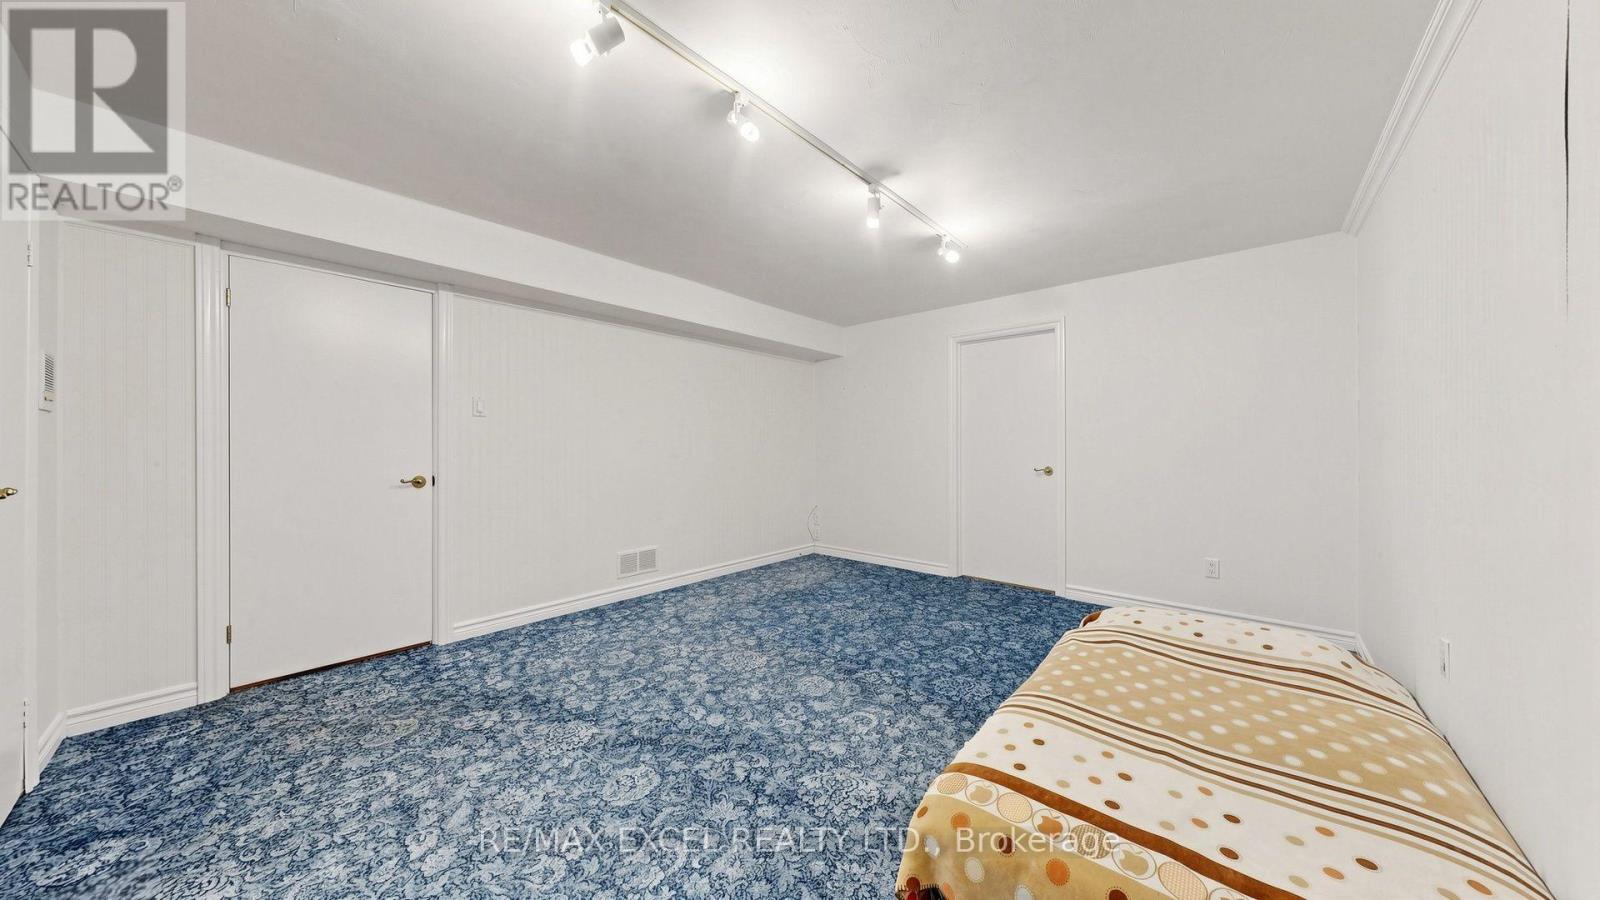
| Lower Level | Bedroom 4 | 4.92 m | 4 m | 4.92 m x 4 m |
| Lower Level | Bedroom 5 | 4.51 m | 3.78 m | 4.51 m x 3.78 m |
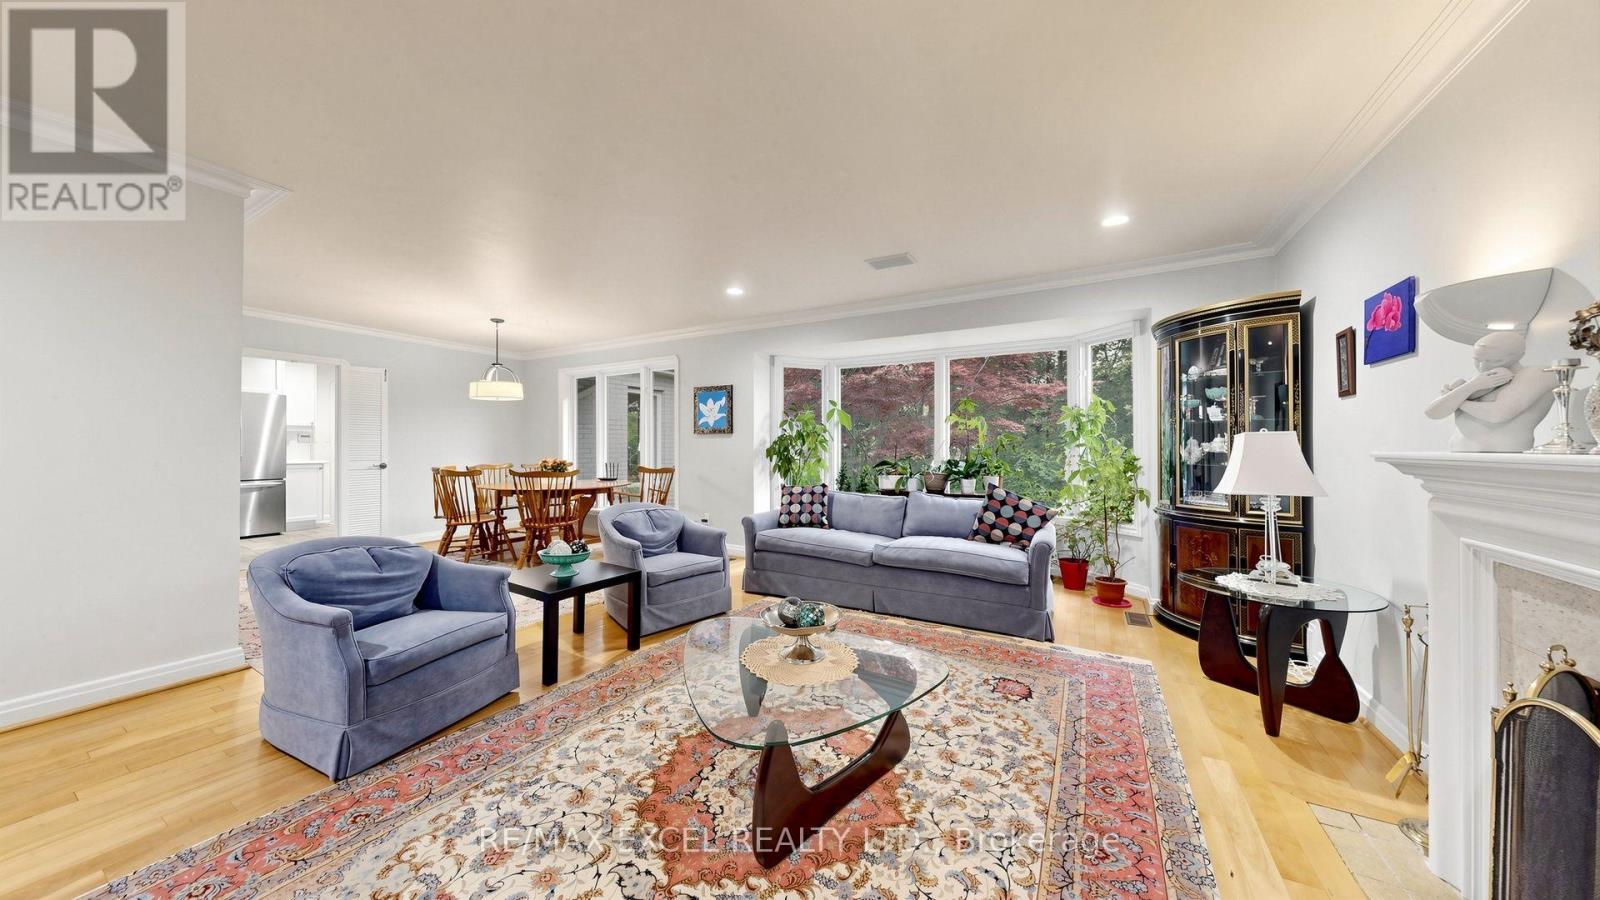
| Main Level | Living Room | 4.65 m | 6.66 m | 4.65 m x 6.66 m |
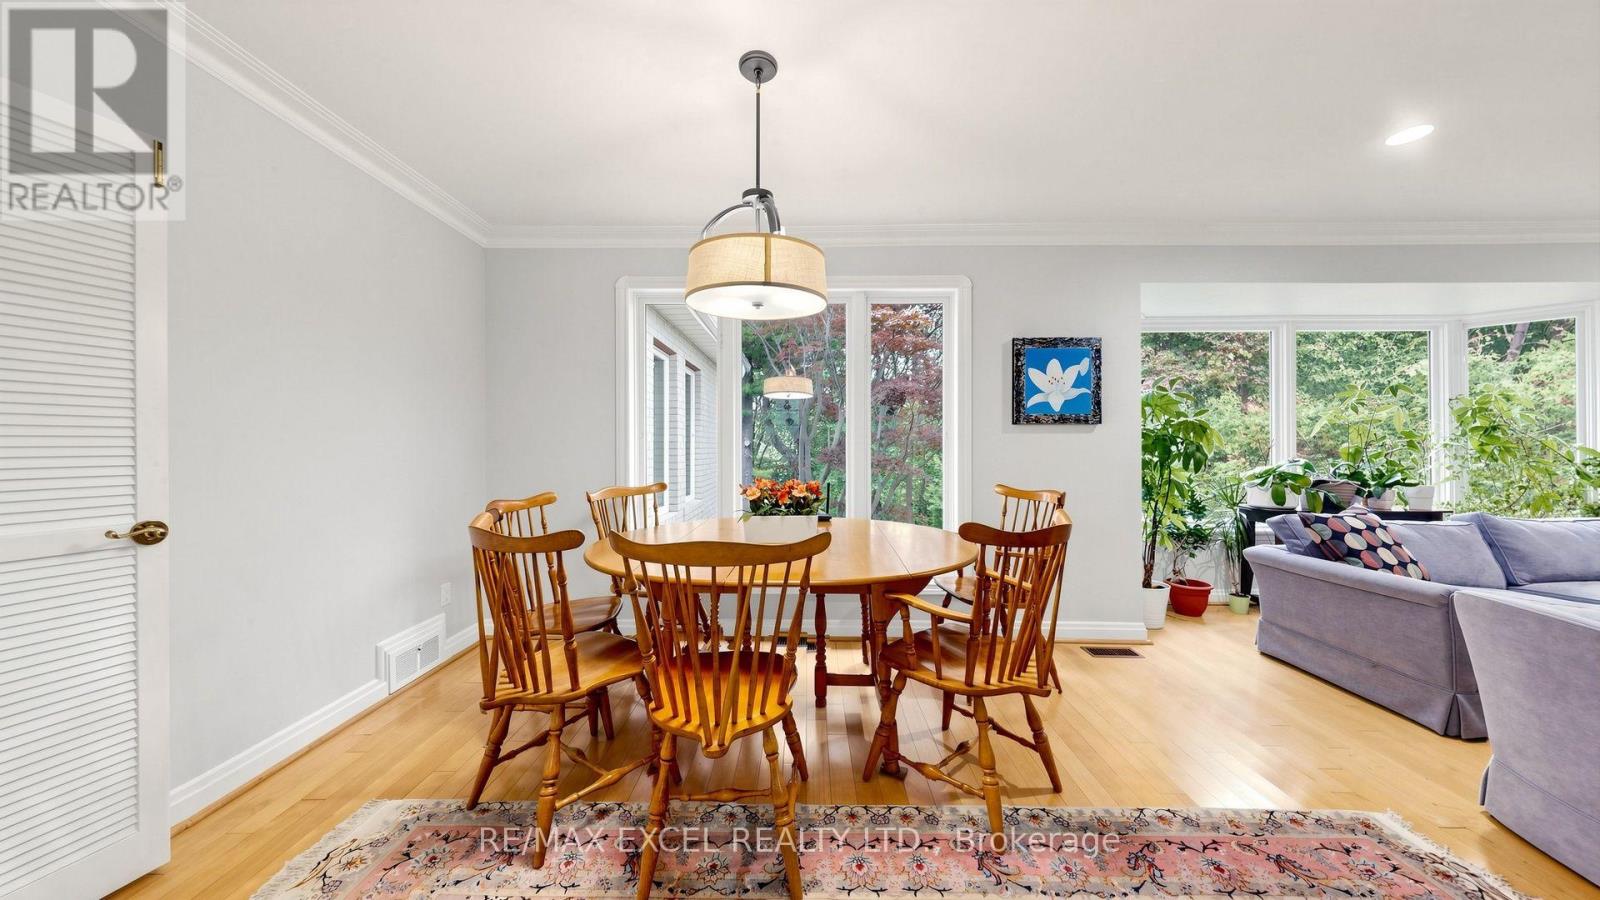
| Main Level | Dining Room | 3.07 m | 3.48 m | 3.07 m x 3.48 m |
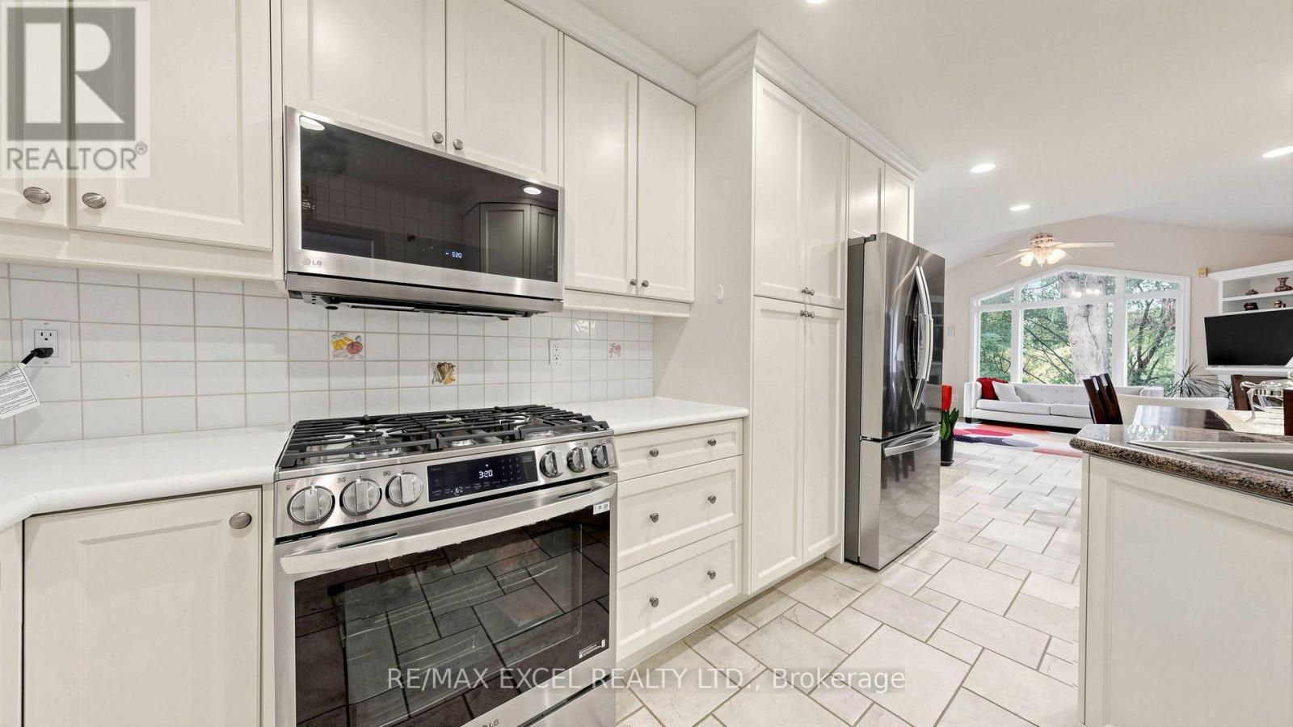
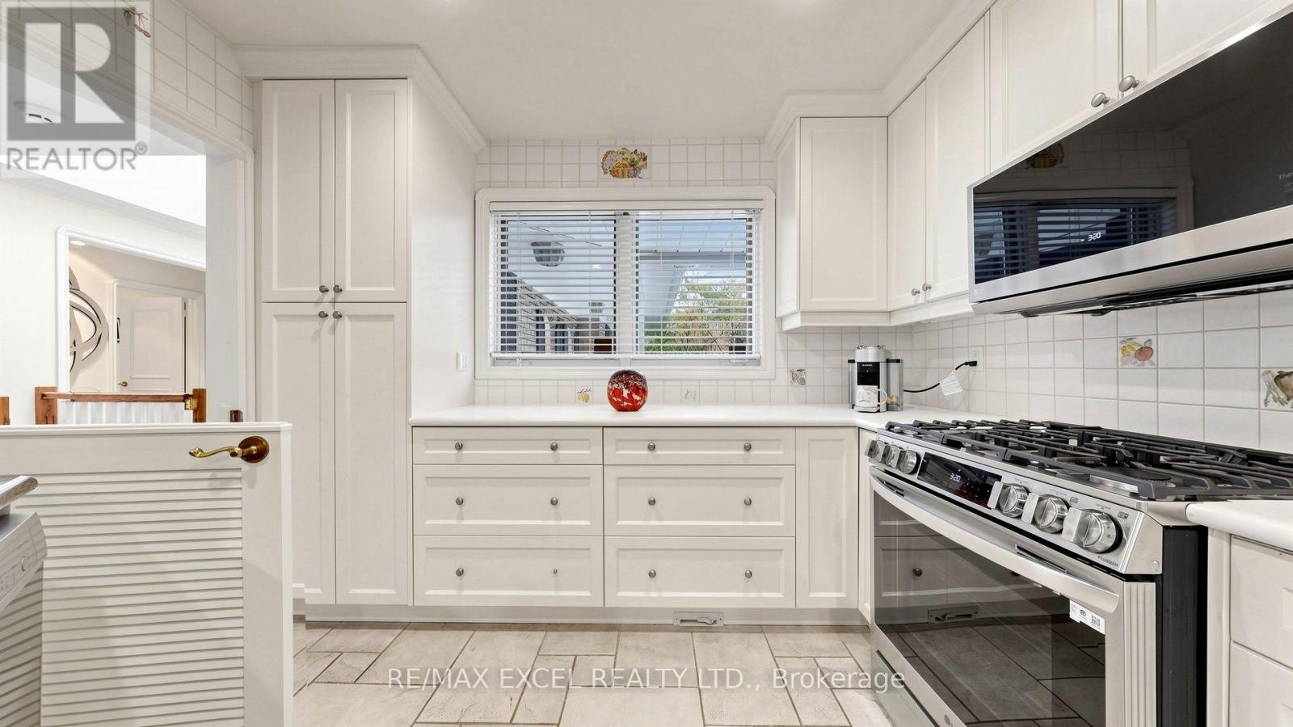
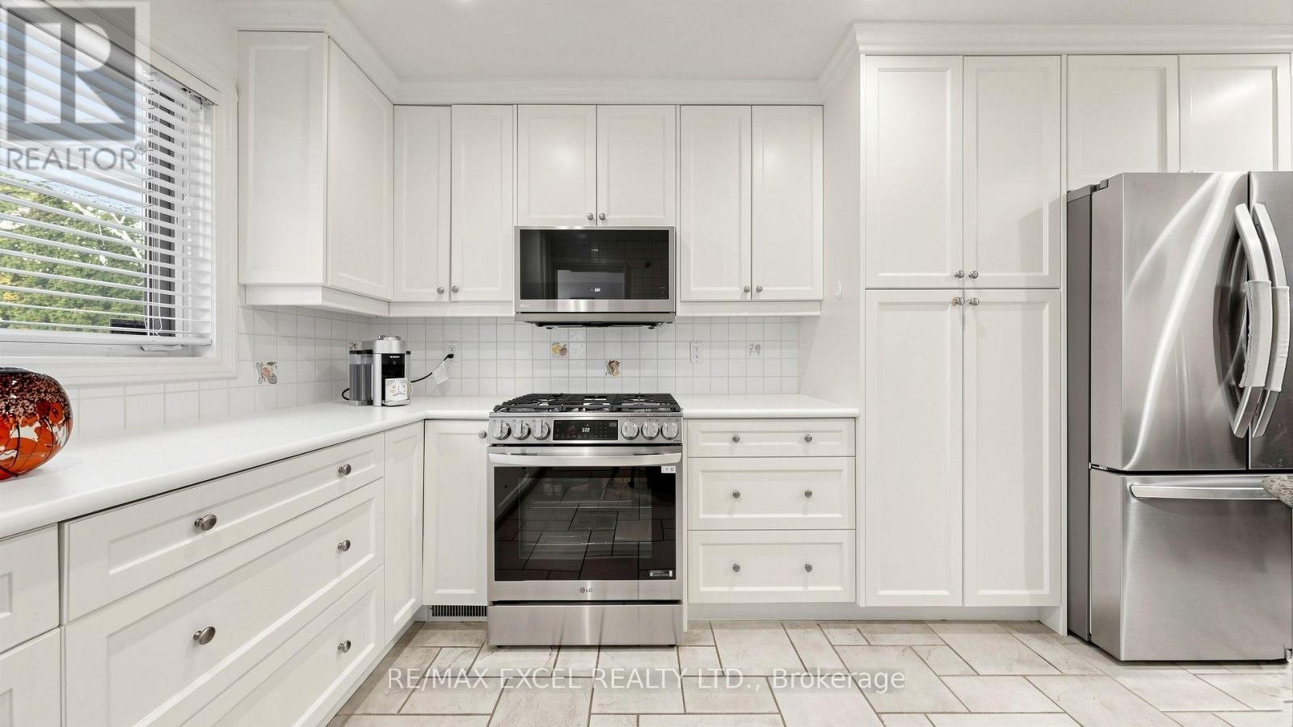
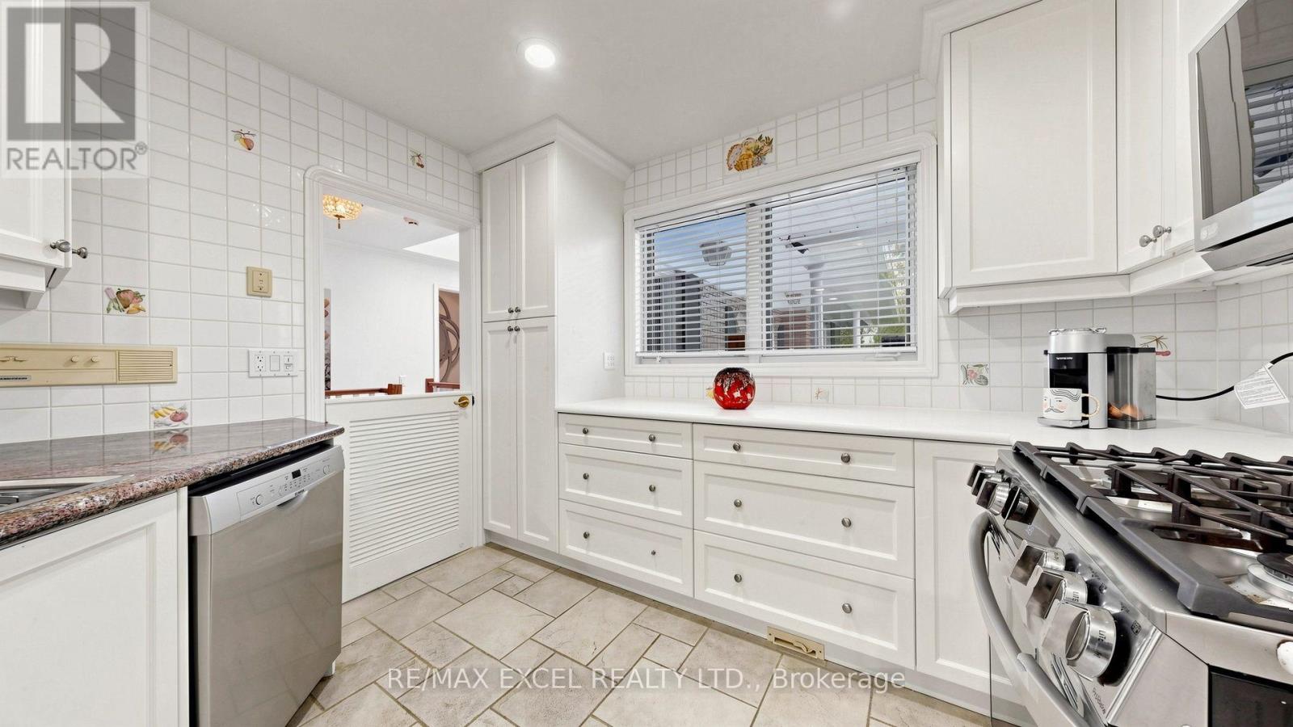
| Main Level | Kitchen | 3.29 m | 6.16 m | 3.29 m x 6.16 m |
| Main Level | Family Room | 4.9 m | 4.29 m | 4.9 m x 4.29 m |
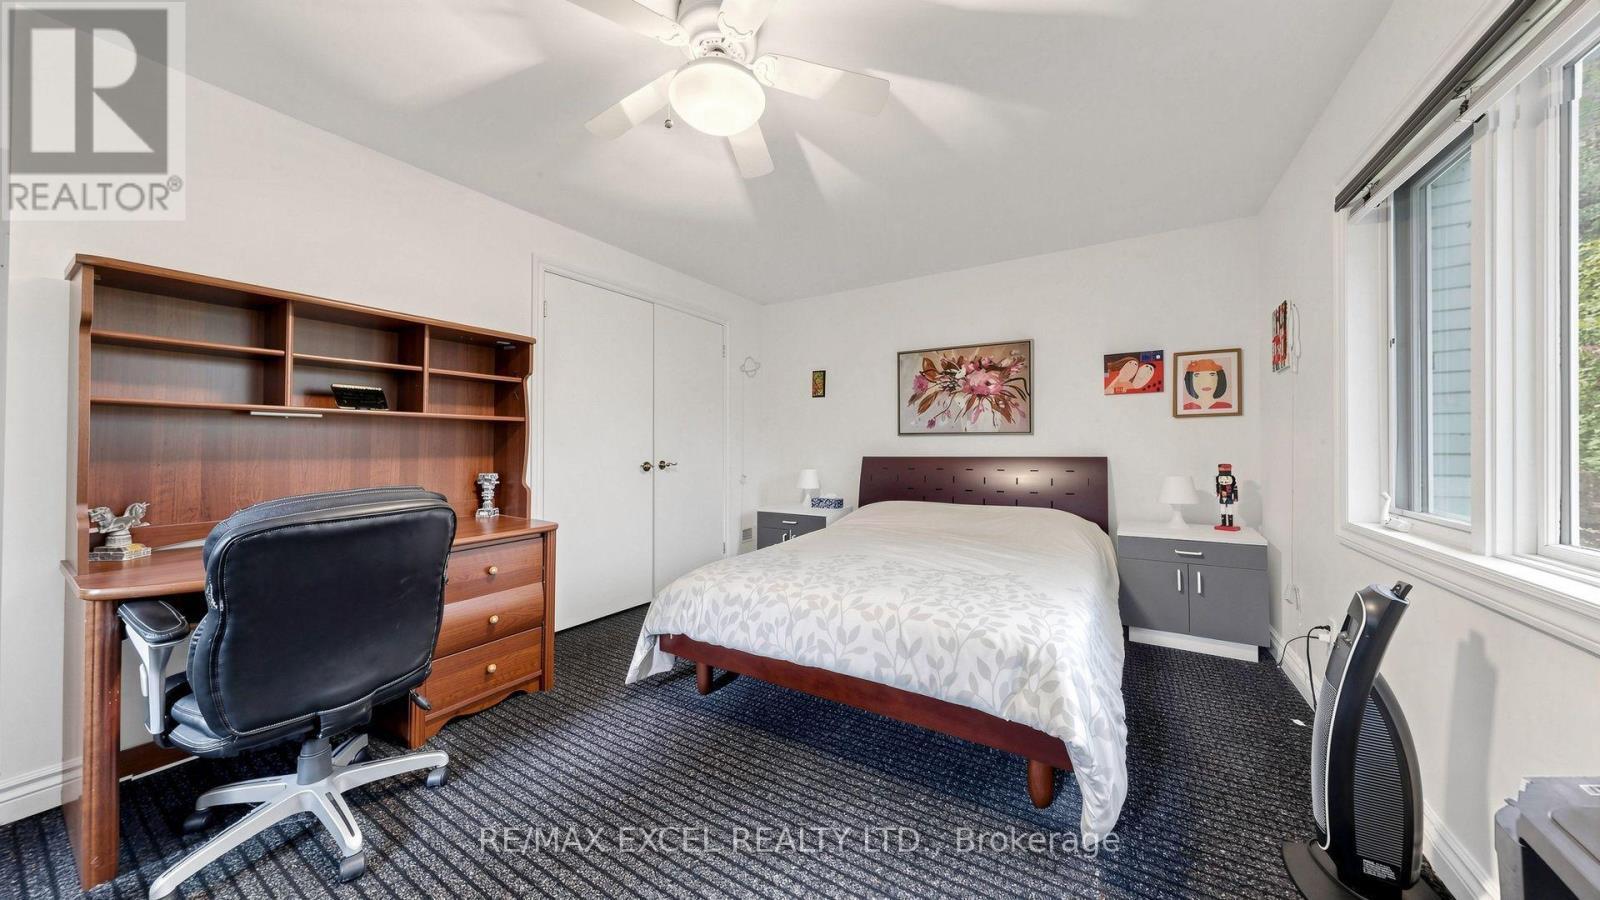
| Main Level | Primary Bedroom | 5.04 m | 4.05 m | 5.04 m x 4.05 m |
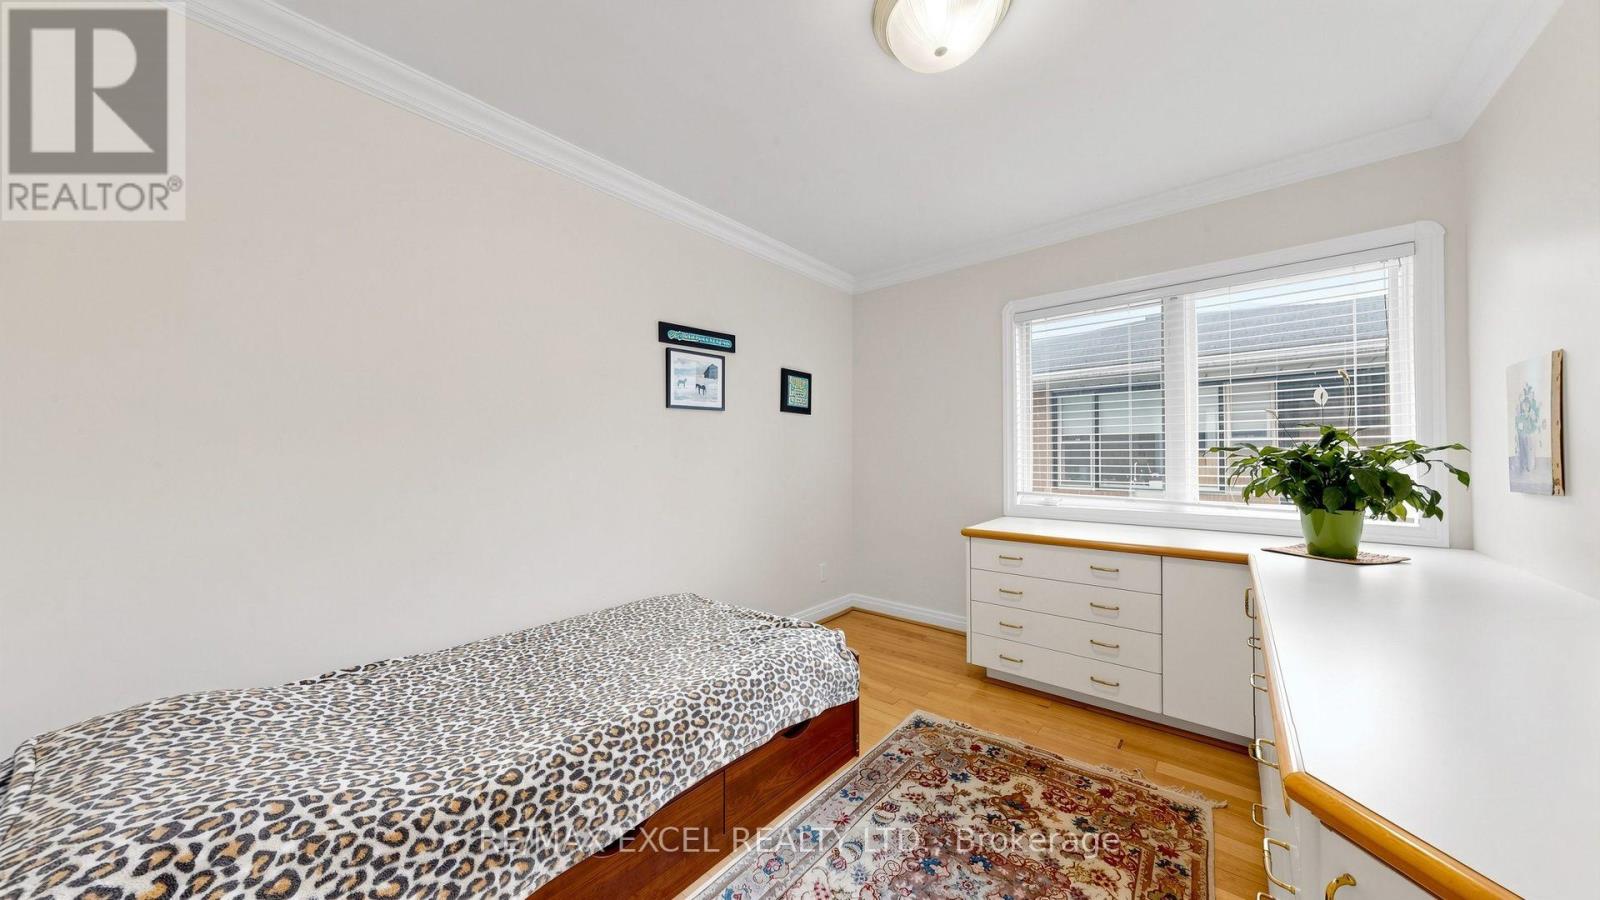
| Main Level | Bedroom 2 | 3.62 m | 3.44 m | 3.62 m x 3.44 m |
| Main Level | Bedroom 3 | 3.5 m | 2.88 m | 3.5 m x 2.88 m |
Contact Us
Contact us for more information

The trademarks REALTOR®, REALTORS®, and the REALTOR® logo are controlled by The Canadian Real Estate Association (CREA) and identify real estate professionals who are members of CREA. The trademarks MLS®, Multiple Listing Service® and the associated logos are owned by The Canadian Real Estate Association (CREA) and identify the quality of services provided by real estate professionals who are members of CREA. The trademark DDF® is owned by The Canadian Real Estate Association (CREA) and identifies CREA's Data Distribution Facility (DDF®)
October 01 2026 04:30:41
Toronto Regional Real Estate Board
RE/MAX Excel Realty Ltd.