
103 Roger Street Unit# 505 Waterloo, Ontario N2J 1A4

$1,750 Monthly
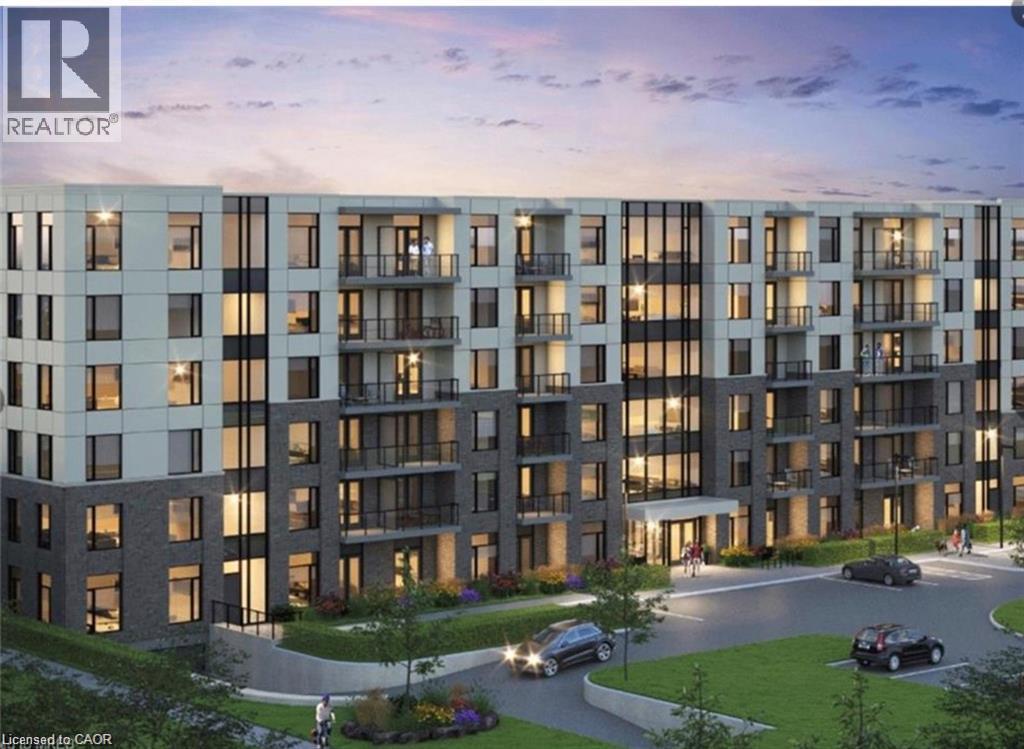
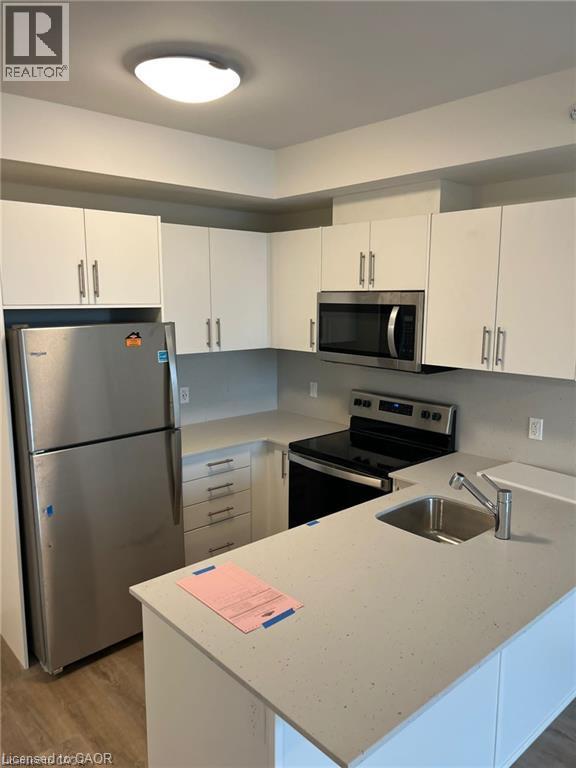
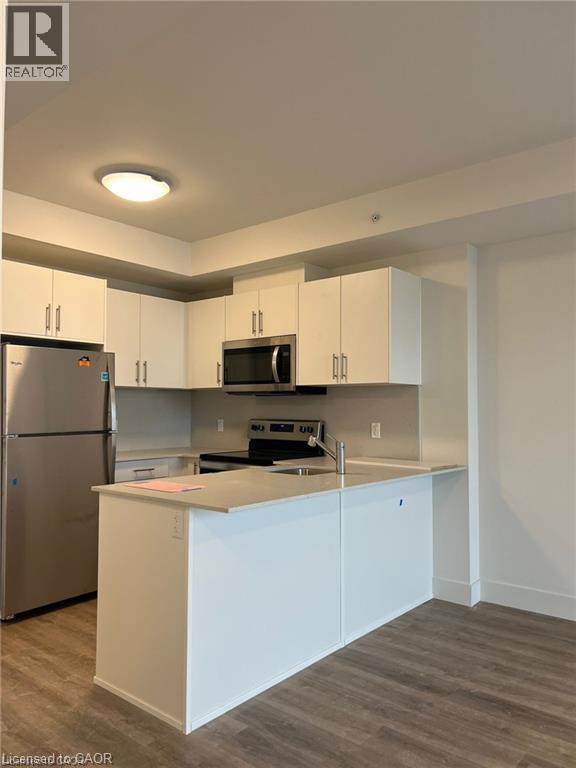
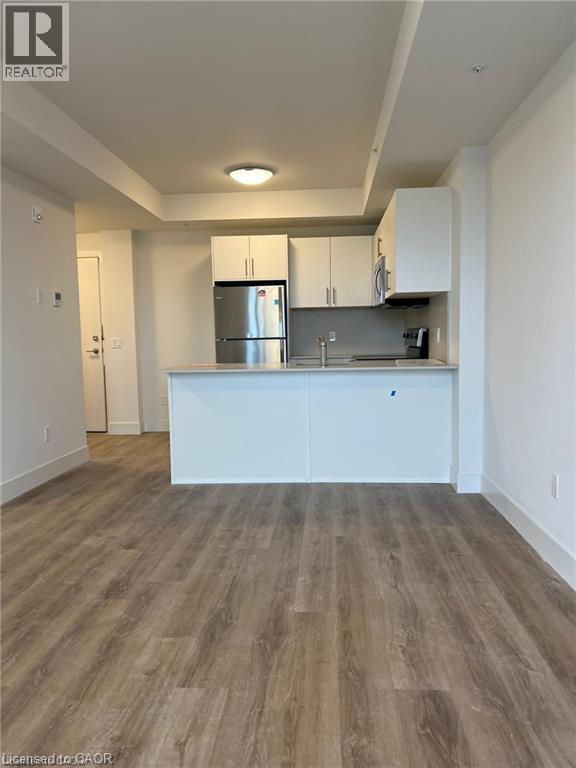
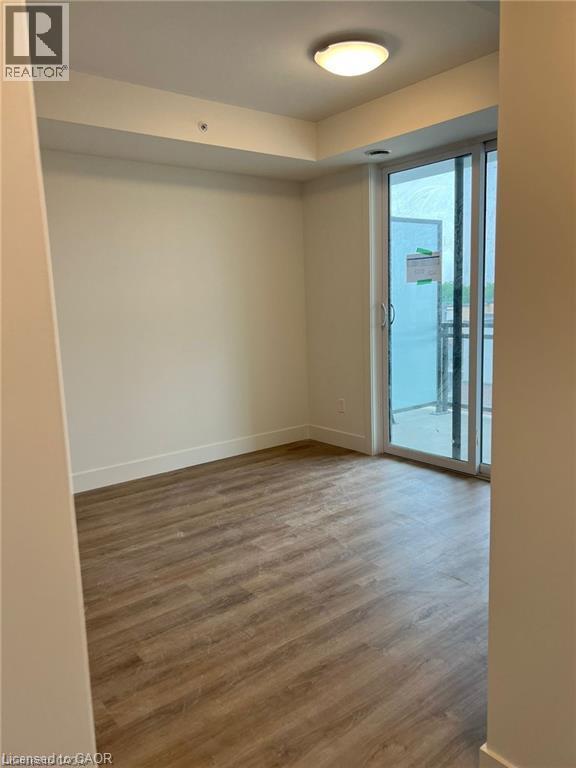
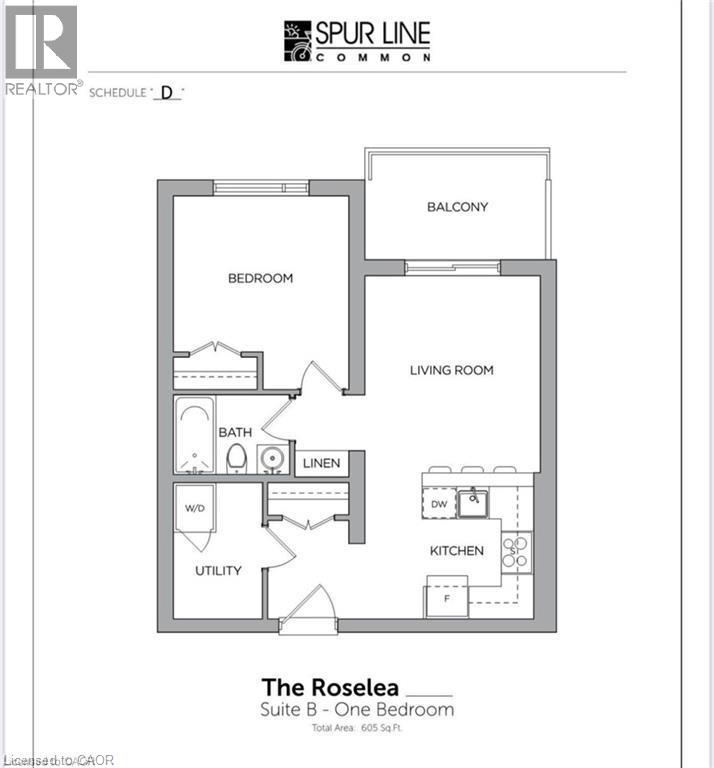
Welcome to this bright and stylish one bedroom condominium in Midtown Kitchener, complete with a parking space. Ideally located just minutes from Waterloo and Laurier Universities, Grand River Hospital, Google headquarters, transit, shopping and a fantastic selection of restaurants. This thoughtfully designed open concept suite offers a bright and inviting living space with a modern kitchen featuring quartz countertops and sleek appliances. The adjoining living room opens onto a private balcony, creating an ideal spot to enjoy your morning coffee or unwind at the end of the day. Enjoy the convenience of in suite laundry, smartly designed living spaces and access to bicycle parking. With an unbeatable location and everything you need just steps away, this is a great place to call home. (id:62104)
Property Details
| MLS® Number | 40867125 |
| Property Type | Single Family |
| Amenities Near By | Hospital, Park, Place Of Worship, Public Transit, Schools, Shopping |
| Community Features | Community Centre |
| Features | Balcony |
| Parking Space Total | 1 |
Building
| Bathroom Total | 1 |
| Bedrooms Above Ground | 1 |
| Bedrooms Total | 1 |
| Amenities | Party Room |
| Appliances | Dryer, Refrigerator, Stove, Washer |
| Architectural Style | Other |
| Basement Type | None |
| Construction Style Attachment | Attached |
| Cooling Type | Central Air Conditioning |
| Exterior Finish | Brick, Stucco |
| Heating Fuel | Natural Gas |
| Heating Type | Forced Air |
| Stories Total | 1 |
| Size Interior | 605 Sqft |
| Type | Apartment |
| Utility Water | Municipal Water |
Parking
| Open |
Land
| Access Type | Highway Access |
| Acreage | No |
| Land Amenities | Hospital, Park, Place Of Worship, Public Transit, Schools, Shopping |
| Sewer | Municipal Sewage System |
| Size Total Text | Unknown |
| Zoning Description | Gr1 |
Rooms
| Level | Type | Length | Width | Dimensions |
|---|---|---|---|---|
| Main Level | Utility Room | 5'6'' x 8'5'' | ||
| Main Level | Kitchen | 7'3'' x 9'0'' | ||
| Main Level | Living Room | 10'10'' x 12'2'' | ||
| Main Level | 4pc Bathroom | Measurements not available | ||
| Main Level | Bedroom | 10'10'' x 9'7'' |
https://www.realtor.ca/real-estate/30350201/103-roger-street-unit-505-waterloo
Contact Us
Contact us for more information

The trademarks REALTOR®, REALTORS®, and the REALTOR® logo are controlled by The Canadian Real Estate Association (CREA) and identify real estate professionals who are members of CREA. The trademarks MLS®, Multiple Listing Service® and the associated logos are owned by The Canadian Real Estate Association (CREA) and identify the quality of services provided by real estate professionals who are members of CREA. The trademark DDF® is owned by The Canadian Real Estate Association (CREA) and identifies CREA's Data Distribution Facility (DDF®)
October 02 2026 06:59:43
REALTORS® Association of Hamilton-Burlington
Real Broker Ontario Ltd.