
47 Township Avenue Richmond Hill, Ontario L4E 0J8

$1,359,888
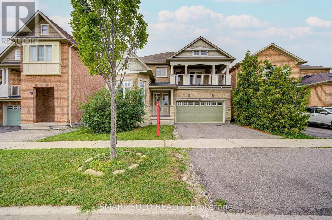
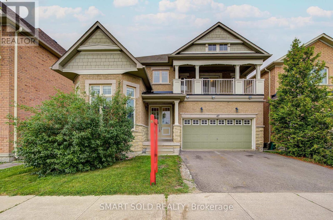
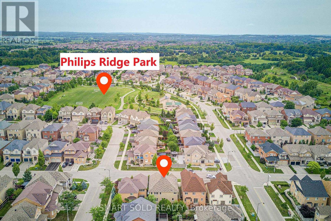
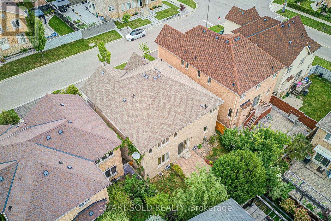
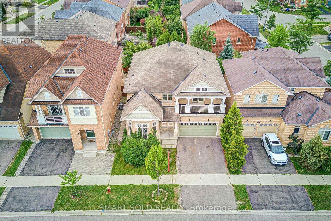
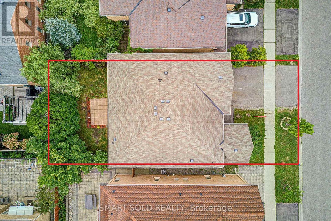
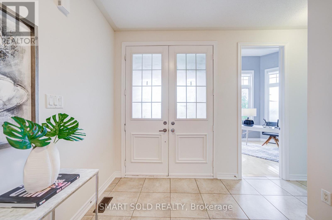
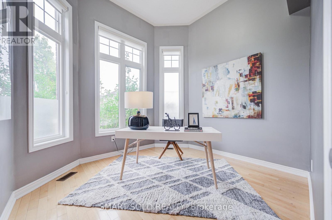
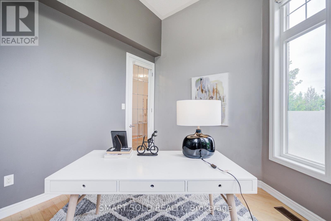
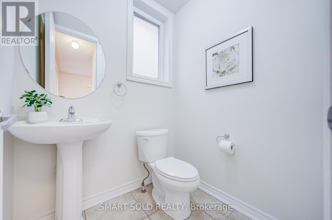
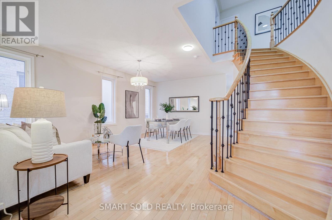
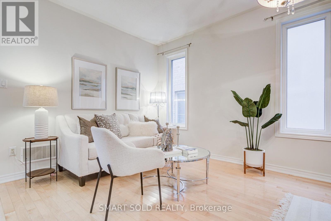
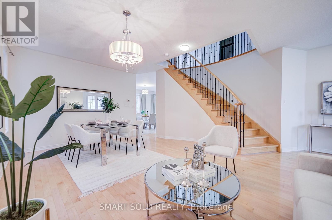
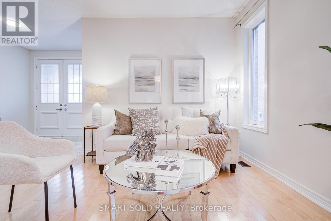
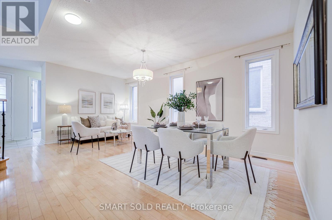
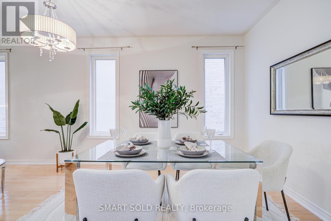
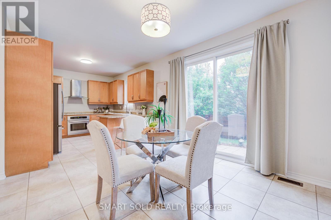
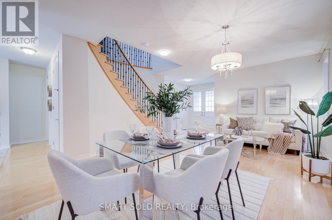
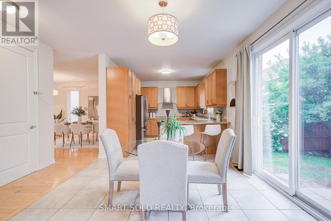
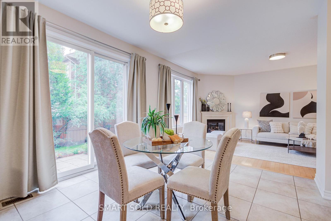
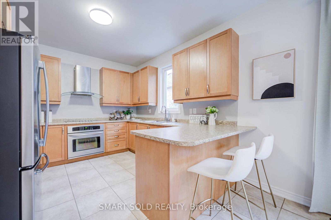
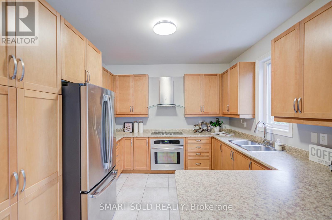
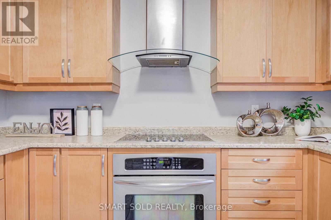
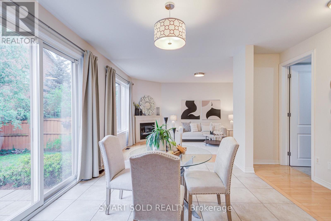
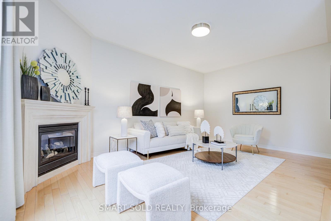
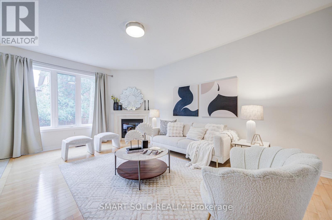
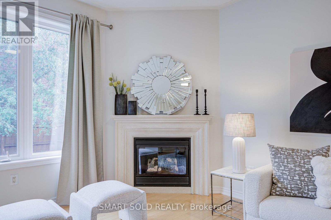
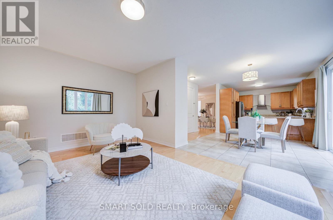
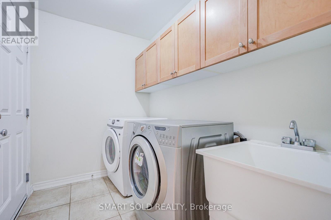
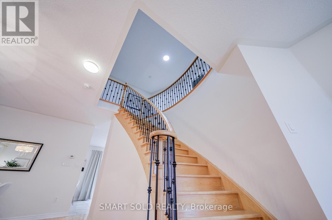
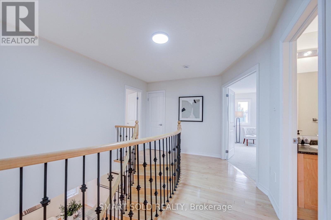
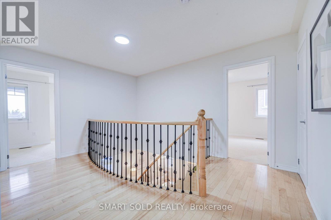
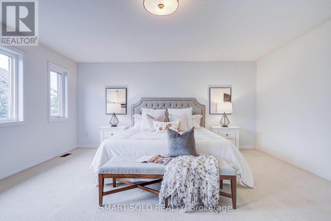
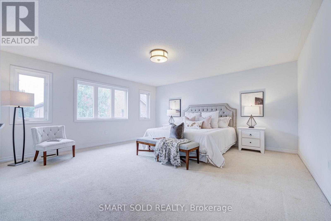
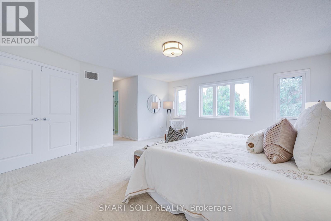
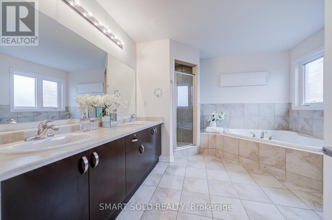
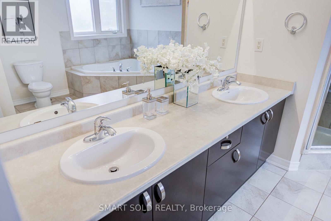
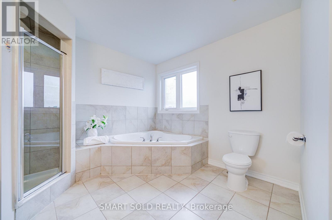
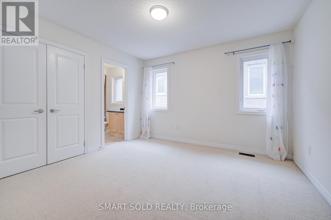
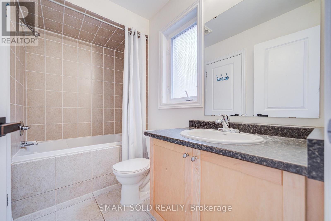
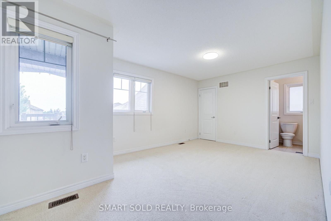
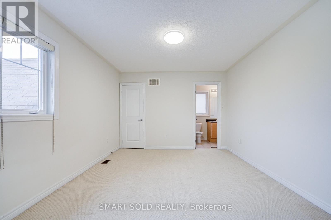
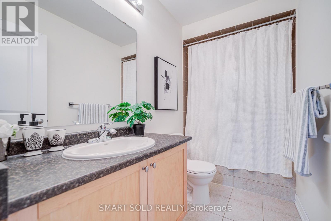
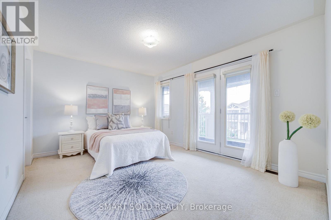
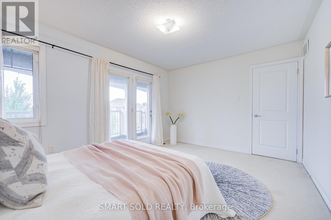
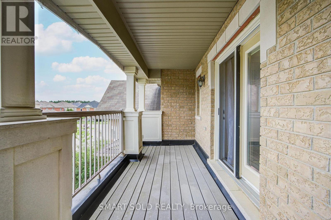
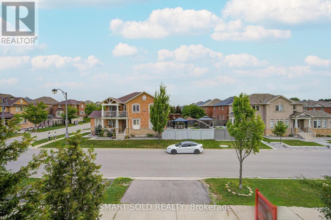
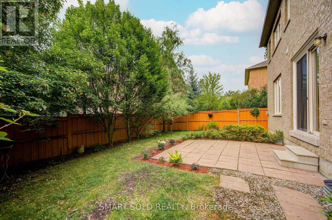
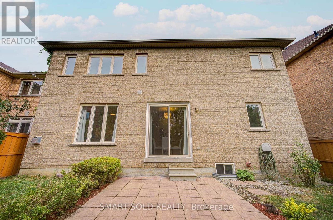
45-Foot Frontage Lot In The Heart Of Desirable Jefferson! This Spacious Detached Home Offers Nearly 3,000 Sq. Ft. Of Well-Designed Living Space With A Bright, Family-Friendly Layout. A Rare High-Ceiling Main Floor Office With Wraparound Windows Offers The Perfect Space For A Home Office, Library, Study Or Creative Room. The Main Floor Features Spacious Principal Rooms, A Large Kitchen Overlooking The Family Room, And Excellent Natural Light. The Second Floor Features 4 Generous Bedrooms And 3 Full Bathrooms, With Convenient Bathroom Access For Every Bedroom. The Primary Suite Offers A Large Ensuite And Oversized Walk-In Closet. Enjoy A Private, Tree-Lined Backyard, 2-Car Garage And Ample Driveway Parking. Close To St. Theresa Catholic High School, Beynon Fields French Immersion Public School, Parks, Shopping, Restaurants And Transit. A Fantastic Opportunity To Make This Exceptional Jefferson Property Your Own! (id:62104)
Property Details
| MLS® Number | N13847596 |
| Property Type | Single Family |
| Community Name | Jefferson |
| Parking Space Total | 4 |
Building
| Bathroom Total | 4 |
| Bedrooms Above Ground | 4 |
| Bedrooms Below Ground | 1 |
| Bedrooms Total | 5 |
| Basement Development | Unfinished |
| Basement Type | Full (unfinished) |
| Construction Style Attachment | Detached |
| Cooling Type | Central Air Conditioning |
| Exterior Finish | Brick, Stone |
| Fireplace Present | Yes |
| Flooring Type | Hardwood, Ceramic |
| Foundation Type | Concrete |
| Half Bath Total | 1 |
| Heating Fuel | Natural Gas |
| Heating Type | Forced Air |
| Stories Total | 2 |
| Size Interior | 2,500 - 3,000 Sqft |
| Type | House |
| Utility Water | Municipal Water |
Parking
| Garage |
Land
| Acreage | No |
| Sewer | Sanitary Sewer |
| Size Depth | 88 Ft ,7 In |
| Size Frontage | 45 Ft |
| Size Irregular | 45 X 88.6 Ft |
| Size Total Text | 45 X 88.6 Ft |
Rooms
| Level | Type | Length | Width | Dimensions |
|---|---|---|---|---|
| Second Level | Primary Bedroom | 5.1 m | 5.1 m | 5.1 m x 5.1 m |
| Second Level | Bedroom 2 | 4.27 m | 3.35 m | 4.27 m x 3.35 m |
| Second Level | Bedroom 3 | 5.18 m | 3.35 m | 5.18 m x 3.35 m |
| Second Level | Bedroom 4 | 3.66 m | 3.35 m | 3.66 m x 3.35 m |
| Main Level | Living Room | 6.1 m | 4.06 m | 6.1 m x 4.06 m |
| Main Level | Office | 3.35 m | 3.05 m | 3.35 m x 3.05 m |
| Main Level | Family Room | 5.49 m | 3.66 m | 5.49 m x 3.66 m |
| Main Level | Kitchen | 3.66 m | 3.35 m | 3.66 m x 3.35 m |
| Main Level | Eating Area | 3.78 m | 3.35 m | 3.78 m x 3.35 m |
https://www.realtor.ca/real-estate/30348929/47-township-avenue-richmond-hill-jefferson-jefferson
Contact Us
Contact us for more information

The trademarks REALTOR®, REALTORS®, and the REALTOR® logo are controlled by The Canadian Real Estate Association (CREA) and identify real estate professionals who are members of CREA. The trademarks MLS®, Multiple Listing Service® and the associated logos are owned by The Canadian Real Estate Association (CREA) and identify the quality of services provided by real estate professionals who are members of CREA. The trademark DDF® is owned by The Canadian Real Estate Association (CREA) and identifies CREA's Data Distribution Facility (DDF®)
October 01 2026 02:37:12
Toronto Regional Real Estate Board
Smart Sold Realty