
11 Sycamore Drive Tillsonburg, Ontario N4G 5S3

$669,900
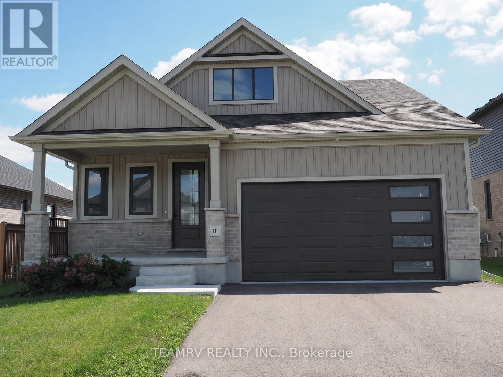
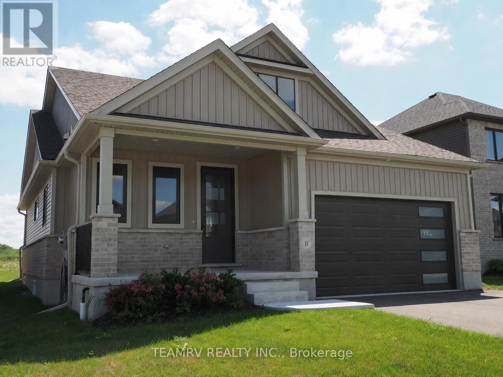
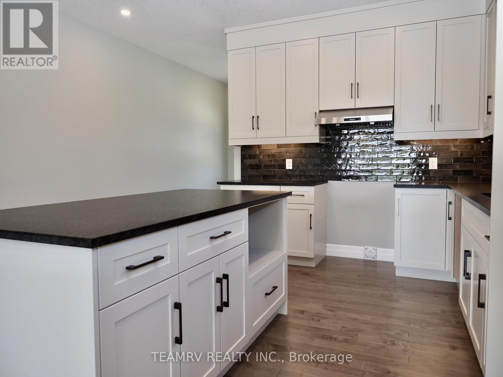
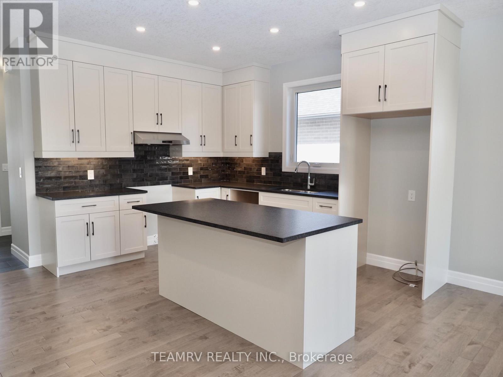
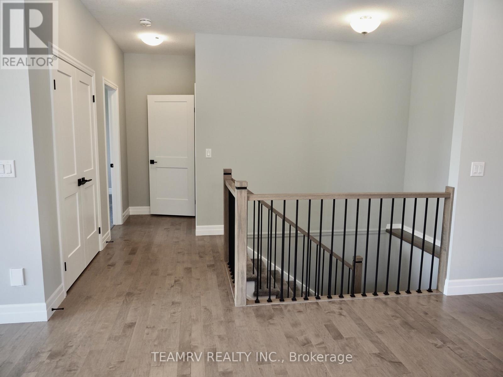
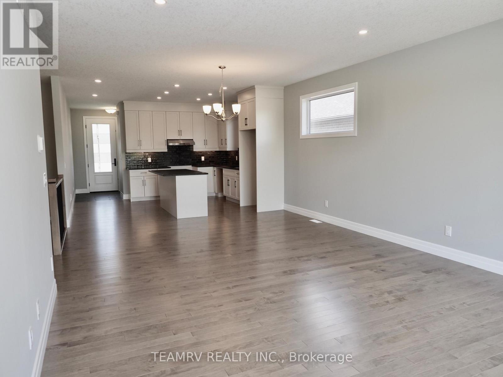
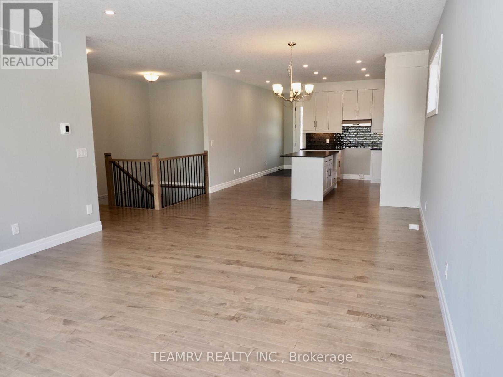
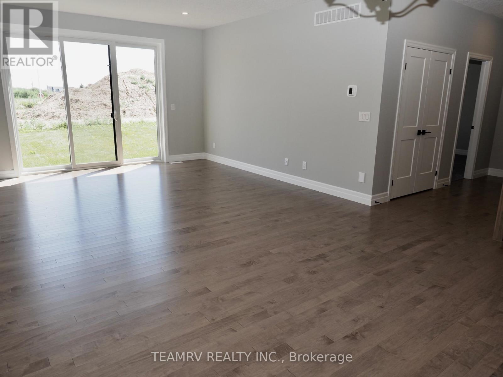
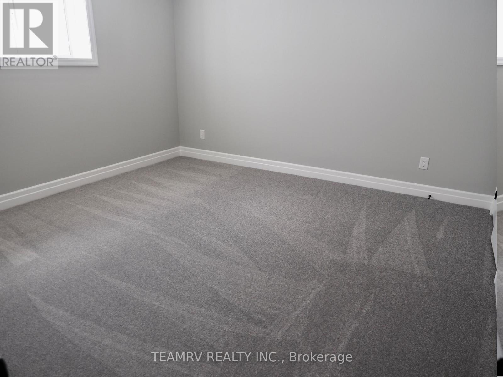
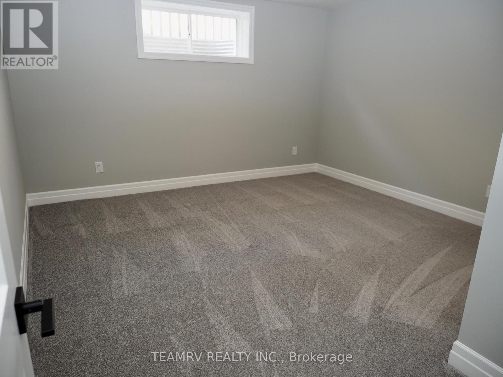
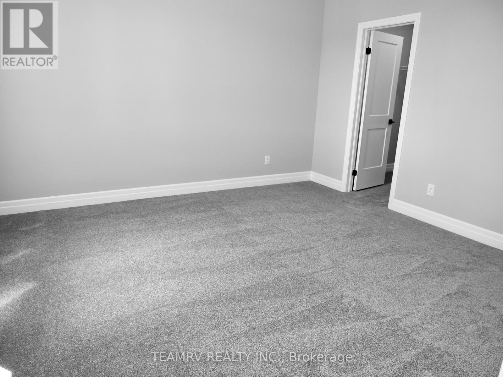
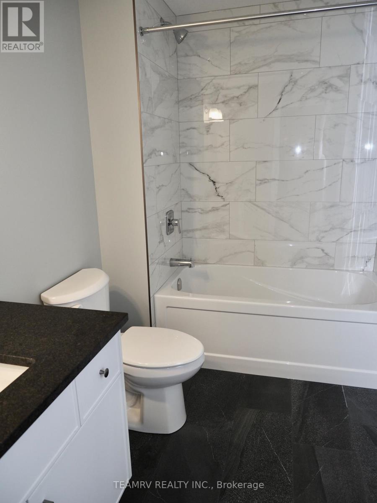
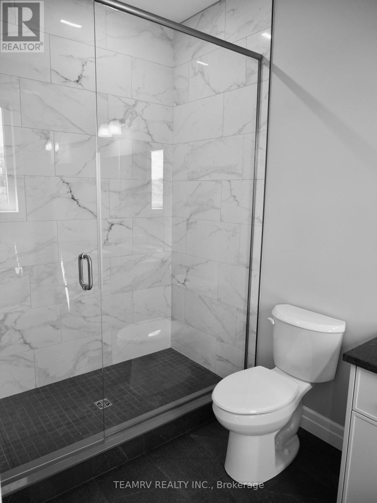
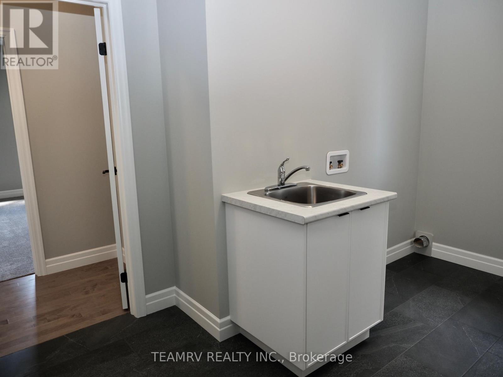
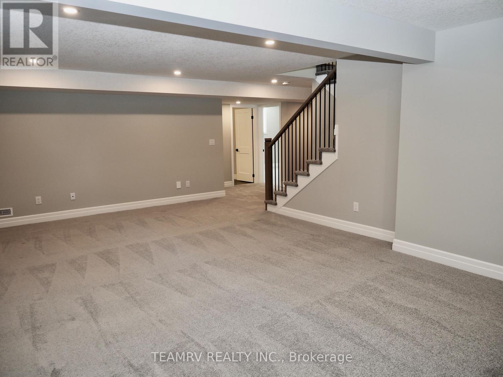
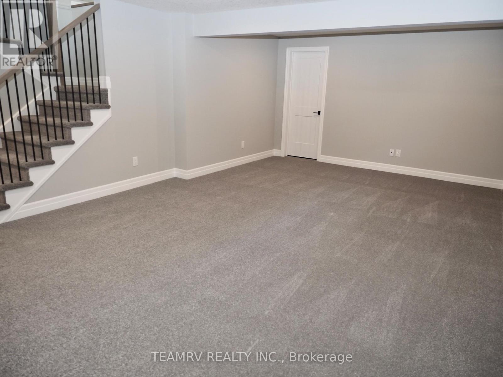
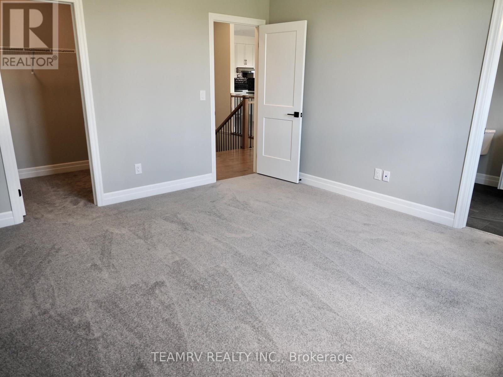
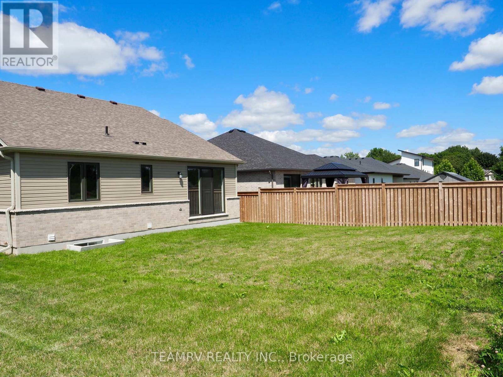
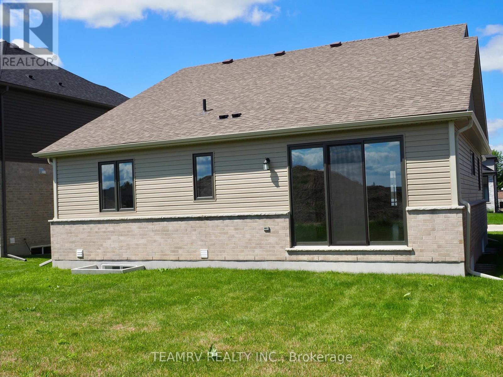
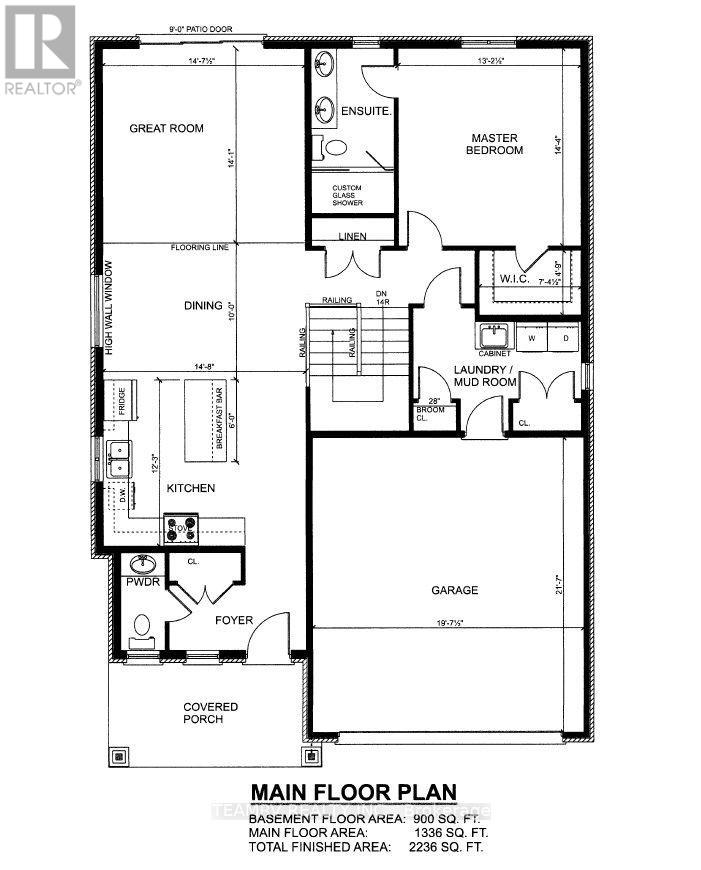
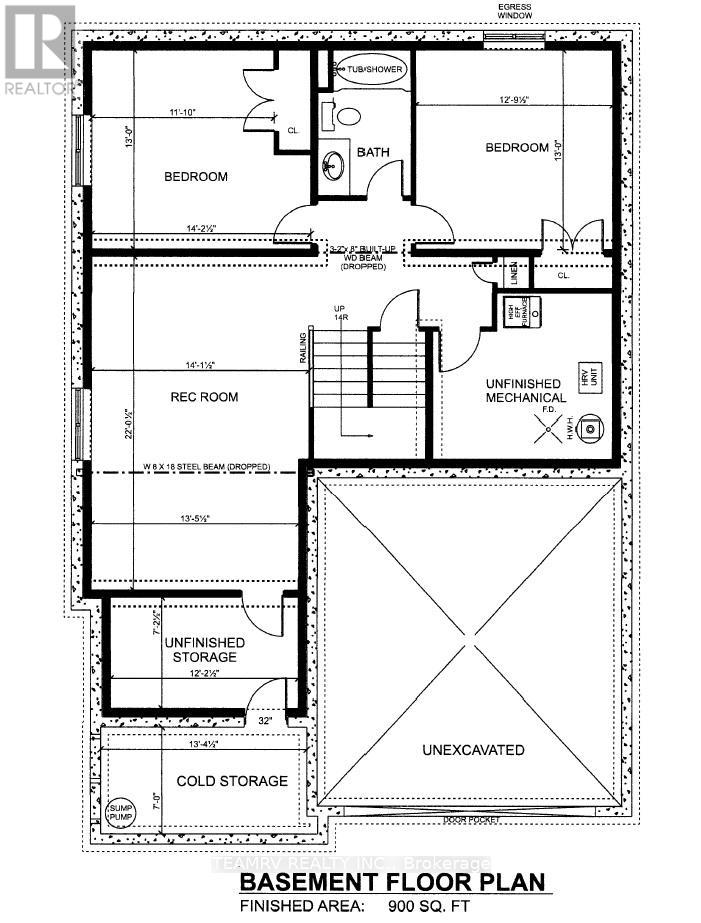
Discover the perfect blend of luxury, comfort, and value in this stunning custom bungalow by renowned quality builder Trevalli Homes, offering 2,236 sq. ft. of total finished living space & situated on a spacious 52' wide lot in one of Tillsonburg's most prestigious new-home subdivisions. This move-in-ready home features a welcoming covered front porch, 9' ceilings, and beautiful hardwood flooring throughout the great room, kitchen, dinette, and main hallway. The gourmet kitchen offers a good size island with breakfast bar, backsplash, granite countertops, and ample cabinetry. The spacious primary bedroom features a walk-in closet & private ensuite with double sinks and a glass-enclosed shower. The basement offers a spacious recreation room, two bedrooms, and a 4-piece bathroom, providing additional living space ideal for family, guests, or a home office. Thoughtfully designed with quality finishes and functional living space, this home is priced to sell - don't miss this exceptional opportunity! ****Prices are shown net of applicable HST rebates for qualified purchasers, subject to purchaser eligibility. Open House every Saturday & Sunday from 1-4 PM at the builder's model home in Tillsonburg, 1-4 PM.**** (id:62104)
Open House
This property has open houses!
1:00 pm
Ends at:4:00 pm
1:00 pm
Ends at:4:00 pm
Property Details
| MLS® Number | X13843694 |
| Property Type | Single Family |
| Community Name | Tillsonburg |
| Equipment Type | Water Heater |
| Parking Space Total | 4 |
| Rental Equipment Type | Water Heater |
Building
| Bathroom Total | 3 |
| Bedrooms Above Ground | 1 |
| Bedrooms Below Ground | 2 |
| Bedrooms Total | 3 |
| Age | New Building |
| Architectural Style | Bungalow |
| Basement Development | Partially Finished |
| Basement Type | Full (partially Finished) |
| Construction Style Attachment | Detached |
| Cooling Type | Central Air Conditioning |
| Exterior Finish | Brick, Vinyl Siding |
| Foundation Type | Poured Concrete |
| Half Bath Total | 1 |
| Heating Fuel | Natural Gas |
| Heating Type | Forced Air |
| Stories Total | 1 |
| Size Interior | 1,100 - 1,500 Sqft |
| Type | House |
| Utility Water | Municipal Water |
Parking
| Attached Garage | |
| Garage |
Land
| Acreage | No |
| Sewer | Sanitary Sewer |
| Size Depth | 115 Ft |
| Size Frontage | 52 Ft |
| Size Irregular | 52 X 115 Ft |
| Size Total Text | 52 X 115 Ft |
Rooms
| Level | Type | Length | Width | Dimensions |
|---|---|---|---|---|
| Basement | Bedroom 2 | 3.38 m | 3.96 m | 3.38 m x 3.96 m |
| Basement | Bedroom 3 | 3.93 m | 3.96 m | 3.93 m x 3.96 m |
| Basement | Recreational, Games Room | 4.29 m | 6.7 m | 4.29 m x 6.7 m |
| Main Level | Living Room | 4.29 m | 4.4 m | 4.29 m x 4.4 m |
| Main Level | Dining Room | 3.04 m | 4.4 m | 3.04 m x 4.4 m |
| Main Level | Kitchen | 3.74 m | 4.4 m | 3.74 m x 4.4 m |
| Main Level | Bedroom | 4.02 m | 4.38 m | 4.02 m x 4.38 m |
https://www.realtor.ca/real-estate/30345132/11-sycamore-drive-tillsonburg-tillsonburg
Contact Us
Contact us for more information

The trademarks REALTOR®, REALTORS®, and the REALTOR® logo are controlled by The Canadian Real Estate Association (CREA) and identify real estate professionals who are members of CREA. The trademarks MLS®, Multiple Listing Service® and the associated logos are owned by The Canadian Real Estate Association (CREA) and identify the quality of services provided by real estate professionals who are members of CREA. The trademark DDF® is owned by The Canadian Real Estate Association (CREA) and identifies CREA's Data Distribution Facility (DDF®)
September 30 2026 04:40:19
Toronto Regional Real Estate Board
Teamrv Realty Inc., Century 21 Heritage House Ltd Brokerage