
901 - 97 Lawton Boulevard Toronto, Ontario M4V 1Z6

$324,900Maintenance, Heat, Electricity, Water, Common Area Maintenance, Insurance, Parking
$1,536 Monthly
Maintenance, Heat, Electricity, Water, Common Area Maintenance, Insurance, Parking
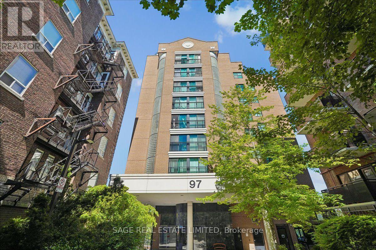
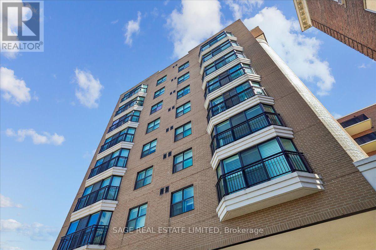
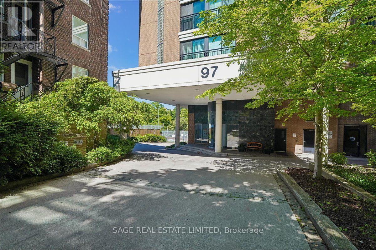
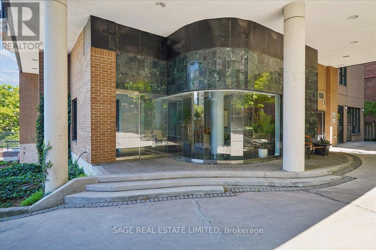
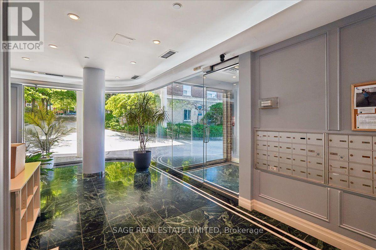
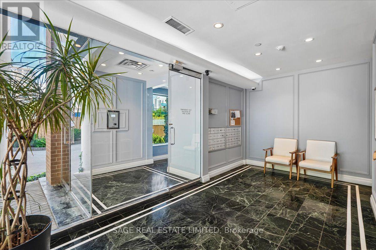
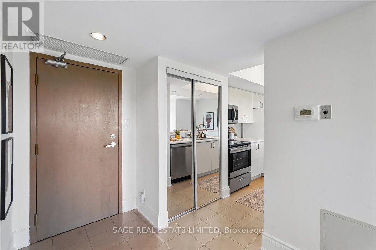
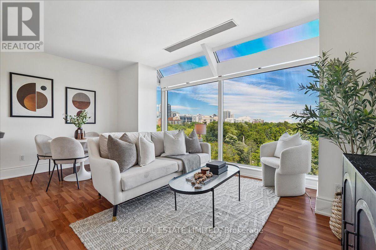
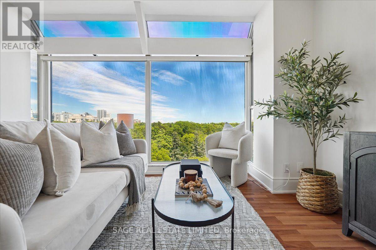
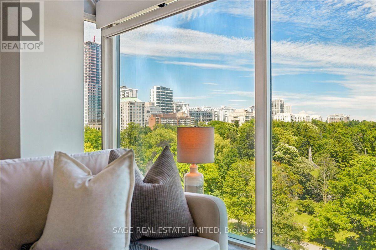
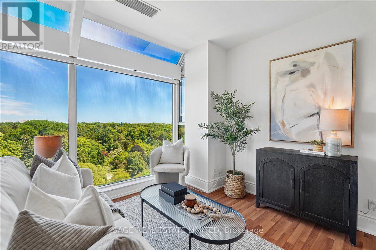
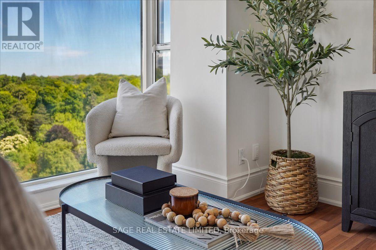
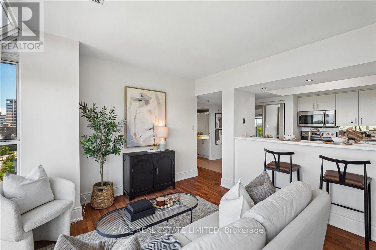
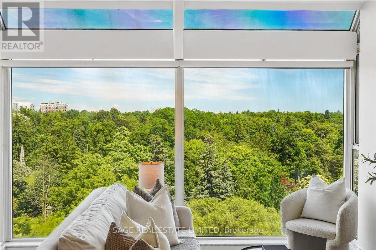
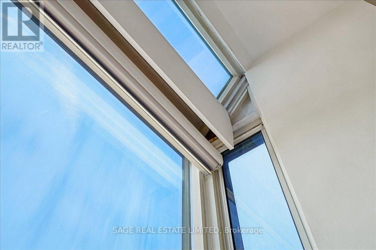
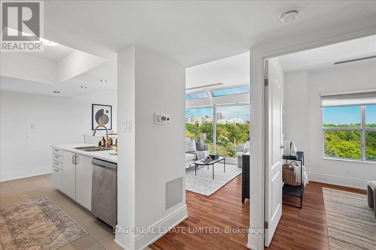
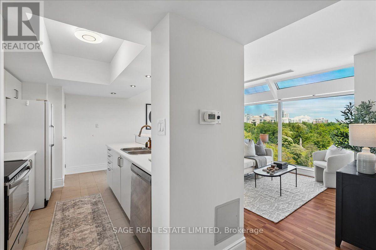
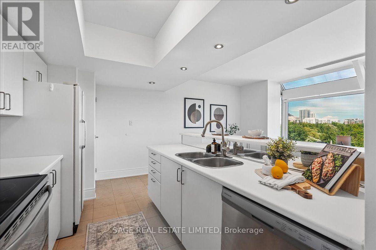
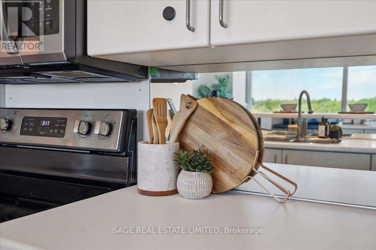
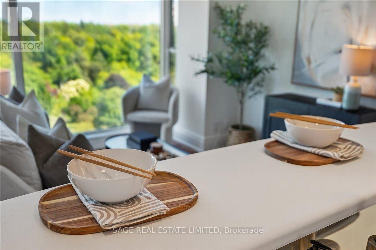
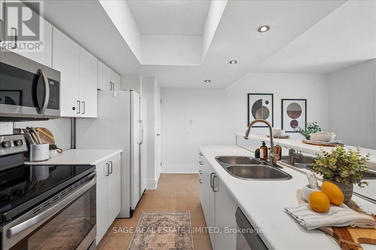
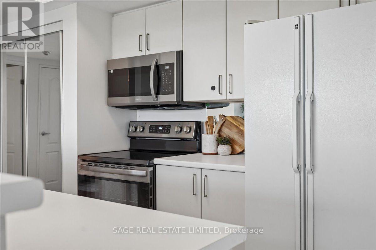
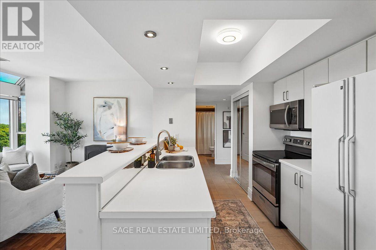
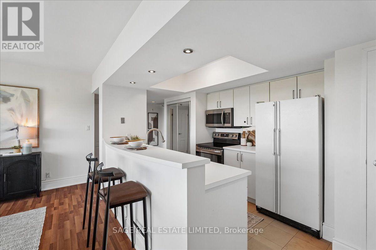
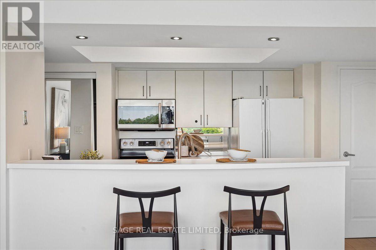
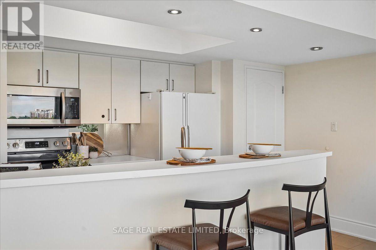
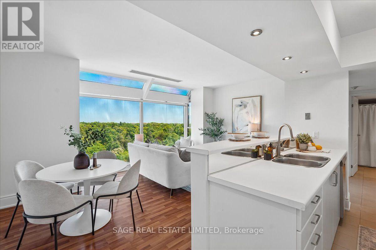
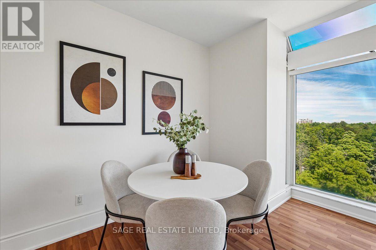
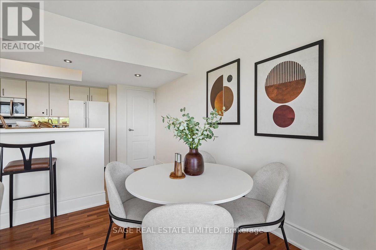
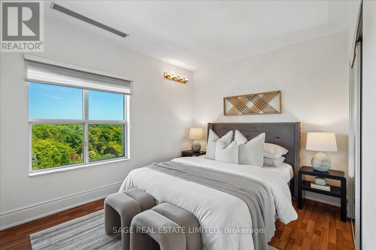
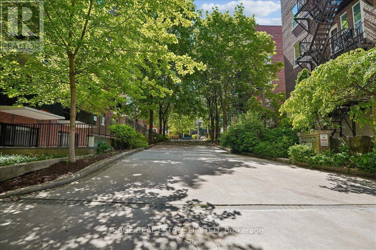
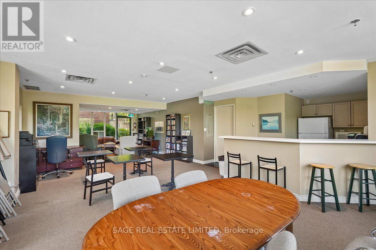
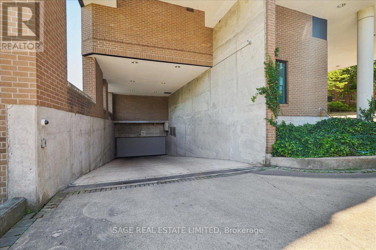
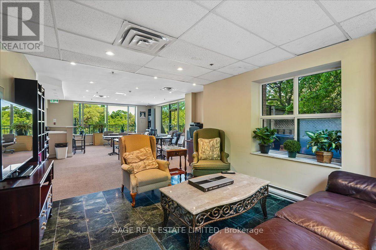
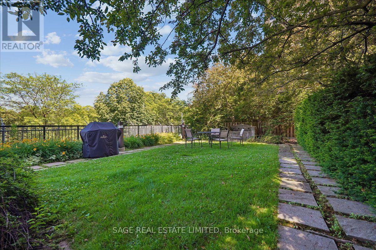
$1,536 MonthlyTOP FLOOR. UNOBSTRUCTED VIEW. PARKING. AND 600 SQ. FT. AT YONGE & ST. CLAIR. Welcome to Suite 901 at 97 Lawton Blvd - a bright, spacious one-bedroom condo offering something increasingly hard to find in Midtown: room to live, an owned underground parking space, an owned locker and a completely unobstructed East facing view over the treetops. Floor-to-ceiling windows fill the open-concept living and dining space with natural light, while the top-floor setting means no neighbours above and a view that stretches well beyond the surrounding buildings. The functional 600 sqft layout offers generous living space without wasted square footage. Step outside your suite for access to the shared rooftop terrace with BBQs and space to relax outdoors. Maintenance fees include heat, hydro, water and central air conditioning, making monthly expenses easier to anticipate. Set on a quiet residential street just steps from Yonge & St. Clair, you're an easy walk to St. Clair subway station, the 512 streetcar, groceries, restaurants, coffee shops, fitness studios and everyday shopping. A rare opportunity to get space, parking, storage, transit access and a top-floor view in one of Midtown Toronto's most convenient neighbourhoods. (id:62104)
Property Details
| MLS® Number | C13842776 |
| Property Type | Single Family |
| Community Name | Yonge-St. Clair |
| Community Features | Pets Allowed With Restrictions |
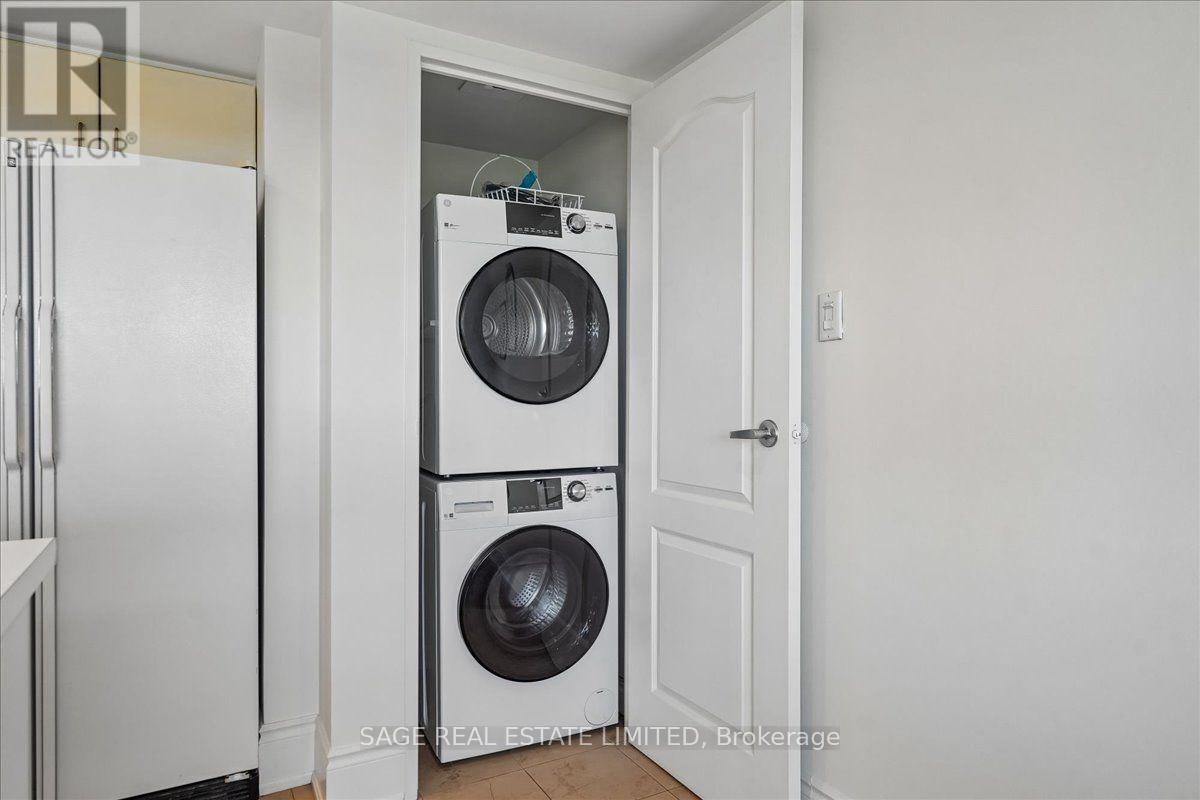
| Features | In Suite Laundry |
| Parking Space Total | 1 |
Building
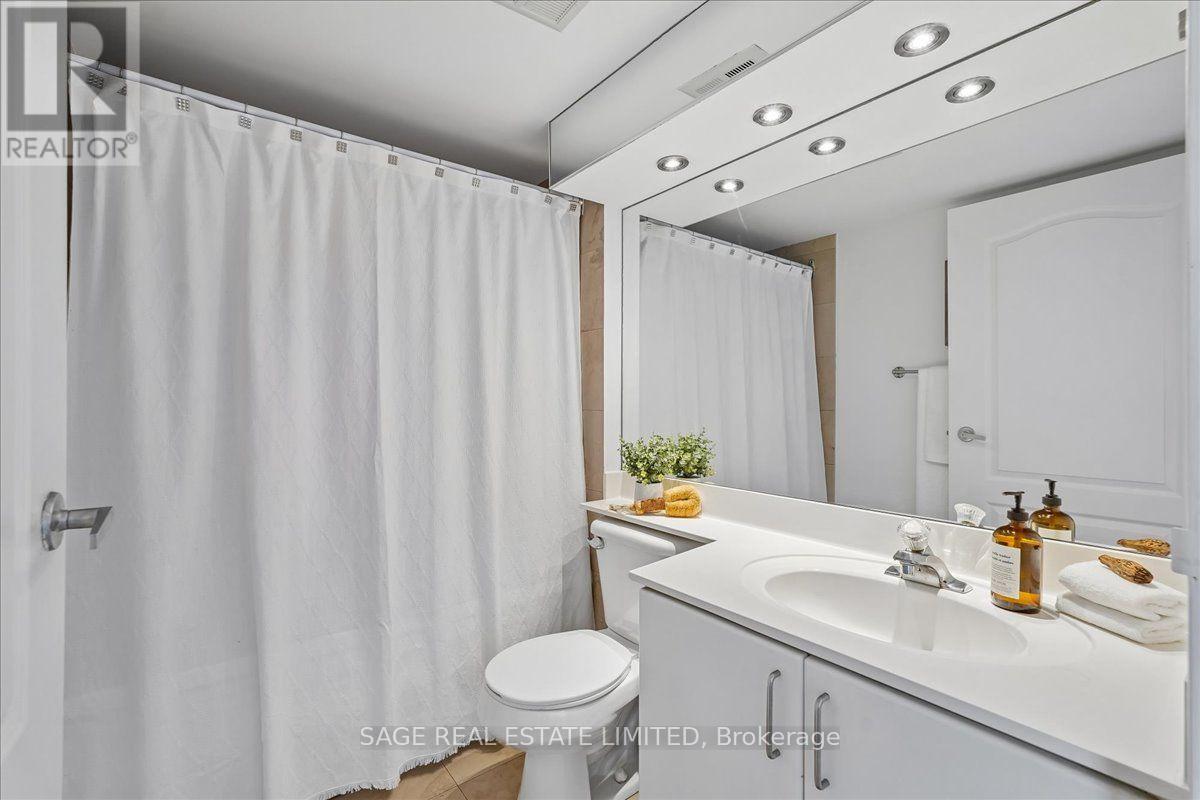
| Bathroom Total | 1 |
| Bedrooms Above Ground | 1 |
| Bedrooms Total | 1 |
| Amenities | Storage - Locker |
| Appliances | Dishwasher, Dryer, Hood Fan, Stove, Washer, Refrigerator |
| Basement Type | None |
| Cooling Type | Central Air Conditioning |
| Exterior Finish | Concrete, Brick |
| Fire Protection | Controlled Entry |
| Flooring Type | Hardwood |
| Heating Fuel | Natural Gas |
| Heating Type | Forced Air |
| Size Interior | 600 - 699 Sqft |
| Type | Apartment |
Parking
| Underground | |
| Garage |
Land
| Acreage | No |
| Zoning Description | Residential Condo |
Rooms
| Level | Type | Length | Width | Dimensions |
|---|---|---|---|---|
| Flat | Living Room | 3.58 m | 3.23 m | 3.58 m x 3.23 m |
| Flat | Dining Room | 3.57 m | 1.98 m | 3.57 m x 1.98 m |
| Flat | Kitchen | 2.48 m | 3.99 m | 2.48 m x 3.99 m |
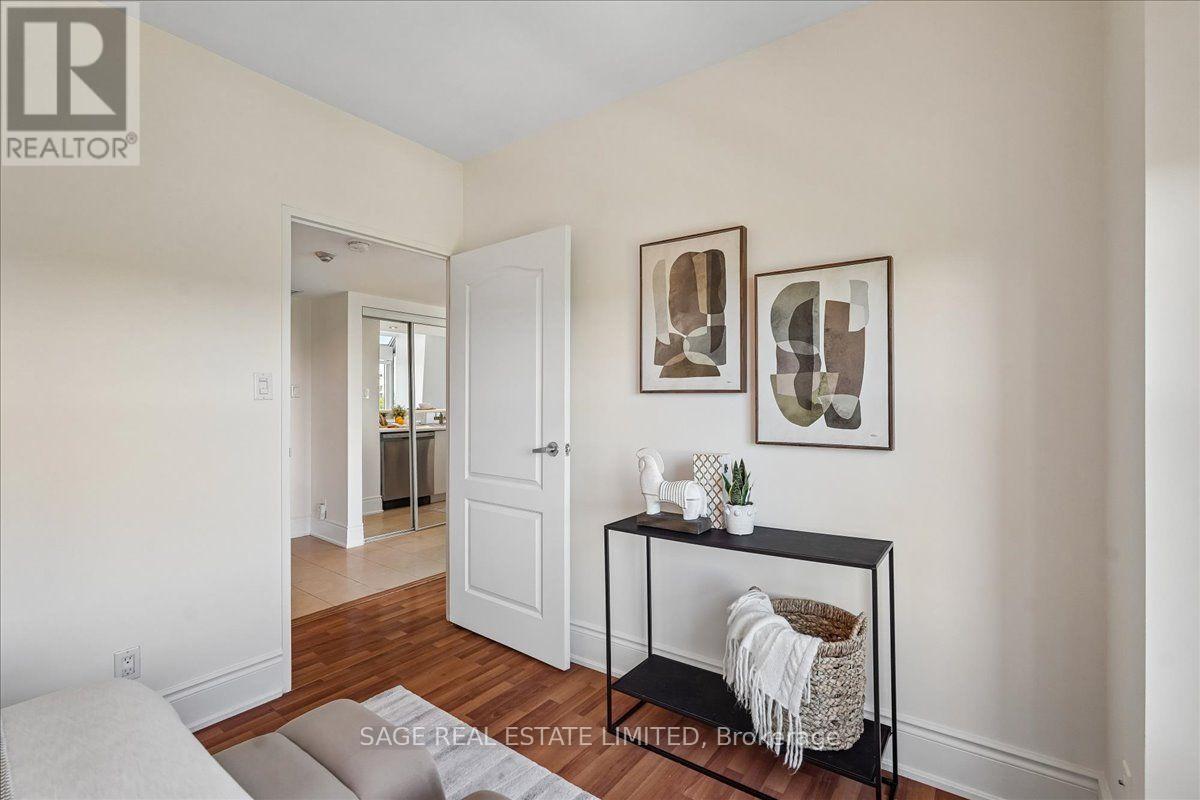
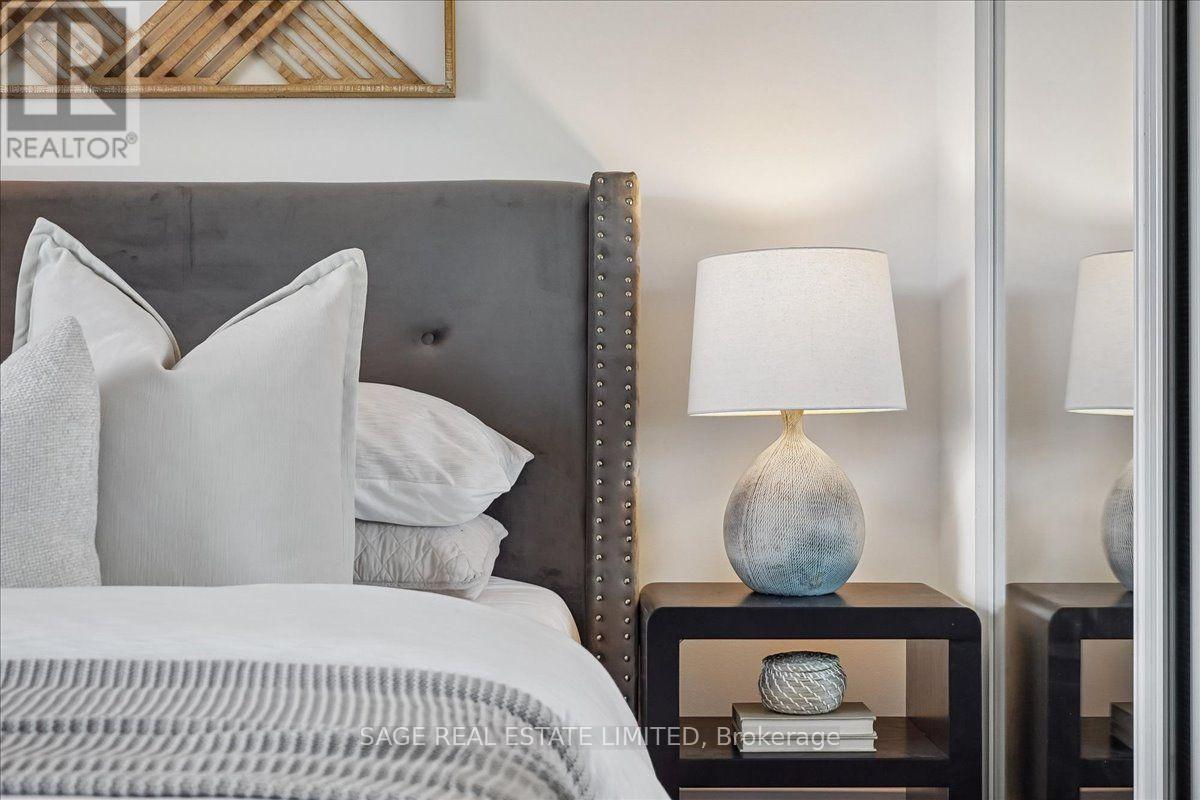
| Flat | Bedroom | 2.9 m | 3.81 m | 2.9 m x 3.81 m |
Contact Us
Contact us for more information

The trademarks REALTOR®, REALTORS®, and the REALTOR® logo are controlled by The Canadian Real Estate Association (CREA) and identify real estate professionals who are members of CREA. The trademarks MLS®, Multiple Listing Service® and the associated logos are owned by The Canadian Real Estate Association (CREA) and identify the quality of services provided by real estate professionals who are members of CREA. The trademark DDF® is owned by The Canadian Real Estate Association (CREA) and identifies CREA's Data Distribution Facility (DDF®)
September 30 2026 03:00:27
Toronto Regional Real Estate Board
Sage Real Estate Limited