
38 White Boulevard Vaughan, Ontario L4J 5Z3

$849,900
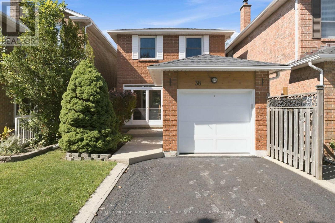
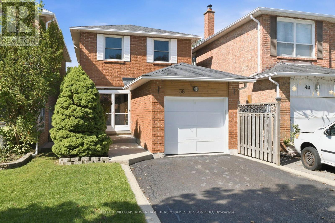
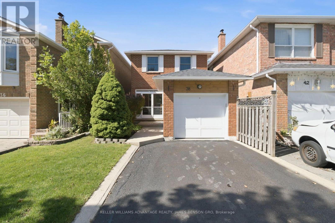
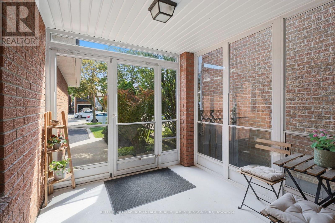
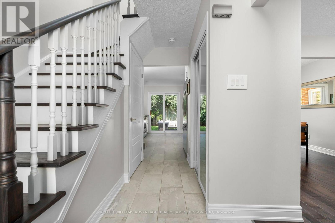
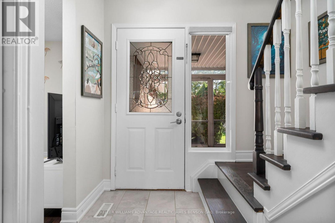
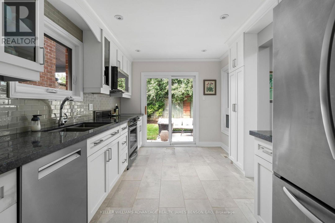
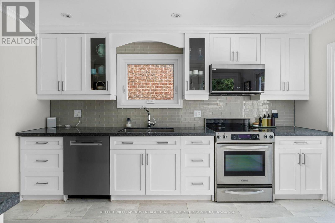
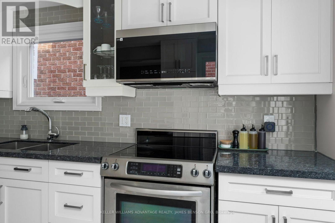
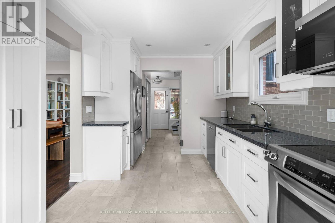
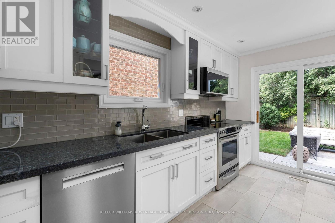
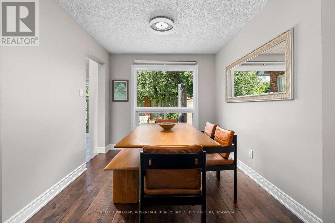
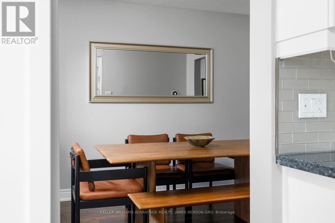
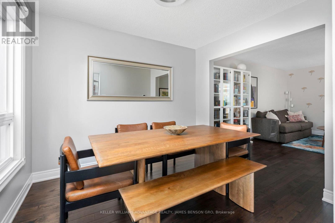
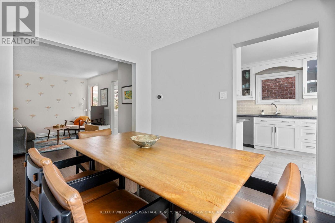
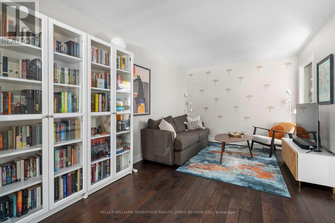
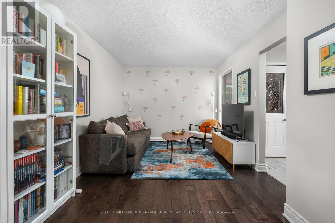
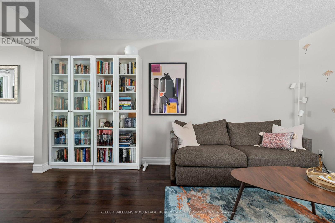
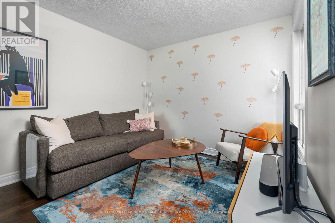
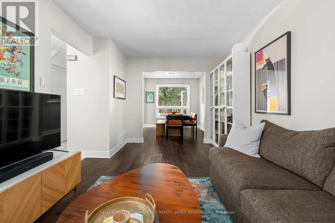
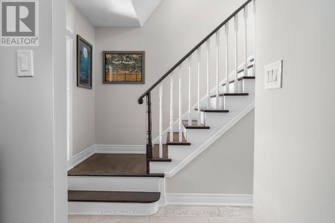
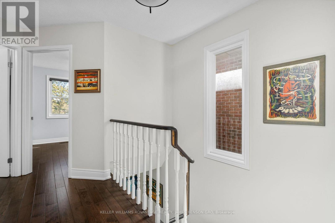
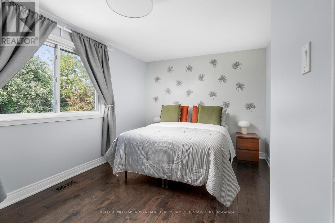
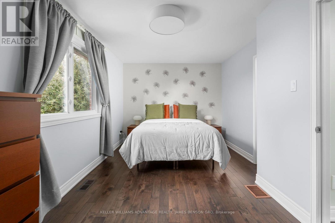
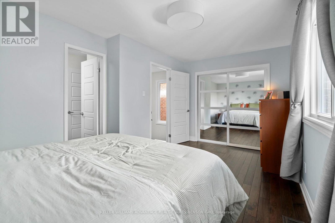
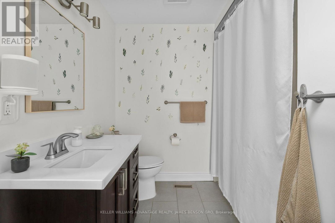
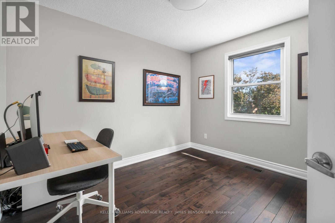
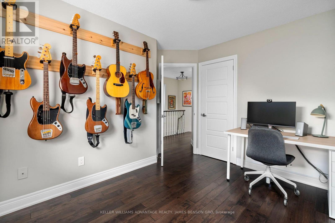
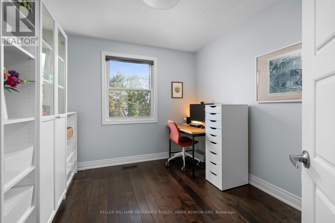
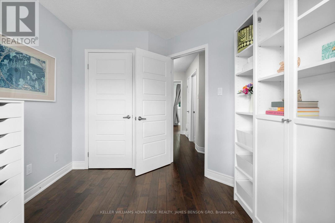
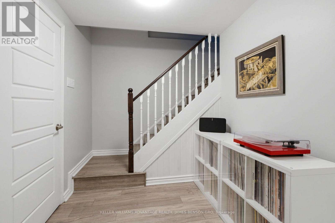
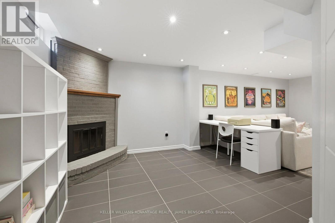
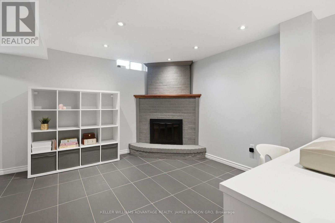
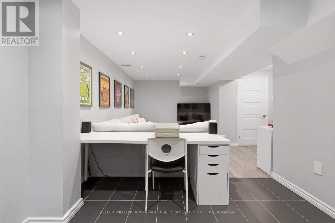
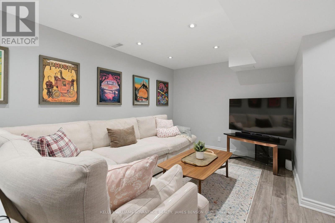
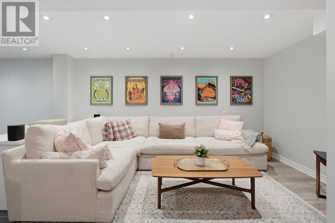
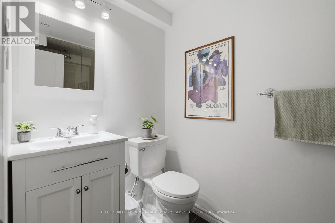
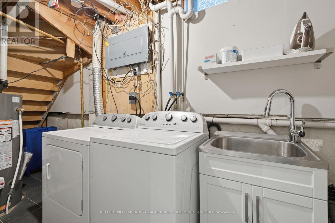
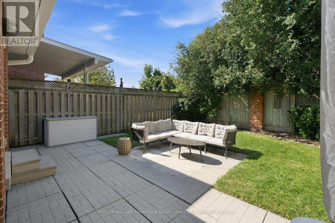
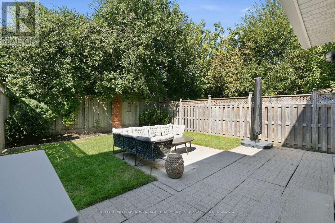
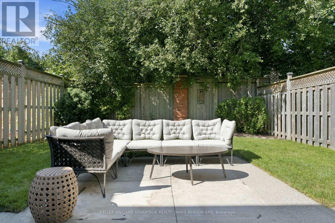
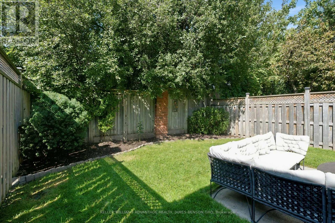
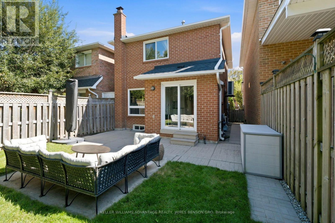
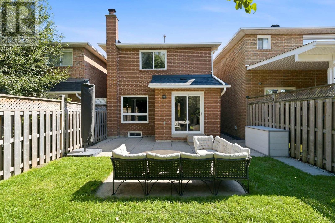
Welcome Home to 38 White Blvd! Set on a quiet, family-friendly street, this charming detached home offers 3 bedrooms, 2 full bathrooms and a fully finished basement in one of Vaughan's most sought-after pockets. This all-brick two-storey features hardwood floors throughout the main and upper levels, plus formal living and dining rooms filled with natural light. The bright, spacious kitchen offers granite counters and walkout access to the private, fully fenced and landscaped backyard. Upstairs, three generous bedrooms and a full bathroom. The finished lower level adds a large recreation space, 3-piece bathroom and flexible space for a home office, gym or additional living area. Enjoy the convenience of an attached garage and private driveway with parking for two vehicles. Conveniently located minutes to Promenade shops and restaurants, top-rated schools, places of worship, nearby golf, Mackenzie Health, York Region Transit, and quick access to Highways 7, 407 and 401. (id:62104)
Property Details
| MLS® Number | N13841472 |
| Property Type | Single Family |
| Community Name | Brownridge |
| Amenities Near By | Golf Nearby, Hospital, Public Transit, Schools |
| Equipment Type | Water Heater |
| Parking Space Total | 3 |
| Rental Equipment Type | Water Heater |
Building
| Bathroom Total | 2 |
| Bedrooms Above Ground | 3 |
| Bedrooms Total | 3 |
| Age | 31 To 50 Years |
| Appliances | Dishwasher, Dryer, Microwave, Stove, Washer, Window Coverings, Refrigerator |
| Basement Development | Finished |
| Basement Type | N/a (finished) |
| Construction Style Attachment | Detached |
| Cooling Type | Central Air Conditioning |
| Exterior Finish | Brick |
| Fireplace Present | Yes |
| Foundation Type | Brick, Block |
| Heating Fuel | Natural Gas |
| Heating Type | Forced Air |
| Stories Total | 2 |
| Size Interior | 1,100 - 1,500 Sqft |
| Type | House |
| Utility Water | Municipal Water |
Parking
| Attached Garage | |
| Garage |
Land
| Acreage | No |
| Fence Type | Fenced Yard |
| Land Amenities | Golf Nearby, Hospital, Public Transit, Schools |
| Sewer | Sanitary Sewer |
| Size Depth | 105 Ft ,7 In |
| Size Frontage | 25 Ft ,1 In |
| Size Irregular | 25.1 X 105.6 Ft |
| Size Total Text | 25.1 X 105.6 Ft|under 1/2 Acre |
| Zoning Description | Residential |
Rooms
| Level | Type | Length | Width | Dimensions |
|---|---|---|---|---|
| Second Level | Primary Bedroom | 3.05 m | 4.95 m | 3.05 m x 4.95 m |
| Second Level | Bedroom | 3.33 m | 3.15 m | 3.33 m x 3.15 m |
| Second Level | Bedroom 2 | 3.35 m | 2.74 m | 3.35 m x 2.74 m |
| Second Level | Bathroom | 2.34 m | 3.07 m | 2.34 m x 3.07 m |
| Basement | Bathroom | 1.37 m | 2.44 m | 1.37 m x 2.44 m |
| Basement | Other | 2.44 m | 2.44 m | 2.44 m x 2.44 m |
| Basement | Recreational, Games Room | 7.65 m | 4.67 m | 7.65 m x 4.67 m |
| Basement | Utility Room | 3.86 m | 2.39 m | 3.86 m x 2.39 m |
| Main Level | Foyer | 3.53 m | 48 m | 3.53 m x 48 m |
| Main Level | Kitchen | 4.09 m | 2.79 m | 4.09 m x 2.79 m |
| Main Level | Living Room | 4.67 m | 3.02 m | 4.67 m x 3.02 m |
| Main Level | Dining Room | 3.05 m | 2.72 m | 3.05 m x 2.72 m |
Utilities
| Cable | Installed |
| Electricity | Installed |
| Sewer | Installed |
https://www.realtor.ca/real-estate/30342523/38-white-boulevard-vaughan-brownridge-brownridge
Contact Us
Contact us for more information

The trademarks REALTOR®, REALTORS®, and the REALTOR® logo are controlled by The Canadian Real Estate Association (CREA) and identify real estate professionals who are members of CREA. The trademarks MLS®, Multiple Listing Service® and the associated logos are owned by The Canadian Real Estate Association (CREA) and identify the quality of services provided by real estate professionals who are members of CREA. The trademark DDF® is owned by The Canadian Real Estate Association (CREA) and identifies CREA's Data Distribution Facility (DDF®)
September 29 2026 10:02:51
Toronto Regional Real Estate Board
Keller Williams Advantage Realty, James Benson Gro