
3091 Thunder Bay Road Fort Erie, Ontario L0S 1N0

$4,499,000
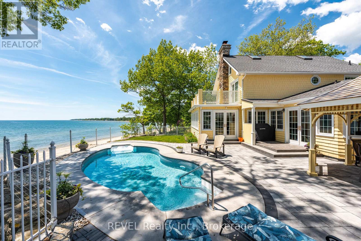
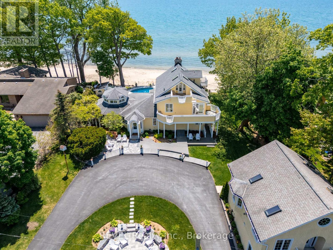
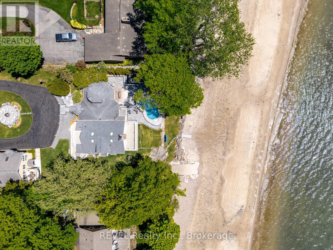
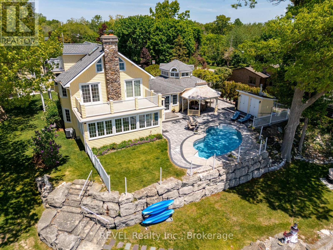
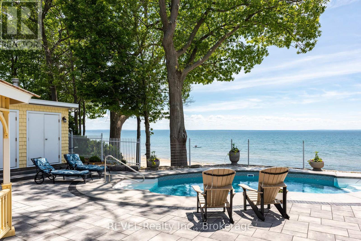
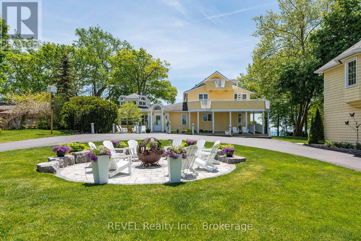
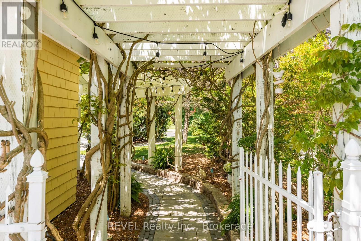
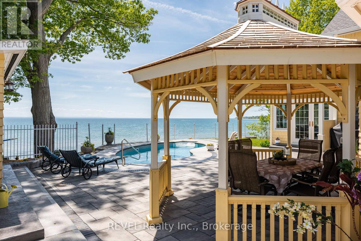
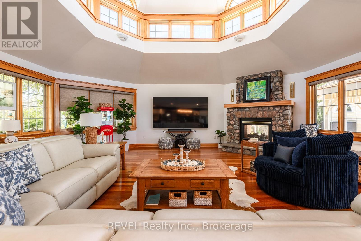
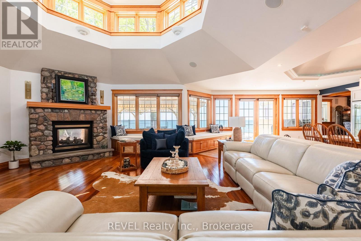
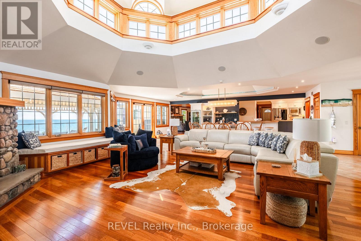
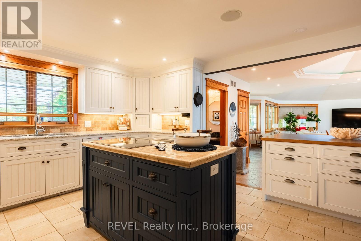
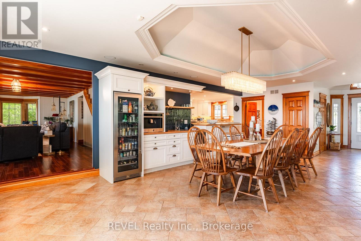
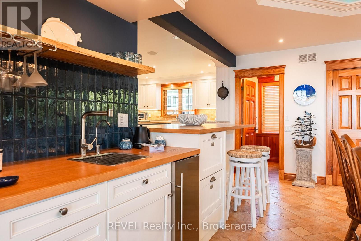
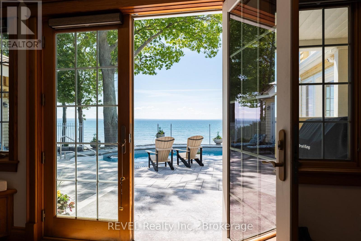
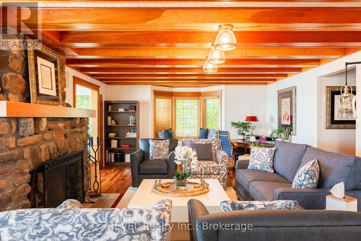
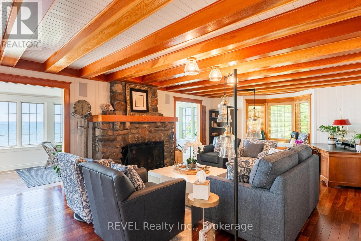
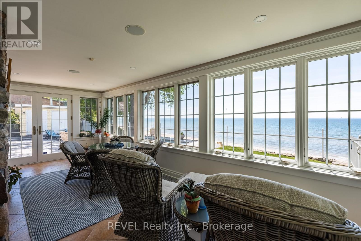
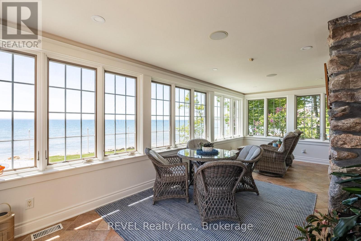
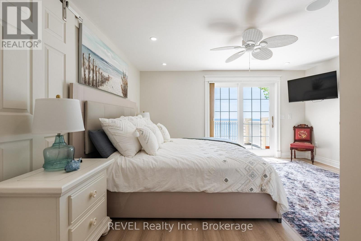
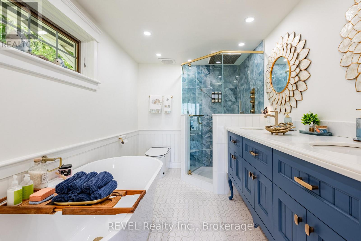
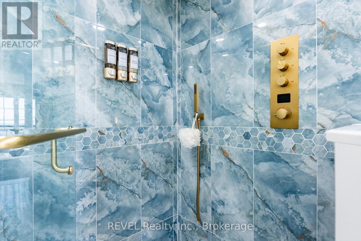
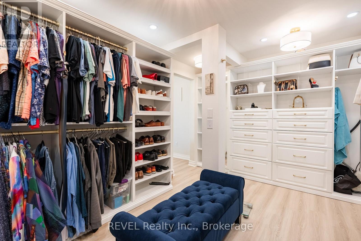
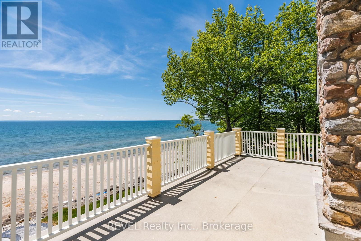
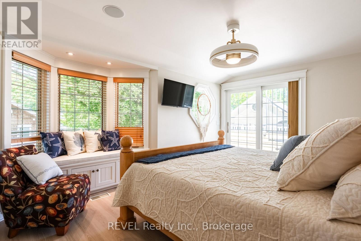
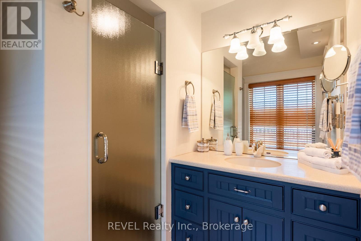
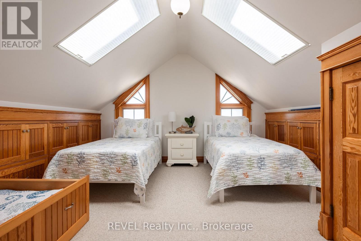
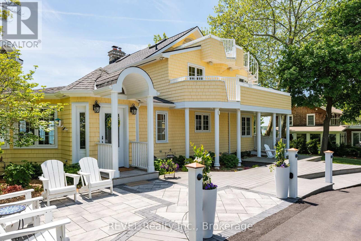
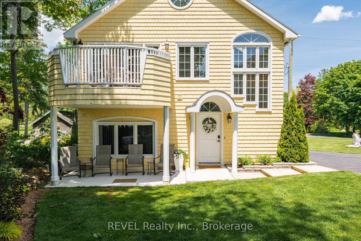
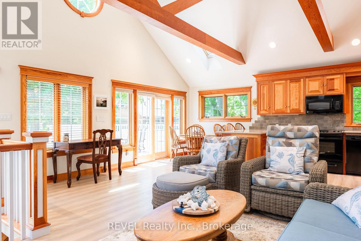
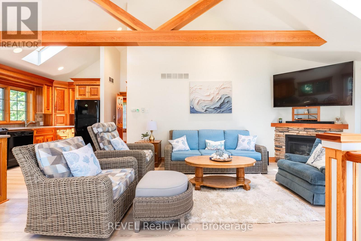
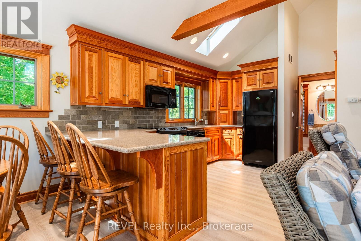
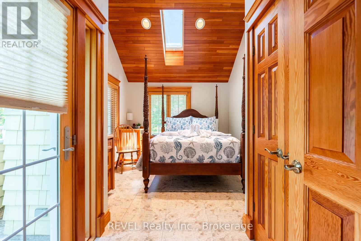
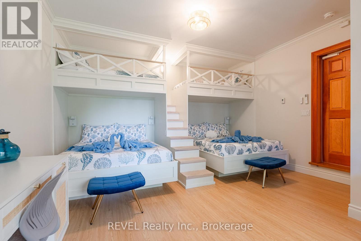
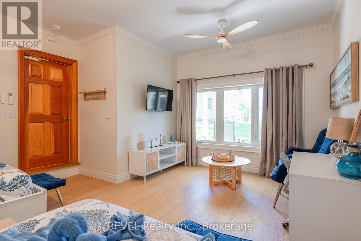
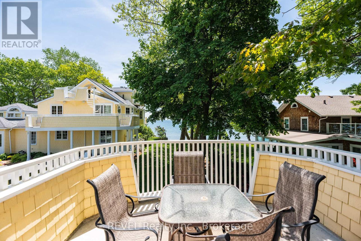
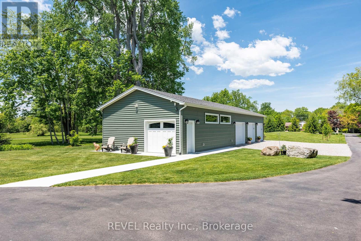
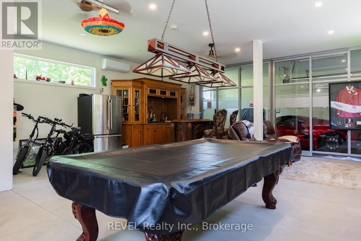
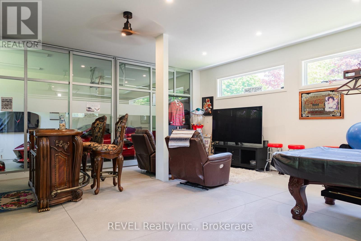
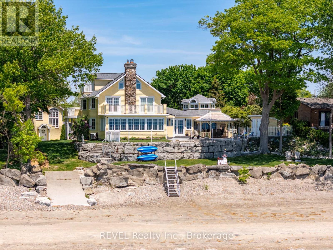
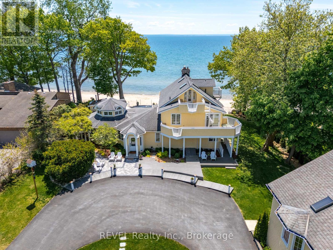
The Most Spectacular Lakefront Home Awaits. Welcome to a truly extraordinary waterfront estate where luxury meets the beauty of nature. Perfectly positioned to capture breathtaking panoramic lake views, this stunning residence offers an unparalleled lifestyle of relaxation, recreation, and unforgettable entertaining. From sunrise coffees with easy access from your beverage bar a step away to your expansive waterfront patio to evenings spent watching the sun melt into the horizon, every moment here feels like a vacation. Inside, you'll find generous living spaces designed to bring family and friends together, with walls of windows that showcase the sparkling water from nearly every room. Featuring spacious bedrooms and a master that has a stunning spa bath and a walk in closet to envy., elegant gathering areas, and seamless indoor-outdoor living, this remarkable home is ideal as a year-round residence or the ultimate lakeside getaway With income potential from this amazing guest home that sleeps 10 comfortably . Step outside and plunge into your lakeside salt water pool and enjoy your private shoreline, sandy beach, and endless opportunities for swimming, boating, and making lifelong memories. The brand new Man cave is beyond words. In floor heating with separate utility bays. State of the art security system as well. This is more than a home-it's a destination, a retreat, and a rare opportunity to own one of the area's most spectacular lakefront properties. Come experience waterfront living at its finest. Please check out the to videos attached. First one is the main house & second is the guest house and mancave. (id:62104)
Property Details
| MLS® Number | X13246536 |
| Property Type | Single Family |
| Community Name | 335 - Ridgeway |
| Easement | Unknown |
| Parking Space Total | 22 |
| Pool Type | Inground Pool |
| View Type | Lake View, Direct Water View |
| Water Front Name | Lake Erie |
| Water Front Type | Waterfront On Lake |
Building
| Bathroom Total | 4 |
| Bedrooms Above Ground | 4 |
| Bedrooms Total | 4 |
| Appliances | Central Vacuum, Dishwasher, Washer, Refrigerator |
| Basement Development | Unfinished |
| Basement Type | Partial (unfinished) |
| Construction Style Attachment | Detached |
| Cooling Type | Central Air Conditioning |
| Exterior Finish | Wood |
| Fireplace Present | Yes |
| Foundation Type | Poured Concrete |
| Half Bath Total | 1 |
| Heating Fuel | Natural Gas |
| Heating Type | Forced Air |
| Stories Total | 3 |
| Size Interior | 3,500 - 5,000 Sqft |
| Type | House |
| Utility Water | Municipal Water |
Parking
| Attached Garage | |
| Garage |
Land
| Access Type | Public Road |
| Acreage | No |
| Sewer | Sanitary Sewer |
| Size Depth | 658 Ft |
| Size Frontage | 110 Ft |
| Size Irregular | 110 X 658 Ft |
| Size Total Text | 110 X 658 Ft |
| Zoning Description | Wr |
Rooms
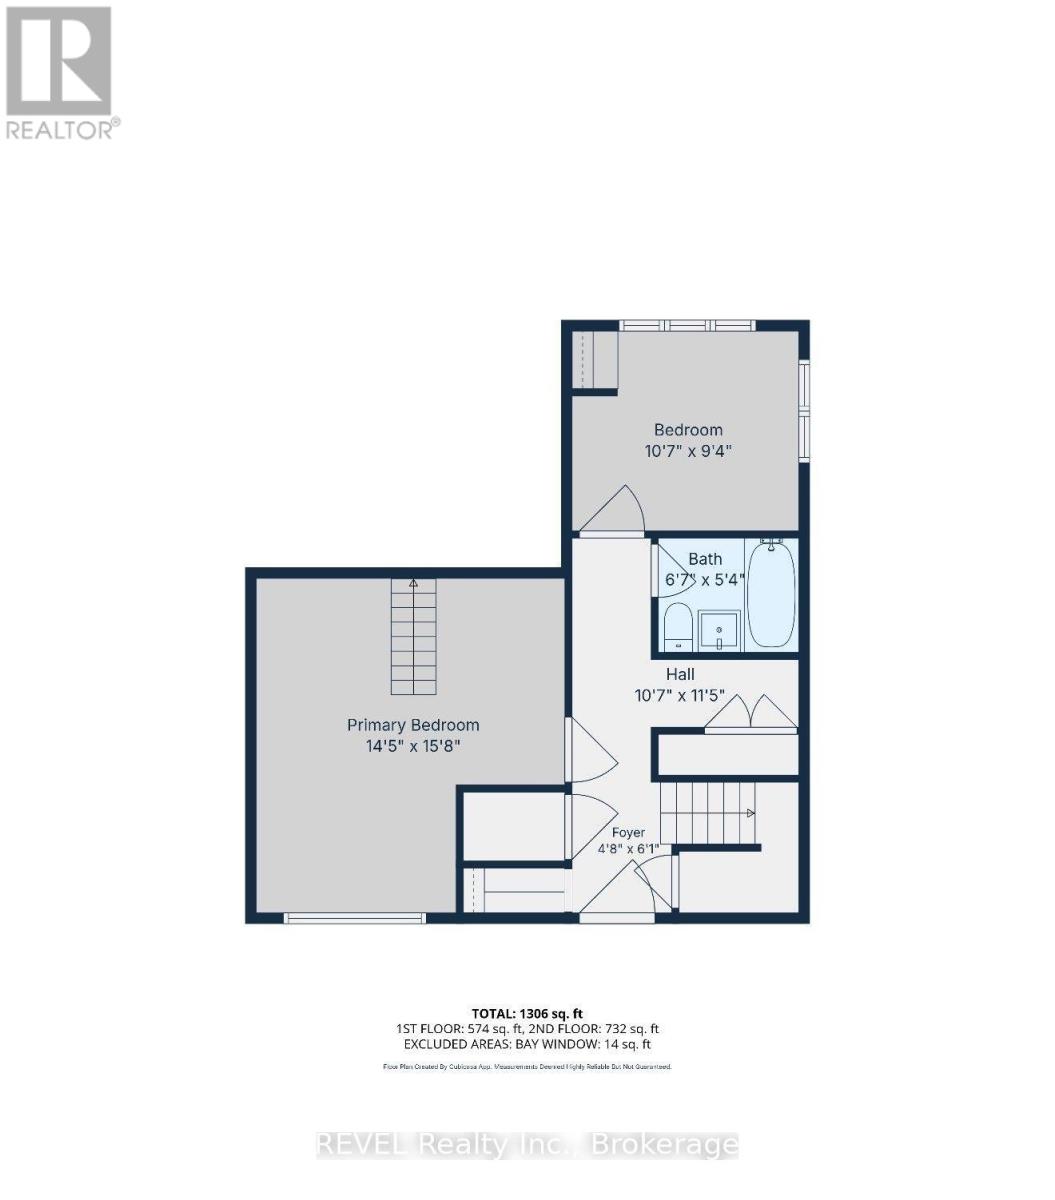
| Level | Type | Length | Width | Dimensions |
|---|---|---|---|---|
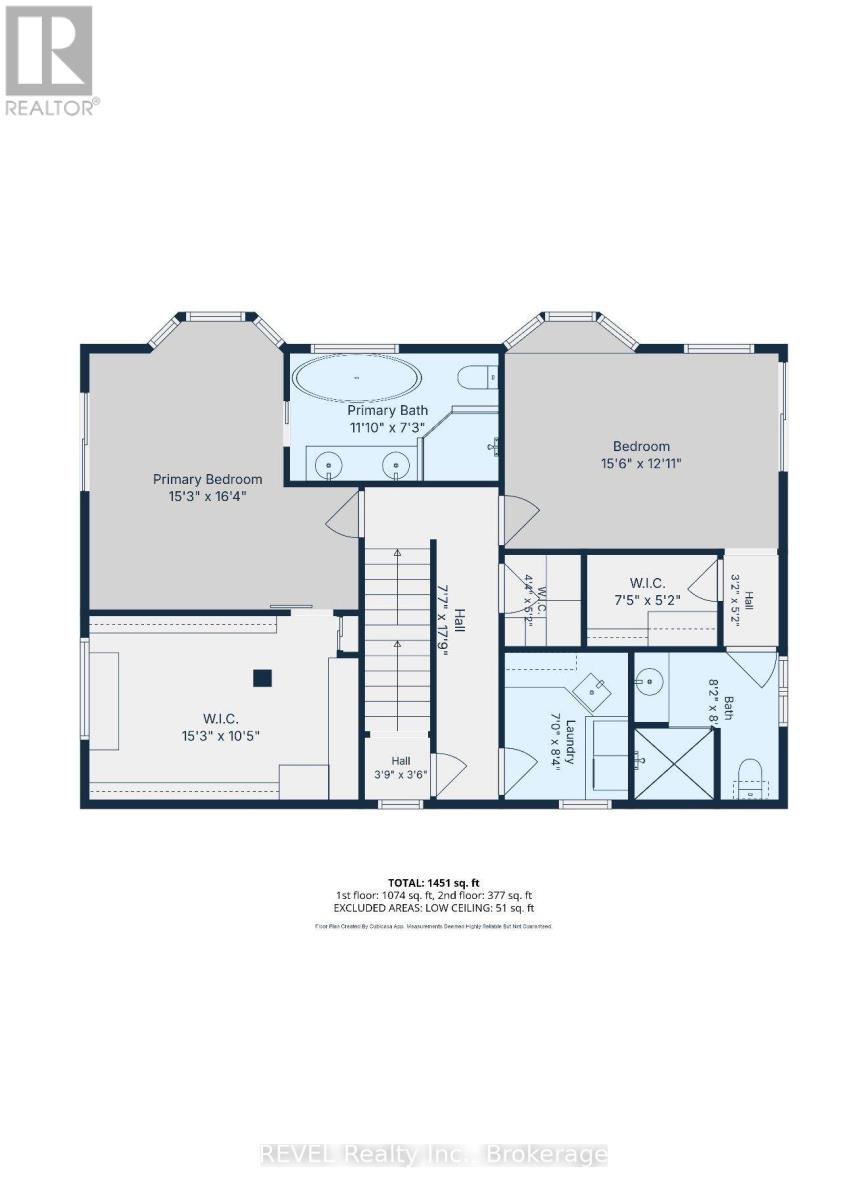
| Second Level | Bathroom | Measurements not available | ||
| Second Level | Primary Bedroom | 4.44 m | 3.45 m | 4.44 m x 3.45 m |
| Second Level | Other | 3.1 m | 3.02 m | 3.1 m x 3.02 m |
| Second Level | Bedroom | 4.57 m | 3.25 m | 4.57 m x 3.25 m |
| Second Level | Laundry Room | 2.54 m | 2.16 m | 2.54 m x 2.16 m |
| Third Level | Bedroom | 4.83 m | 3.63 m | 4.83 m x 3.63 m |
| Third Level | Loft | 3.63 m | 1.85 m | 3.63 m x 1.85 m |
| Third Level | Bathroom | Measurements not available | ||
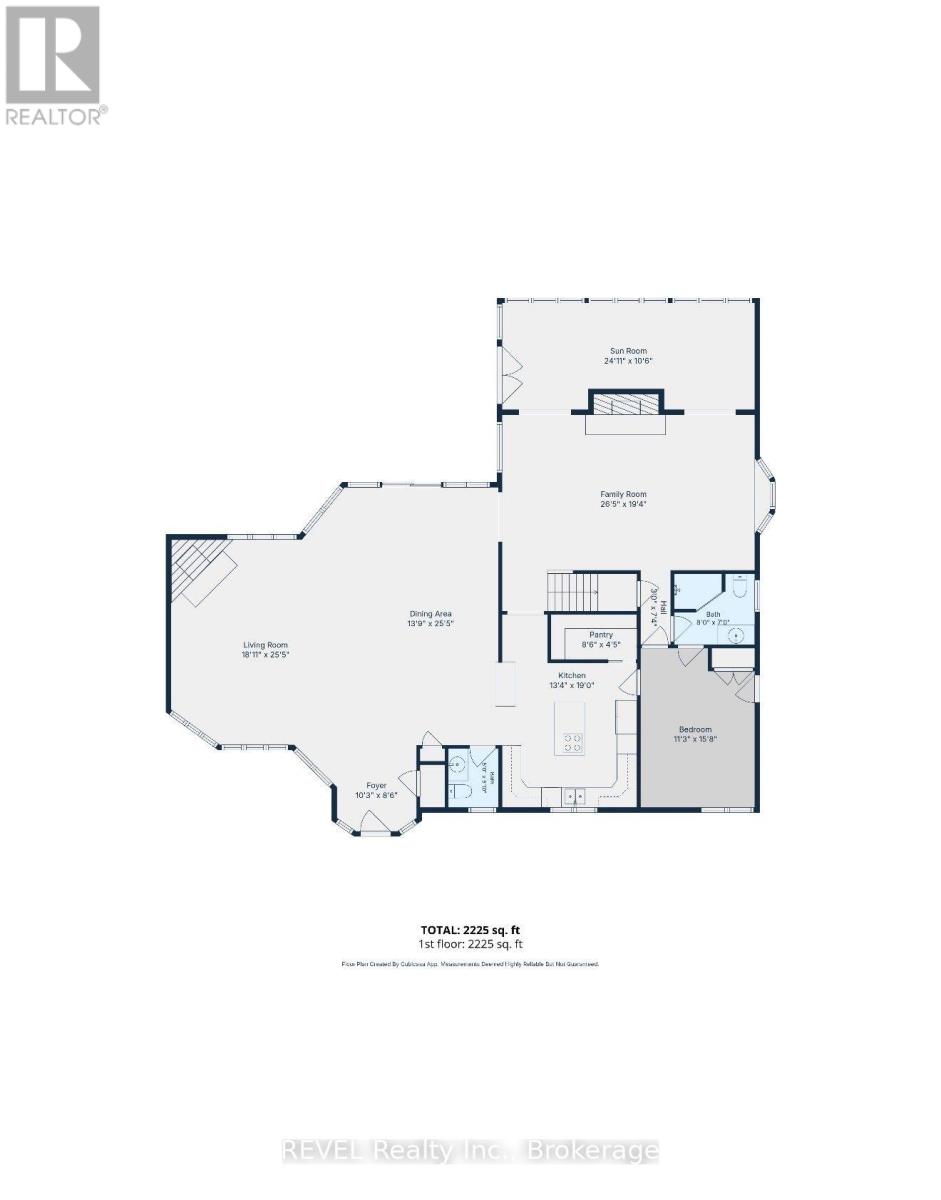
| Main Level | Living Room | 7.09 m | 6.12 m | 7.09 m x 6.12 m |
| Main Level | Bathroom | Measurements not available | ||
| Main Level | Bathroom | Measurements not available | ||
| Main Level | Dining Room | 8.05 m | 4.67 m | 8.05 m x 4.67 m |
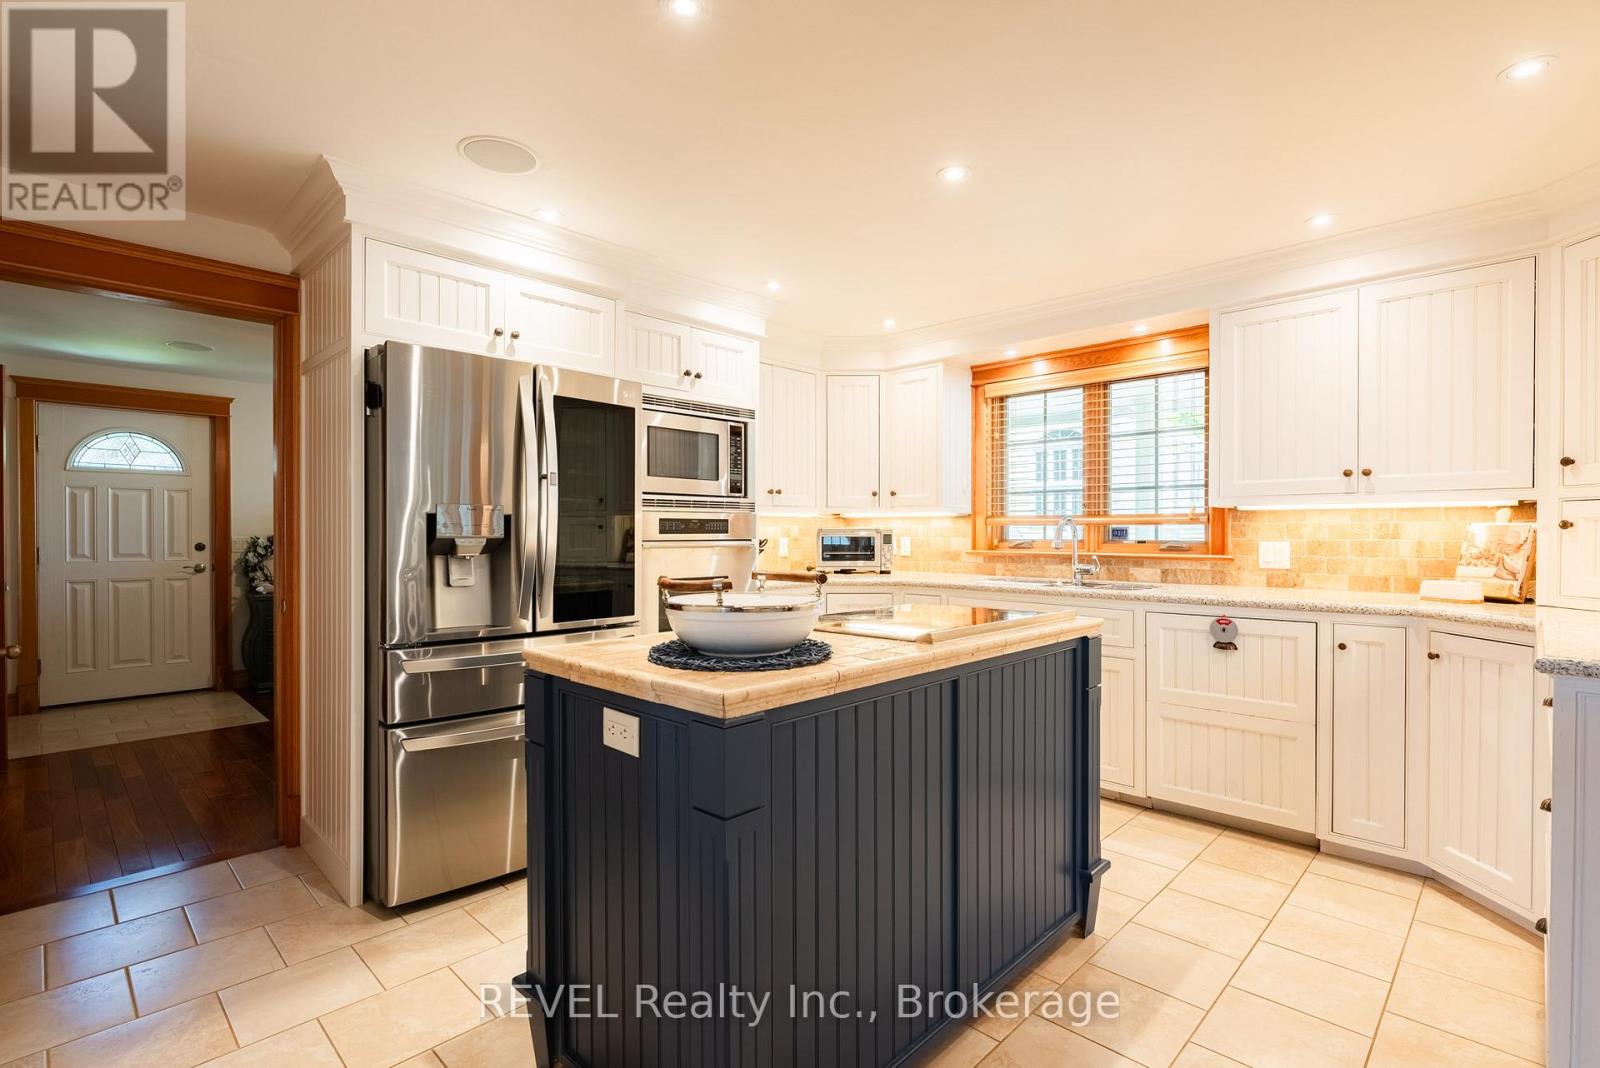
| Main Level | Kitchen | 4.22 m | 4.04 m | 4.22 m x 4.04 m |
| Main Level | Family Room | 7.72 m | 4.7 m | 7.72 m x 4.7 m |
| Main Level | Sunroom | 7.01 m | 3.17 m | 7.01 m x 3.17 m |
| Main Level | Bedroom | 4.88 m | 3.48 m | 4.88 m x 3.48 m |
https://www.realtor.ca/real-estate/29858986/3091-thunder-bay-road-fort-erie-ridgeway-335-ridgeway
Contact Us
Contact us for more information

The trademarks REALTOR®, REALTORS®, and the REALTOR® logo are controlled by The Canadian Real Estate Association (CREA) and identify real estate professionals who are members of CREA. The trademarks MLS®, Multiple Listing Service® and the associated logos are owned by The Canadian Real Estate Association (CREA) and identify the quality of services provided by real estate professionals who are members of CREA. The trademark DDF® is owned by The Canadian Real Estate Association (CREA) and identifies CREA's Data Distribution Facility (DDF®)
September 28 2026 02:13:17
Niagara Association of REALTORS®
Revel Realty Inc., Brokerage