
3077 Adjala Tecumseth Townline New Tecumseth, Ontario L0G 1N0

$1,379,000
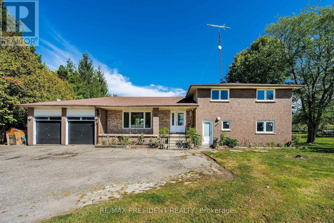
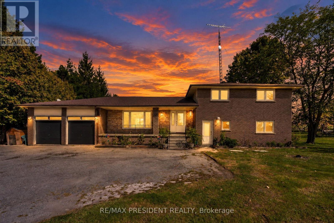
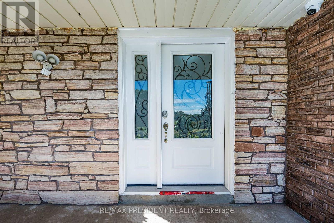
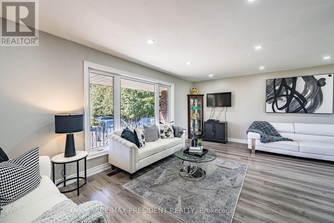
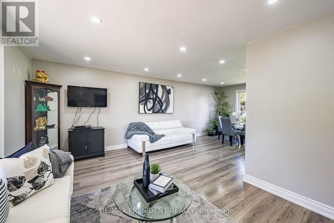
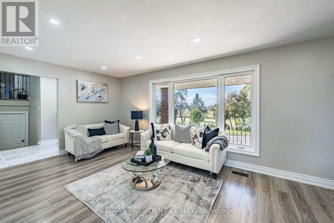
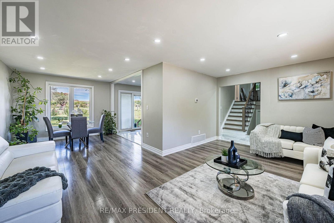
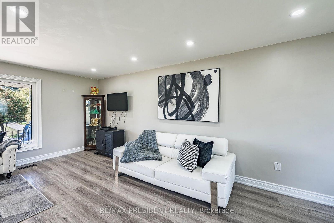
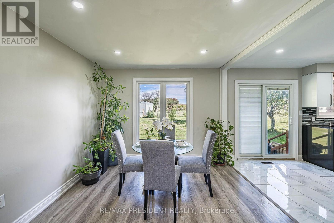
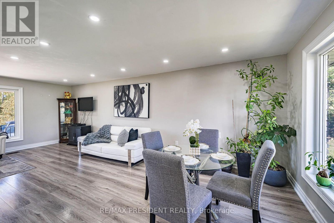
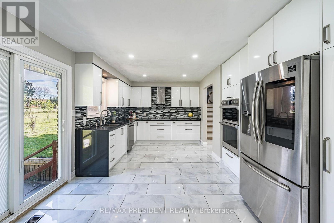
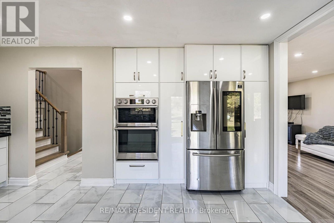
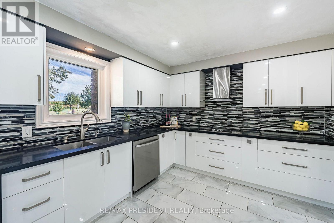
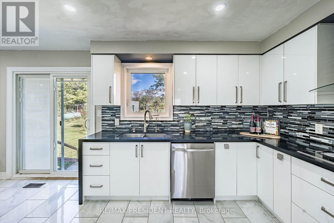
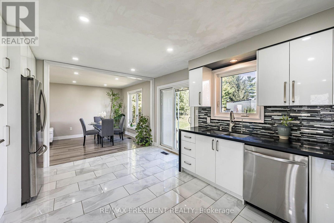
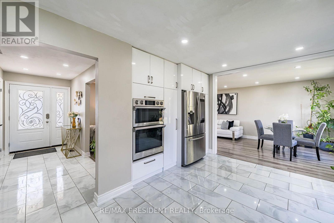
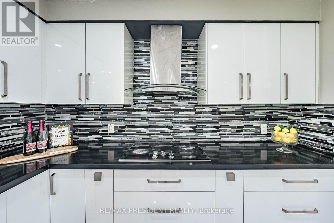
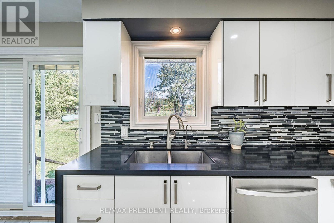
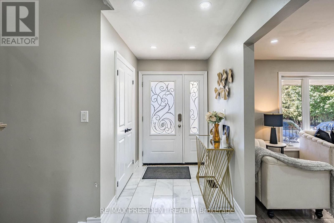
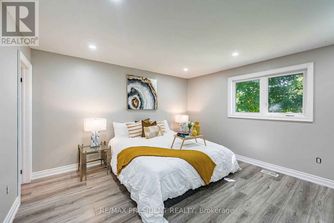
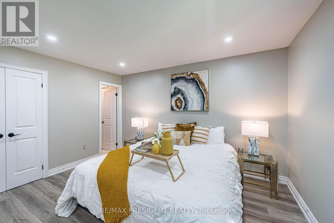
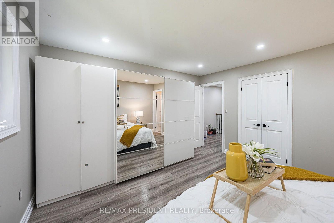
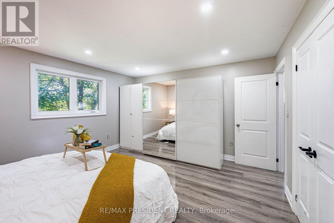
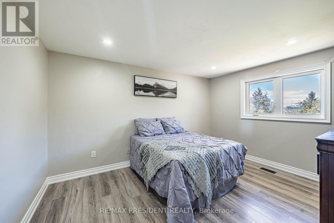
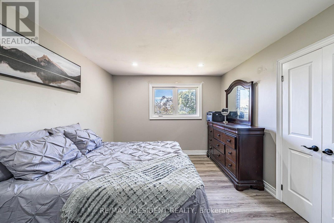
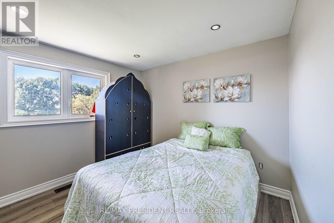
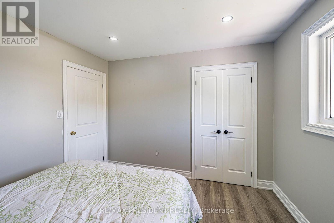
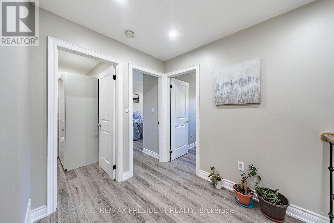
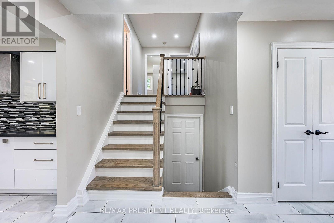
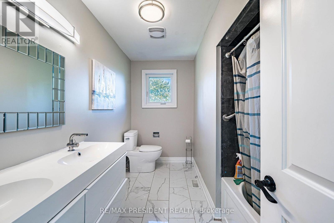
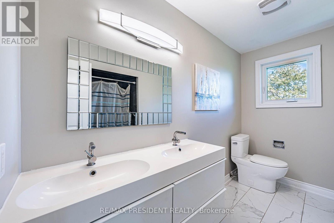
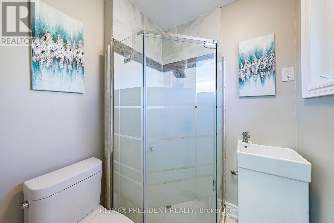
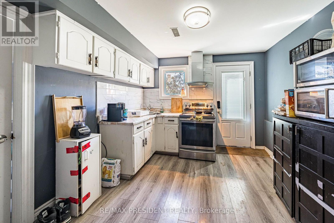
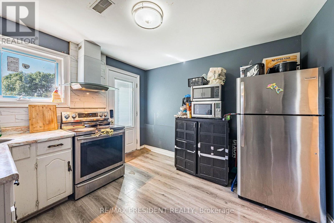
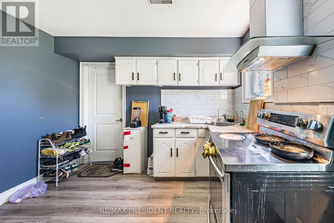
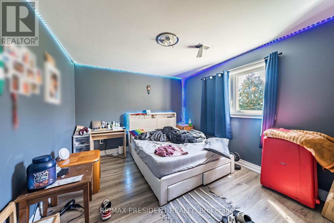
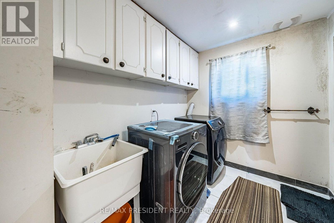
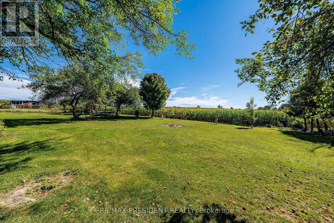
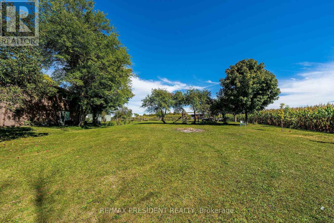
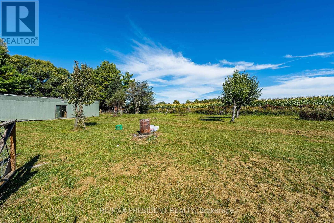
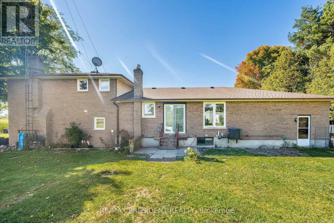
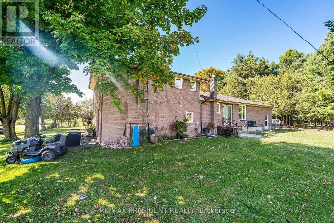
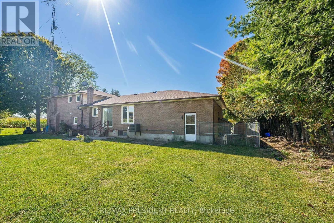
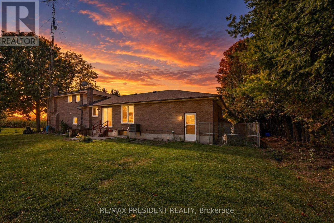
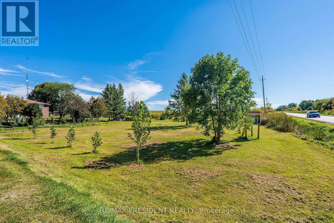
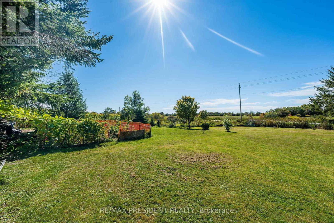
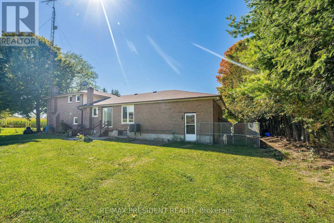
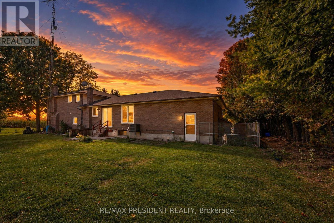
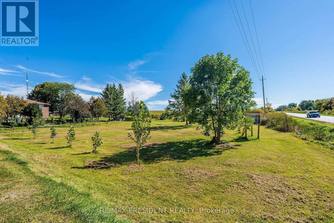
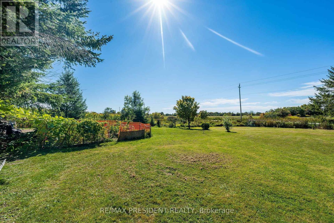
Check Out This Beautiful Rural, Family-Sized Home. Private, Centrally Located And Close To Tottenham. 1.5 Acres, 180 Ft X380Ft Lot W/Mature Fruit Trees, Hobby Farm Potential & Surrounded By Farm Fields. Spacious, 4-Level Side Split. 4 Large Bedrooms W/Hardwood Floors. 3 Baths. Large Kitchen W/Eat In And Walkout. Kitchenette W.Inlaw Suite Potential. Living Room And Separate Family Room W/Fireplace And Walkout. Lg 2 Car Garage W/11Fr Ceilings&Basement Access Flat land and lot of parking All Brick Exterior. Basement with two extra rooms Covered Front Porch . New Shingles 2018 W/Warranty. Upgraded Attic Insulation.. (id:62104)
Property Details
| MLS® Number | N13838556 |
| Property Type | Single Family |
| Community Name | Rural New Tecumseth |
| Equipment Type | Water Heater, Propane Tank |
| Parking Space Total | 8 |
| Rental Equipment Type | Water Heater, Propane Tank |
Building
| Bathroom Total | 3 |
| Bedrooms Above Ground | 4 |
| Bedrooms Below Ground | 2 |
| Bedrooms Total | 6 |
| Appliances | Oven - Built-in |
| Basement Development | Finished |
| Basement Type | N/a (finished) |
| Construction Style Attachment | Detached |
| Construction Style Split Level | Sidesplit |
| Cooling Type | Central Air Conditioning |
| Exterior Finish | Brick |
| Flooring Type | Ceramic, Laminate |
| Foundation Type | Poured Concrete |
| Half Bath Total | 2 |
| Heating Fuel | Propane |
| Heating Type | Forced Air |
| Size Interior | 2,000 - 2,500 Sqft |
| Type | House |
Parking
| Attached Garage | |
| Garage |
Land
| Acreage | No |
| Sewer | Septic System |
| Size Depth | 380 Ft |
| Size Frontage | 180 Ft |
| Size Irregular | 180 X 380 Ft |
| Size Total Text | 180 X 380 Ft|1/2 - 1.99 Acres |
Rooms
| Level | Type | Length | Width | Dimensions |
|---|---|---|---|---|
| Second Level | Primary Bedroom | 4.05 m | 4.28 m | 4.05 m x 4.28 m |
| Second Level | Bedroom 2 | 3.29 m | 4.03 m | 3.29 m x 4.03 m |
| Second Level | Bedroom 3 | 3.24 m | 3.24 m | 3.24 m x 3.24 m |
| Basement | Utility Room | 4.06 m | 3.03 m | 4.06 m x 3.03 m |
| Basement | Bedroom 5 | 3.05 m | 3.05 m | 3.05 m x 3.05 m |
| Basement | Bedroom | 3.05 m | 3.05 m | 3.05 m x 3.05 m |
| Basement | Recreational, Games Room | 8.02 m | 3.95 m | 8.02 m x 3.95 m |
| Lower Level | Kitchen | 3.19 m | 3.25 m | 3.19 m x 3.25 m |
| Lower Level | Bedroom 4 | 4.04 m | 3.26 m | 4.04 m x 3.26 m |
| Lower Level | Family Room | 4.05 m | 5.31 m | 4.05 m x 5.31 m |
| Main Level | Kitchen | 5.12 m | 3.79 m | 5.12 m x 3.79 m |
| Main Level | Dining Room | 3.16 m | 3.91 m | 3.16 m x 3.91 m |
| Main Level | Living Room | 5.6 m | 3.32 m | 5.6 m x 3.32 m |
Contact Us
Contact us for more information

The trademarks REALTOR®, REALTORS®, and the REALTOR® logo are controlled by The Canadian Real Estate Association (CREA) and identify real estate professionals who are members of CREA. The trademarks MLS®, Multiple Listing Service® and the associated logos are owned by The Canadian Real Estate Association (CREA) and identify the quality of services provided by real estate professionals who are members of CREA. The trademark DDF® is owned by The Canadian Real Estate Association (CREA) and identifies CREA's Data Distribution Facility (DDF®)
September 29 2026 04:03:19
Toronto Regional Real Estate Board
RE/MAX President Realty