
Main Level - 15 Castille Avenue Toronto, Ontario M1R 2B9

$2,500 Monthly
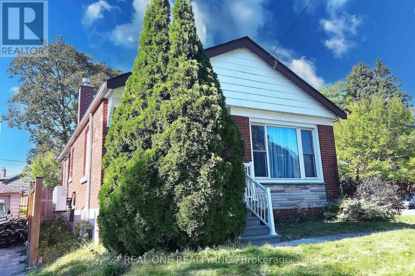
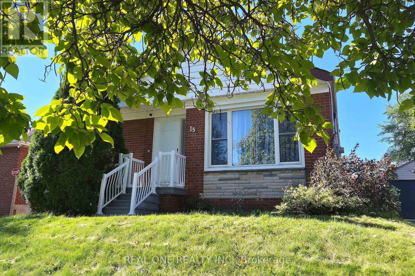
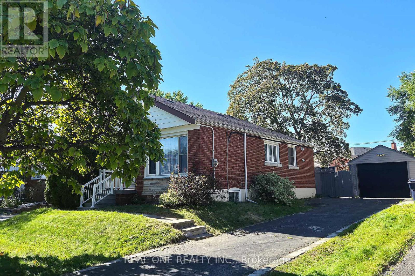
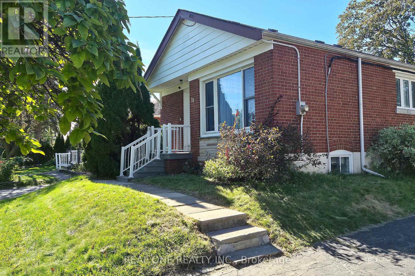
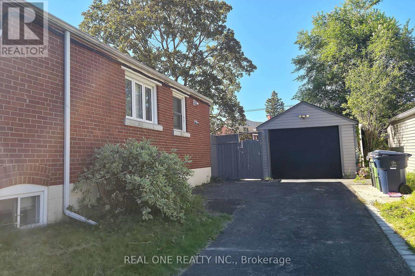
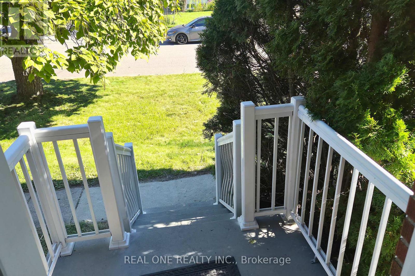
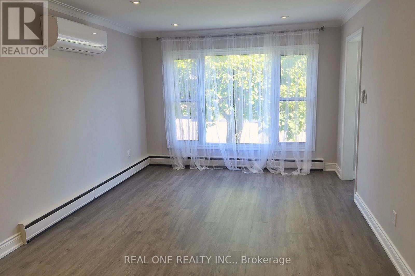
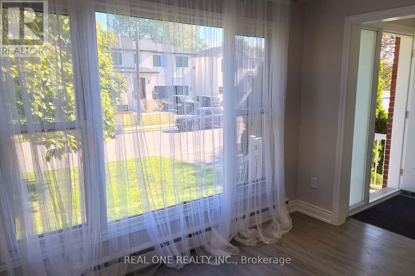
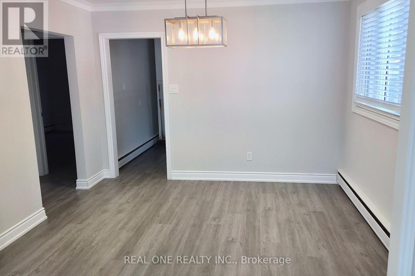
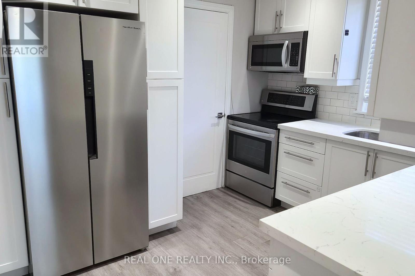
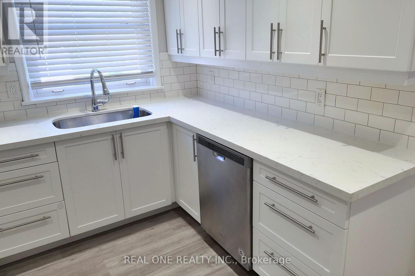
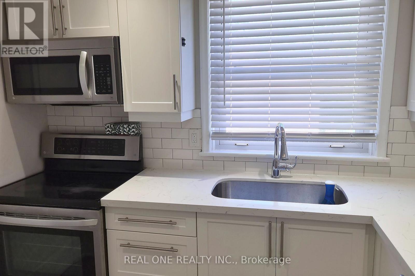
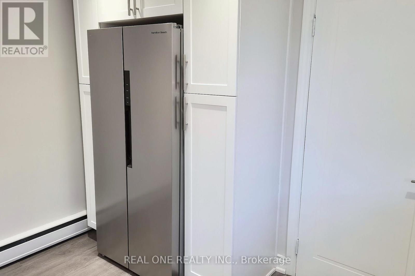
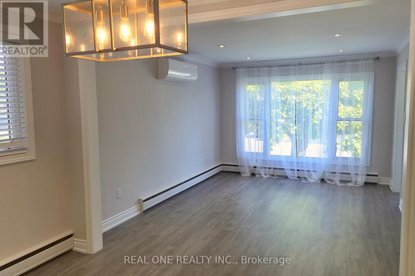
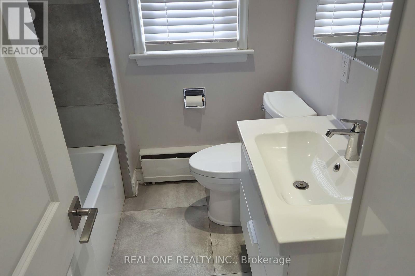
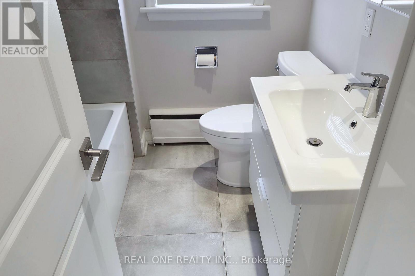
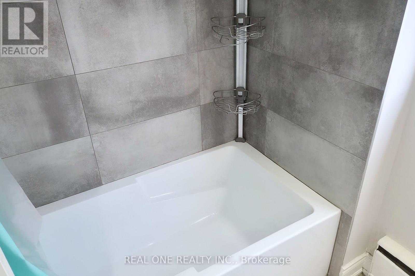
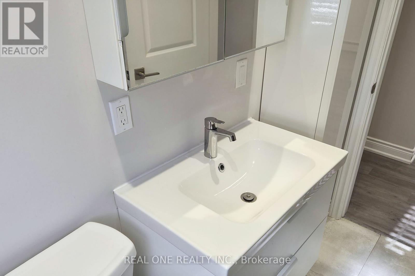
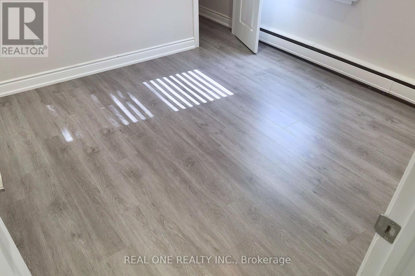
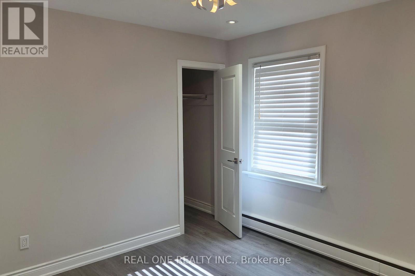
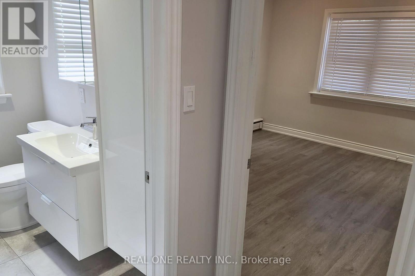
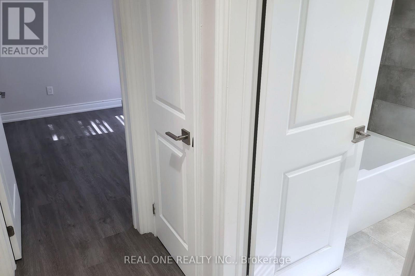
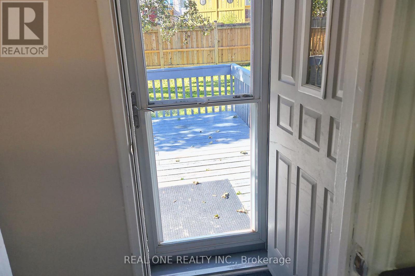
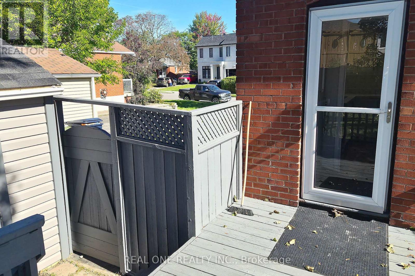
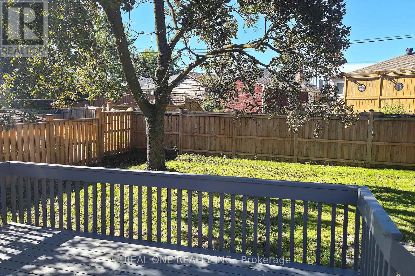
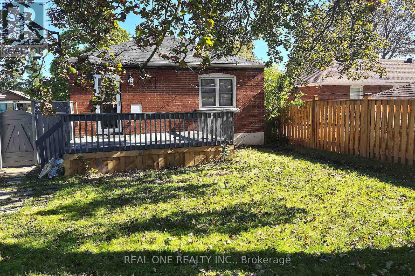
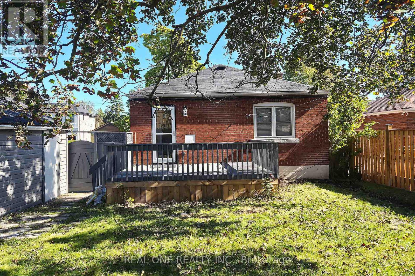
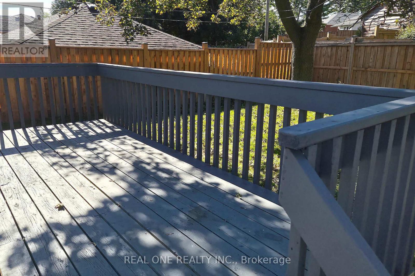
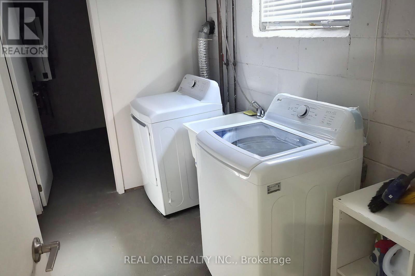
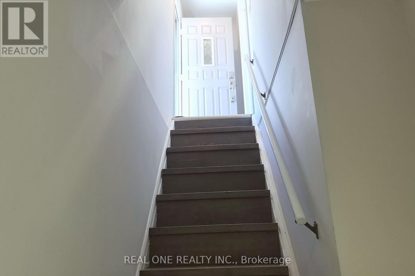
Welcome to a bright, newly renovated two-bedroom main-level home near Warden and Lawrence. Fresh finishes, a welcoming living and dining area, a crisp white kitchen with stainless-steel appliances, and an updated full bathroom make it easy to settle in. Enjoy nearby shops, supermarkets, dining and transit, plus shared use of the backyard and deck. Laundry is available in the basement common area. Driveway parking is shared with the basement residents. This lease is for the main level only; the tenant pays 60% of utilities in addition of the rent. (id:62104)
Property Details
| MLS® Number | E13837786 |
| Property Type | Single Family |
| Community Name | Wexford-Maryvale |
| Features | Carpet Free |
| Parking Space Total | 5 |
Building
| Bathroom Total | 1 |
| Bedrooms Above Ground | 2 |
| Bedrooms Total | 2 |
| Architectural Style | Bungalow |
| Basement Type | None |
| Construction Style Attachment | Detached |
| Cooling Type | Wall Unit |
| Exterior Finish | Brick |
| Foundation Type | Block, Concrete, Brick |
| Heating Fuel | Natural Gas |
| Heating Type | Baseboard Heaters |
| Stories Total | 1 |
| Size Interior | 700 - 1,100 Sqft |
| Type | House |
| Utility Water | Municipal Water |
Parking
| Detached Garage | |
| Garage |
Land
| Acreage | No |
| Sewer | Sanitary Sewer |
| Size Depth | 102 Ft ,7 In |
| Size Frontage | 50 Ft |
| Size Irregular | 50 X 102.6 Ft |
| Size Total Text | 50 X 102.6 Ft |
Rooms
| Level | Type | Length | Width | Dimensions |
|---|---|---|---|---|
| Main Level | Living Room | 4.57 m | 6.1 m | 4.57 m x 6.1 m |
| Main Level | Dining Room | 4.57 m | 3.05 m | 4.57 m x 3.05 m |
| Main Level | Kitchen | 4.57 m | 3.66 m | 4.57 m x 3.66 m |
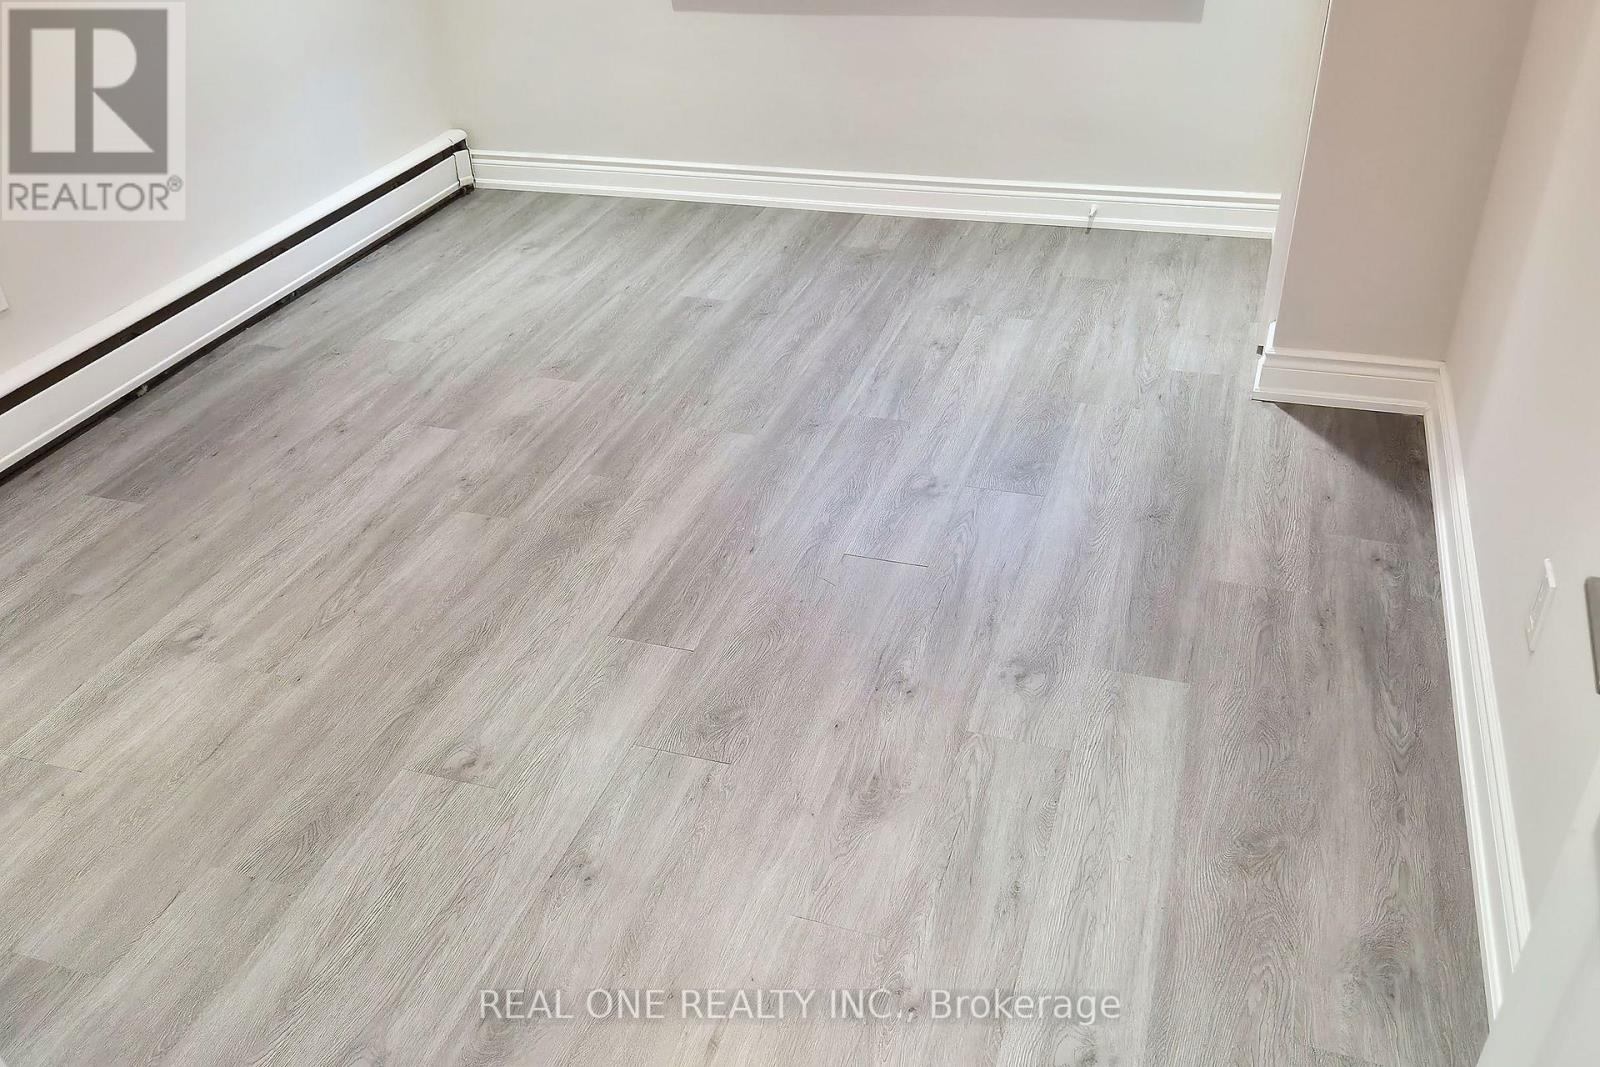
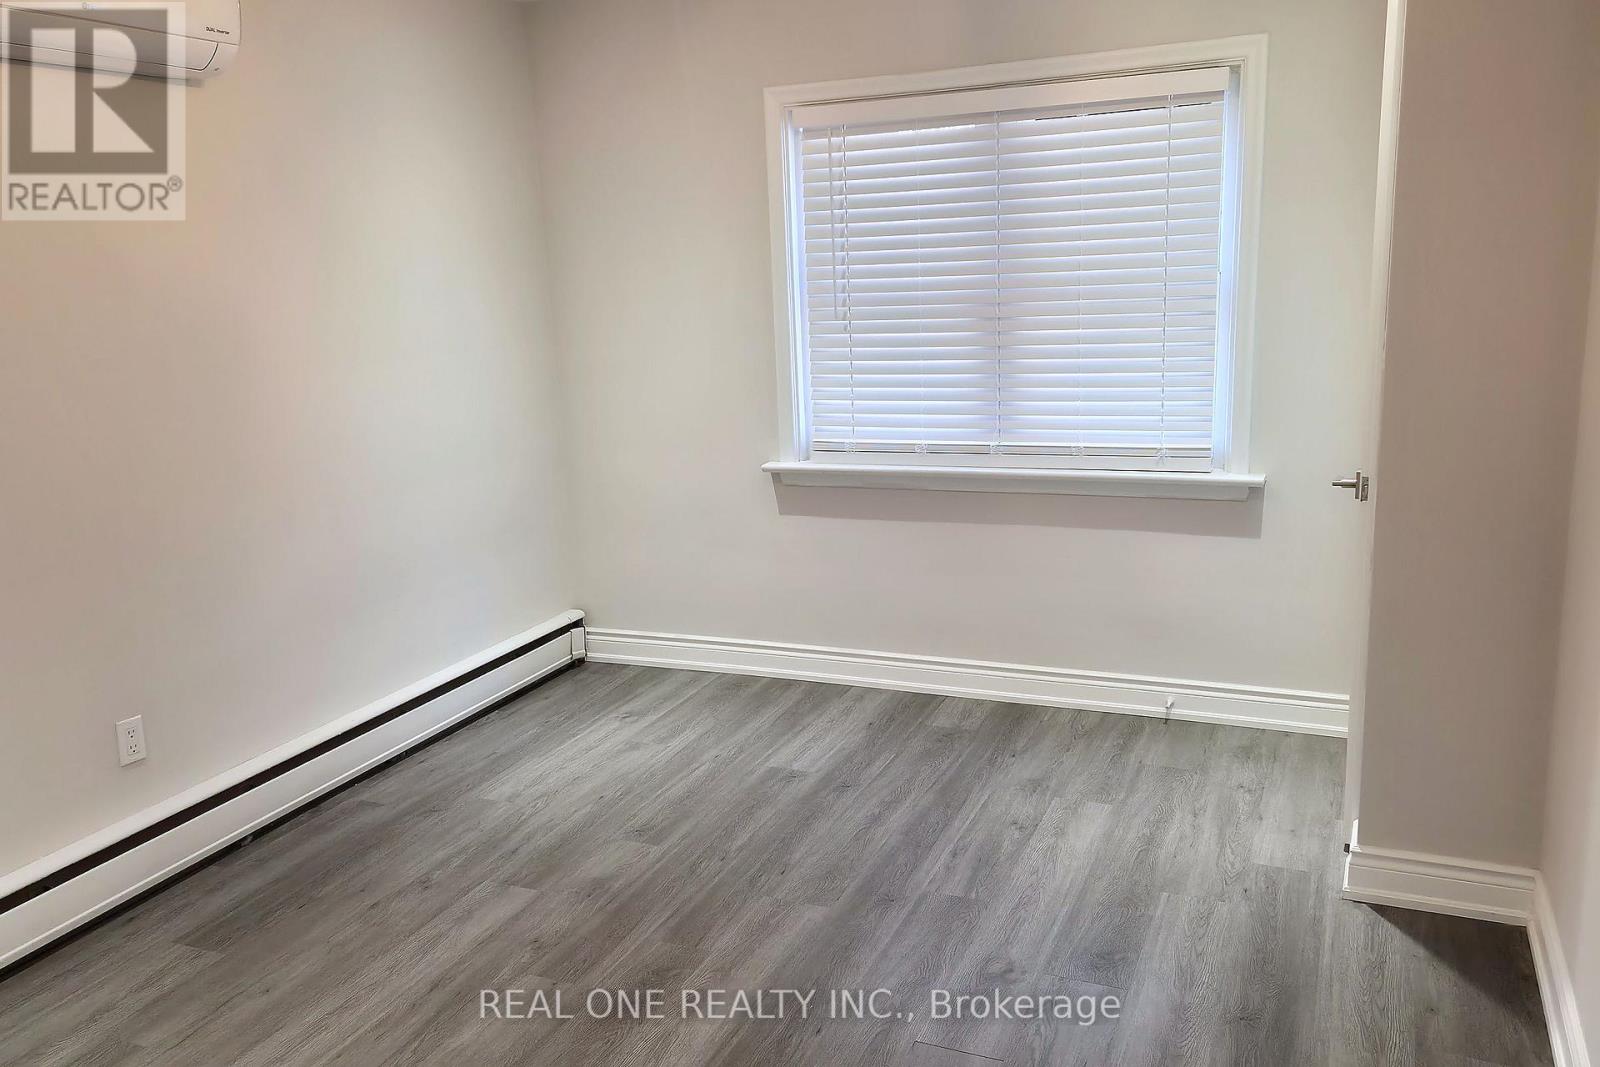
| Main Level | Bedroom | 3.35 m | 3.66 m | 3.35 m x 3.66 m |
| Main Level | Bedroom 2 | 3.66 m | 3.35 m | 3.66 m x 3.35 m |
| Main Level | Bathroom | 2.13 m | 2.29 m | 2.13 m x 2.29 m |
Contact Us
Contact us for more information

The trademarks REALTOR®, REALTORS®, and the REALTOR® logo are controlled by The Canadian Real Estate Association (CREA) and identify real estate professionals who are members of CREA. The trademarks MLS®, Multiple Listing Service® and the associated logos are owned by The Canadian Real Estate Association (CREA) and identify the quality of services provided by real estate professionals who are members of CREA. The trademark DDF® is owned by The Canadian Real Estate Association (CREA) and identifies CREA's Data Distribution Facility (DDF®)
September 29 2026 04:54:56
Toronto Regional Real Estate Board
Real One Realty Inc.