
315 Park Avenue W Haldimand, Ontario N1A 1M7

$490,000
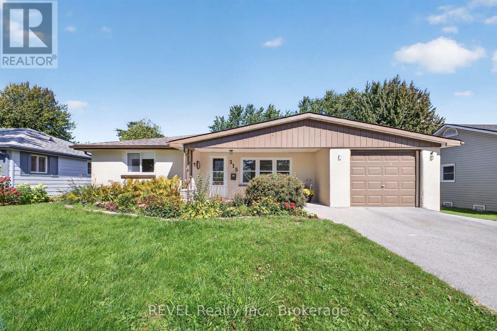
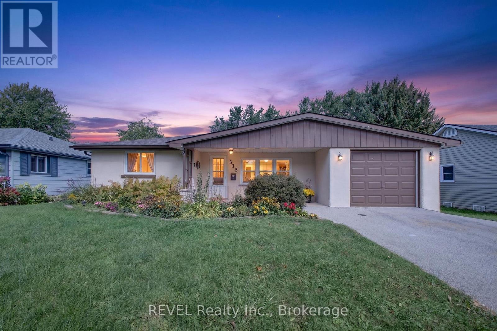
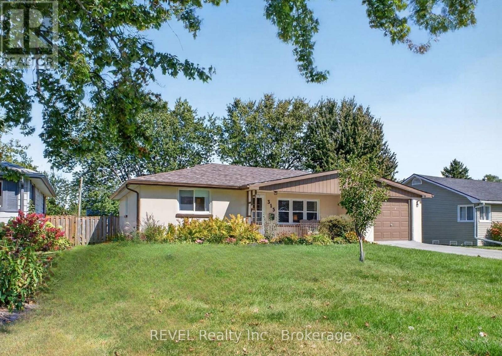
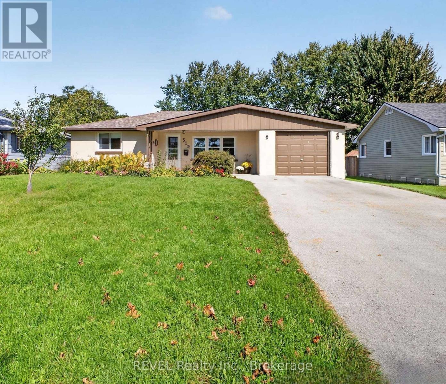
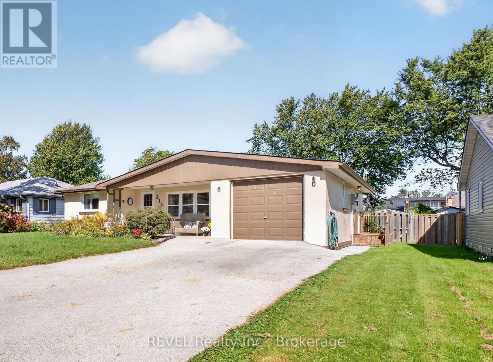
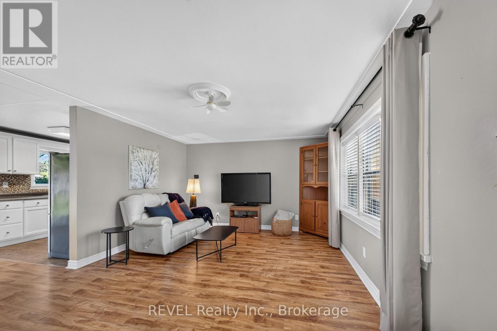
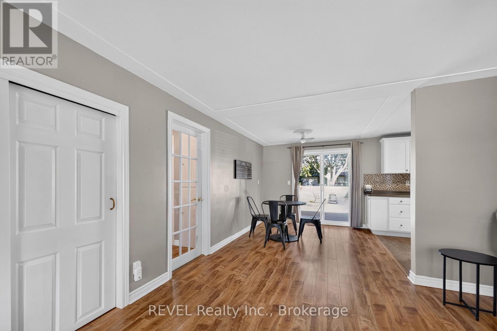
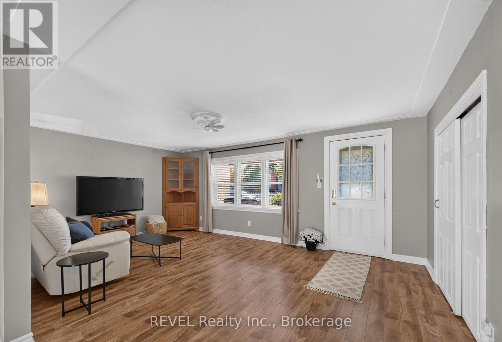
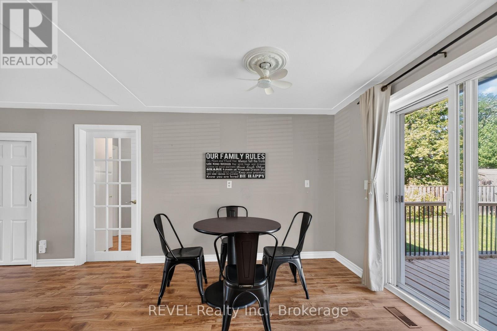
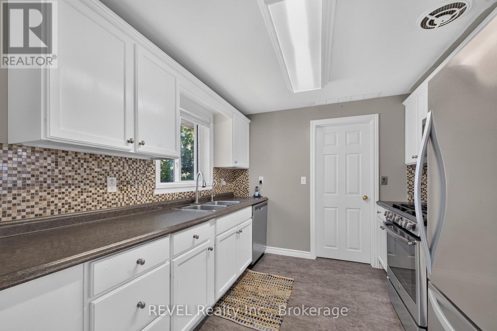
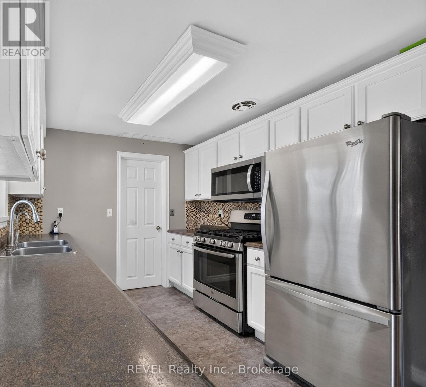
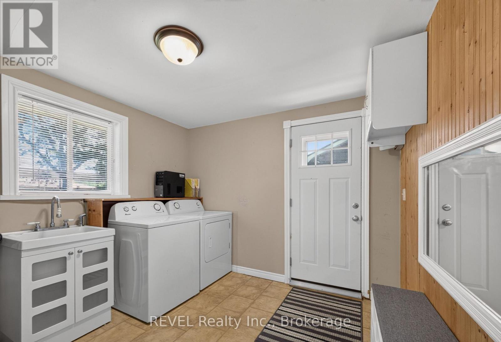
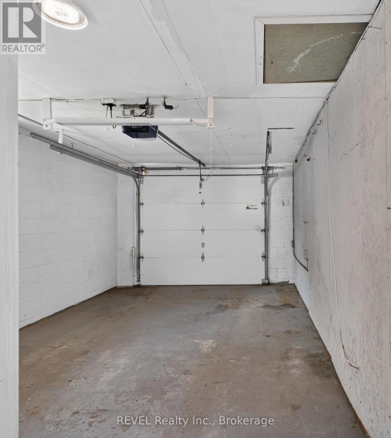
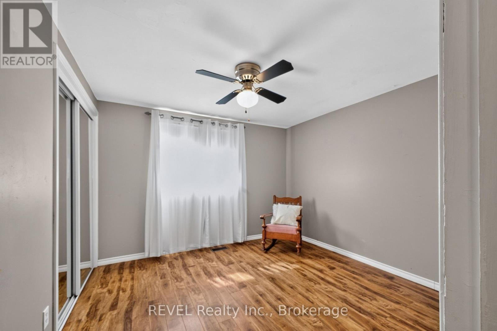
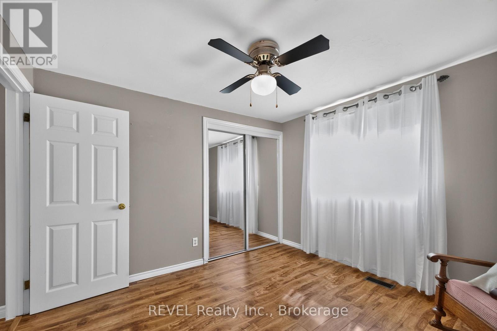
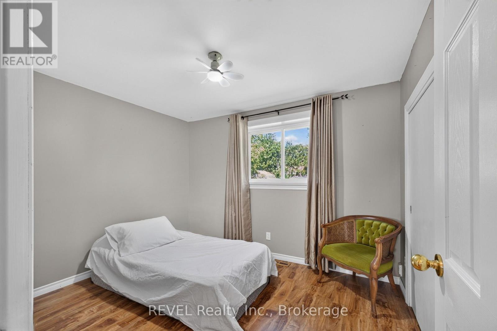
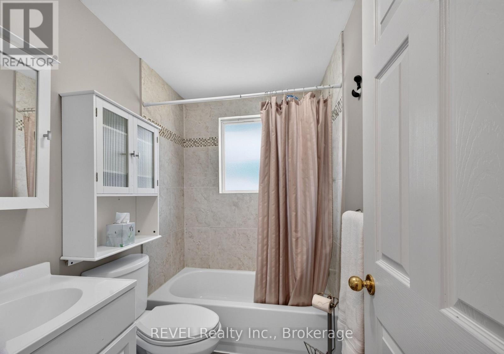
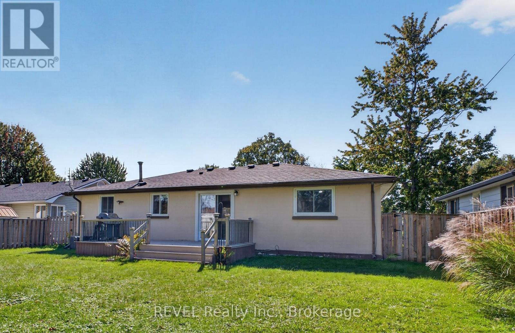
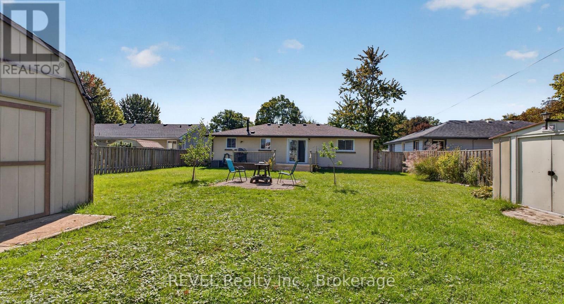
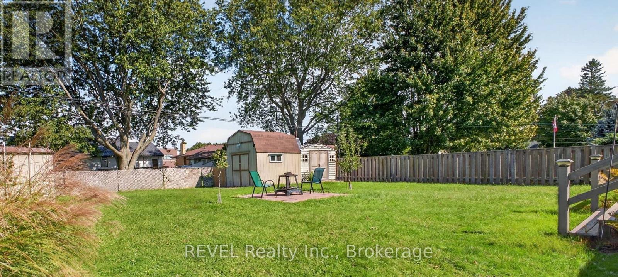
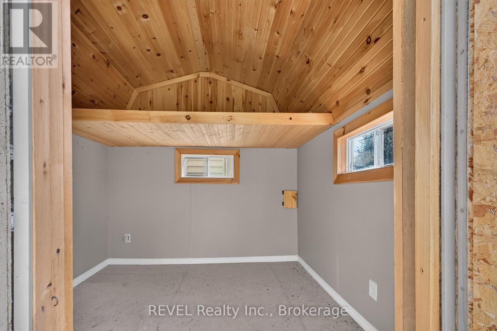
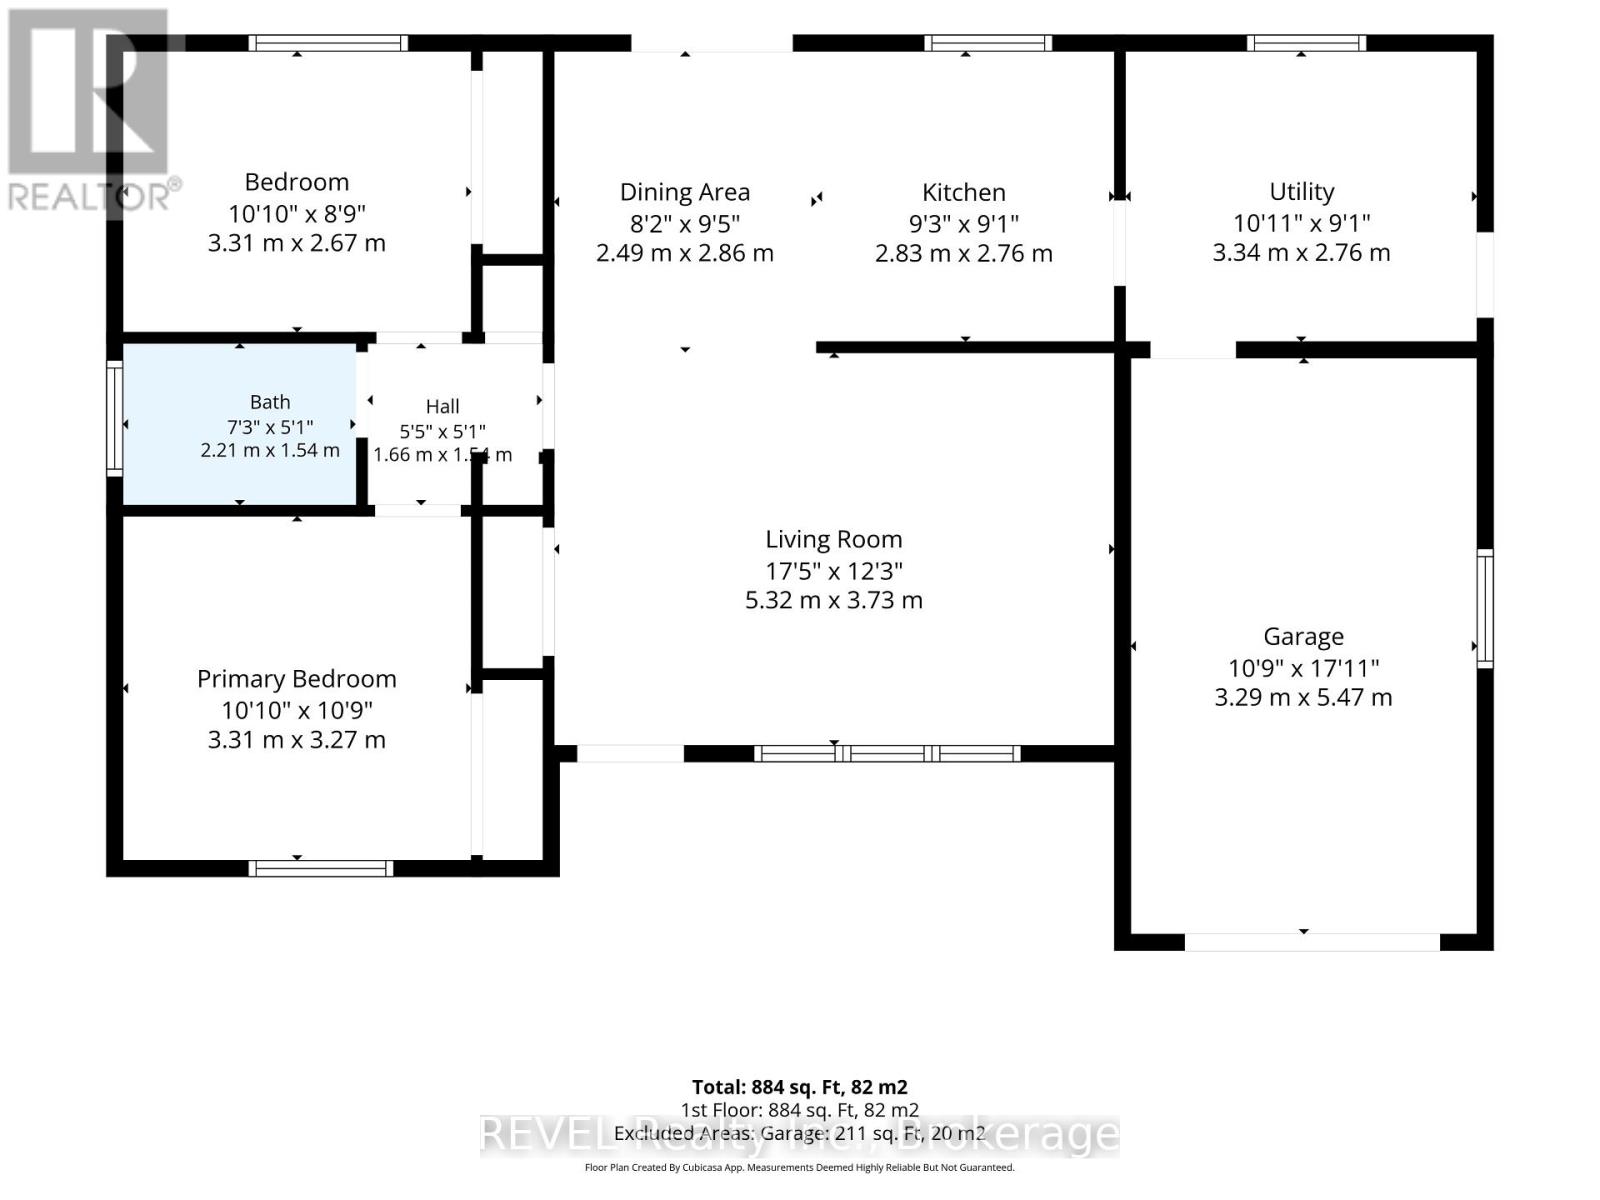
Welcome to this well maintained, one-storey home in a family-friendly Dunnville neighbourhood, conveniently close to schools and everyday amenities. This home offers 2-bedrooms and an inviting layout, featuring a spacious eat-in kitchen, main-floor laundry and an attached garage. Patio doors lead to a large backyard deck - perfect for entertaining, relaxing or morning coffee. Outside, the fully fenced, "pool-size" backyard offers privacy and room for kids, pets or outdoor gatherings. There is plenty of storage here, with an insulated crawl space and three backyard sheds. The largest shed has hydro that offers endless possibilities as a workshop, hobby space or retreat. Updates include, roof shingles & sheathing (2019), forced-air furnace & central air (2015) and water filtration system (2019). Appliances are included. (id:62104)
Open House
This property has open houses!
2:00 pm
Ends at:4:00 pm
Property Details
| MLS® Number | X13837566 |
| Property Type | Single Family |
| Community Name | Dunnville |
| Amenities Near By | Hospital, Place Of Worship, Public Transit, Schools |
| Community Features | School Bus |
| Equipment Type | Water Heater |
| Parking Space Total | 7 |
| Rental Equipment Type | Water Heater |
| Structure | Shed |
Building
| Bathroom Total | 1 |
| Bedrooms Above Ground | 2 |
| Bedrooms Total | 2 |
| Age | 51 To 99 Years |
| Appliances | Water Purifier, Garage Door Opener Remote(s), Water Meter, Dishwasher, Dryer, Gas Stove(s), Washer, Refrigerator |
| Architectural Style | Bungalow |
| Basement Type | Crawl Space |
| Construction Style Attachment | Detached |
| Cooling Type | Central Air Conditioning |
| Exterior Finish | Stucco, Aluminum Siding |
| Foundation Type | Concrete |
| Heating Fuel | Natural Gas |
| Heating Type | Forced Air |
| Stories Total | 1 |
| Size Interior | 700 - 1,100 Sqft |
| Type | House |
| Utility Water | Municipal Water |
Parking
| Attached Garage | |
| Garage |
Land
| Acreage | No |
| Fence Type | Fully Fenced |
| Land Amenities | Hospital, Place Of Worship, Public Transit, Schools |
| Sewer | Sanitary Sewer |
| Size Depth | 125 Ft |
| Size Frontage | 60 Ft |
| Size Irregular | 60 X 125 Ft |
| Size Total Text | 60 X 125 Ft |
| Zoning Description | Da 4b |
Rooms
| Level | Type | Length | Width | Dimensions |
|---|---|---|---|---|
| Main Level | Living Room | 5.32 m | 3.7329 m | 5.32 m x 3.7329 m |
| Main Level | Dining Room | 2.49 m | 2.86 m | 2.49 m x 2.86 m |
| Main Level | Kitchen | 2.83 m | 2.76 m | 2.83 m x 2.76 m |
| Main Level | Bedroom | 3.31 m | 3.27 m | 3.31 m x 3.27 m |
| Main Level | Bedroom 2 | 3.31 m | 2.67 m | 3.31 m x 2.67 m |
| Main Level | Bathroom | 2.21 m | 1.54 m | 2.21 m x 1.54 m |
| Main Level | Utility Room | 3.34 m | 2.76 m | 3.34 m x 2.76 m |
Utilities
| Cable | Available |
| Electricity | Installed |
| Sewer | Installed |
https://www.realtor.ca/real-estate/30338263/315-park-avenue-w-haldimand-dunnville-dunnville
Contact Us
Contact us for more information

The trademarks REALTOR®, REALTORS®, and the REALTOR® logo are controlled by The Canadian Real Estate Association (CREA) and identify real estate professionals who are members of CREA. The trademarks MLS®, Multiple Listing Service® and the associated logos are owned by The Canadian Real Estate Association (CREA) and identify the quality of services provided by real estate professionals who are members of CREA. The trademark DDF® is owned by The Canadian Real Estate Association (CREA) and identifies CREA's Data Distribution Facility (DDF®)
September 29 2026 01:53:41
Niagara Association of REALTORS®
Revel Realty Inc., Brokerage