
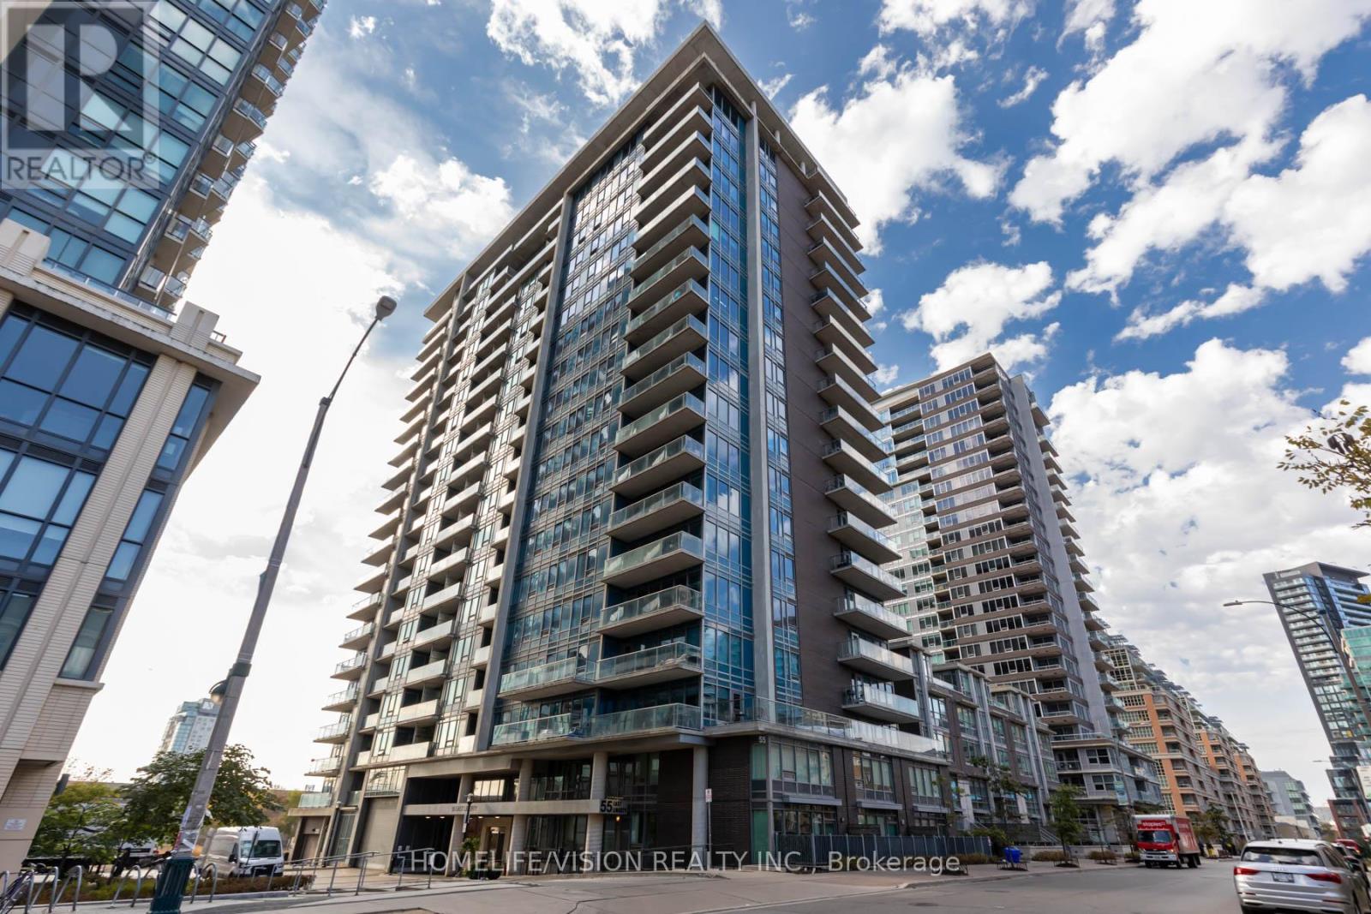
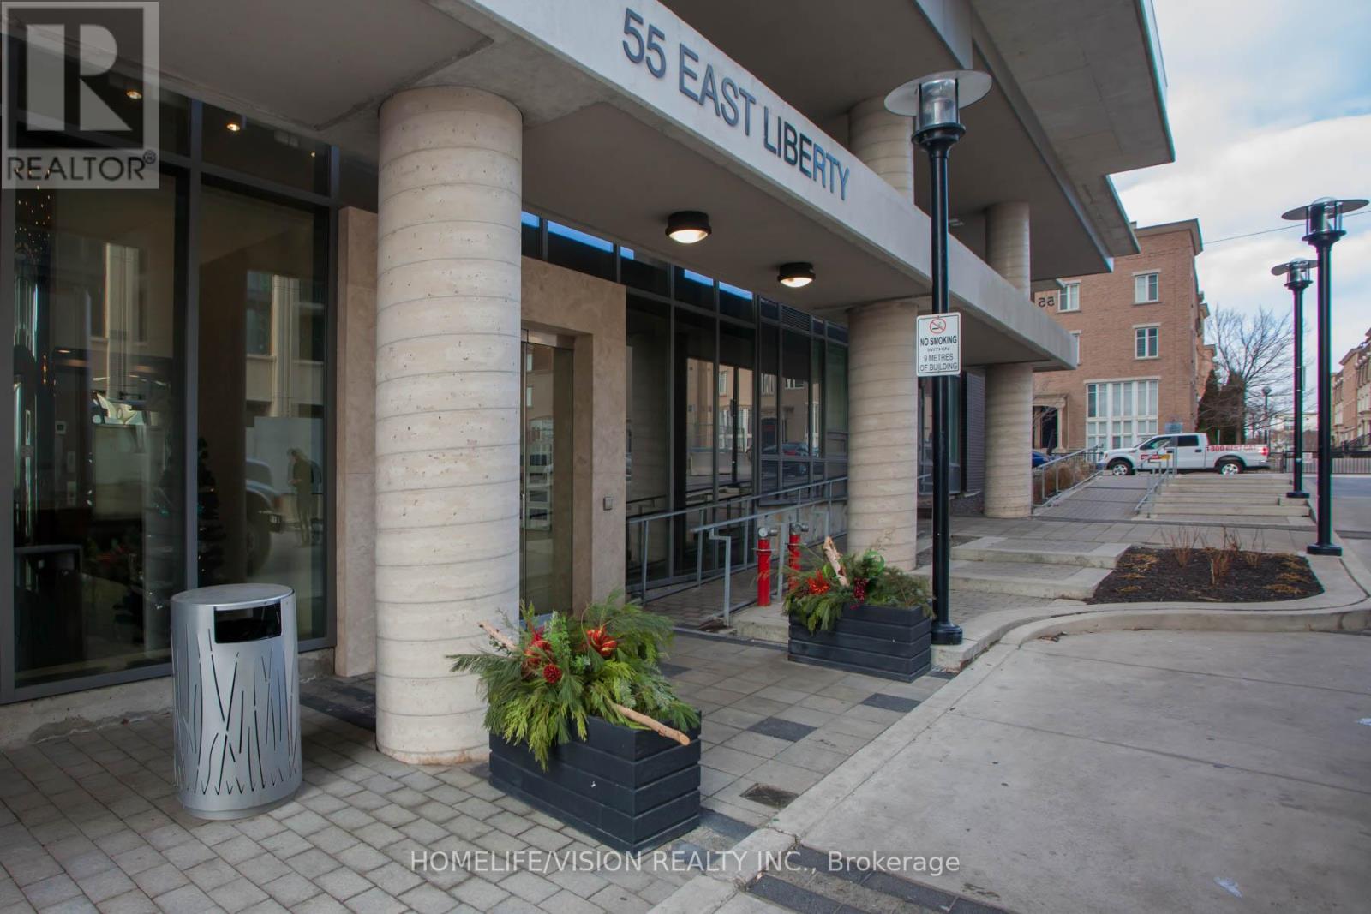
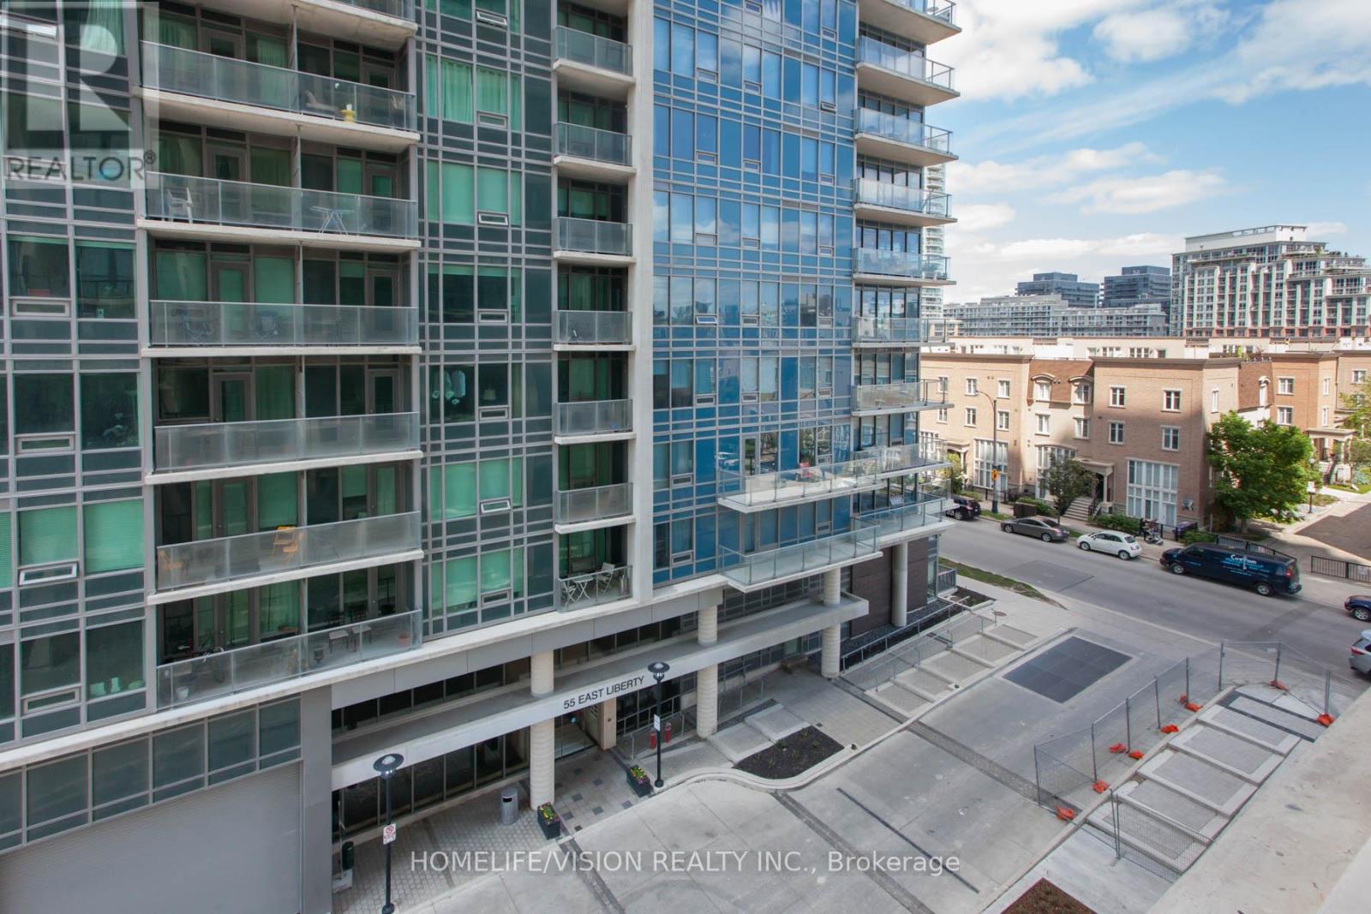
315 - 55 East Liberty Street Toronto, Ontario M6K 3P9

$489,000Maintenance, Heat, Common Area Maintenance, Insurance, Water
$508.16 Monthly
Maintenance, Heat, Common Area Maintenance, Insurance, Water
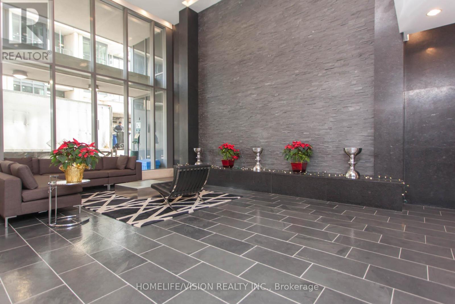
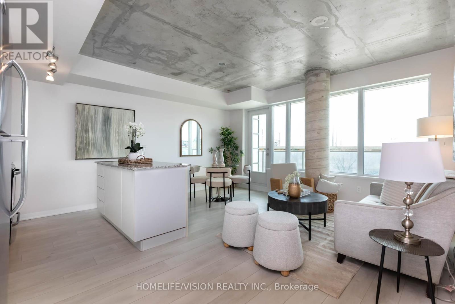
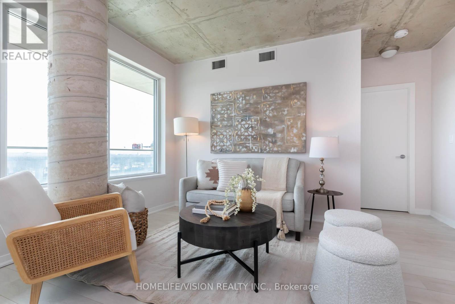
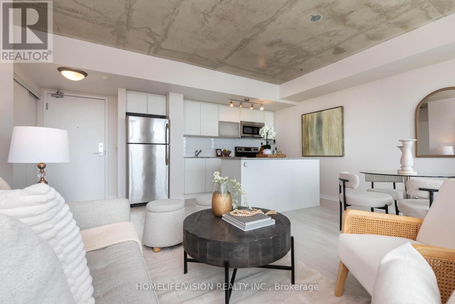
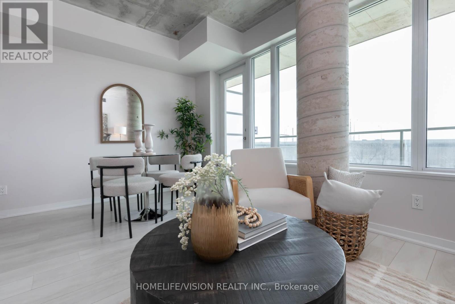
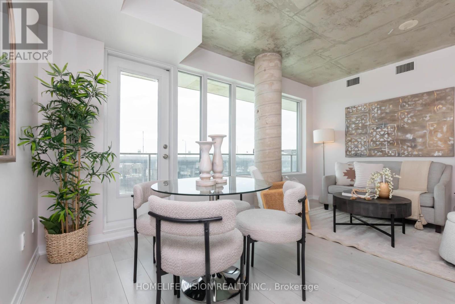
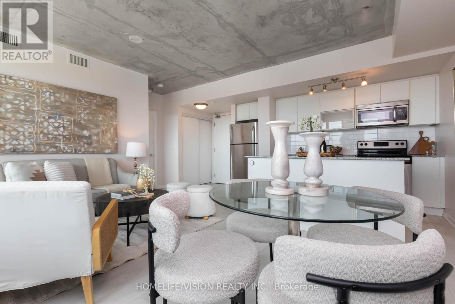
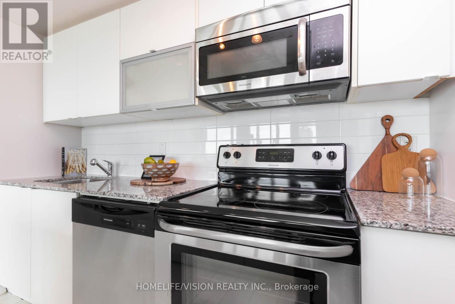
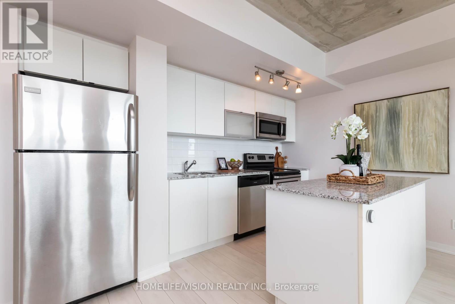
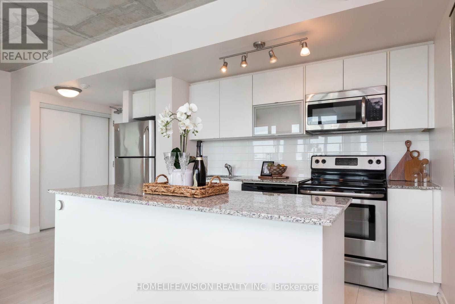
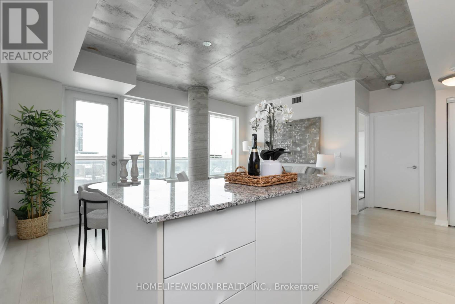
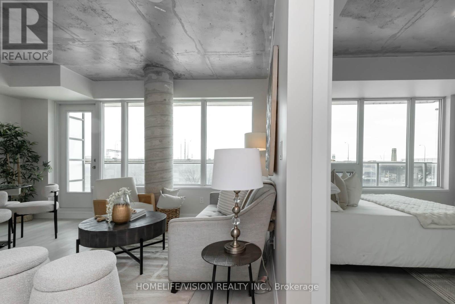
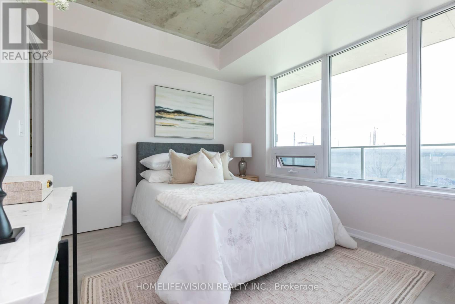
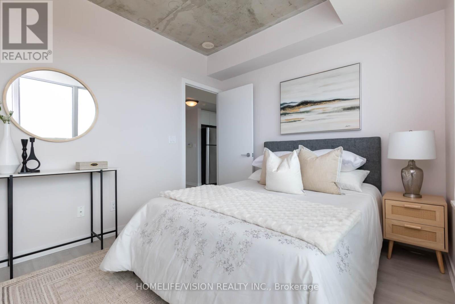
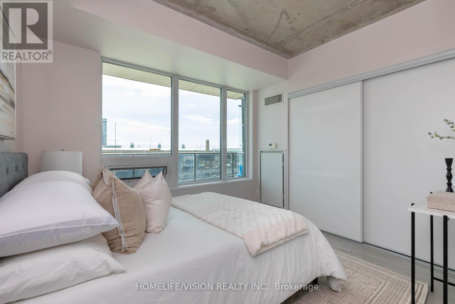
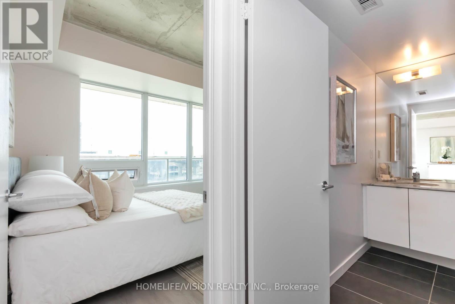
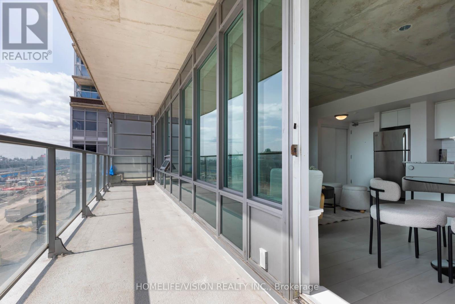
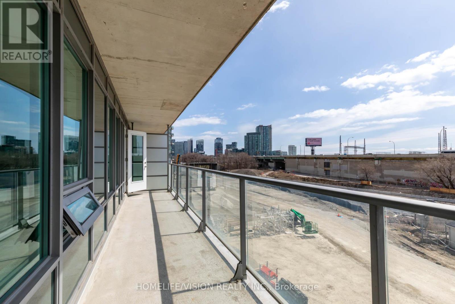
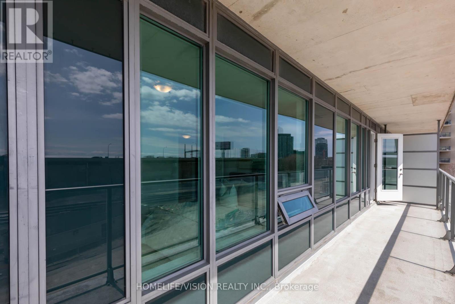
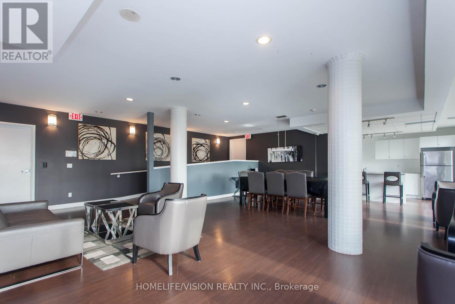
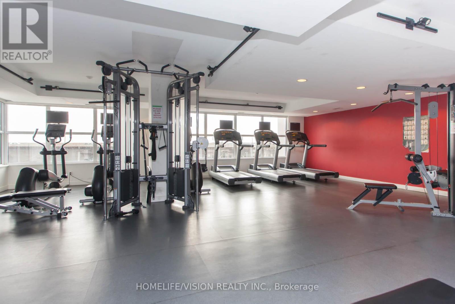
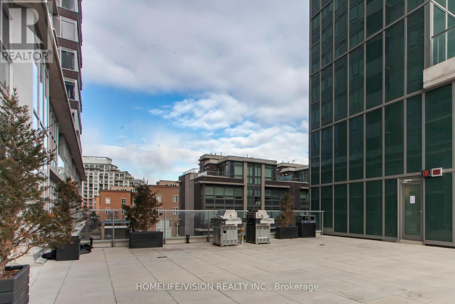
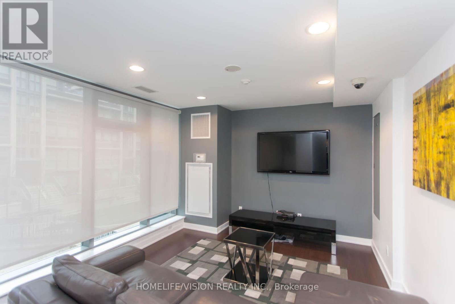
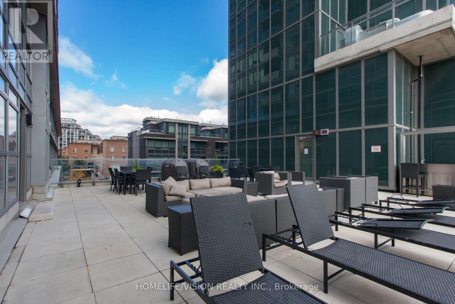
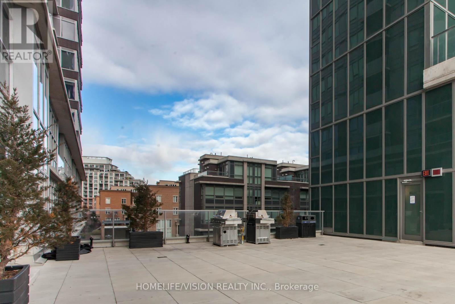
$508.16 MonthlyWelcome to 55 East Liberty! Bliss Condominiums! Excellent 1 Bedroom Layout featuring over 700 SF of living space, 572SF Interior & 144SF On The Sprawling Balcony! Excellent For First Time Investors or adding to your portfolio-currently occupied by wonderful long term Tenants, who are willing to stay on! Also ideal for first-time homebuyers looking to get into the market! This sunny, bright, south-facing suite features wall-to-wall expansive windows and engineered laminate flooring throughout. Enjoy the 9' exposed concrete ceilings, which provide the essential airy feel for one-bedroom condos. Other features include a modern kitchen, a kitchen island with storage below and much more! Located in the heart of sought-after Liberty Village, it's steps away from all the amenities you could ever want-shopping, restaurants, groceries, entertainment, recreation, BMO Field, transit, and much more. These amenities feel like an extension of your living room. Also fantastic building amenities: concierge, indoor pool, fully equipped exercise room, gym, guest suites, and an outdoor deck/BBQ area! (id:62104)
Property Details
| MLS® Number | C13836936 |
| Property Type | Single Family |
| Community Name | Niagara |
| Amenities Near By | Hospital, Park, Public Transit, Schools |
| Community Features | Pets Allowed With Restrictions |
| Features | Balcony |
| Pool Type | Indoor Pool |
| Water Front Type | Waterfront |
Building
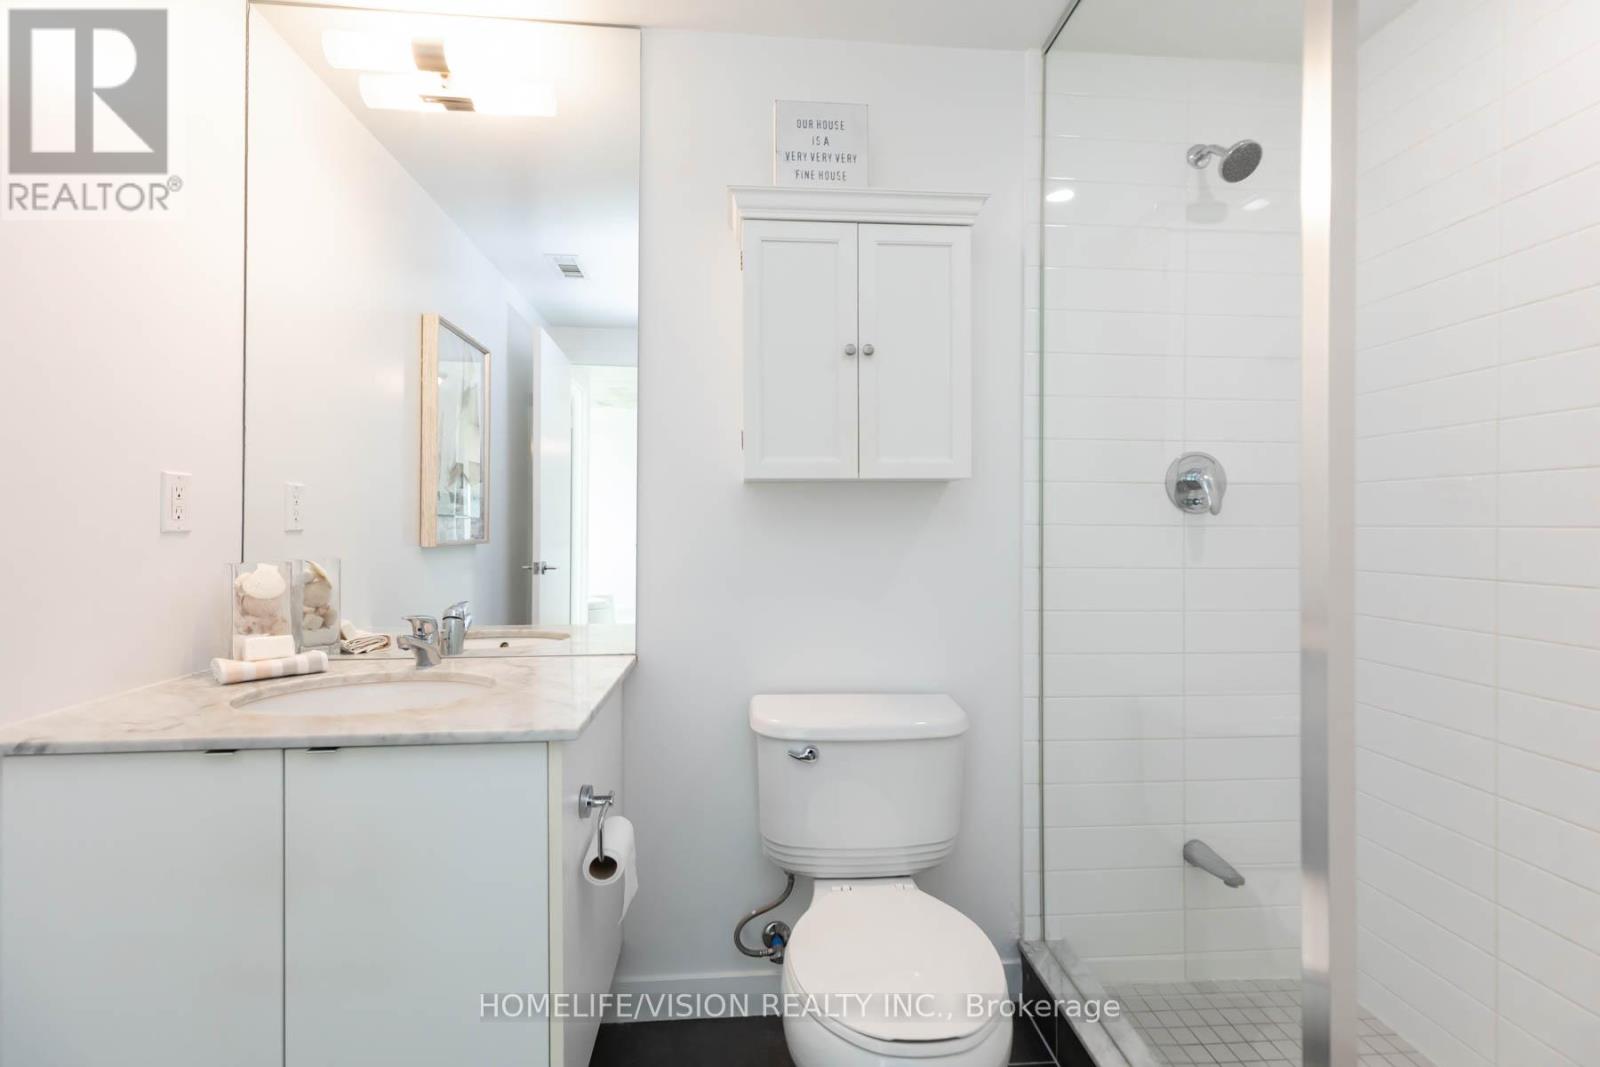
| Bathroom Total | 1 |
| Bedrooms Above Ground | 1 |
| Bedrooms Total | 1 |
| Age | 11 To 15 Years |
| Amenities | Security/concierge, Exercise Centre, Party Room, Visitor Parking |
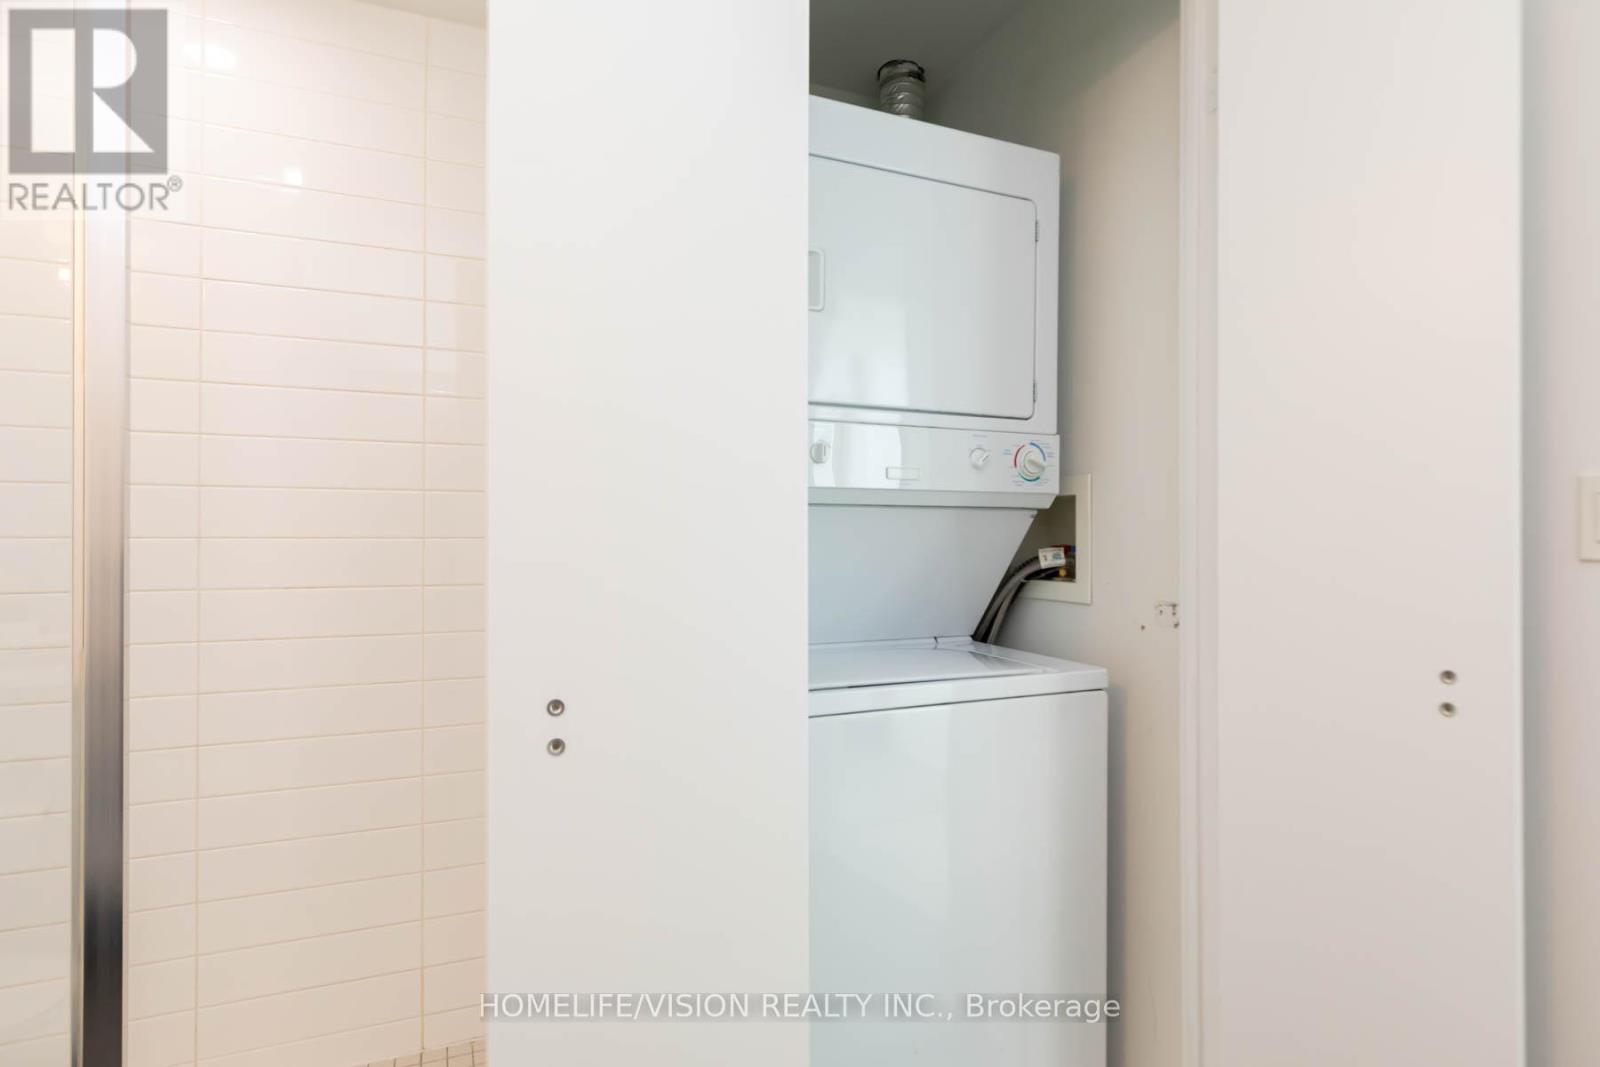
| Appliances | Dishwasher, Dryer, Microwave, Stove, Washer, Refrigerator |
| Basement Type | None |
| Cooling Type | Central Air Conditioning |
| Exterior Finish | Brick, Concrete |
| Flooring Type | Laminate |
| Heating Fuel | Natural Gas |
| Heating Type | Heat Pump |
| Size Interior | 500 - 599 Sqft |
| Type | Apartment |
Parking
| Underground | |
| No Garage |
Land
| Acreage | No |
| Land Amenities | Hospital, Park, Public Transit, Schools |
Rooms
| Level | Type | Length | Width | Dimensions |
|---|---|---|---|---|
| Main Level | Living Room | 6.1 m | 6.1 m | 6.1 m x 6.1 m |
| Main Level | Dining Room | 6.1 m | 6.1 m | 6.1 m x 6.1 m |
| Main Level | Kitchen | 6.1 m | 6.1 m | 6.1 m x 6.1 m |
| Main Level | Primary Bedroom | 4 m | 3.05 m | 4 m x 3.05 m |
https://www.realtor.ca/real-estate/30337224/315-55-east-liberty-street-toronto-niagara-niagara
Contact Us
Contact us for more information

The trademarks REALTOR®, REALTORS®, and the REALTOR® logo are controlled by The Canadian Real Estate Association (CREA) and identify real estate professionals who are members of CREA. The trademarks MLS®, Multiple Listing Service® and the associated logos are owned by The Canadian Real Estate Association (CREA) and identify the quality of services provided by real estate professionals who are members of CREA. The trademark DDF® is owned by The Canadian Real Estate Association (CREA) and identifies CREA's Data Distribution Facility (DDF®)
September 28 2026 09:27:54
Toronto Regional Real Estate Board
Homelife/vision Realty Inc.