
28 Charrington Crescent Toronto, Ontario M3L 2C4

$999,999
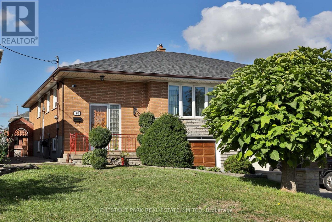
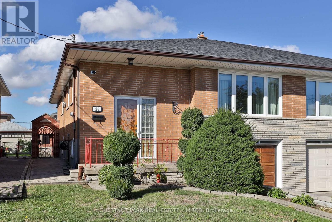
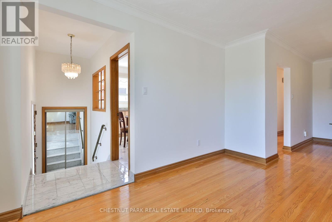
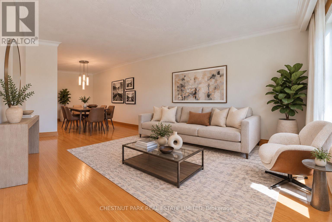
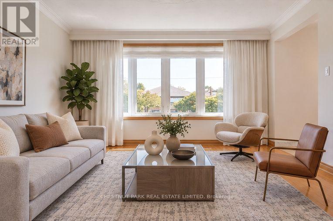
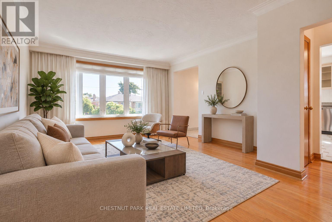
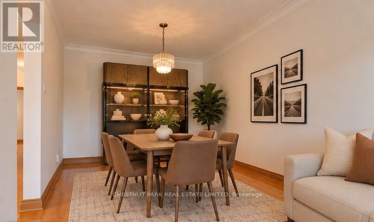
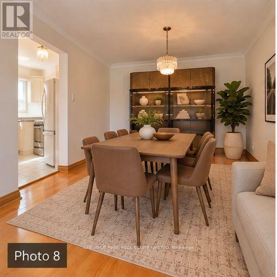
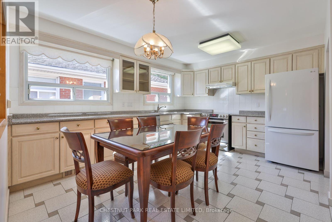
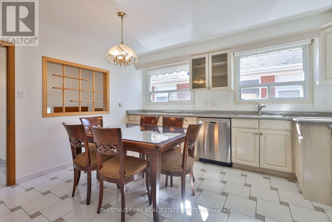
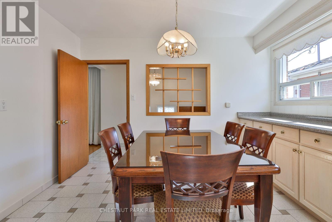
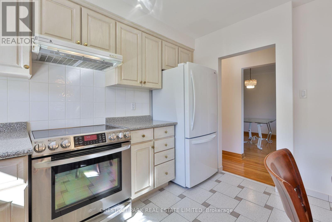
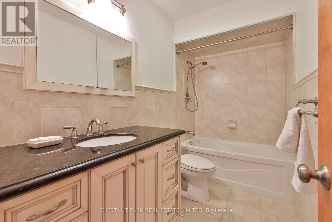
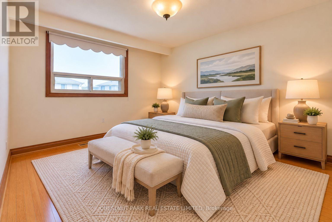
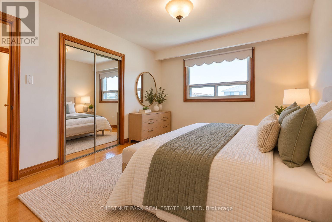
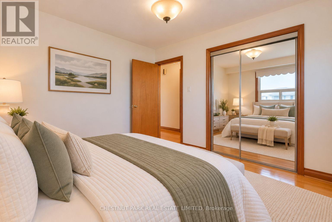
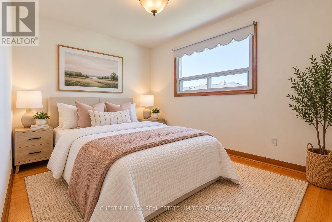
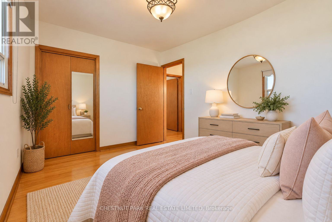
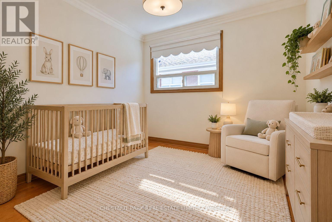
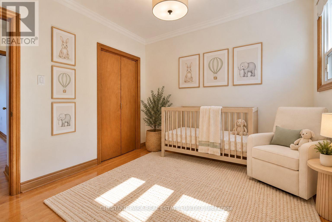
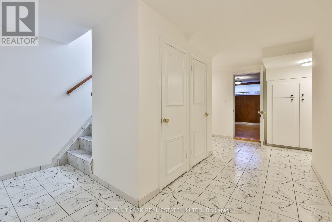
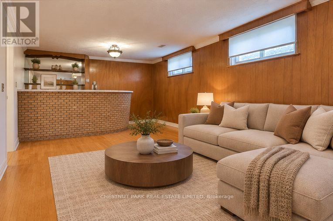
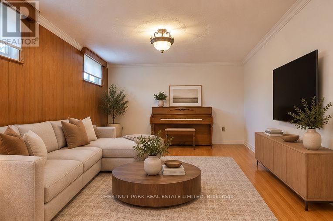
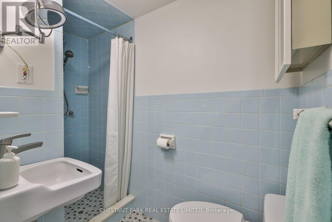
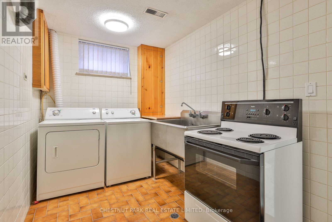
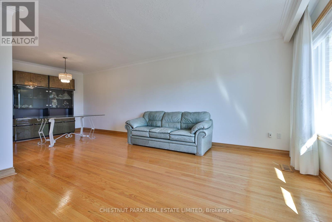
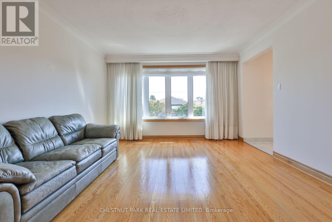
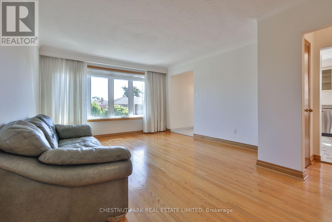
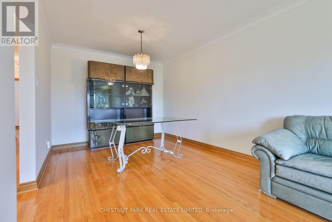
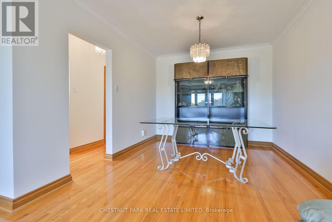
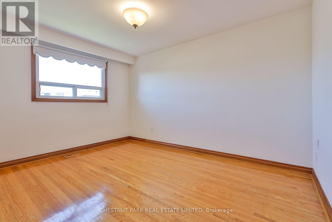
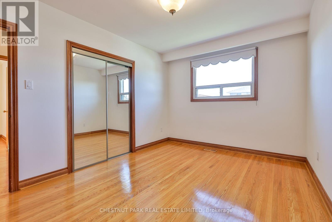
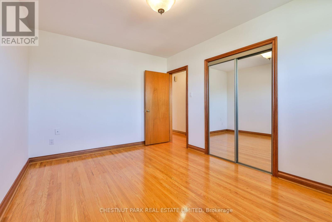
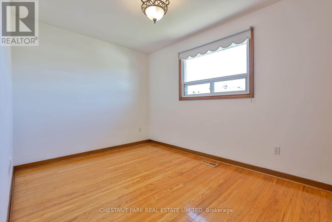
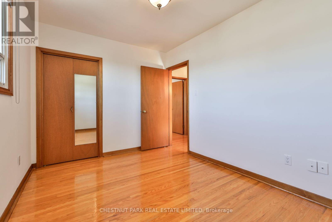
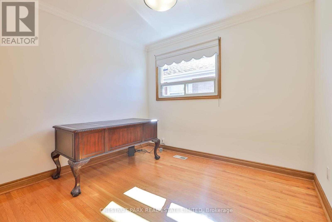
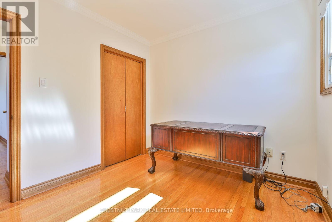
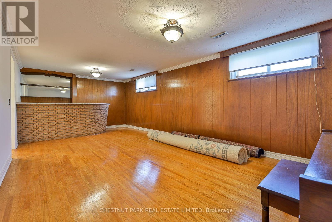
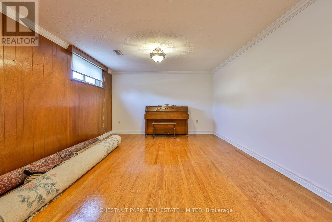
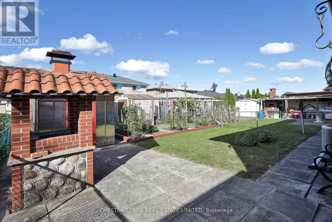
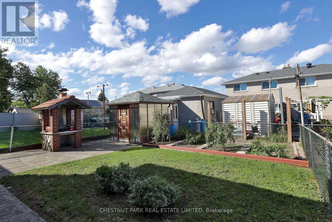
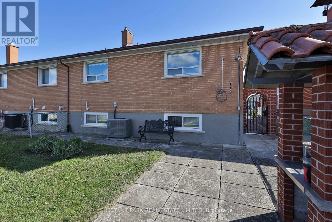
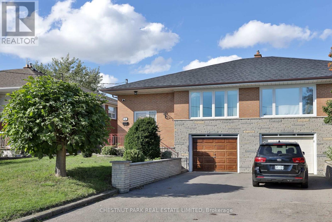
Lovingly cared for and ready for its next chapter, this charming, sun-filled semi-detached bungalow is tucked away on a quiet crescent in the Glenfield-Jane Heights neighbourhood. Set on a generous lot with a beautifully landscaped front garden, the home offers three bedrooms, two bathrooms and nicely proportioned rooms throughout. The bright, open-concept living and dining area is complemented by a spacious eat-in kitchen, while the foyer features elegant marble flooring. The home has been freshly painted throughout, and the roof was replaced in 2024. The backyard features a lovely garden and a brick BBQ/pizza oven, ideal for entertaining family and friends. The finished lower level, with a separate entrance, offers exceptional additional living space, including a large recreation/family room with a bar area, full bathroom, laundry room, cantina and direct access to the built-in one-car garage. Complete with a convenient side entrance and automatic garage door opener. Ideally situated close to schools, parks, hospitals, transit, major highways, shopping, restaurants, the public library, golf courses and more. A wonderful opportunity to make this spacious and well-maintained home your own. (id:62104)
Open House
This property has open houses!
2:00 pm
Ends at:4:00 pm
2:00 pm
Ends at:4:00 pm
Property Details
| MLS® Number | W13834886 |
| Property Type | Single Family |
| Community Name | Glenfield-Jane Heights |
| Amenities Near By | Hospital, Park, Place Of Worship, Public Transit |
| Equipment Type | Water Heater |
| Parking Space Total | 3 |
| Rental Equipment Type | Water Heater |
| Structure | Shed |
Building
| Bathroom Total | 2 |
| Bedrooms Above Ground | 3 |
| Bedrooms Total | 3 |
| Appliances | Garage Door Opener Remote(s), Dishwasher, Dryer, Garage Door Opener, Stove, Washer, Window Coverings, Refrigerator |
| Architectural Style | Bungalow |
| Basement Development | Finished |
| Basement Features | Separate Entrance |
| Basement Type | N/a (finished), N/a |
| Construction Style Attachment | Semi-detached |
| Cooling Type | Central Air Conditioning |
| Exterior Finish | Brick |
| Flooring Type | Hardwood |
| Foundation Type | Unknown |
| Heating Fuel | Natural Gas |
| Heating Type | Forced Air |
| Stories Total | 1 |
| Size Interior | 1,100 - 1,500 Sqft |
| Type | House |
| Utility Water | Municipal Water |
Parking
| Garage |
Land
| Acreage | No |
| Fence Type | Fenced Yard |
| Land Amenities | Hospital, Park, Place Of Worship, Public Transit |
| Sewer | Sanitary Sewer |
| Size Depth | 112 Ft ,9 In |
| Size Frontage | 33 Ft |
| Size Irregular | 33 X 112.8 Ft |
| Size Total Text | 33 X 112.8 Ft |
Rooms
| Level | Type | Length | Width | Dimensions |
|---|---|---|---|---|
| Lower Level | Recreational, Games Room | 7.7 m | 3.91 m | 7.7 m x 3.91 m |
| Lower Level | Laundry Room | 3.79 m | 2.18 m | 3.79 m x 2.18 m |
| Main Level | Living Room | 7.42 m | 3.89 m | 7.42 m x 3.89 m |
| Main Level | Dining Room | 7.42 m | 3.89 m | 7.42 m x 3.89 m |
| Main Level | Kitchen | 4.55 m | 3.71 m | 4.55 m x 3.71 m |
| Main Level | Primary Bedroom | 4.24 m | 3.05 m | 4.24 m x 3.05 m |
| Main Level | Bedroom 2 | 3.79 m | 2.79 m | 3.79 m x 2.79 m |
| Main Level | Bedroom 3 | 3.02 m | 2.72 m | 3.02 m x 2.72 m |
Contact Us
Contact us for more information

The trademarks REALTOR®, REALTORS®, and the REALTOR® logo are controlled by The Canadian Real Estate Association (CREA) and identify real estate professionals who are members of CREA. The trademarks MLS®, Multiple Listing Service® and the associated logos are owned by The Canadian Real Estate Association (CREA) and identify the quality of services provided by real estate professionals who are members of CREA. The trademark DDF® is owned by The Canadian Real Estate Association (CREA) and identifies CREA's Data Distribution Facility (DDF®)
September 28 2026 05:46:00
Toronto Regional Real Estate Board
Chestnut Park Real Estate Limited