
65 Cindy Lane Adjala-Tosorontio, Ontario L0M 1M0

$1,149,999
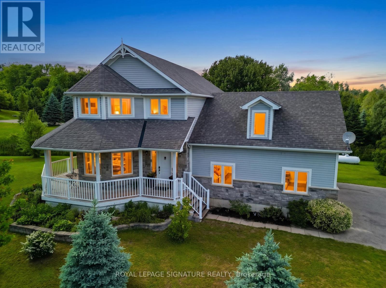
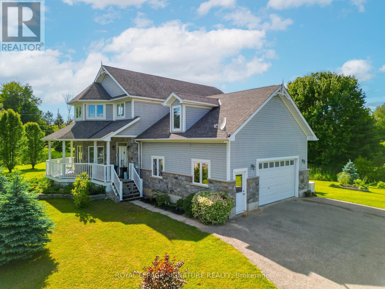
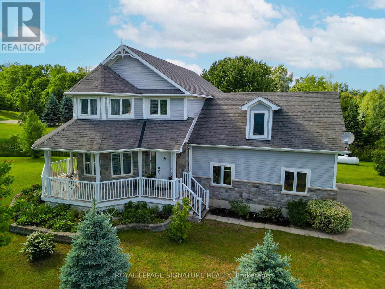
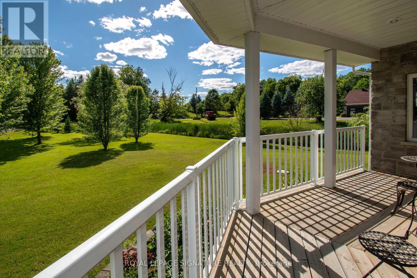
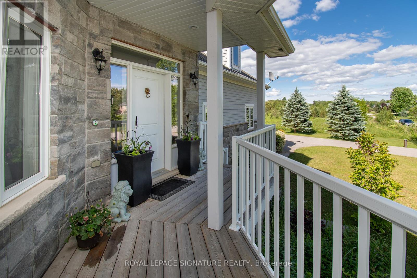
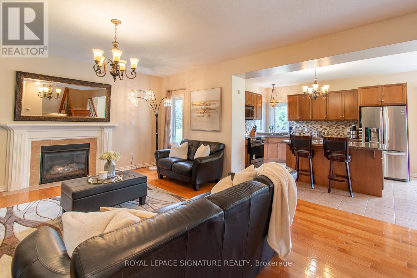
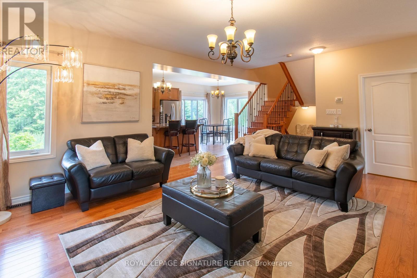
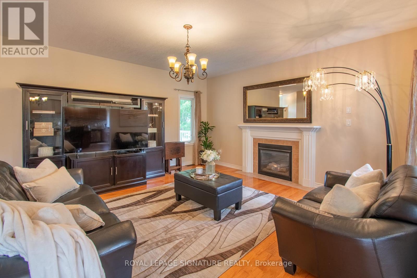
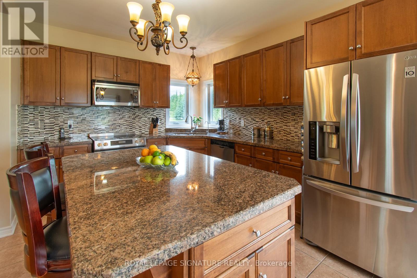
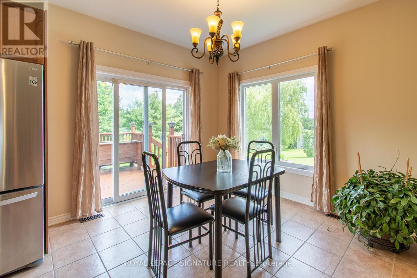
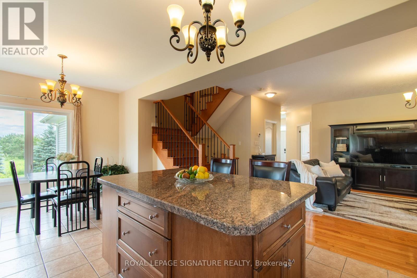
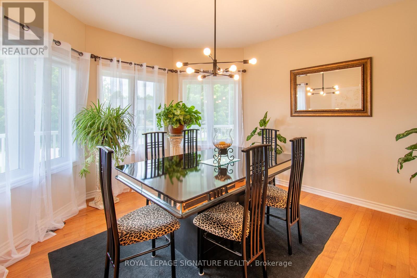
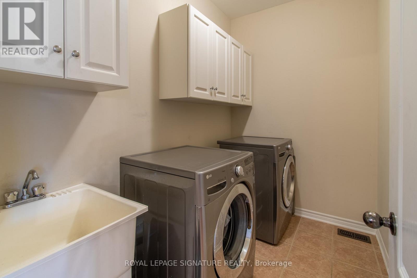
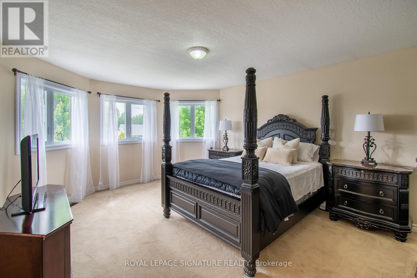
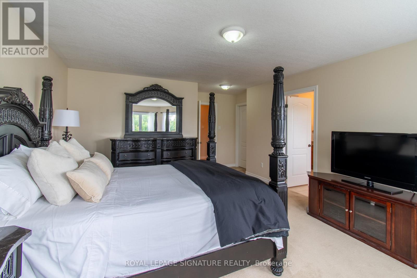
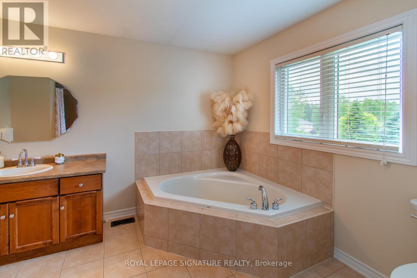
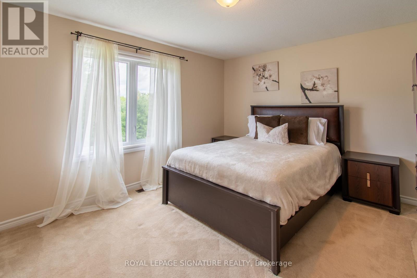
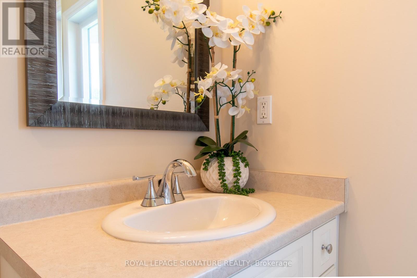
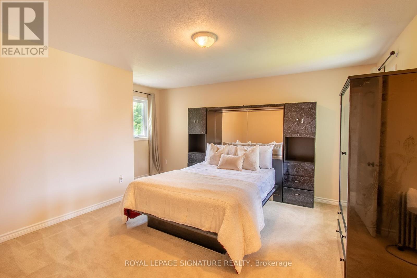
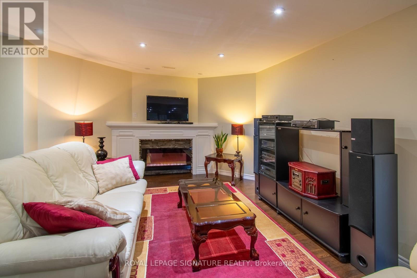
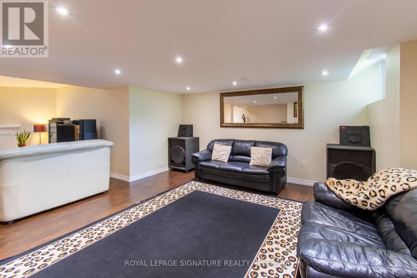
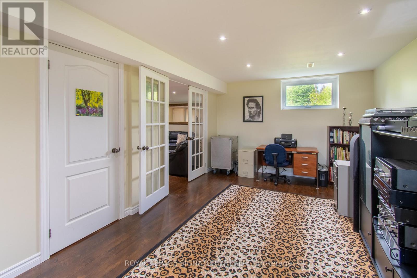
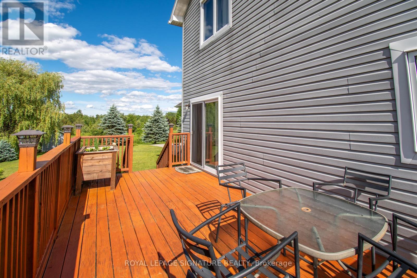
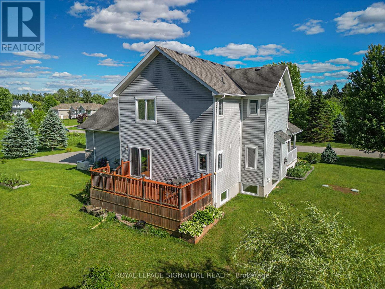
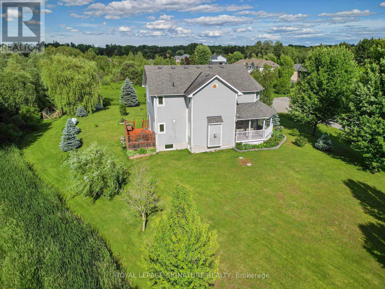
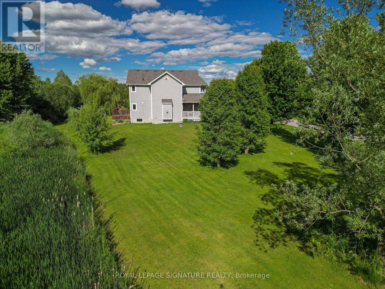
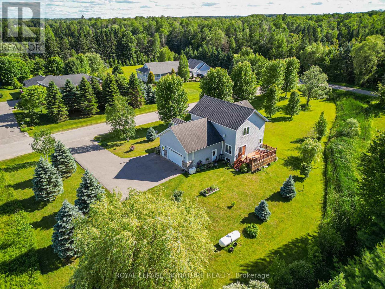
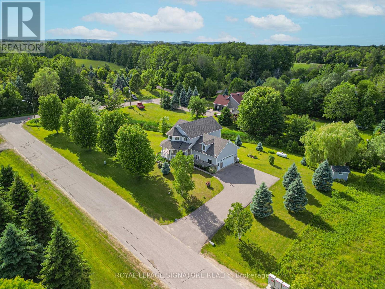
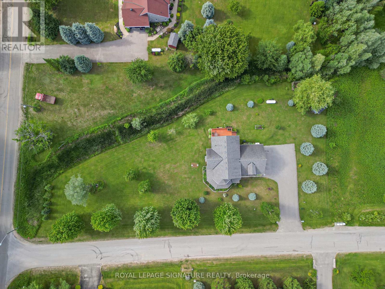
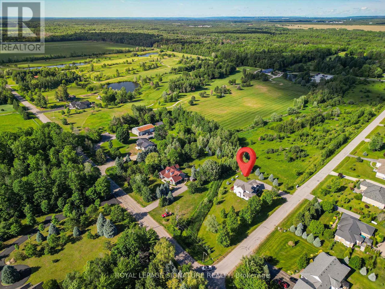
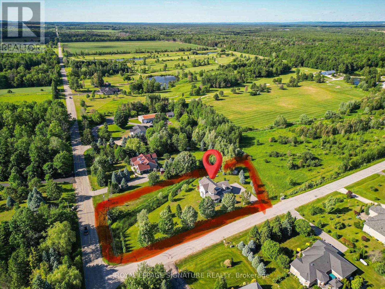
Escape to peace, privacy & country living on this stunning 1.15-acre property in charming Lisle, Simcoe County. Built in 2012, this beautifully maintained 3+1 bedroom home is surrounded by mature trees, gorgeous landscaping & a tranquil stream winding through the property. The open-concept great room offers beautiful views from every space, with a substantial kitchen, large island, cozy fireplace & seamless flow for family gatherings. The formal dining room offers both privacy & connection, highlighted by a spectacular bay window overlooking the landscaped grounds.Upstairs features 3 spacious bedrooms, including a generous primary retreat with walk-in closet & luxurious 5-piece ensuite. Bedrooms 2 & 3 share a Jack-and-Jill bath, all enjoying serene views. A fun & practical laundry chute connects the 2nd floor directly to the laundry area.The fully finished basement adds valuable living space with a recreation room perfect for movie & game nights, plus a 4th bedroom & versatile common area ideal for a home office, fitness space or guests. Roughed-in kitchen & bathroom provide excellent potential for an in-law suite, multigenerational living or rental opportunity.Ideally located in a family-friendly community, just a short walk to Silver Brooke Golf Club & around the corner from Tosorontio Central Public School. Approx. 15 mins to Hwy 50 & Airport Rd, and 30 mins to Alliston, Barrie & Wasaga Beach. A rare opportunity to enjoy a private country retreat with convenient access to amenities. (id:62104)
Open House
This property has open houses!
2:00 pm
Ends at:4:00 pm
2:00 pm
Ends at:4:00 pm
Property Details
| MLS® Number | N13834496 |
| Property Type | Single Family |
| Community Name | Rural Adjala-Tosorontio |
| Amenities Near By | Golf Nearby |
| Equipment Type | Water Heater, Furnace, Propane Tank |
| Features | Flat Site |
| Parking Space Total | 8 |
| Rental Equipment Type | Water Heater, Furnace, Propane Tank |
| Structure | Deck, Porch |
Building
| Bathroom Total | 3 |
| Bedrooms Above Ground | 3 |
| Bedrooms Below Ground | 1 |
| Bedrooms Total | 4 |
| Amenities | Fireplace(s) |
| Appliances | Garage Door Opener Remote(s), Dishwasher, Dryer, Garage Door Opener, Microwave, Stove, Washer, Window Coverings, Refrigerator |
| Basement Development | Finished |
| Basement Type | N/a (finished) |
| Construction Style Attachment | Detached |
| Cooling Type | Central Air Conditioning |
| Exterior Finish | Aluminum Siding, Stone |
| Fireplace Present | Yes |
| Fireplace Total | 1 |
| Flooring Type | Hardwood, Ceramic, Carpeted, Laminate |
| Foundation Type | Concrete |
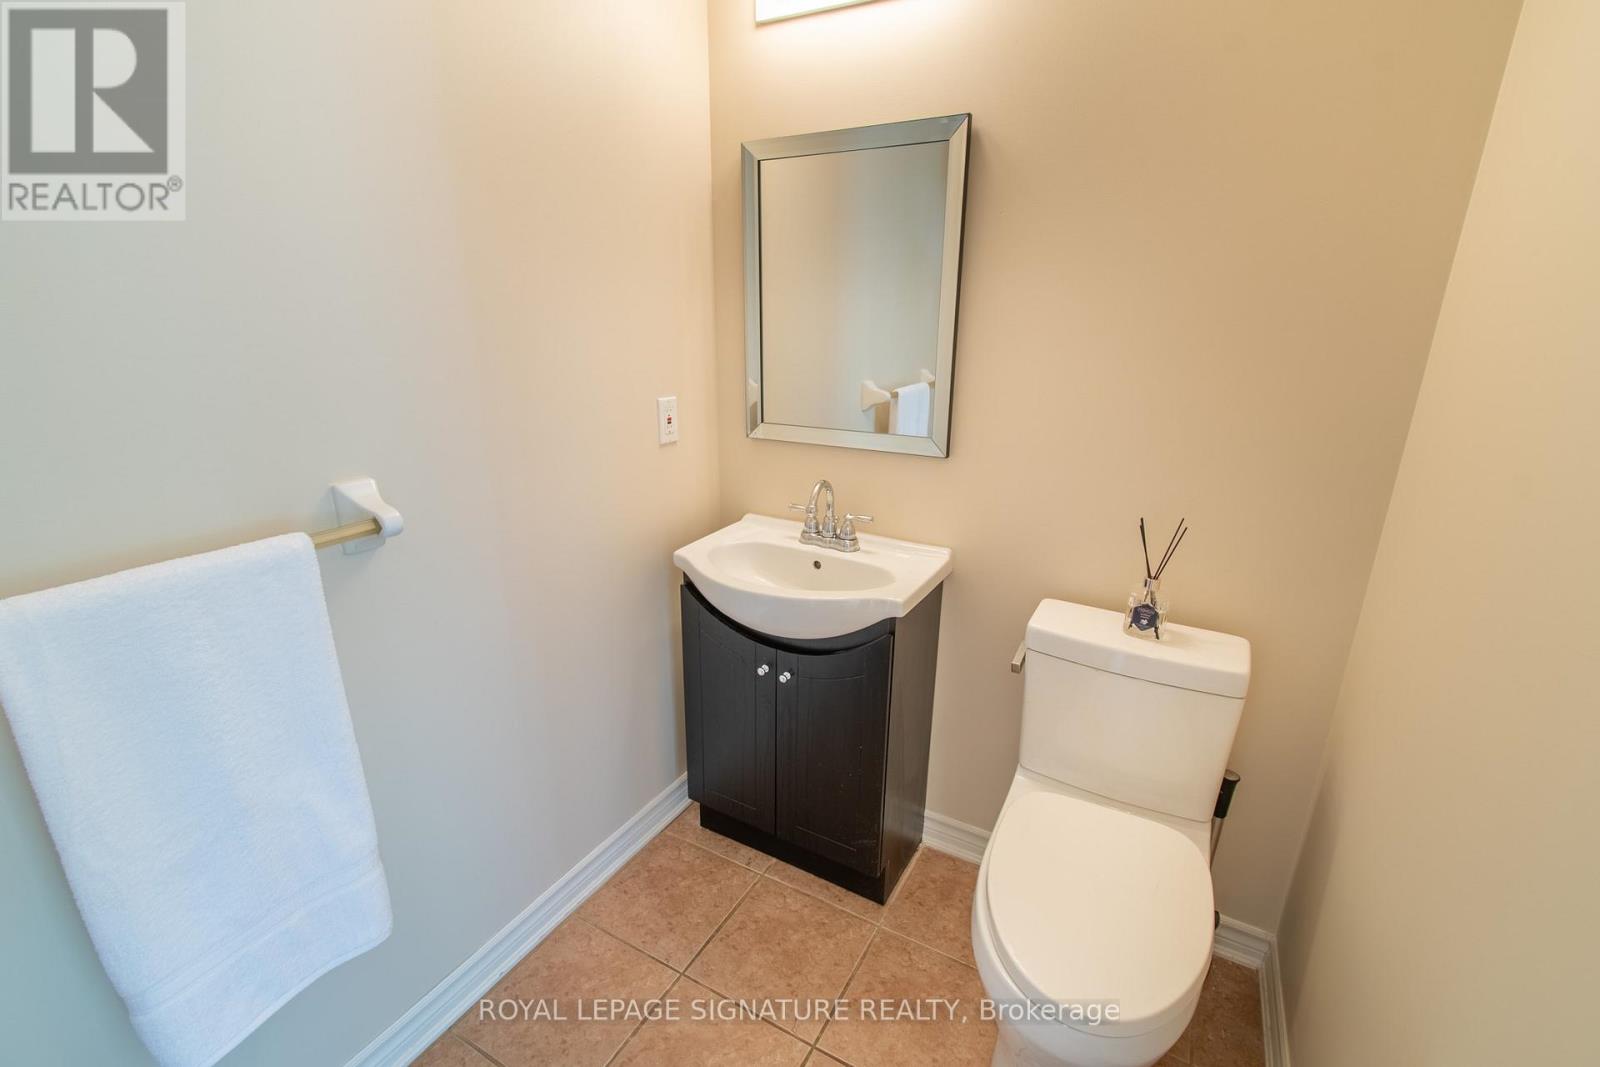
| Half Bath Total | 1 |
| Heating Fuel | Natural Gas |
| Heating Type | Forced Air |
| Stories Total | 2 |
| Size Interior | 2,000 - 2,500 Sqft |
| Type | House |
Parking
| Attached Garage | |
| Garage |
Land
| Acreage | No |
| Land Amenities | Golf Nearby |
| Landscape Features | Landscaped, Lawn Sprinkler |
| Sewer | Sanitary Sewer |
| Size Depth | 300 Ft |
| Size Frontage | 166 Ft |
| Size Irregular | 166 X 300 Ft |
| Size Total Text | 166 X 300 Ft|1/2 - 1.99 Acres |
| Zoning Description | Resicential |
Rooms
| Level | Type | Length | Width | Dimensions |
|---|---|---|---|---|
| Second Level | Primary Bedroom | 5.27 m | 4.18 m | 5.27 m x 4.18 m |
| Second Level | Bedroom 2 | 4.6 m | 4.18 m | 4.6 m x 4.18 m |
| Second Level | Bedroom 3 | 4.6 m | 4.18 m | 4.6 m x 4.18 m |
| Basement | Bedroom 4 | 5.58 m | 3.47 m | 5.58 m x 3.47 m |
| Basement | Recreational, Games Room | 6.31 m | 4.72 m | 6.31 m x 4.72 m |
| Main Level | Living Room | 5.8 m | 4.6 m | 5.8 m x 4.6 m |
| Main Level | Dining Room | 3.99 m | 3.69 m | 3.99 m x 3.69 m |
| Main Level | Kitchen | 6.74 m | 3.23 m | 6.74 m x 3.23 m |
| Main Level | Eating Area | 6.74 m | 3.23 m | 6.74 m x 3.23 m |
https://www.realtor.ca/real-estate/30334762/65-cindy-lane-adjala-tosorontio-rural-adjala-tosorontio
Contact Us
Contact us for more information

The trademarks REALTOR®, REALTORS®, and the REALTOR® logo are controlled by The Canadian Real Estate Association (CREA) and identify real estate professionals who are members of CREA. The trademarks MLS®, Multiple Listing Service® and the associated logos are owned by The Canadian Real Estate Association (CREA) and identify the quality of services provided by real estate professionals who are members of CREA. The trademark DDF® is owned by The Canadian Real Estate Association (CREA) and identifies CREA's Data Distribution Facility (DDF®)
September 29 2026 03:02:54
Toronto Regional Real Estate Board
Royal LePage Signature Realty