
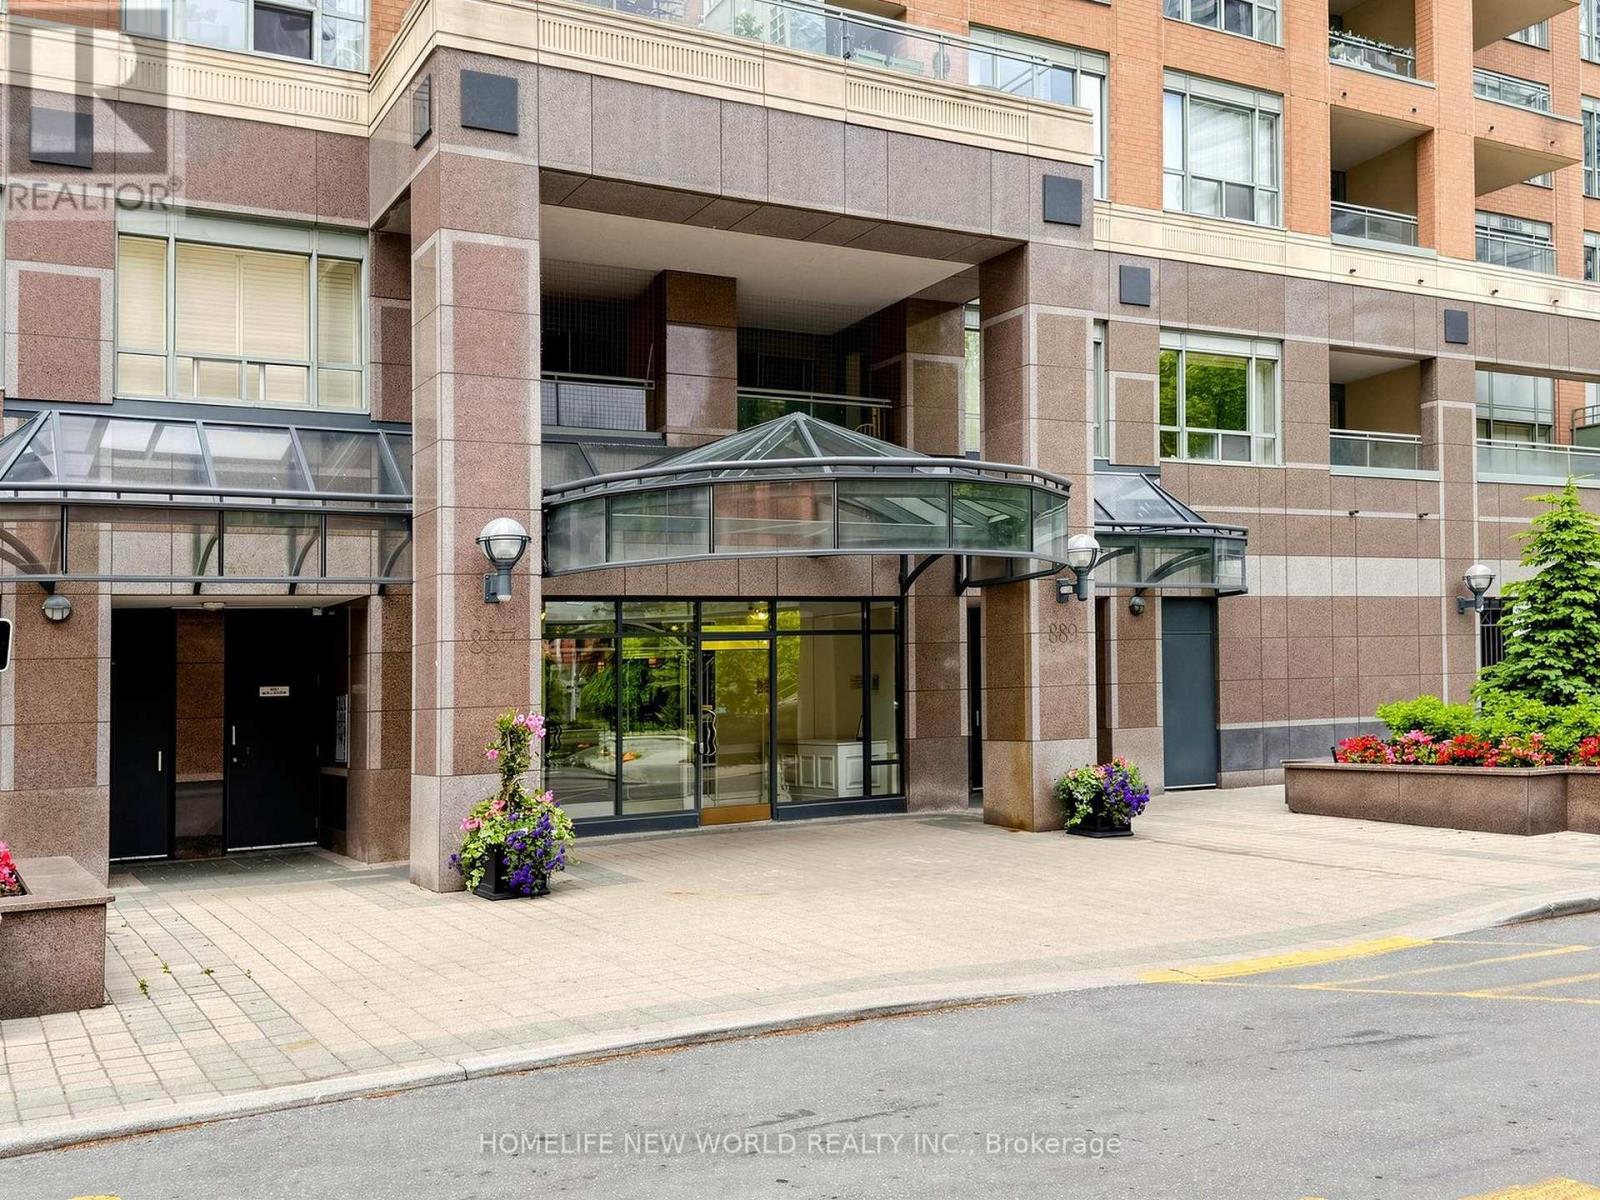
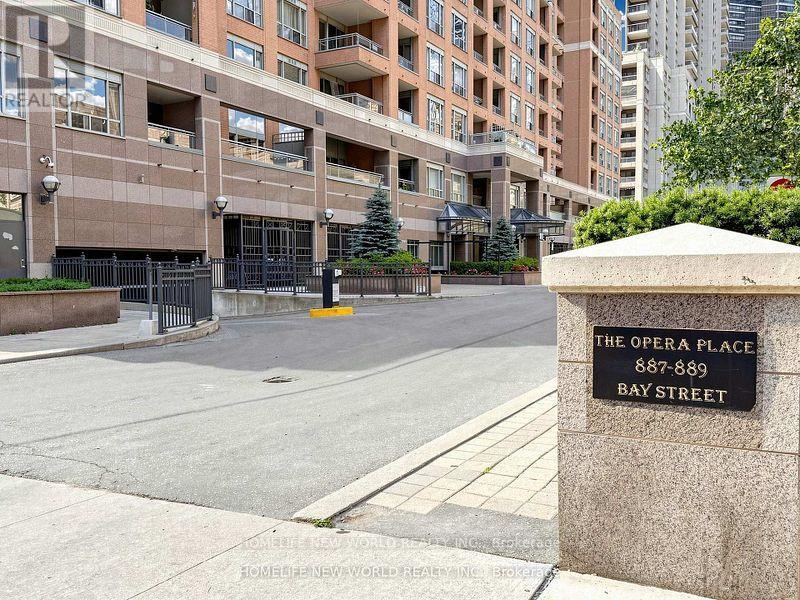
#708 - 887 Bay Street Toronto, Ontario M5S 3K4

$2,650 Monthly
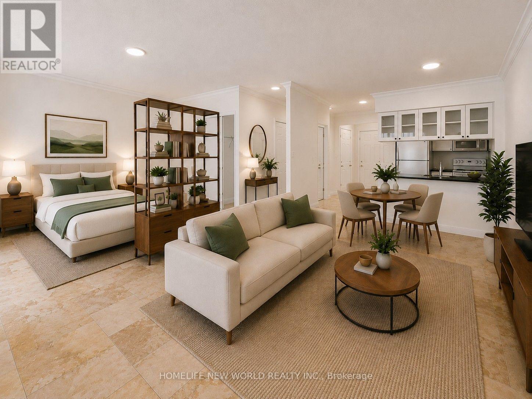
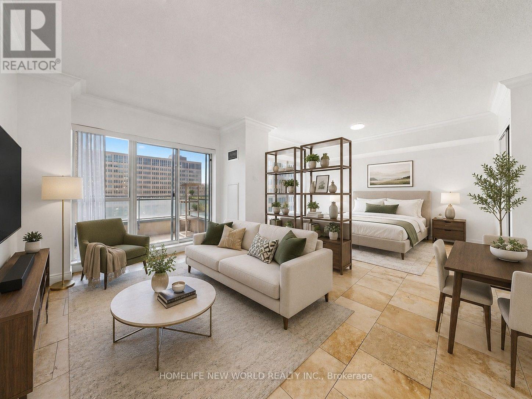
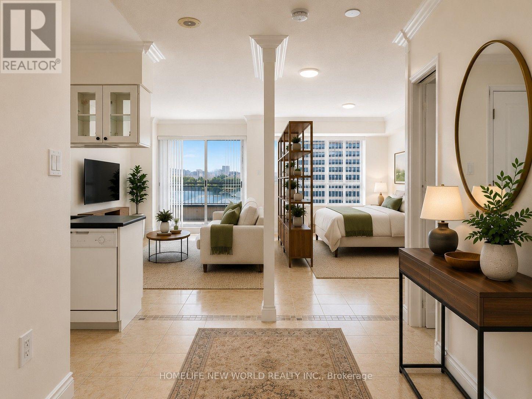
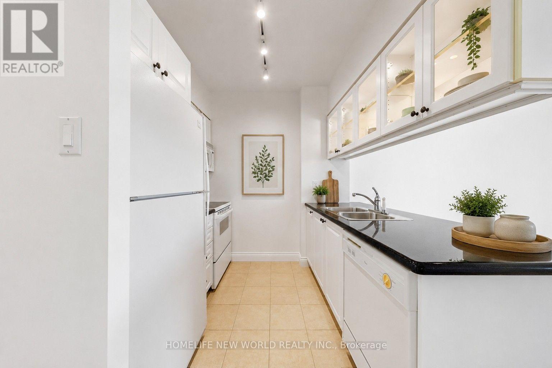
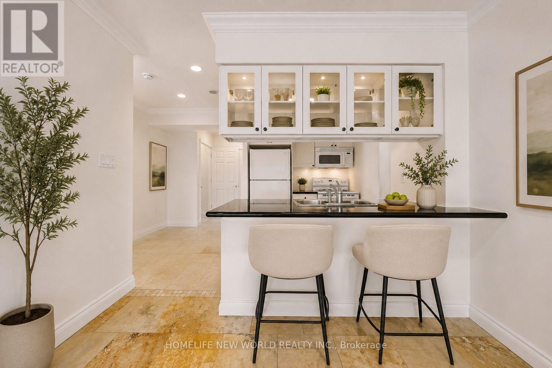
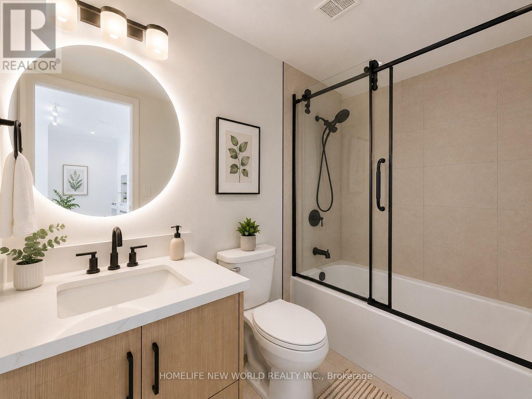
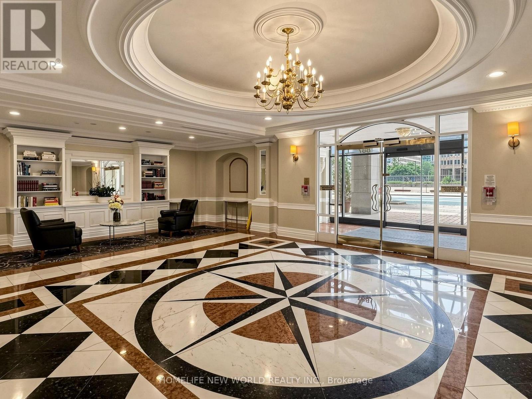
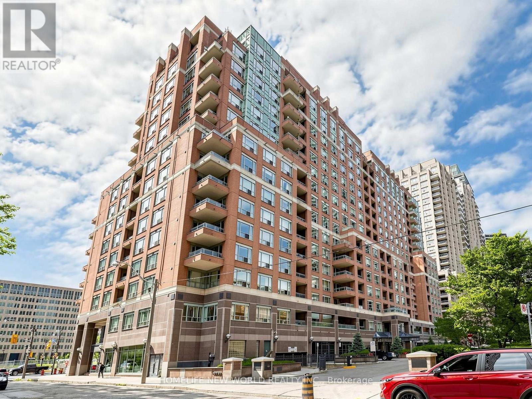
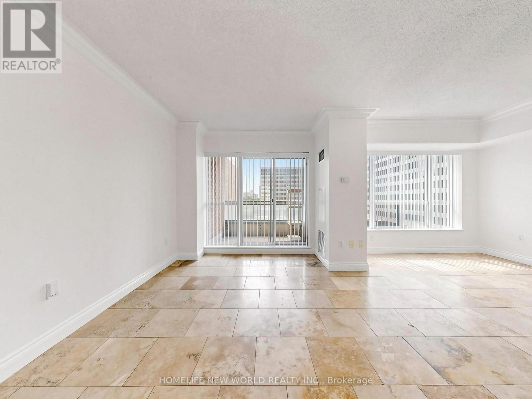
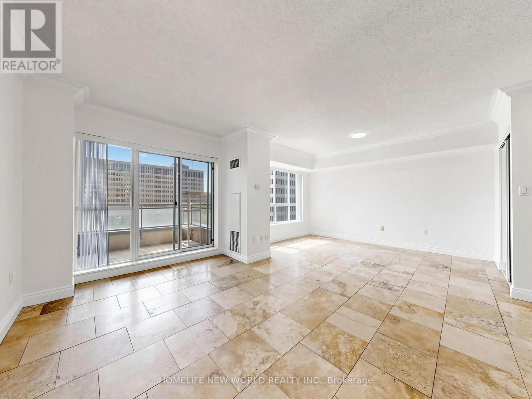
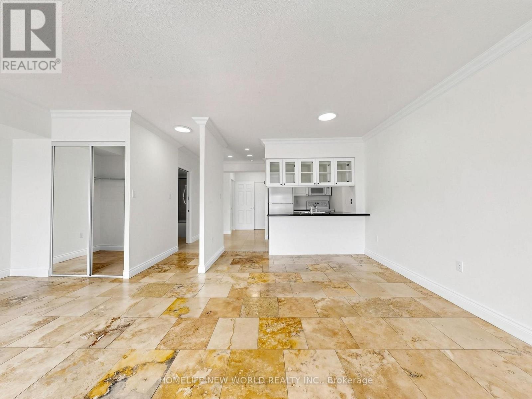
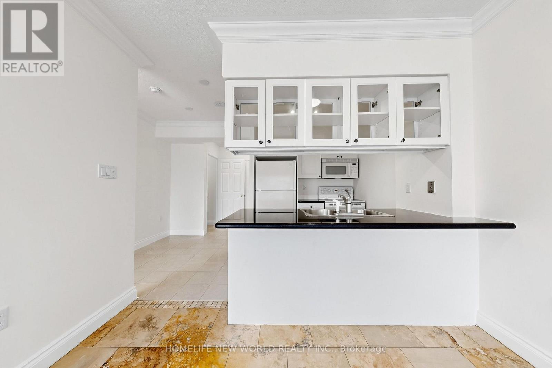
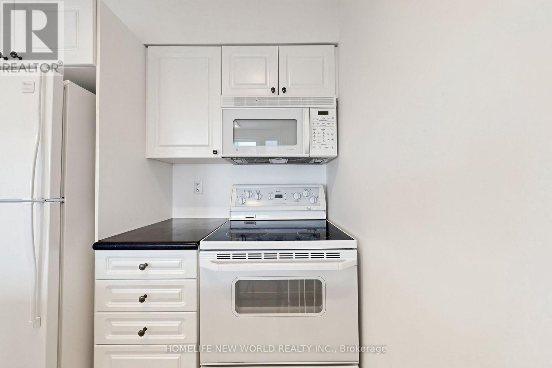
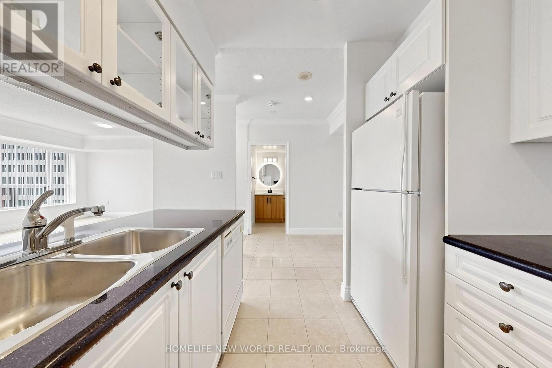
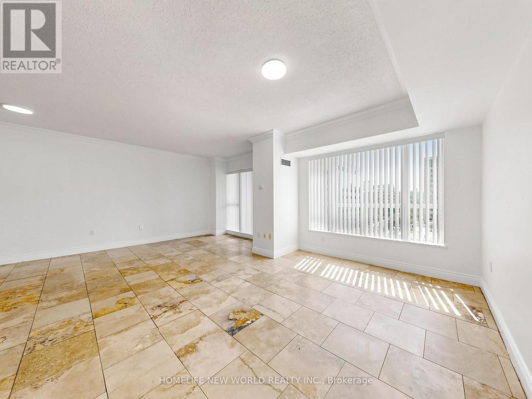
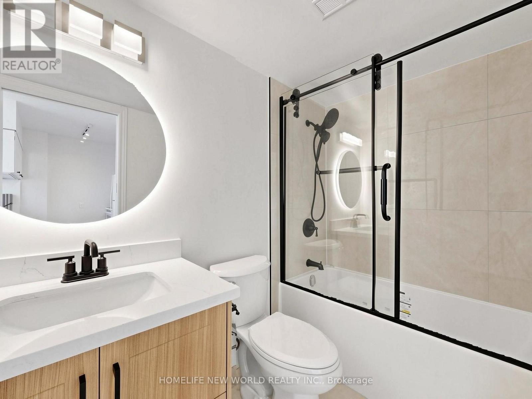
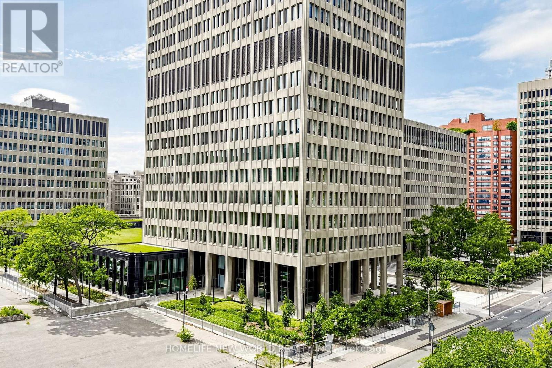
Beautifully renovated 1-bedroom + den, 644 sq. ft. downtown Toronto suite featuring an open-concept layout, exceptionally wide 21-ft living/dining area, and rare unobstructed west-facing views over Bay Street. Bright and private with abundant afternoon sunshine. Extensively updated with fresh paint, upgraded lighting and blinds, distinctive French Country-inspired tile flooring, a spa-inspired renovated bathroom with frameless glass shower and quartz vanity, and a modern kitchen with quartz countertops. The spacious bedroom features a walk-in closet, while the separate den is ideal for a home office or study. Some photos have been virtually staged with furniture for illustrative purposes. Parking and locker included, with water, hydro and gas all included in the rent. Ideally located steps from U of T, TMU, Queen's Park, major hospitals, Dundas and College subway stations, Eaton Centre, restaurants, shopping and entertainment. A bright, spacious and move-in-ready downtown home offering an exceptional combination of generous living space, premium renovations, unobstructed views, and an unbeatable location. (id:62104)
Property Details
| MLS® Number | C13833266 |
| Property Type | Single Family |
| Community Name | Bay Street Corridor |
| Amenities Near By | Hospital, Park, Public Transit |
| Community Features | Pets Allowed With Restrictions |
| Features | Balcony, Carpet Free |
| Parking Space Total | 1 |
Building
| Bathroom Total | 1 |
| Bedrooms Above Ground | 1 |
| Bedrooms Total | 1 |
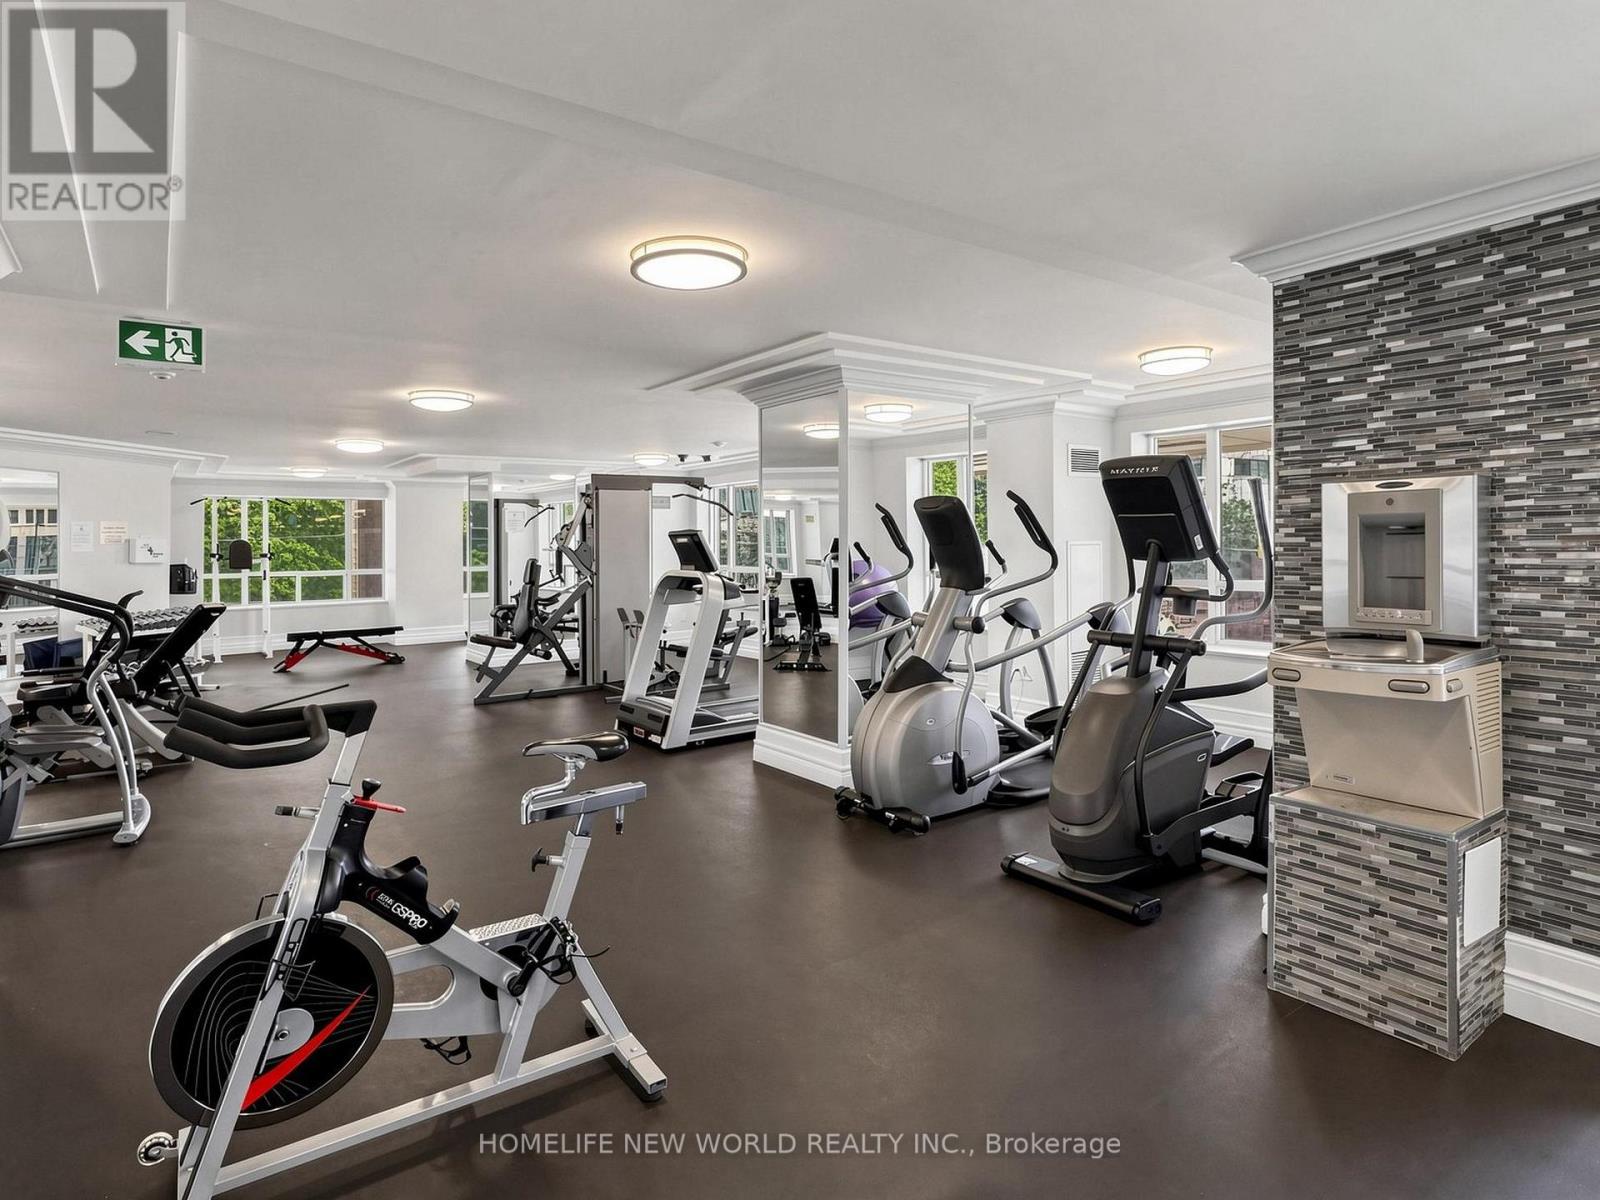
| Amenities | Security/concierge, Exercise Centre, Visitor Parking, Storage - Locker |
| Appliances | Dishwasher, Dryer, Stove, Washer, Window Coverings, Refrigerator |
| Basement Type | None |
| Cooling Type | Central Air Conditioning |
| Exterior Finish | Brick |
| Flooring Type | Marble |
| Heating Fuel | Natural Gas |
| Heating Type | Forced Air |
| Size Interior | 600 - 699 Sqft |
| Type | Apartment |
Parking
| Underground | |
| Garage |
Land
| Acreage | No |
| Land Amenities | Hospital, Park, Public Transit |
Rooms
| Level | Type | Length | Width | Dimensions |
|---|---|---|---|---|
| Main Level | Living Room | 3.23 m | 5.5 m | 3.23 m x 5.5 m |
| Main Level | Dining Room | 3.23 m | 5.5 m | 3.23 m x 5.5 m |
| Main Level | Kitchen | 2.1 m | 2.44 m | 2.1 m x 2.44 m |
| Main Level | Bedroom | 2.92 m | 4.14 m | 2.92 m x 4.14 m |
Contact Us
Contact us for more information

The trademarks REALTOR®, REALTORS®, and the REALTOR® logo are controlled by The Canadian Real Estate Association (CREA) and identify real estate professionals who are members of CREA. The trademarks MLS®, Multiple Listing Service® and the associated logos are owned by The Canadian Real Estate Association (CREA) and identify the quality of services provided by real estate professionals who are members of CREA. The trademark DDF® is owned by The Canadian Real Estate Association (CREA) and identifies CREA's Data Distribution Facility (DDF®)
September 28 2026 12:24:58
Toronto Regional Real Estate Board
Homelife New World Realty Inc.