
403 - 1331 Queen Street E Toronto, Ontario M4L 0B1

$2,540 Monthly
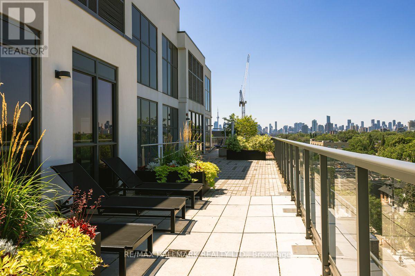
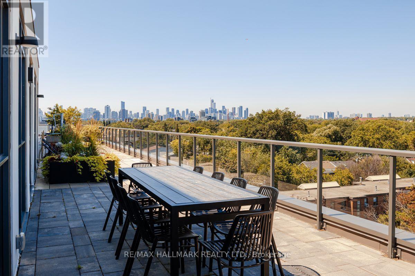
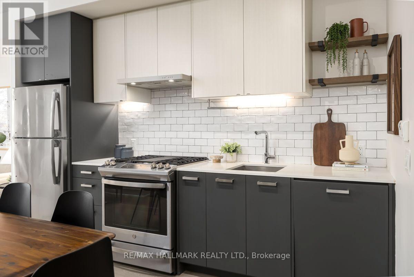
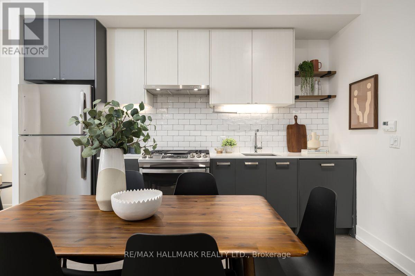
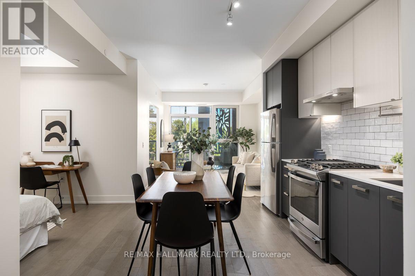
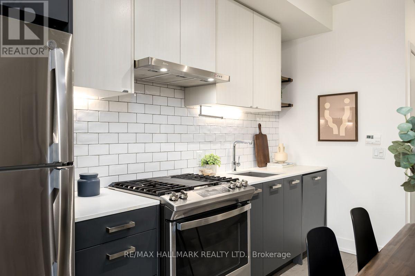
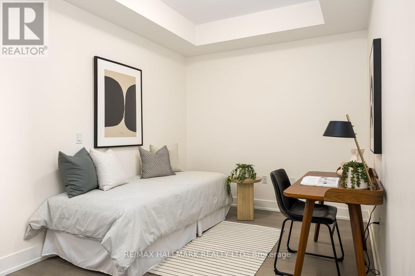
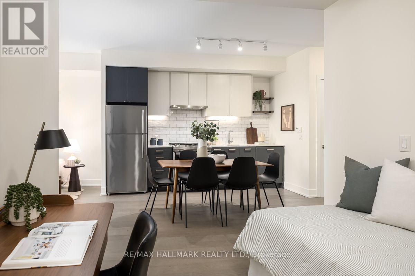
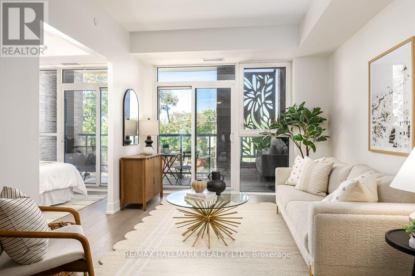
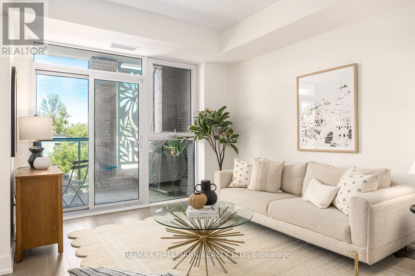
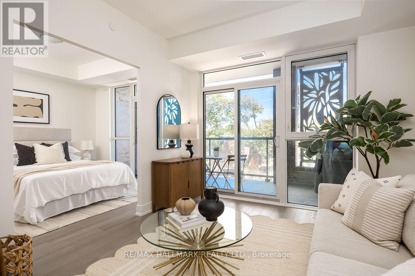
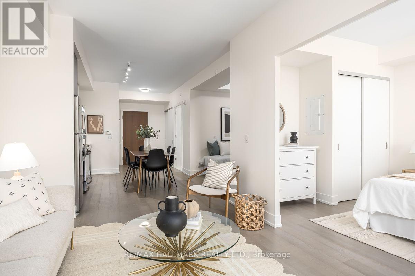
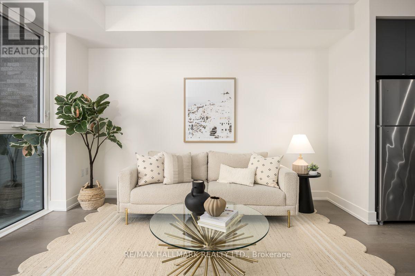
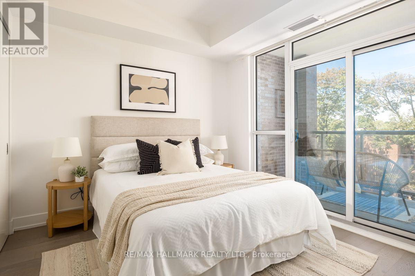
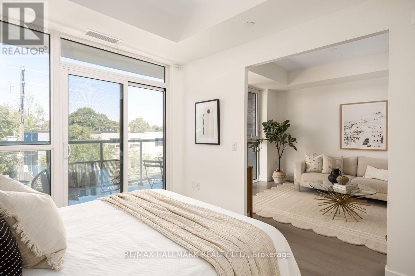
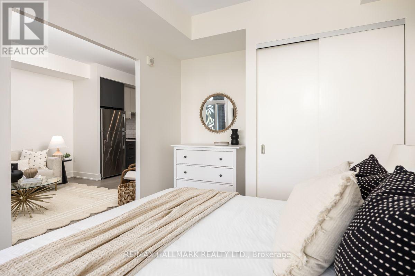
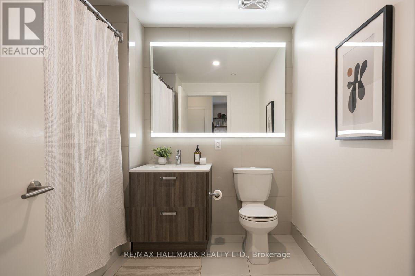
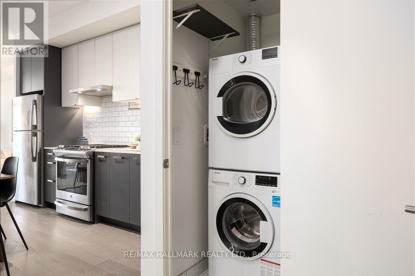
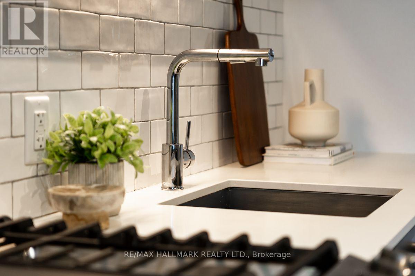
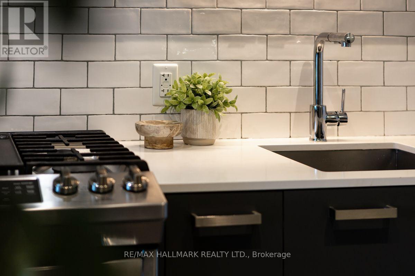
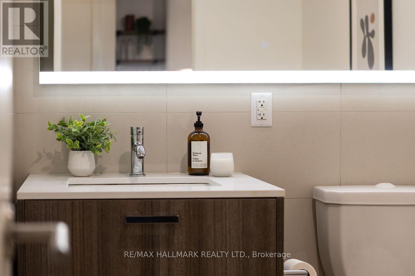
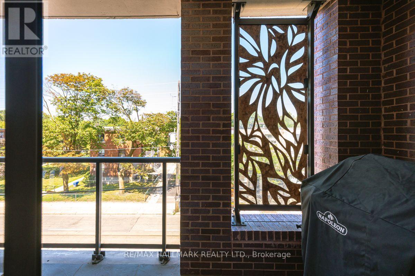
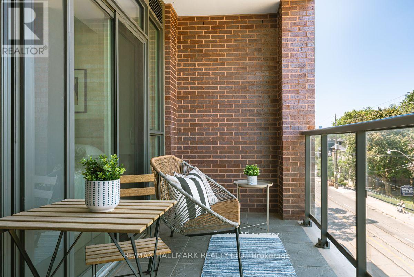
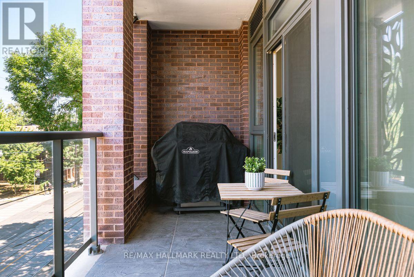
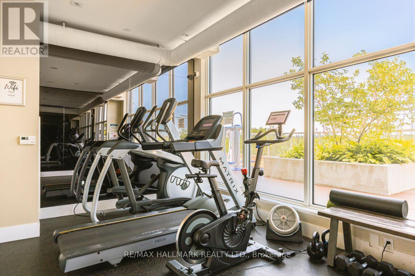
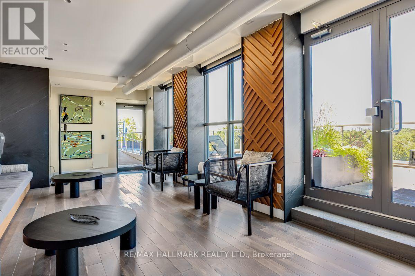
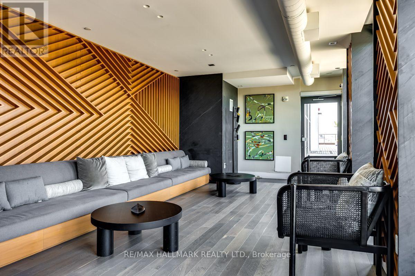
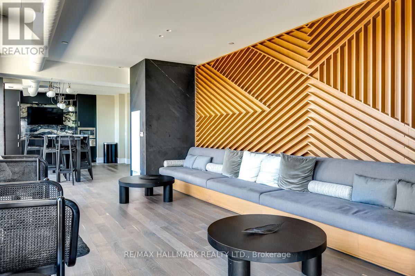
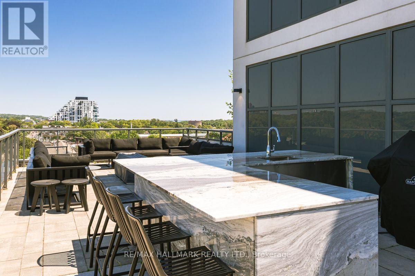
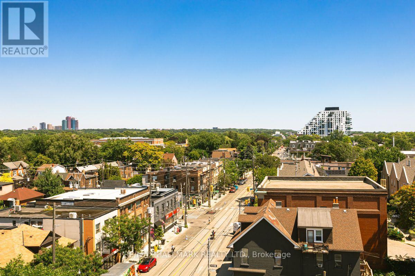
AAA Landlord looking for AAA Tenant. This 1+1 condo lives like a 2 with modified original floorplan. The entire suite speaks to S P A C E!. Bedroom has extra space, Den is spacious, Living Rm/Dining entertaining space + a bathroom that is so spacious the whole family can get ready at the same time. Customized extended length Kitchen cabinets, tile backsplash & additional counter space for the chef while entertaining or for food/cocktail prep to take out to your own Urban Yard & BBQ (approx 108 sf balcony) or the Rooftop Terrace that also features an outdoor Gym, Children's section, outdoor Bar, Dining & cozy Firepit. Situated in a high demand neighbourhood of Leslieville where you couldn't pick a better place to live. If you are a foodie then this is your place with Farmer's Markets, Cafes, Restos, Shoppes. If you work downtown you can cycle to work with a perfect 100 score, take the TTC with an excellent transit score and walk to everything with the walkers paradise score of 90+. Being one block from Greenwood Park, short jaunt to The Beach & Boardwalk & nestled amongst trees and great neighbours is the living luxury you have been looking for! (id:62104)
Property Details
| MLS® Number | E13833260 |
| Property Type | Single Family |
| Community Name | South Riverdale |
| Amenities Near By | Beach, Park, Public Transit |
| Community Features | Pets Allowed With Restrictions |
| Features | Balcony, Carpet Free |
| Parking Space Total | 1 |
Building
| Bathroom Total | 1 |
| Bedrooms Above Ground | 1 |
| Bedrooms Below Ground | 1 |
| Bedrooms Total | 2 |
| Amenities | Security/concierge, Exercise Centre, Visitor Parking, Storage - Locker |
| Appliances | Dishwasher, Dryer, Hood Fan, Gas Stove(s), Washer, Window Coverings, Refrigerator |
| Basement Type | None |
| Cooling Type | Central Air Conditioning |
| Exterior Finish | Brick, Concrete |
| Heating Fuel | Natural Gas |
| Heating Type | Heat Pump |
| Size Interior | 600 - 699 Sqft |
| Type | Apartment |
Parking
| Underground | |
| Garage |
Land
| Acreage | No |
| Land Amenities | Beach, Park, Public Transit |
Rooms
| Level | Type | Length | Width | Dimensions |
|---|---|---|---|---|
| Flat | Dining Room | 8 m | 3.32 m | 8 m x 3.32 m |
| Flat | Primary Bedroom | 3.72 m | 2.78 m | 3.72 m x 2.78 m |
| Flat | Living Room | 8 m | 3.32 m | 8 m x 3.32 m |
| Flat | Kitchen | 8 m | 3.32 m | 8 m x 3.32 m |
| Flat | Den | 2.47 m | 2.77 m | 2.47 m x 2.77 m |
Contact Us
Contact us for more information

The trademarks REALTOR®, REALTORS®, and the REALTOR® logo are controlled by The Canadian Real Estate Association (CREA) and identify real estate professionals who are members of CREA. The trademarks MLS®, Multiple Listing Service® and the associated logos are owned by The Canadian Real Estate Association (CREA) and identify the quality of services provided by real estate professionals who are members of CREA. The trademark DDF® is owned by The Canadian Real Estate Association (CREA) and identifies CREA's Data Distribution Facility (DDF®)
September 28 2026 12:26:10
Toronto Regional Real Estate Board
RE/MAX Hallmark Realty Ltd.