
618 Victoria Street Niagara-On-The-Lake, Ontario L0S 1J0

$1,300,000
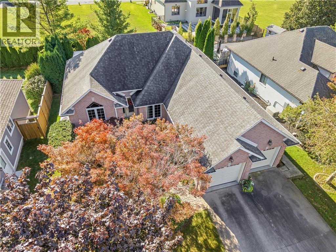
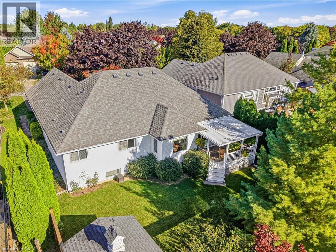
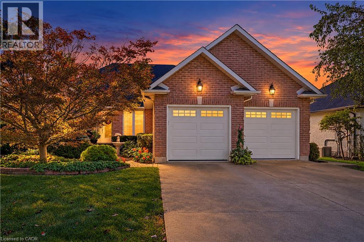
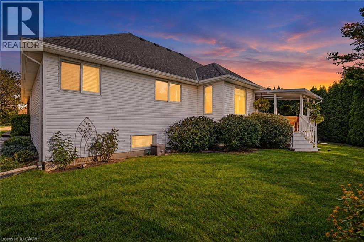
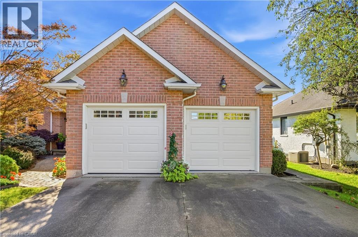
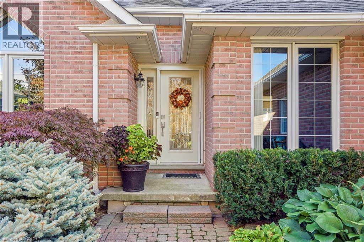
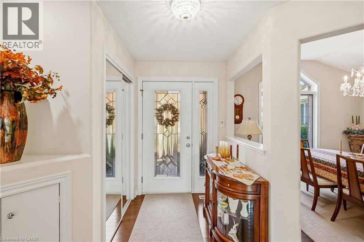
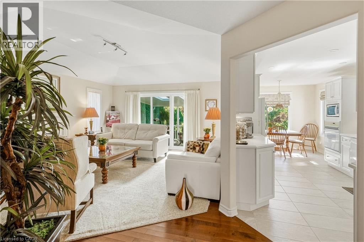
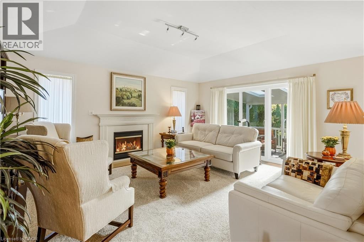
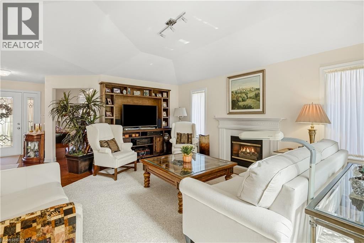
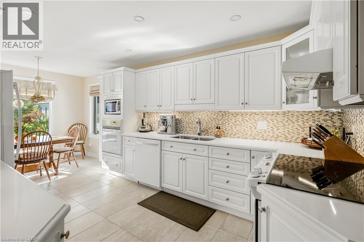
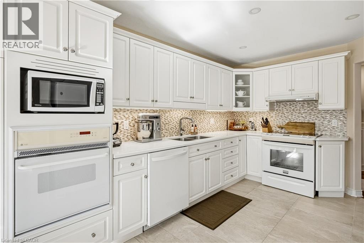
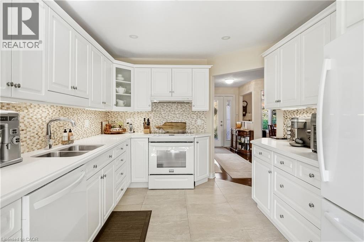
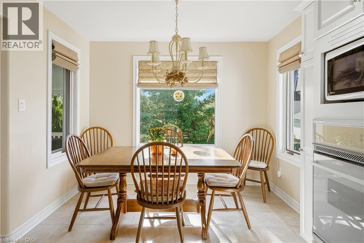
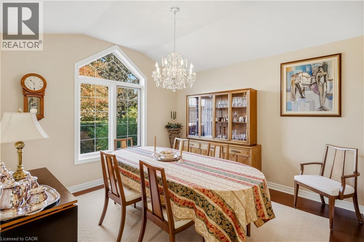
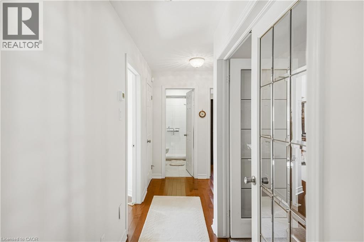
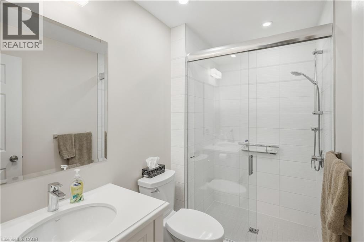
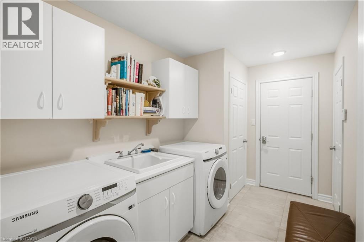
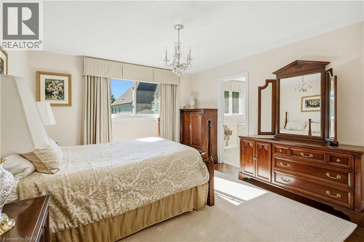
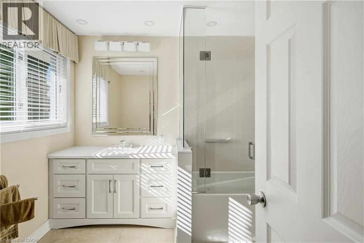
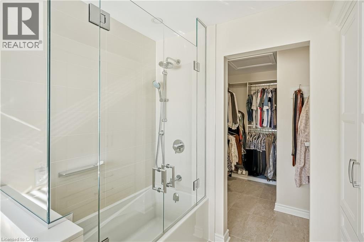
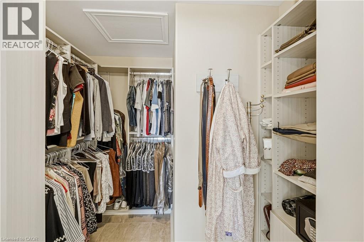
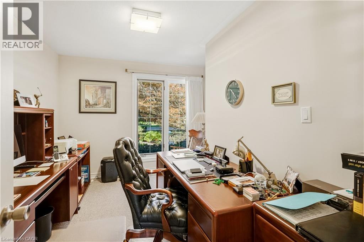
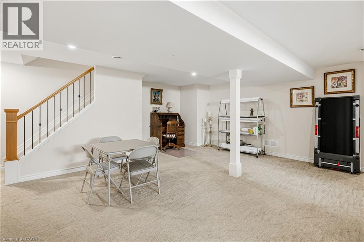
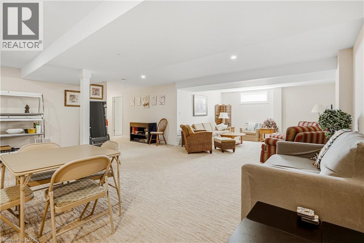
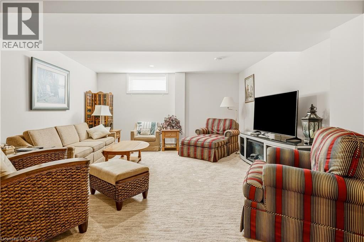
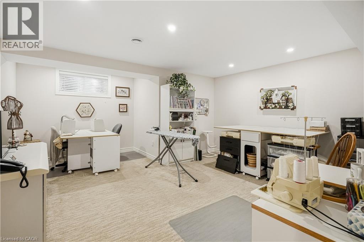
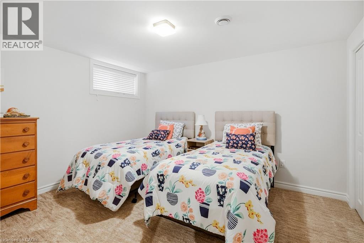
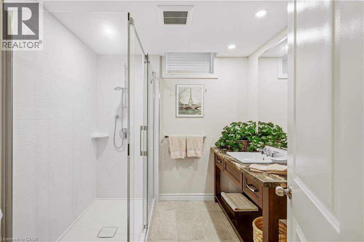
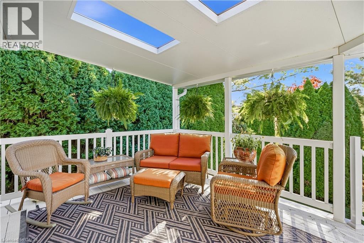
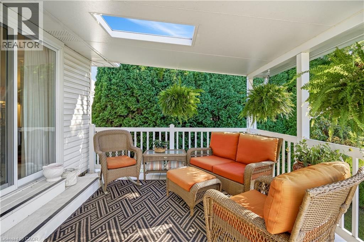
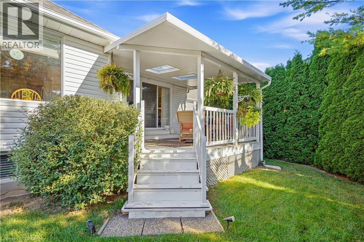
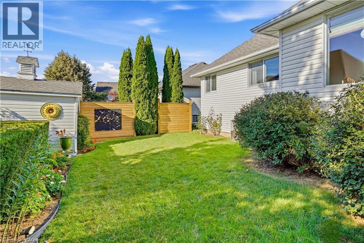
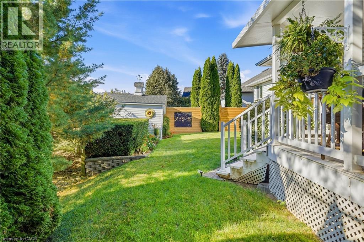
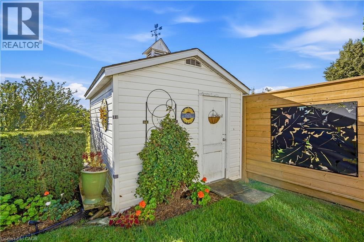
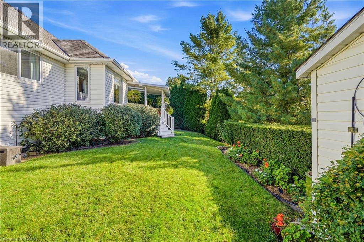
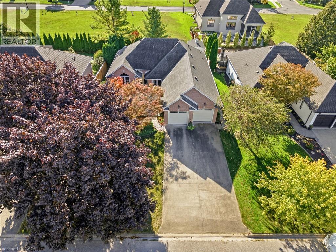
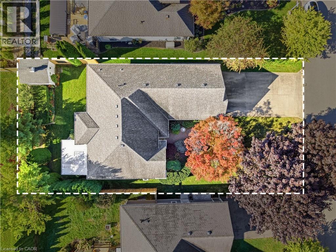
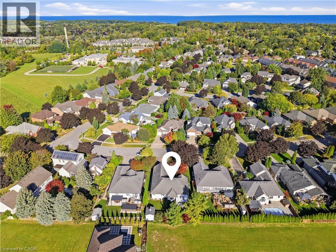
Welcome to 618 Victoria in beautiful Niagara-on-the-Lake. Enjoy a walkable location close to Old Town's shops, restaurants and boutiques, as well as world-class wineries and the Shaw Festival Theatre. This spacious bungalow offers approximately 3,000 sq. ft. of finished living space, with three bedrooms on the main floor and an additional bedroom in the finished lower level. Gleaming hardwood floors, a generous living room with gas fireplace, and an open kitchen with eating area overlooking the rear gardens create inviting spaces for everyday living and entertaining. The third main-floor bedroom is ideal as a home office. The finished lower level adds over 1,300 sq. ft. of living space, including a large family room, full bathroom and two additional bedrooms. Step outside to a covered porch and enjoy the rear gardens. A double garage and driveway parking for four more vehicles complete the package. A wonderful opportunity for a couple seeking comfortable one-level living with plenty of room to welcome family and friends. (id:62104)
Property Details
| MLS® Number | 40865341 |
| Property Type | Single Family |
| Equipment Type | Water Heater |
| Parking Space Total | 6 |
| Rental Equipment Type | Water Heater |
Building
| Bathroom Total | 3 |
| Bedrooms Above Ground | 3 |
| Bedrooms Below Ground | 2 |
| Bedrooms Total | 5 |
| Appliances | Dishwasher, Dryer, Freezer, Refrigerator, Stove, Washer, Window Coverings |
| Architectural Style | Bungalow |
| Basement Development | Unfinished |
| Basement Type | Full (unfinished) |
| Constructed Date | 1995 |
| Construction Style Attachment | Detached |
| Cooling Type | Central Air Conditioning |
| Exterior Finish | Aluminum Siding, Brick Veneer |
| Fireplace Present | Yes |
| Fireplace Total | 1 |
| Foundation Type | Poured Concrete |
| Heating Fuel | Natural Gas |
| Heating Type | Forced Air |
| Stories Total | 1 |
| Size Interior | 2,947 Sqft |
| Type | House |
| Utility Water | Municipal Water |
Parking
| Attached Garage |
Land
| Acreage | No |
| Sewer | Municipal Sewage System |
| Size Depth | 120 Ft |
| Size Frontage | 60 Ft |
| Size Total Text | Under 1/2 Acre |
| Zoning Description | R1 |
Rooms
| Level | Type | Length | Width | Dimensions |
|---|---|---|---|---|
| Basement | Bedroom | 15'1'' x 17'3'' | ||
| Basement | Bedroom | 12'8'' x 12'1'' | ||
| Basement | 3pc Bathroom | 8'6'' x 7'8'' | ||
| Basement | Utility Room | 23'11'' x 13'1'' | ||
| Basement | Recreation Room | 21'9'' x 34'1'' | ||
| Main Level | Bedroom | 10'7'' x 12'7'' | ||
| Main Level | Laundry Room | 6'10'' x 11'11'' | ||
| Main Level | Bedroom | 13'5'' x 11'9'' | ||
| Main Level | 3pc Bathroom | 8'8'' x 5'0'' | ||
| Main Level | 4pc Ensuite Bath | 7'9'' x 9'8'' | ||
| Main Level | Primary Bedroom | 12'6'' x 14'0'' | ||
| Main Level | Breakfast | 9'8'' x 6'9'' | ||
| Main Level | Kitchen | 9'8'' x 12'6'' | ||
| Main Level | Living Room | 15'0'' x 17'3'' | ||
| Main Level | Dining Room | 11'7'' x 13'1'' | ||
| Main Level | Foyer | 5'4'' x 4'2'' |
https://www.realtor.ca/real-estate/30329802/618-victoria-street-niagara-on-the-lake
Contact Us
Contact us for more information

The trademarks REALTOR®, REALTORS®, and the REALTOR® logo are controlled by The Canadian Real Estate Association (CREA) and identify real estate professionals who are members of CREA. The trademarks MLS®, Multiple Listing Service® and the associated logos are owned by The Canadian Real Estate Association (CREA) and identify the quality of services provided by real estate professionals who are members of CREA. The trademark DDF® is owned by The Canadian Real Estate Association (CREA) and identifies CREA's Data Distribution Facility (DDF®)
September 25 2026 09:30:26
REALTORS® Association of Hamilton-Burlington
Right At Home Realty