
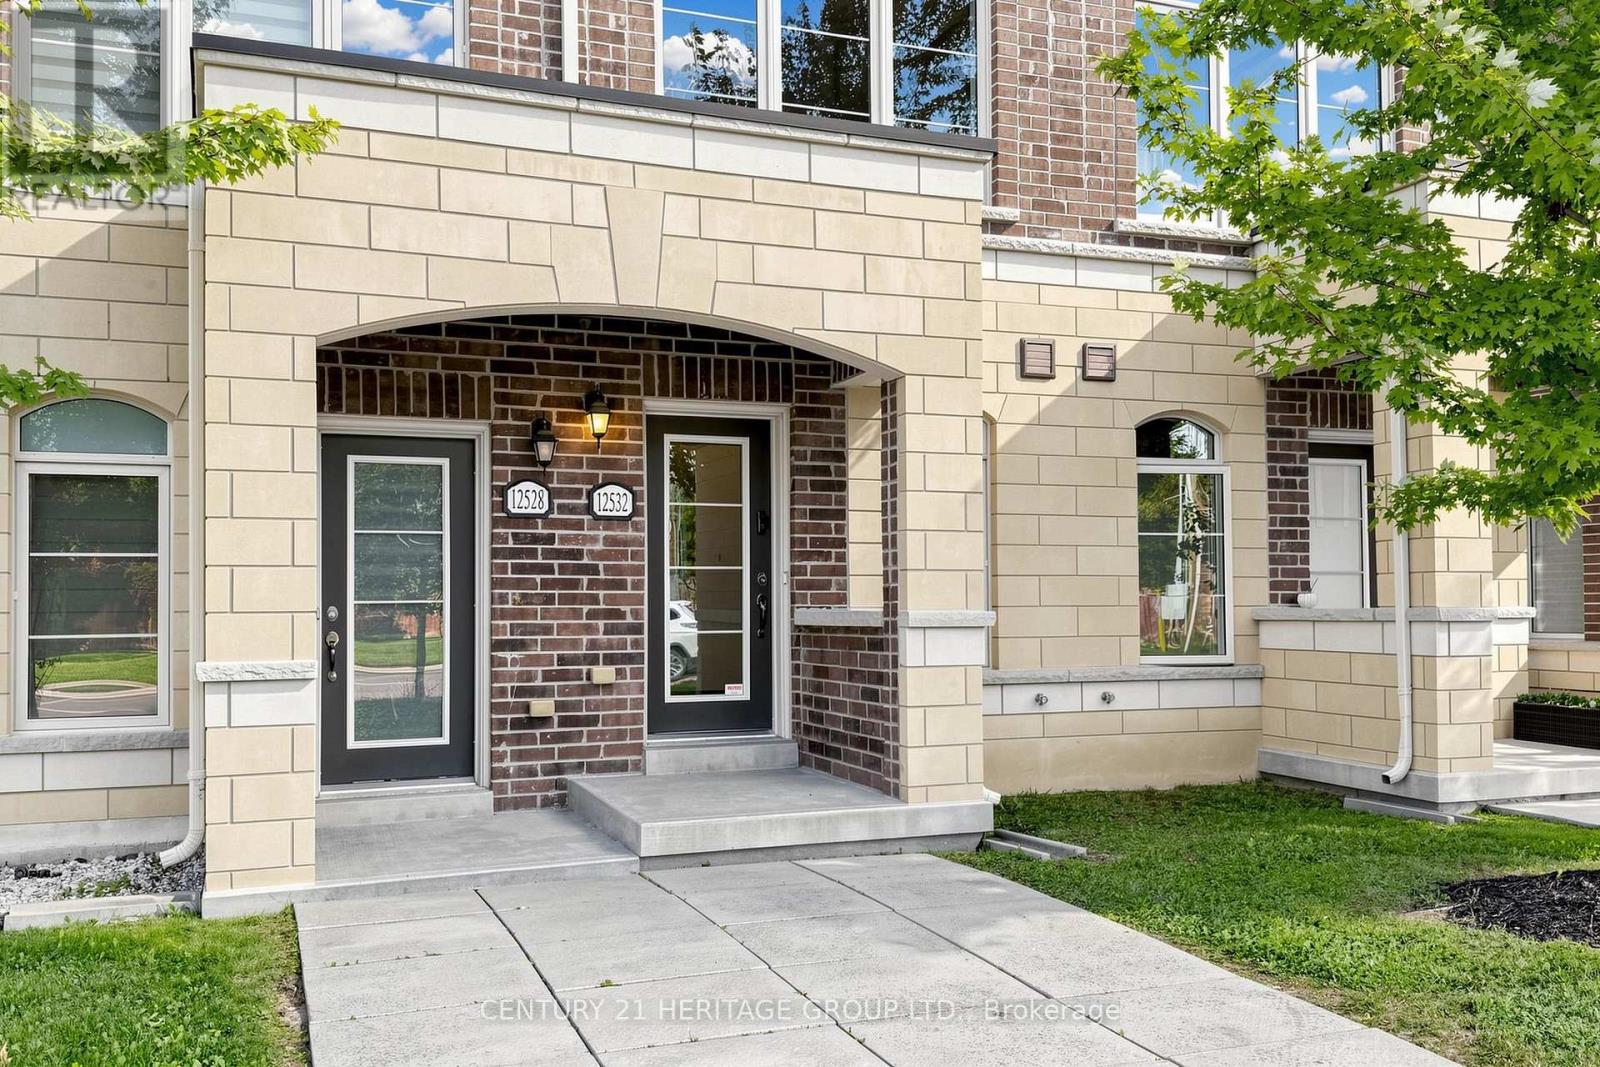
42 - 12532 Ninth Line Whitchurch-Stouffville, Ontario L4A 1X1

$729,900Maintenance, Common Area Maintenance, Parking, Insurance
$331.22 Monthly
Maintenance, Common Area Maintenance, Parking, Insurance
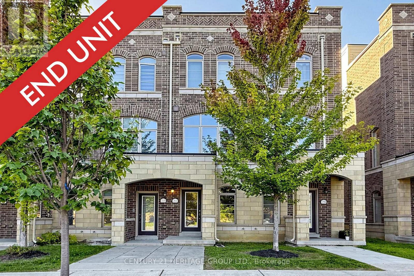
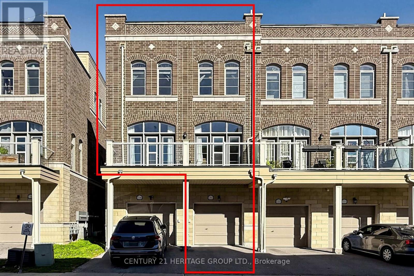
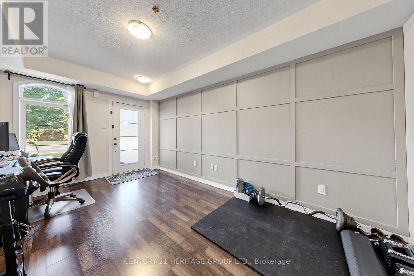
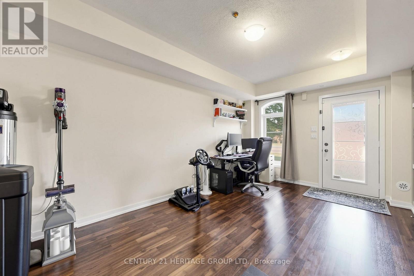
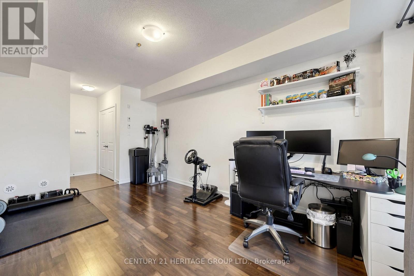
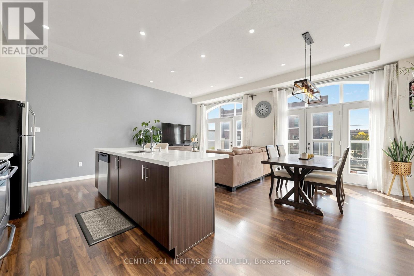
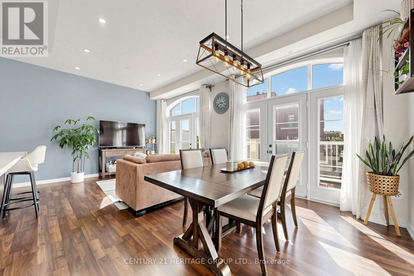
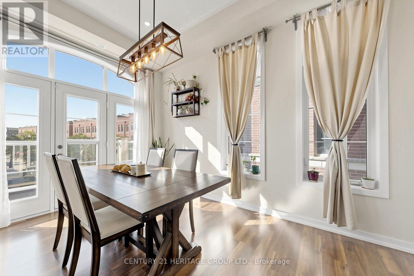
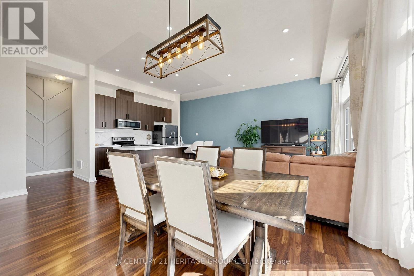
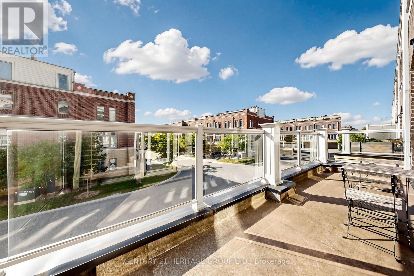
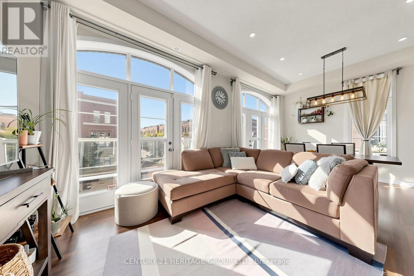
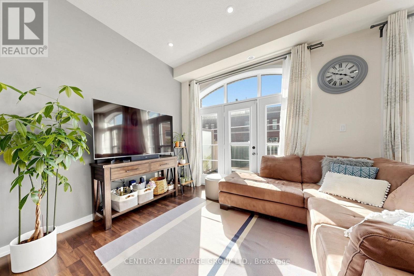
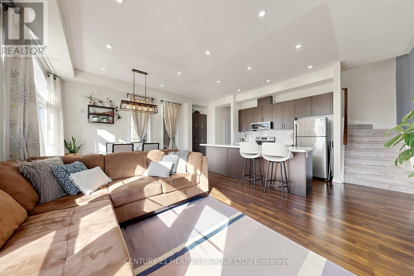
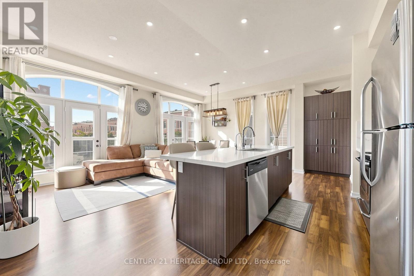
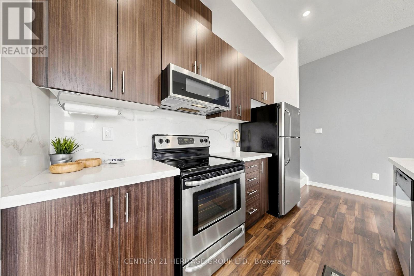
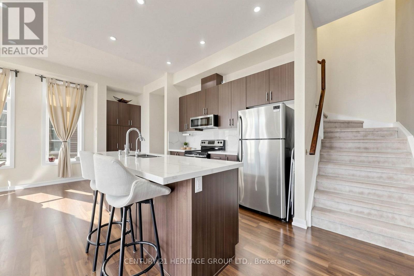
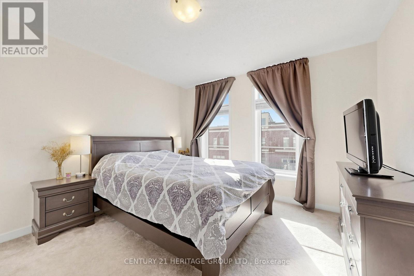
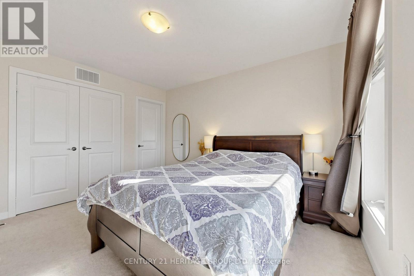
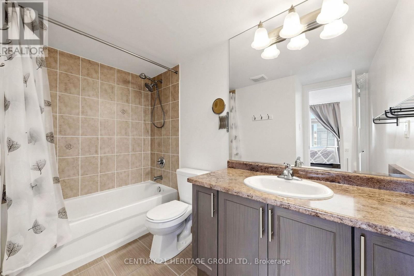
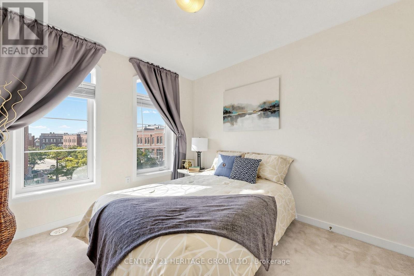
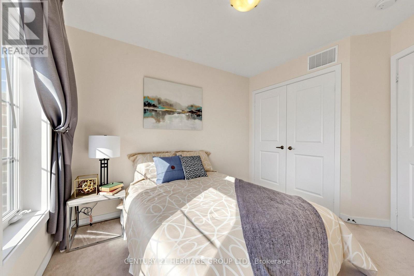
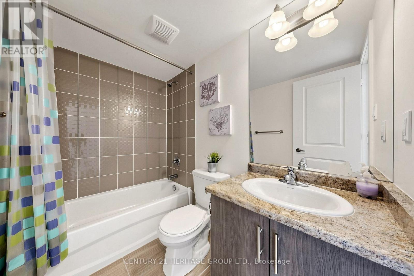
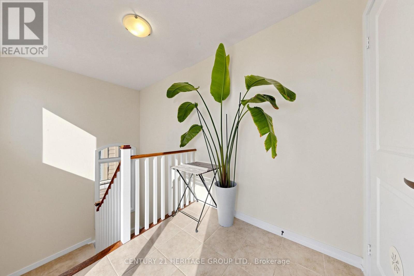
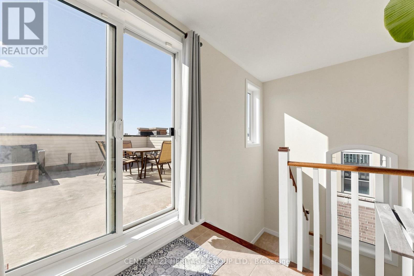
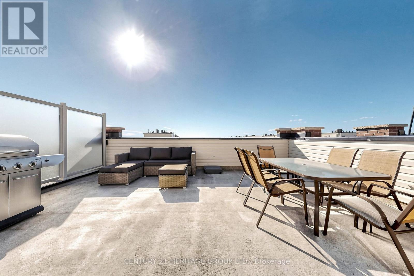
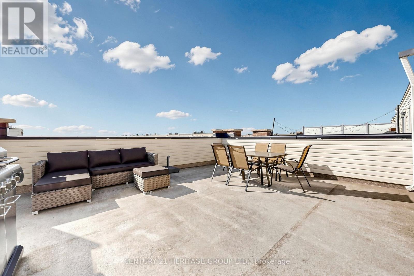
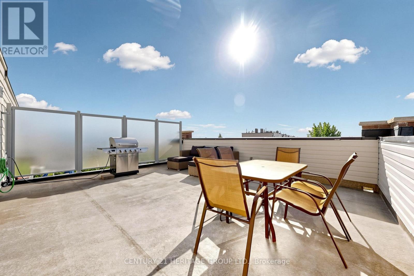
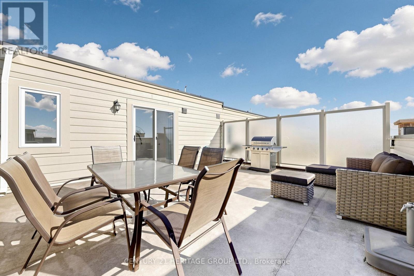
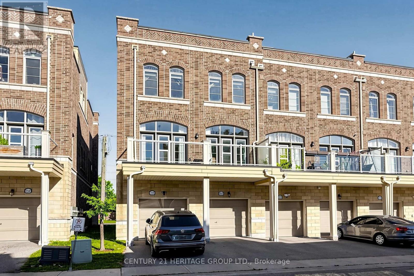
$331.22 MonthlyWonderful Opportunity To Live In This Sun Filled End Unit Townhouse In The Prestige Uptownes At Cardinal Point In The Heart of Stouffville. This Modern Townhouse Features Open Concept Living/Dining/Kitchen Area With 10 Feet Ceilings, West Exposure With Tons Of Natural Lighting Through The Oversized Windows, Ground Floor Recreation Room Can Be Used As Gym, Office or Living Room, Upgraded Quartz Countertops In Kitchen With An Oversized Island, Pot Lights, 2 Outdoor Spaces Including An Expansive Rooftop Terrace Along With A Private Balcony, Master Bedroom With 4 Piece Ensuite. Situated In A Family Oriented Stouffville Community Within Walking Distance To Glad Park Public School, St. Mark Catholic School, Stouffville District Secondary, Stouffville Arena & Sports Fields, Stouffville Go Station, And Charming Main Street Stouffville. Quick Drive To Smartcentres On Hoover Park Drive Offering Walmart Superstore, Canadian Tire, Shopping, Restaurants & Everyday Services. 12532 Ninth Line Offers A Family Friendly Setting Surrounded By Parks, Schools, Trails and Everyday Amenities, Move In Today! (id:62104)
Open House
This property has open houses!
2:00 pm
Ends at:4:00 pm
Property Details
| MLS® Number | N13830122 |
| Property Type | Single Family |
| Community Name | Stouffville |
| Community Features | Pets Allowed With Restrictions |
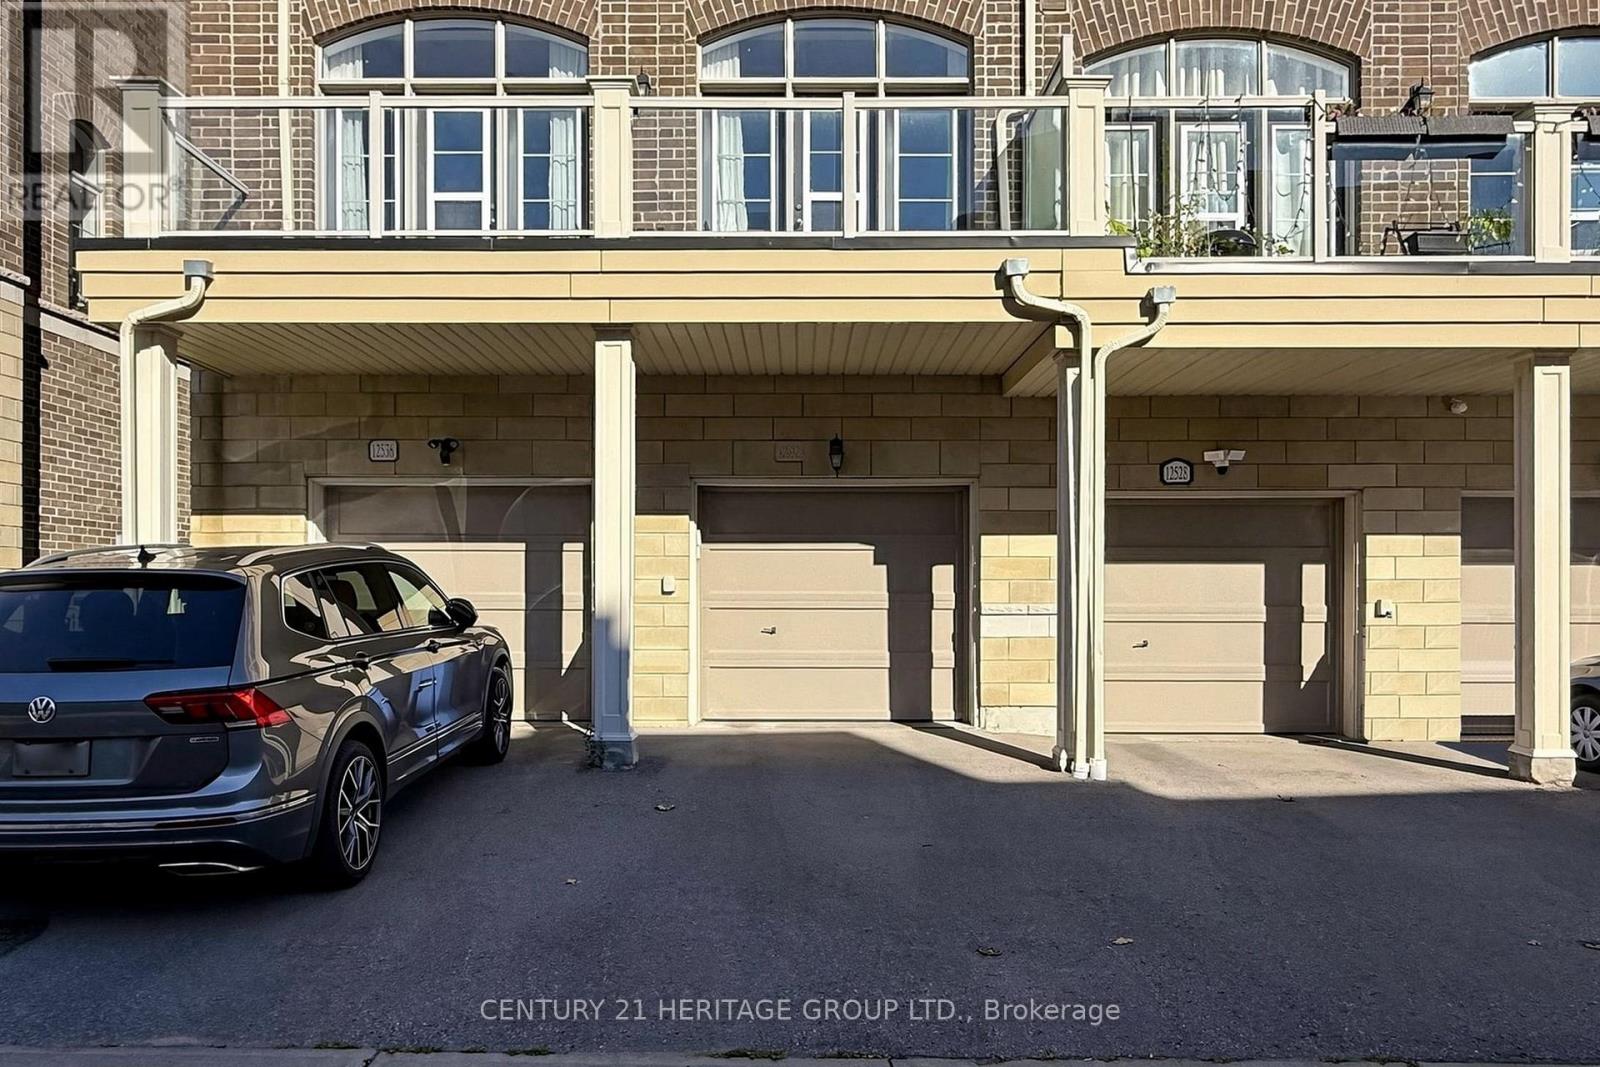
| Parking Space Total | 2 |
Building
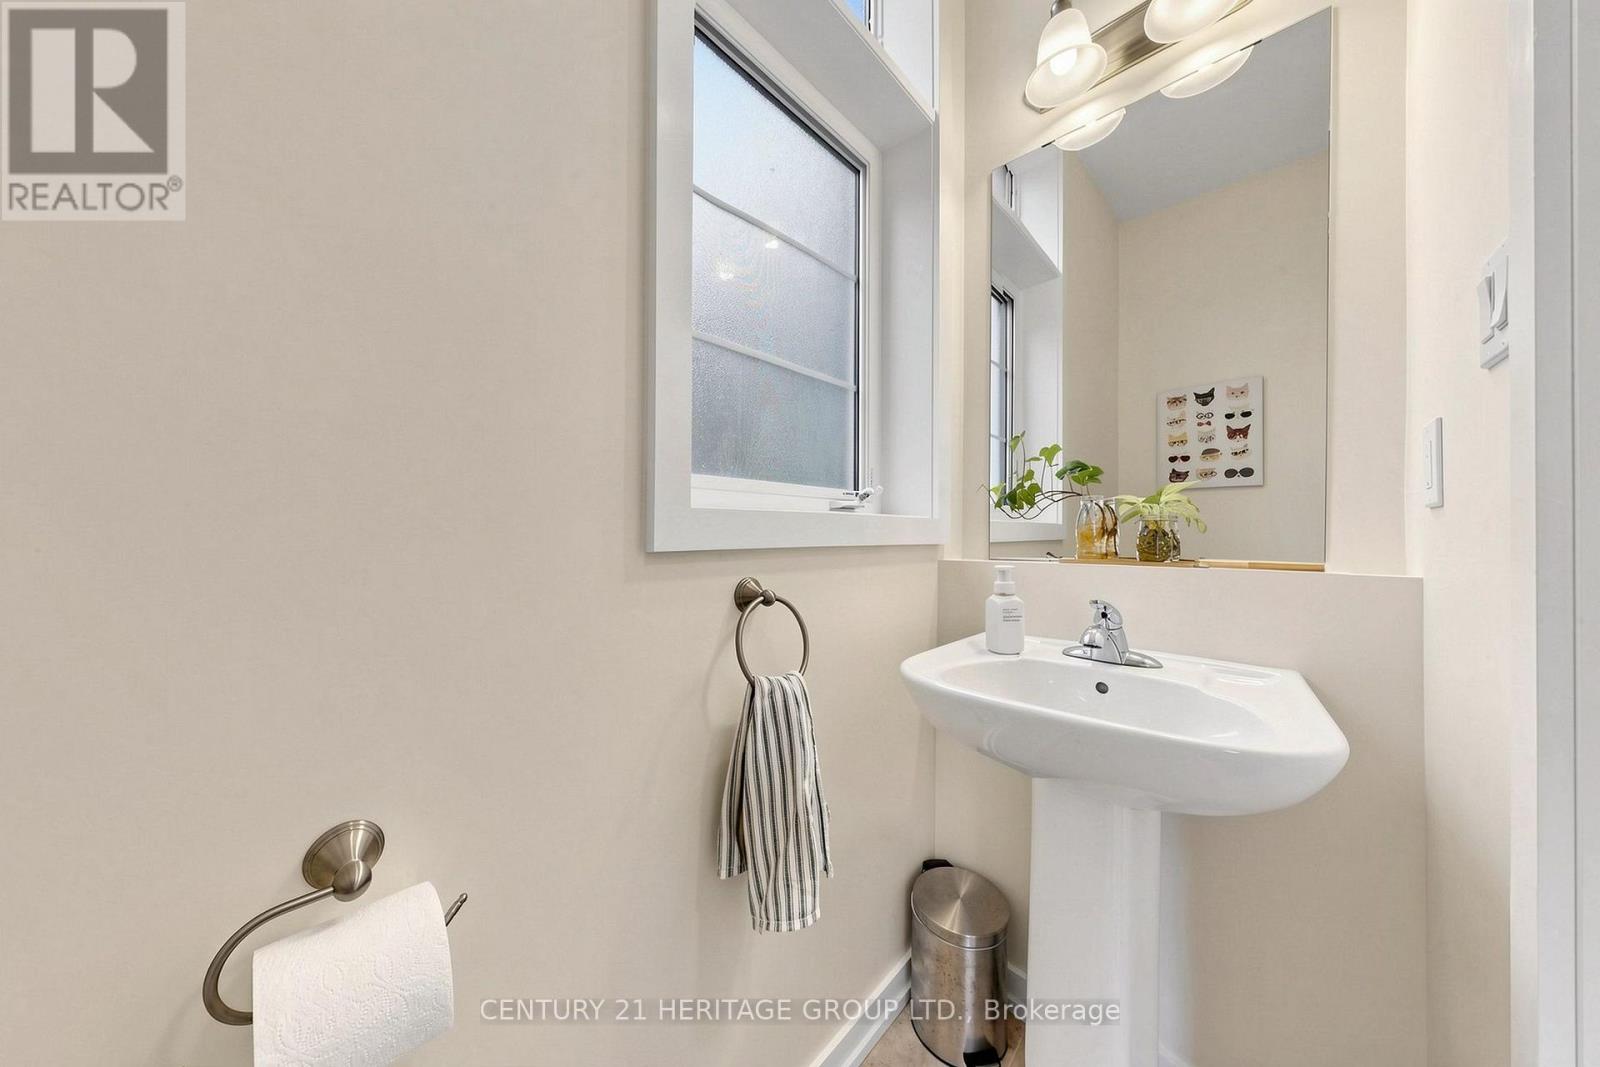
| Bathroom Total | 3 |
| Bedrooms Above Ground | 2 |
| Bedrooms Total | 2 |
| Appliances | Water Softener, Dishwasher, Dryer, Garage Door Opener, Hood Fan, Microwave, Stove, Washer, Window Coverings, Refrigerator |
| Basement Type | None |
| Cooling Type | Central Air Conditioning |
| Exterior Finish | Brick |
| Fire Protection | Alarm System |
| Half Bath Total | 1 |
| Heating Fuel | Natural Gas |
| Heating Type | Forced Air |
| Stories Total | 3 |
| Size Interior | 1,200 - 1,399 Sqft |
| Type | Row / Townhouse |
Parking
| Garage |
Land
| Acreage | No |
Rooms
| Level | Type | Length | Width | Dimensions |
|---|---|---|---|---|
| Second Level | Living Room | 6.23 m | 6.44 m | 6.23 m x 6.44 m |
| Second Level | Dining Room | 6.23 m | 6.44 m | 6.23 m x 6.44 m |
| Second Level | Kitchen | 6.23 m | 6.44 m | 6.23 m x 6.44 m |
| Third Level | Primary Bedroom | 3.87 m | 3.49 m | 3.87 m x 3.49 m |
| Third Level | Bedroom 2 | 3.2 m | 3 m | 3.2 m x 3 m |
| Upper Level | Other | 2.15 m | 1.95 m | 2.15 m x 1.95 m |
| Ground Level | Recreational, Games Room | 4.96 m | 3.1 m | 4.96 m x 3.1 m |
Contact Us
Contact us for more information

The trademarks REALTOR®, REALTORS®, and the REALTOR® logo are controlled by The Canadian Real Estate Association (CREA) and identify real estate professionals who are members of CREA. The trademarks MLS®, Multiple Listing Service® and the associated logos are owned by The Canadian Real Estate Association (CREA) and identify the quality of services provided by real estate professionals who are members of CREA. The trademark DDF® is owned by The Canadian Real Estate Association (CREA) and identifies CREA's Data Distribution Facility (DDF®)
September 26 2026 12:32:22
Toronto Regional Real Estate Board
Century 21 Heritage Group Ltd.