
2 Longshore Way Whitby, Ontario L1N 0M1

$888,000Maintenance, Parcel of Tied Land
$225 Monthly
Maintenance, Parcel of Tied Land
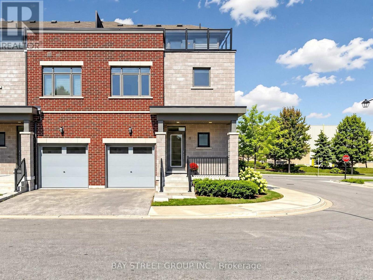
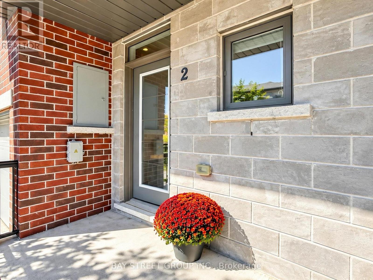
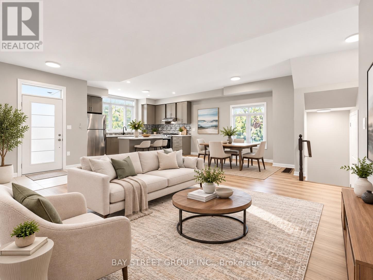
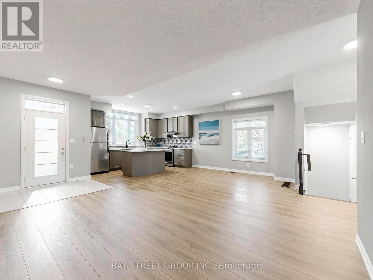
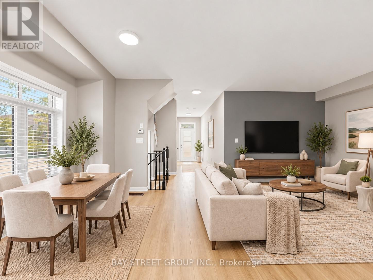
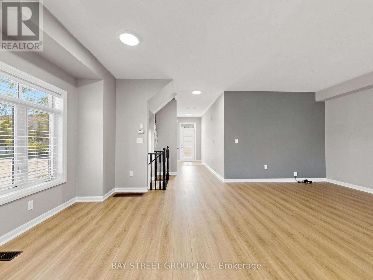
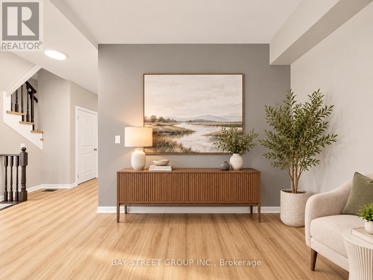
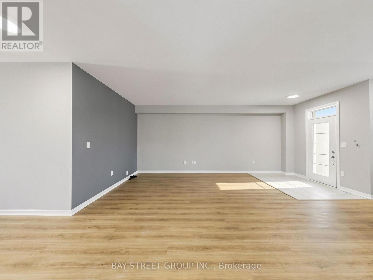
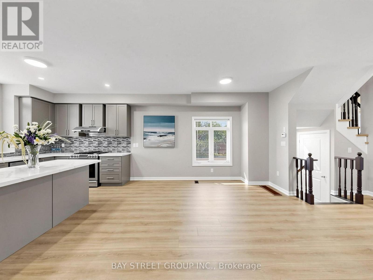
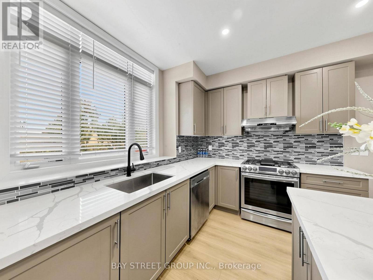
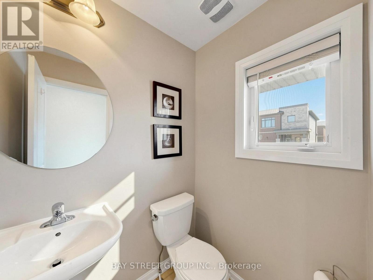
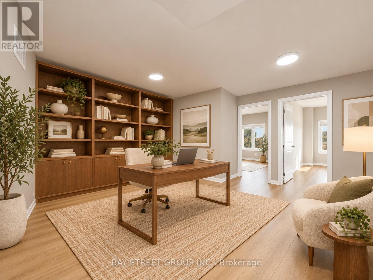
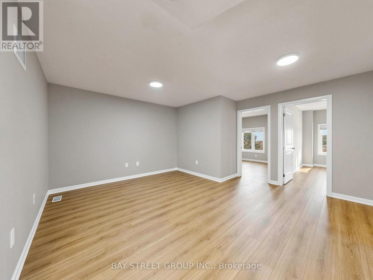
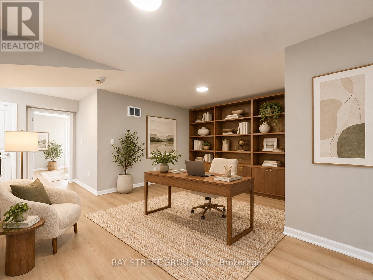
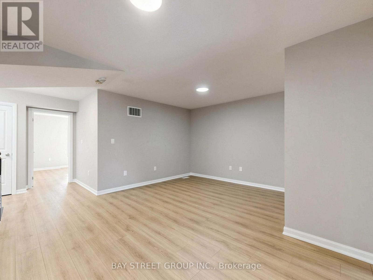
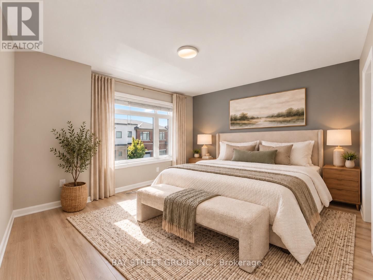
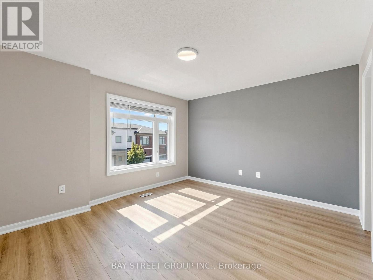
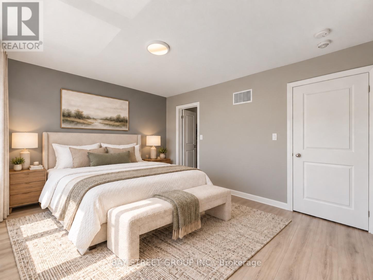
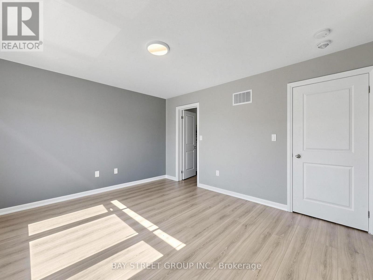
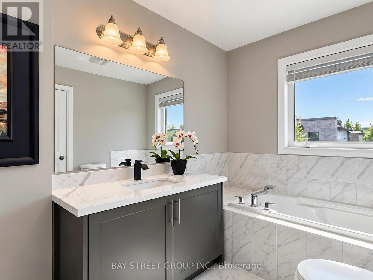
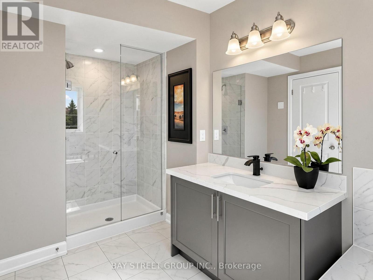
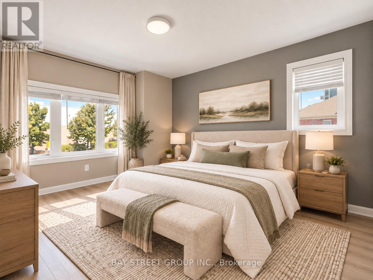
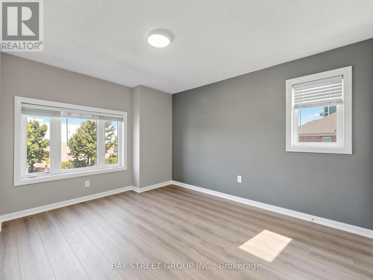
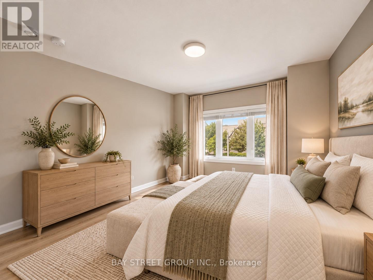
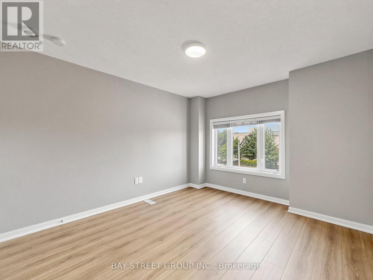
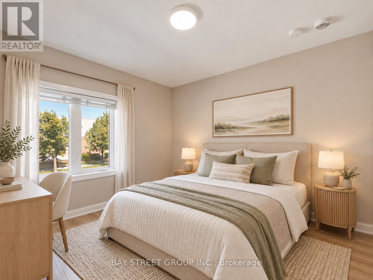
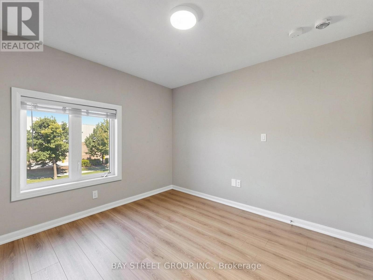
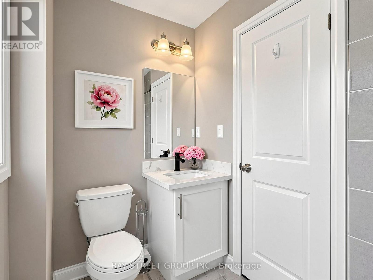
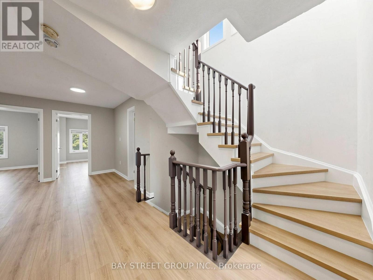
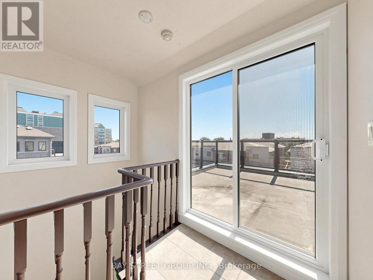
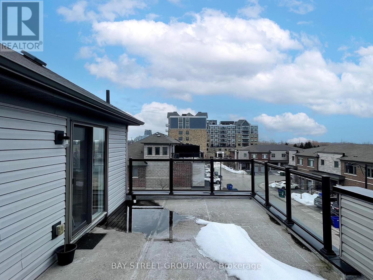
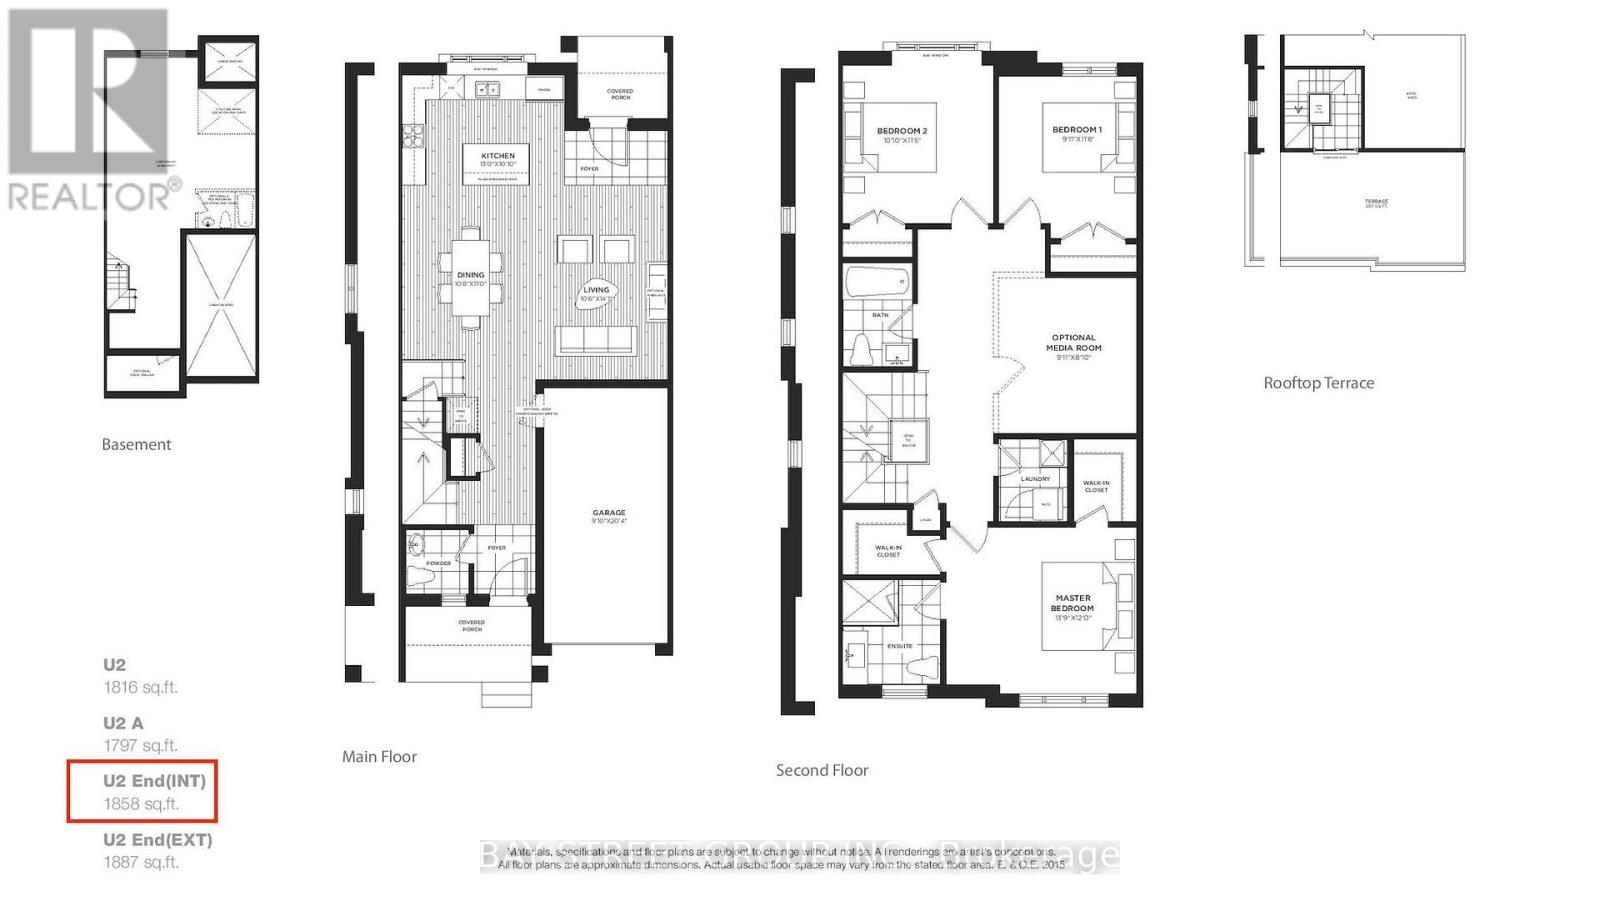
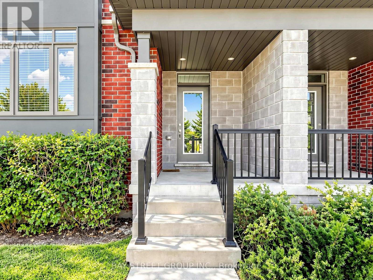
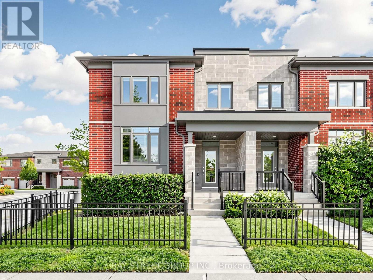
$225 MonthlyStunning End-Unit Urban-Style Townhome Offering Over 1,800 Sq. Ft. Of Bright, Spacious Living-One Of The Larger Layouts In The Complex-Located In The Highly Sought-After Port Whitby Community Between Tranquil Lynde Creek And Scenic Whitby Harbour. The Main Floor Features 9-Ft Ceilings, New Flooring, Fresh Paint, And A Sun-Filled Open-Concept Layout Ideal For Modern Living And Entertaining. The Newly Updated Kitchen Showcases New Countertops, Stainless Steel Appliances, Ample Cabinetry, And A Convenient Breakfast Bar Flowing Seamlessly Into The Dining And Living Areas. The Second Floor Offers Three Generously Sized Bedrooms Plus A Versatile Media Room, Including A Spacious Primary Retreat With A Luxurious 5-Piece Ensuite. Enjoy Beautiful Rooftop Terrace Views Overlooking Lake Ontario-Perfect For Relaxing Or Entertaining Guests. Additional Updates Include Renovated Washrooms, New Flooring, Updated Stairs, Fresh Paint Throughout, And New Countertops. Prime Location Just Steps To The Waterfront Trail, Marina, Beaches, Parks, Schools, Restaurants, Shopping, Whitby Centrum, Lynde Shores, Hospital, And Metro Plaza, With Quick Access To Hwy 401, Hwy 412, And Whitby GO Station. An Exceptional Opportunity Combining Style, Space, Extensive Updates, And An Unbeatable Waterfront Location. (id:62104)
Property Details
| MLS® Number | E13829540 |
| Property Type | Single Family |
| Community Name | Port Whitby |
| Amenities Near By | Park, Public Transit, Schools |
| Equipment Type | Water Heater |
| Features | Flat Site, Conservation/green Belt |
| Parking Space Total | 2 |
| Rental Equipment Type | Water Heater |
| Structure | Deck, Porch |
Building
| Bathroom Total | 3 |
| Bedrooms Above Ground | 3 |
| Bedrooms Below Ground | 1 |
| Bedrooms Total | 4 |
| Amenities | Separate Electricity Meters |
| Appliances | Water Meter, Dishwasher, Dryer, Stove, Washer, Window Coverings, Refrigerator |
| Basement Development | Unfinished |
| Basement Type | N/a (unfinished) |
| Construction Style Attachment | Attached |
| Cooling Type | Central Air Conditioning |
| Exterior Finish | Brick |
| Fireplace Present | Yes |
| Fireplace Total | 1 |
| Flooring Type | Carpeted |
| Foundation Type | Concrete |
| Half Bath Total | 1 |
| Heating Fuel | Natural Gas |
| Heating Type | Forced Air |
| Stories Total | 2 |
| Size Interior | 1,500 - 2,000 Sqft |
| Type | Row / Townhouse |
| Utility Water | Municipal Water |
Parking
| Attached Garage | |
| Garage |
Land
| Acreage | No |
| Land Amenities | Park, Public Transit, Schools |
| Sewer | Sanitary Sewer |
| Size Depth | 81 Ft ,7 In |
| Size Frontage | 22 Ft ,3 In |
| Size Irregular | 22.3 X 81.6 Ft |
| Size Total Text | 22.3 X 81.6 Ft |
Rooms
| Level | Type | Length | Width | Dimensions |
|---|---|---|---|---|
| Second Level | Primary Bedroom | 4.19 m | 3.67 m | 4.19 m x 3.67 m |
| Second Level | Bedroom 2 | 3.48 m | 3.33 m | 3.48 m x 3.33 m |
| Second Level | Bedroom 3 | 3.56 m | 3.02 m | 3.56 m x 3.02 m |
| Second Level | Media | 4.13 m | 3.19 m | 4.13 m x 3.19 m |
| Ground Level | Kitchen | 3.96 m | 3.3 m | 3.96 m x 3.3 m |
| Ground Level | Living Room | 4.29 m | 3.2 m | 4.29 m x 3.2 m |
| Ground Level | Dining Room | 3.35 m | 3.25 m | 3.35 m x 3.25 m |
https://www.realtor.ca/real-estate/30329177/2-longshore-way-whitby-port-whitby-port-whitby
Contact Us
Contact us for more information

The trademarks REALTOR®, REALTORS®, and the REALTOR® logo are controlled by The Canadian Real Estate Association (CREA) and identify real estate professionals who are members of CREA. The trademarks MLS®, Multiple Listing Service® and the associated logos are owned by The Canadian Real Estate Association (CREA) and identify the quality of services provided by real estate professionals who are members of CREA. The trademark DDF® is owned by The Canadian Real Estate Association (CREA) and identifies CREA's Data Distribution Facility (DDF®)
September 25 2026 07:31:34
Toronto Regional Real Estate Board
Bay Street Group Inc.