
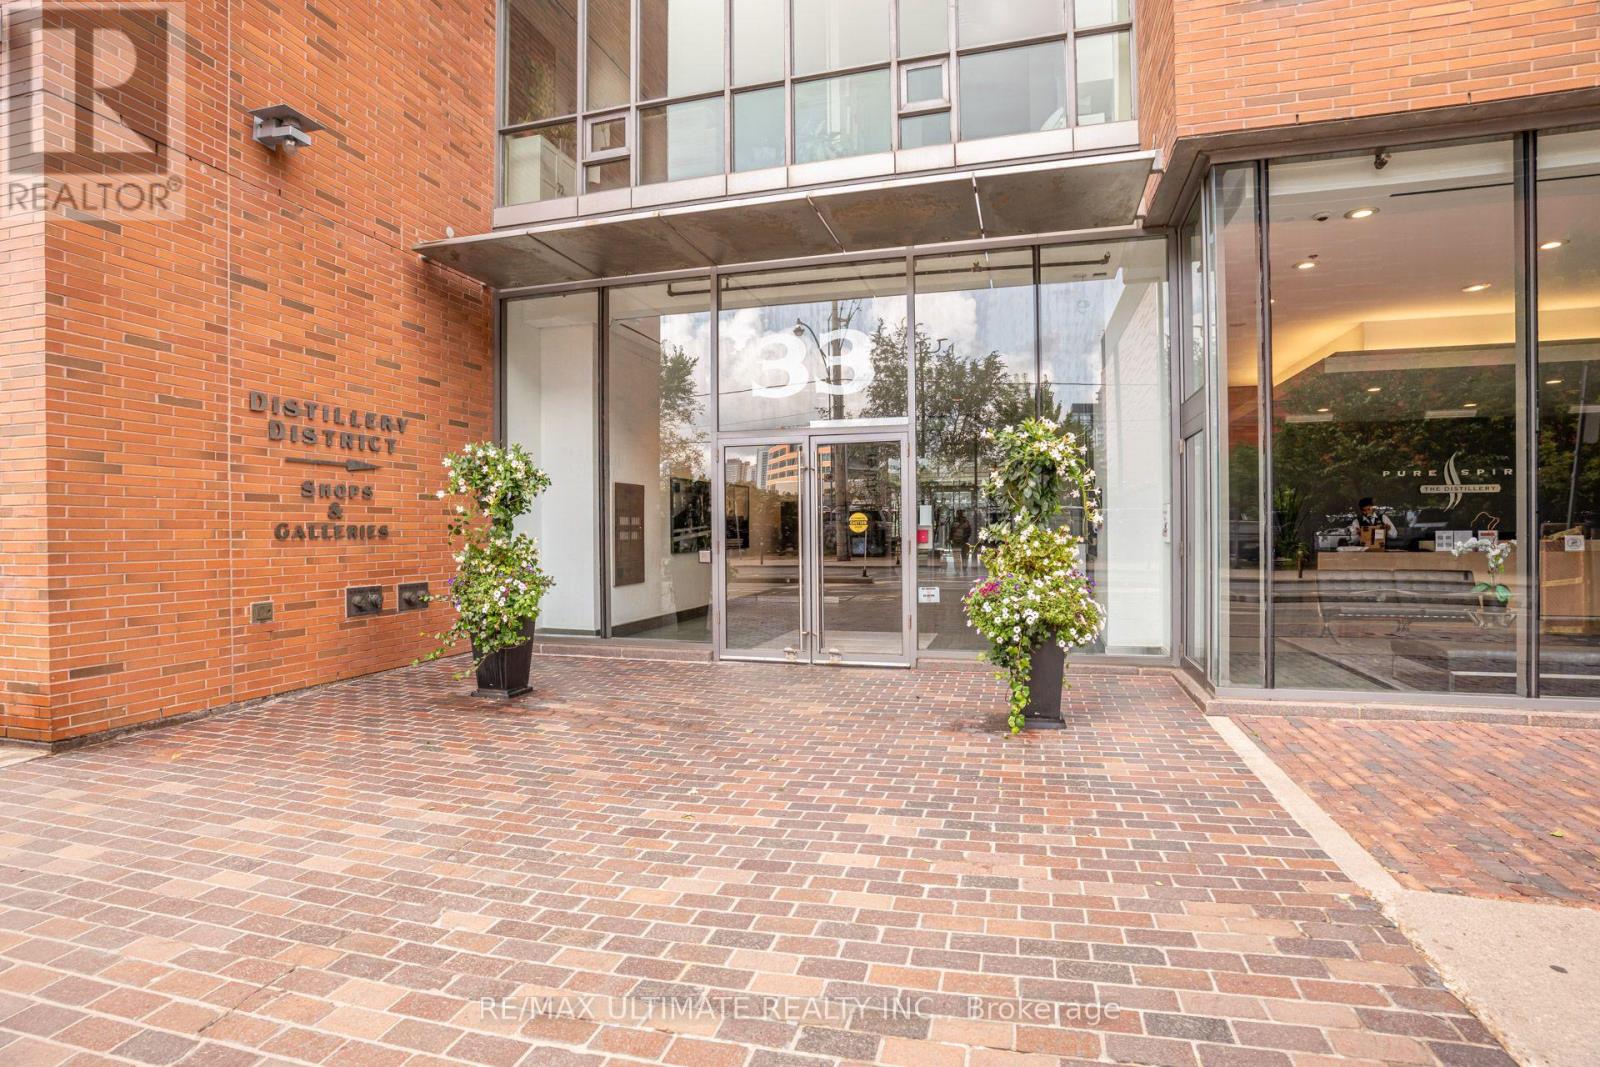
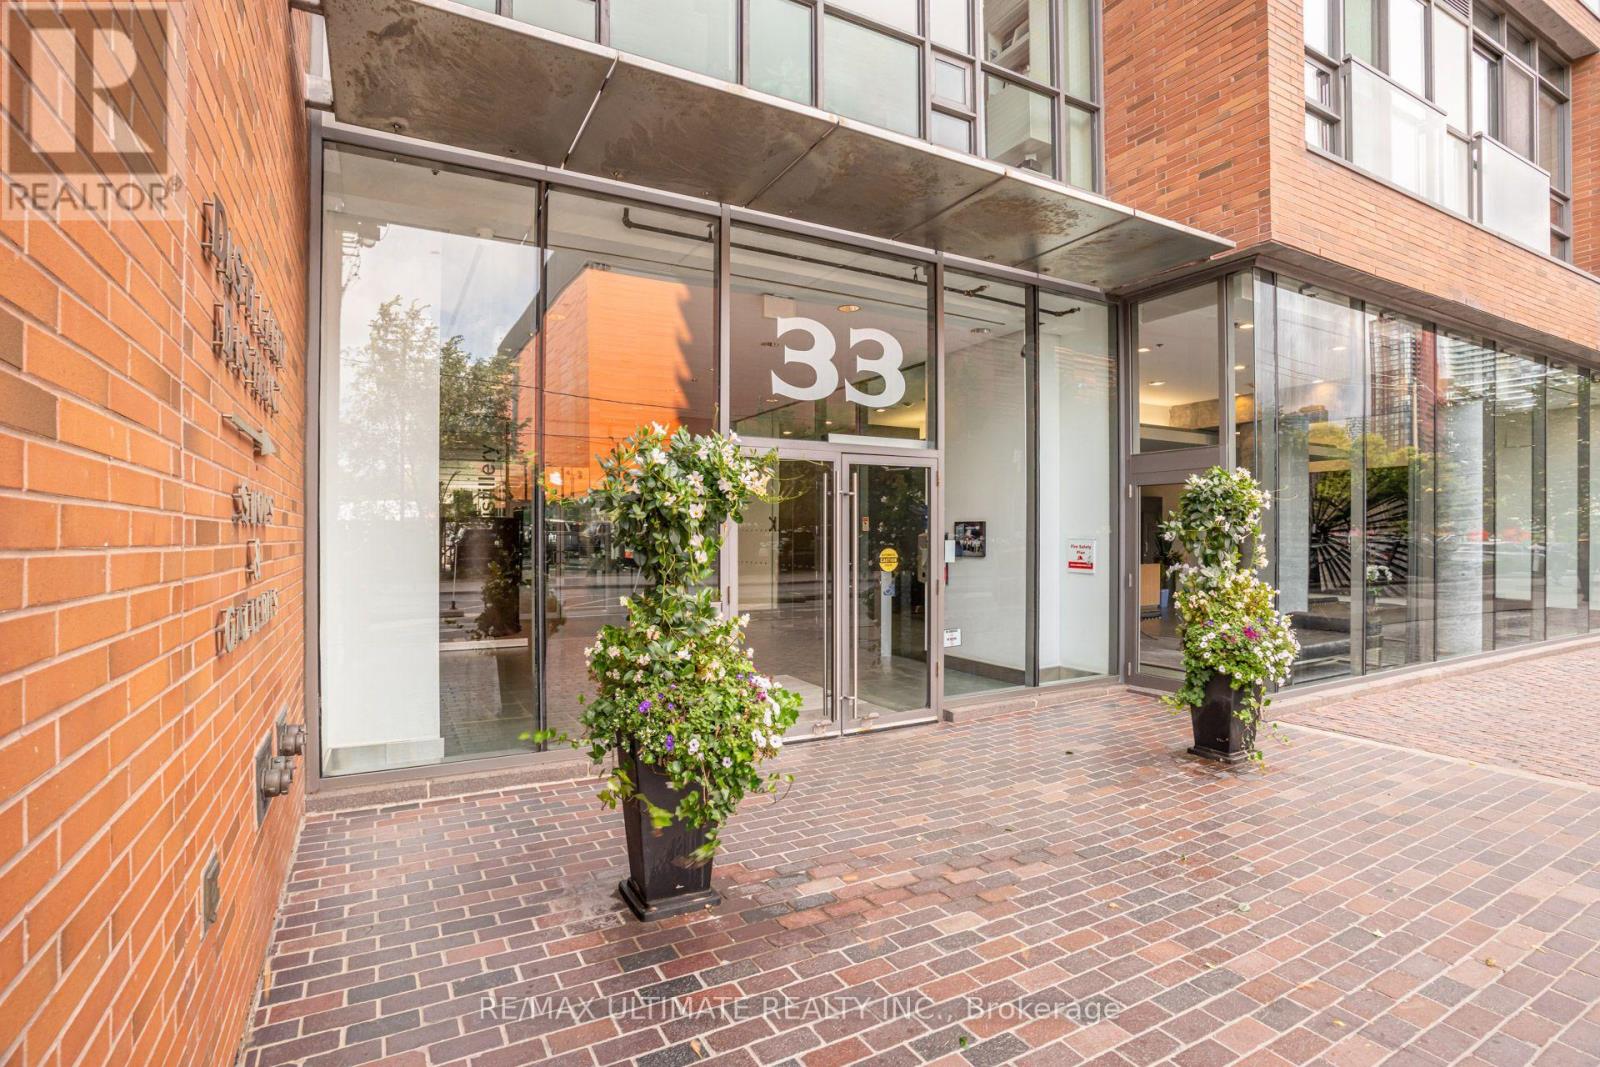
450 - 33 Mill Street Toronto, Ontario M5A 3R3

$2,450 Monthly
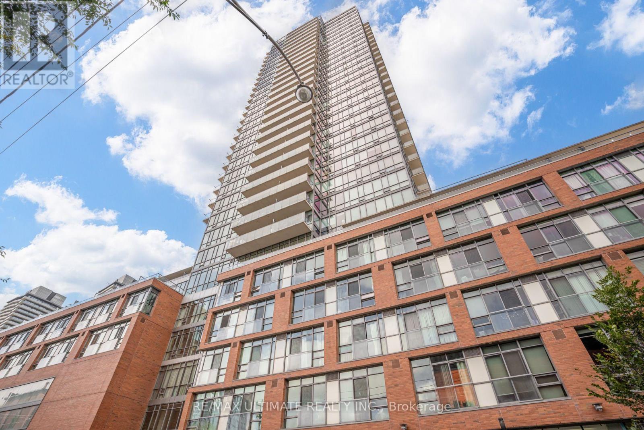
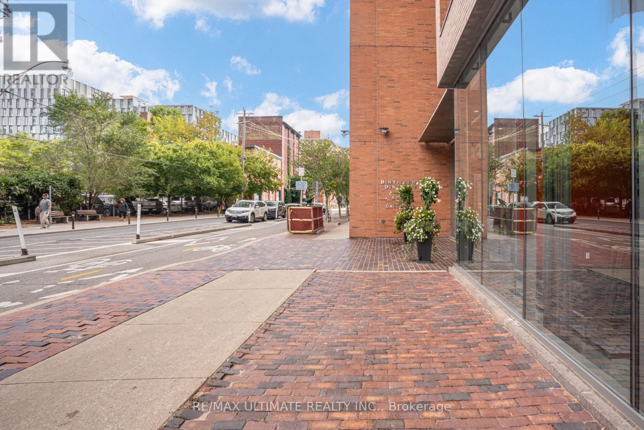
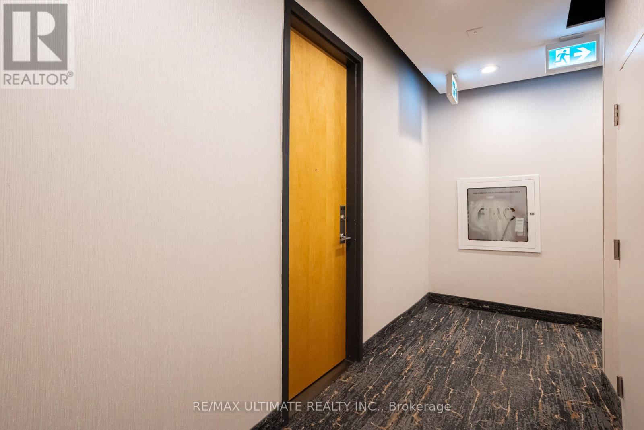
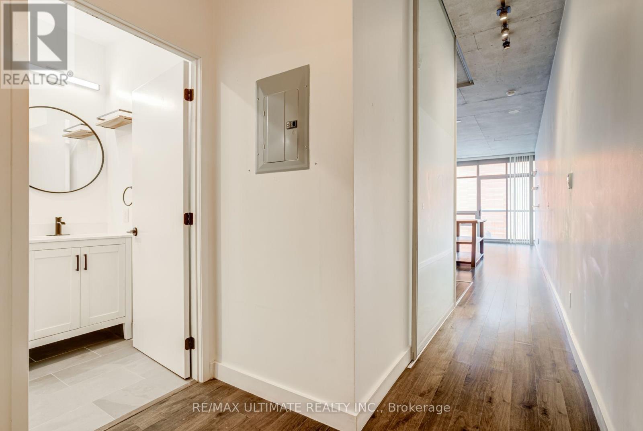
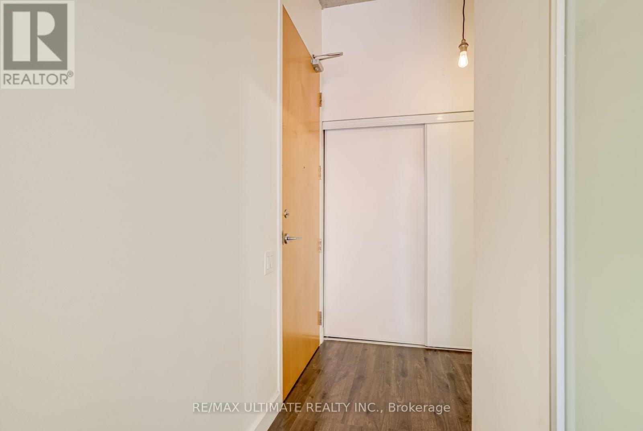
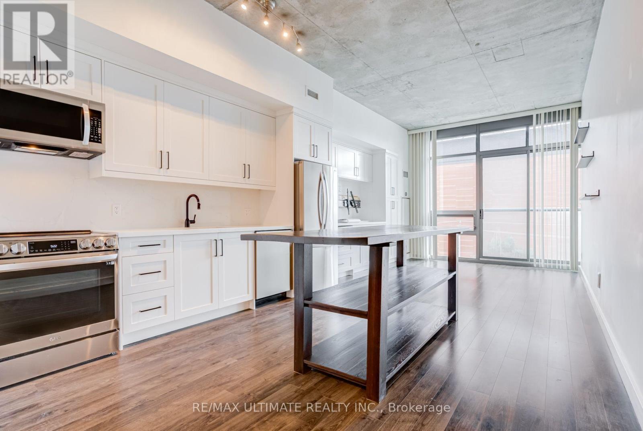
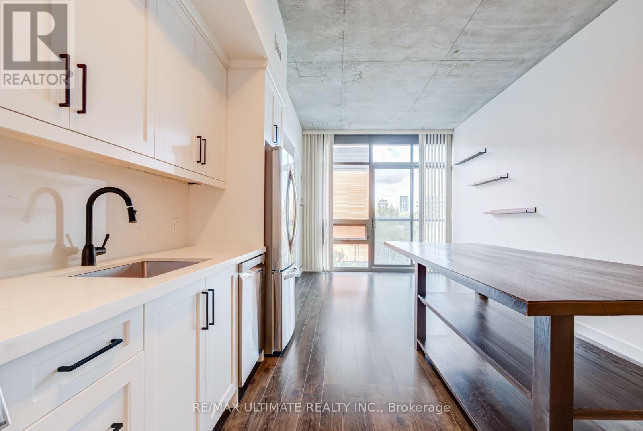
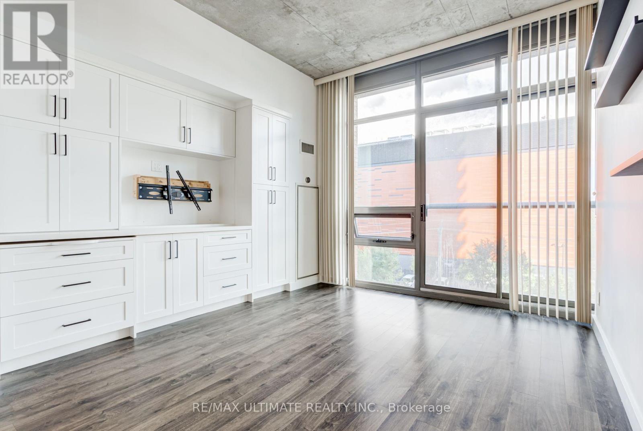
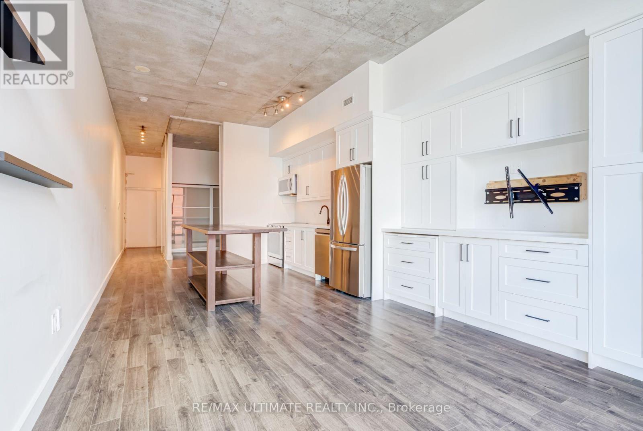
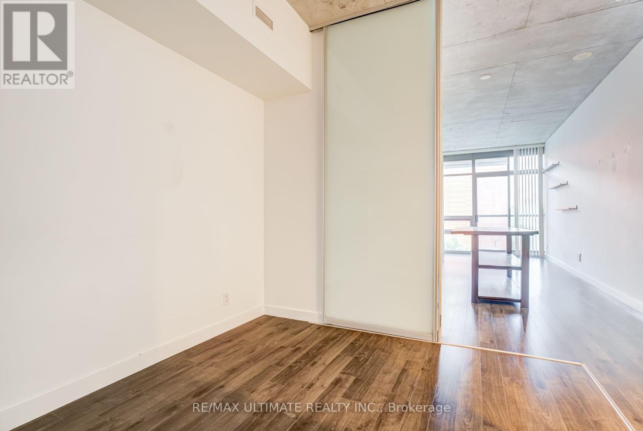
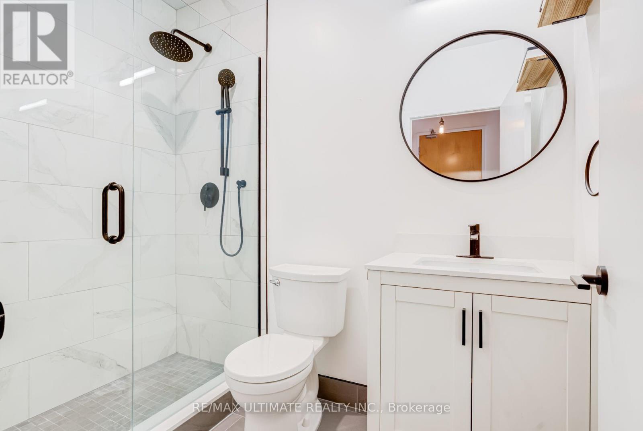
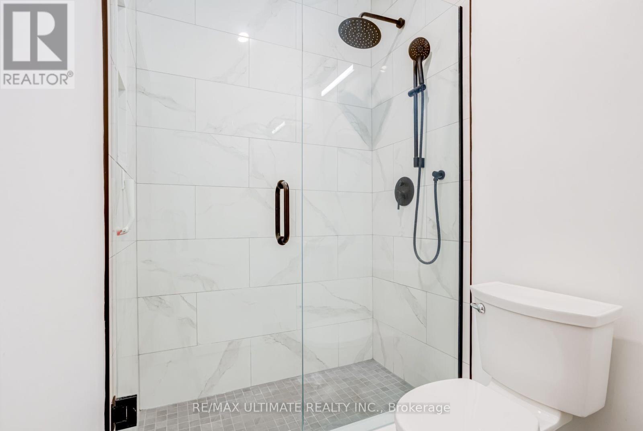
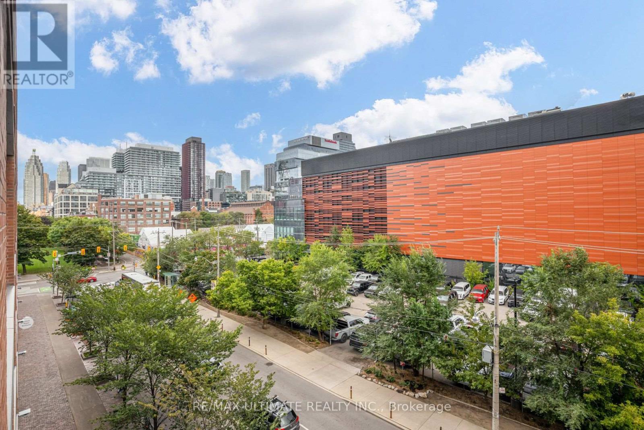
Modern condo w/ soaring 10 ft ceiling tucked into the cobblestone streets of the Distillery District. Both the kitchen and bathroom have been renovated with clean modern finishes. Includes parking & locker, a combination that's genuinely hard to find at this price point downtown. Step outside to galleries, patios, boutique shops, and the neighbourhood's seasonal markets, with the waterfront, Canary District, and downtown core all an easy walk or streetcar ride away. A rare chance to live in one of Toronto's most walkable, character filled communities (id:62104)
Property Details
| MLS® Number | C13829000 |
| Property Type | Single Family |
| Community Name | Waterfront Communities C8 |
| Community Features | Pets Allowed With Restrictions |
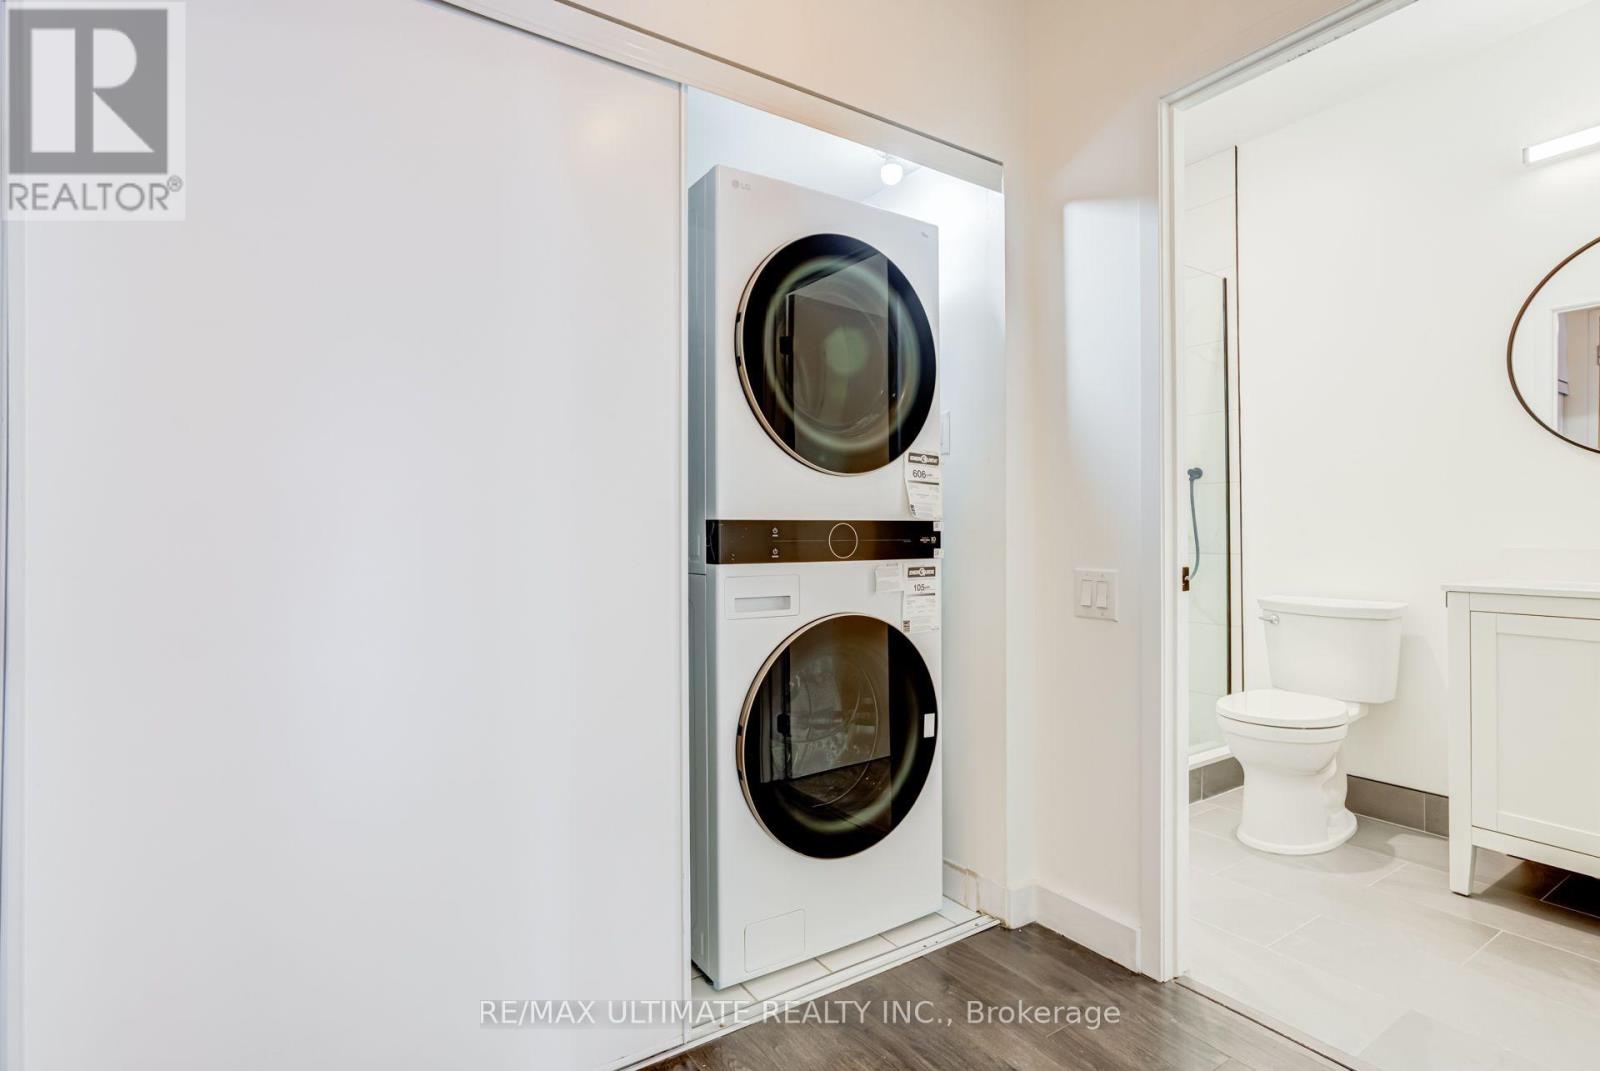
| Features | Carpet Free, In Suite Laundry |
| Parking Space Total | 1 |
Building
| Bathroom Total | 1 |
| Bedrooms Above Ground | 1 |
| Bedrooms Total | 1 |
| Amenities | Exercise Centre, Party Room, Sauna, Separate Heating Controls, Storage - Locker, Security/concierge |
| Appliances | Dryer, Microwave, Stove, Washer, Window Coverings, Refrigerator |
| Basement Type | None |
| Cooling Type | Central Air Conditioning |
| Exterior Finish | Concrete |
| Flooring Type | Hardwood |
| Heating Fuel | Electric |
| Heating Type | Heat Pump |
| Size Interior | 600 - 699 Sqft |
| Type | Apartment |
Parking
| Underground | |
| Garage |
Land
| Acreage | No |
Rooms
| Level | Type | Length | Width | Dimensions |
|---|---|---|---|---|
| Ground Level | Living Room | 7.37 m | 3.89 m | 7.37 m x 3.89 m |
| Ground Level | Dining Room | 7.37 m | 3.89 m | 7.37 m x 3.89 m |
| Ground Level | Kitchen | 7.37 m | 3.89 m | 7.37 m x 3.89 m |
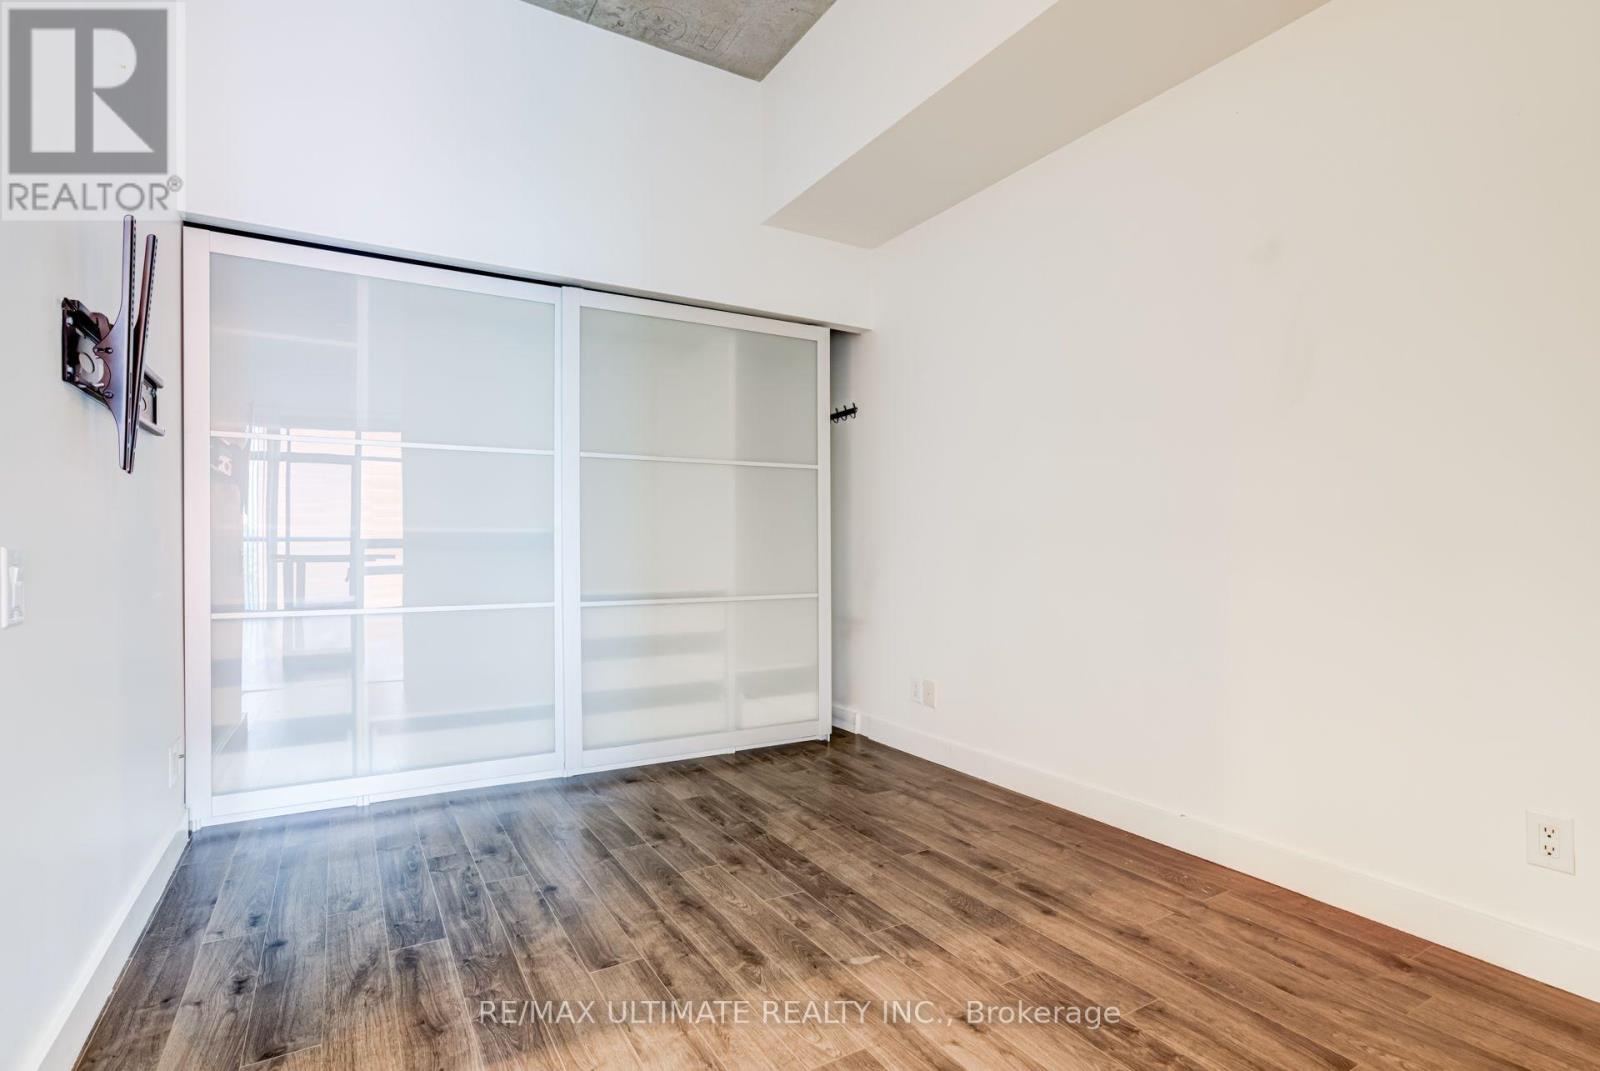
| Ground Level | Bedroom | 3.2 m | 2.74 m | 3.2 m x 2.74 m |
Contact Us
Contact us for more information

The trademarks REALTOR®, REALTORS®, and the REALTOR® logo are controlled by The Canadian Real Estate Association (CREA) and identify real estate professionals who are members of CREA. The trademarks MLS®, Multiple Listing Service® and the associated logos are owned by The Canadian Real Estate Association (CREA) and identify the quality of services provided by real estate professionals who are members of CREA. The trademark DDF® is owned by The Canadian Real Estate Association (CREA) and identifies CREA's Data Distribution Facility (DDF®)
September 25 2026 05:02:34
Toronto Regional Real Estate Board
RE/MAX Ultimate Realty Inc.