
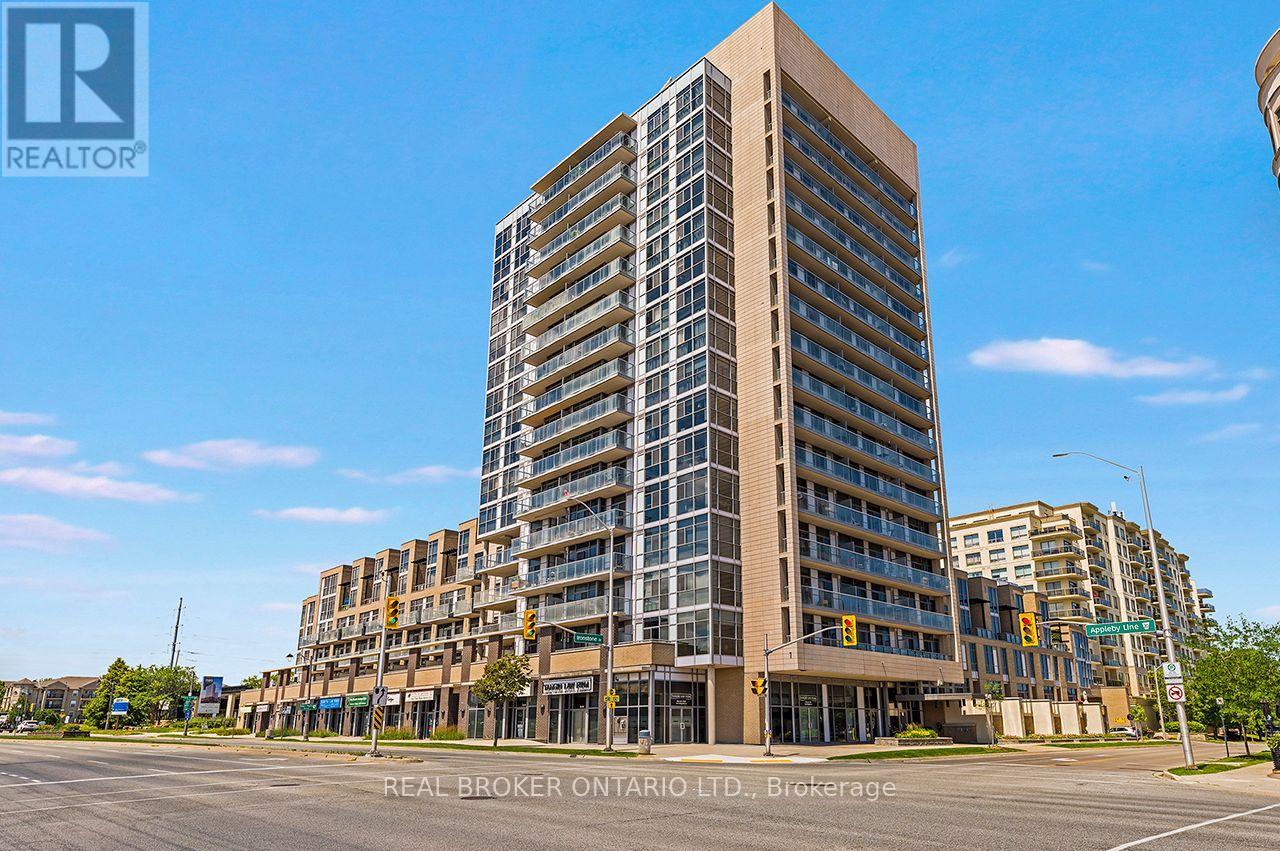
403 - 1940 Ironstone Drive Burlington, Ontario L7L 0E4

$415,900Maintenance, Heat, Water, Common Area Maintenance, Insurance, Parking
$700.74 Monthly
Maintenance, Heat, Water, Common Area Maintenance, Insurance, Parking
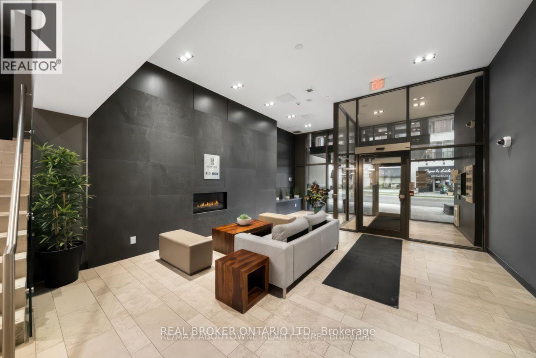
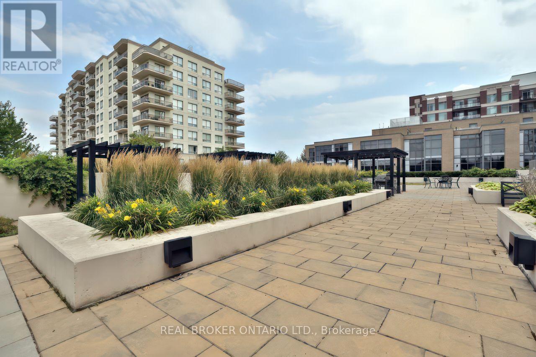
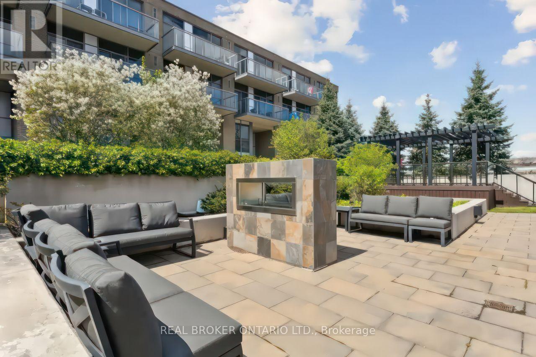
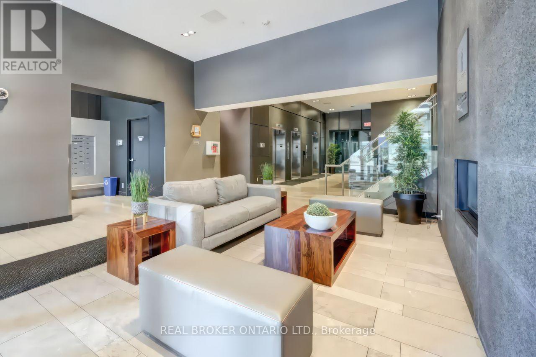
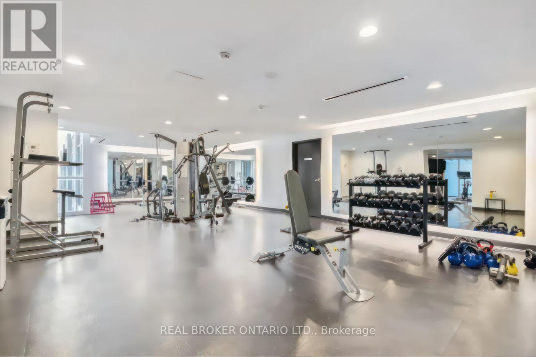
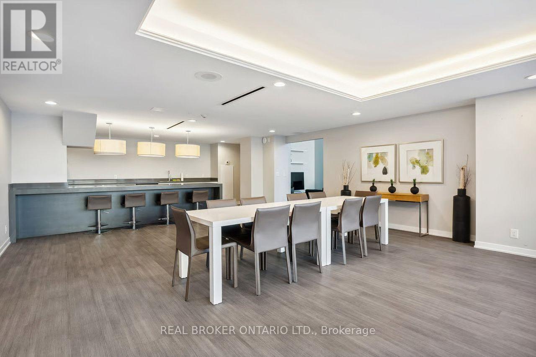
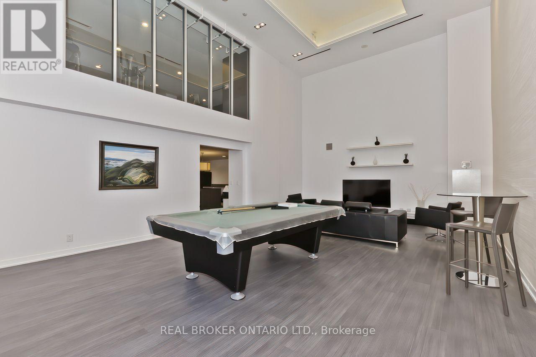
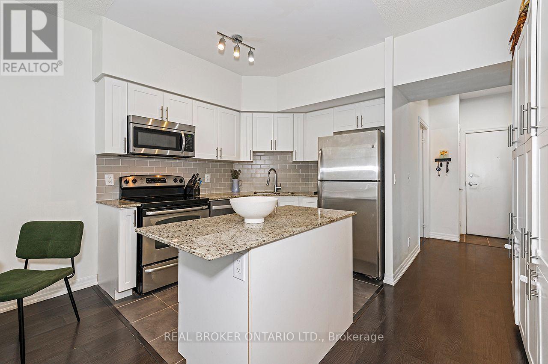
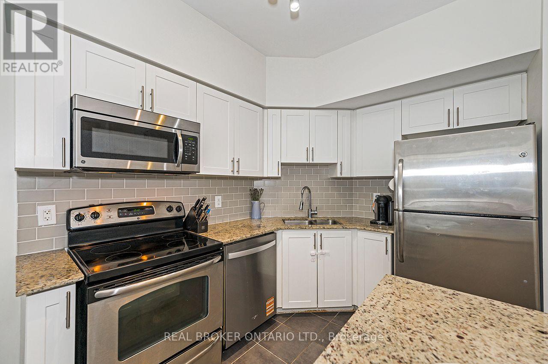
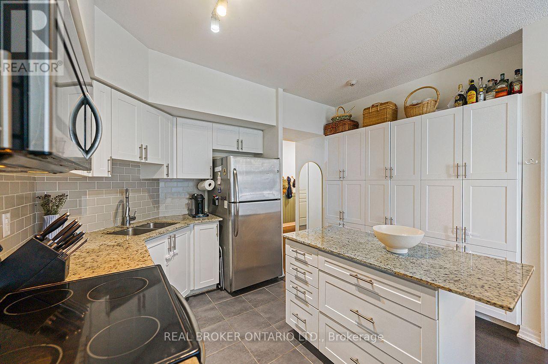
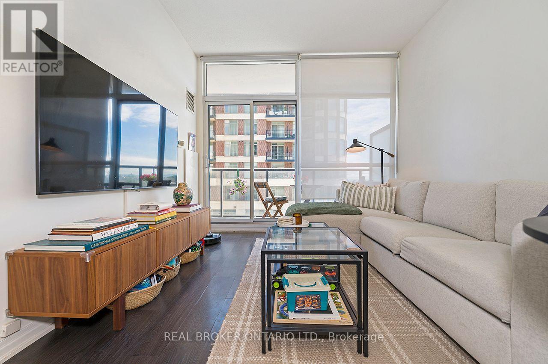
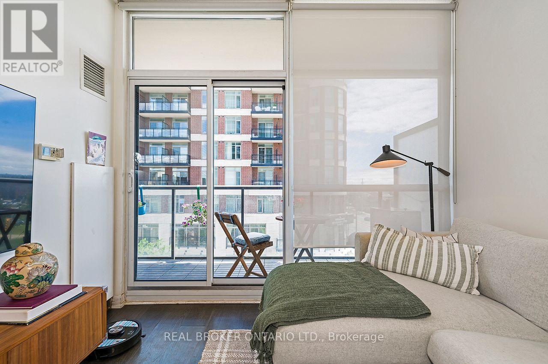
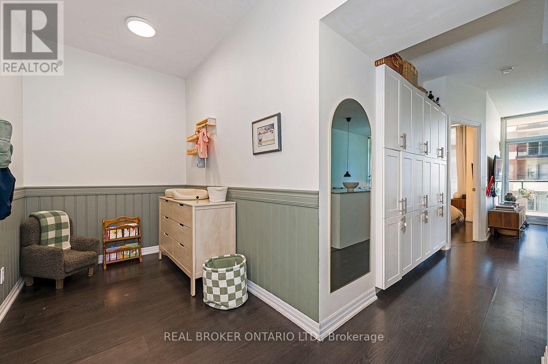
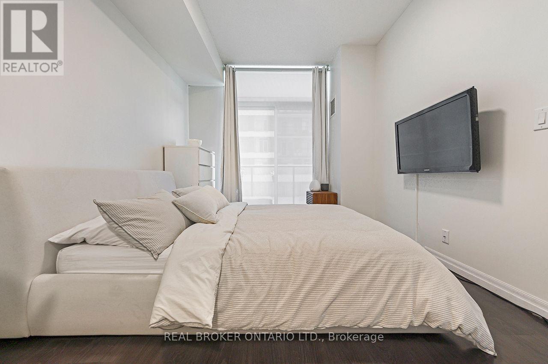
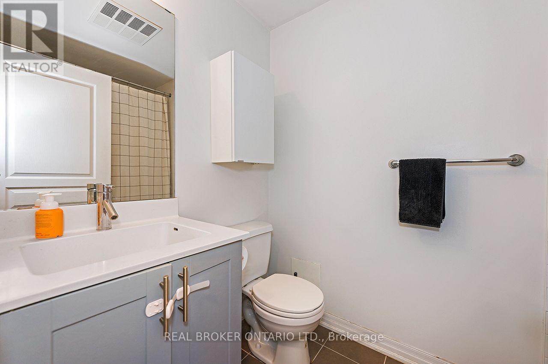
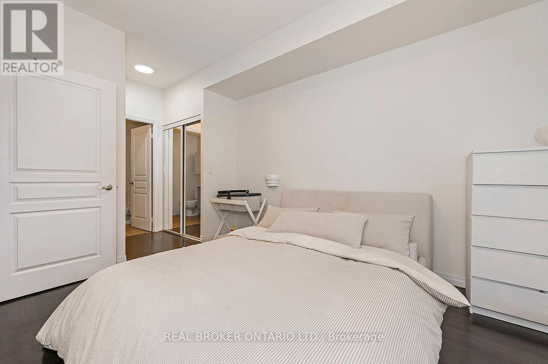
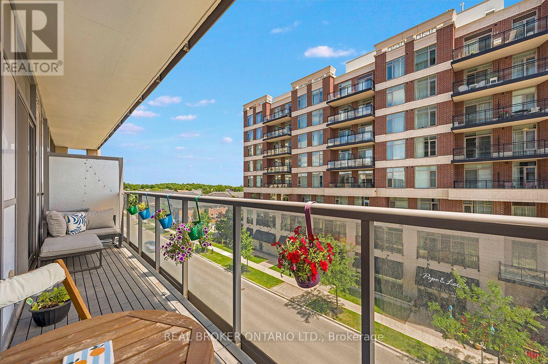
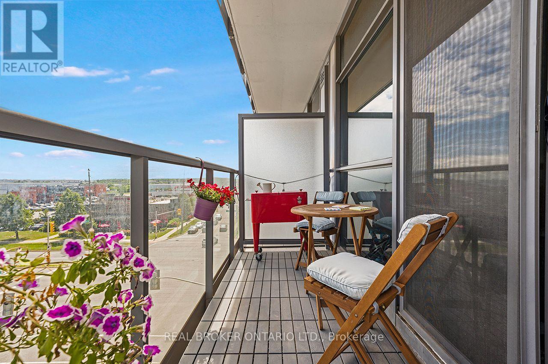
$700.74 MonthlyTwo parking spaces and a locker in a full-amenity Burlington condo. That combination is harder to find than you think.Unit 403 at Ironstone Condominiums offers 665 square feet of 1+1 bedroom, 1.5 bath living space with a layout that works. The building brings 24-hour concierge, gym, party room, media room, and a rooftop terrace with BBQs and outdoor kitchen. Geothermal and solar technology means sustainable living without the premium utility bills.Steps to shopping, dining, and transit. Quick access to Appleby GO and the 403, 407, and QEW corridor. Note: Dogs friendly building. (id:62104)
Property Details
| MLS® Number | W13828924 |
| Property Type | Single Family |
| Community Name | Uptown |
| Community Features | Pets Allowed With Restrictions |
| Features | Balcony |
| Parking Space Total | 2 |
Building
| Bathroom Total | 2 |
| Bedrooms Above Ground | 1 |
| Bedrooms Below Ground | 1 |
| Bedrooms Total | 2 |
| Age | 11 To 15 Years |
| Amenities | Storage - Locker |
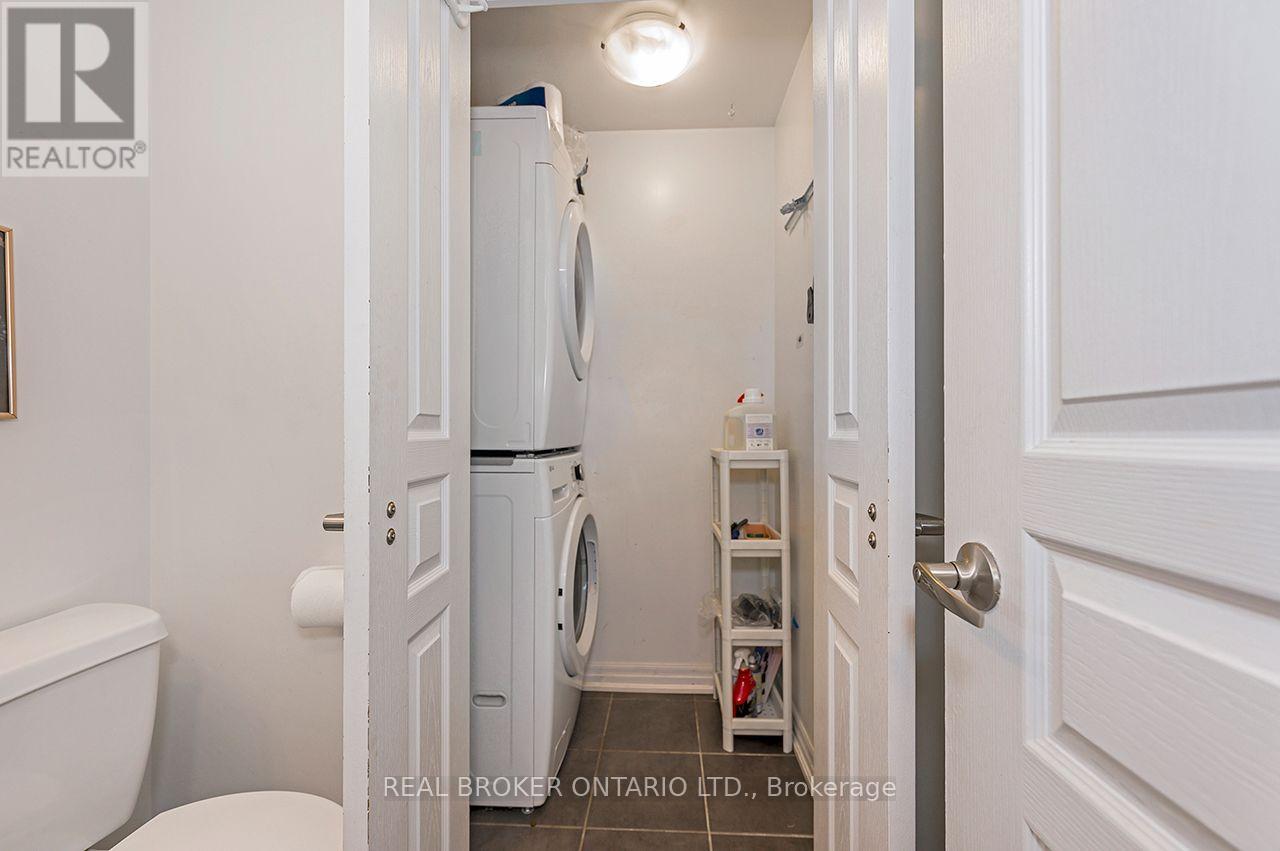
| Appliances | Dishwasher, Dryer, Microwave, Stove, Washer, Window Coverings, Refrigerator |
| Basement Type | None |
| Cooling Type | Central Air Conditioning |
| Exterior Finish | Brick |
| Flooring Type | Laminate, Ceramic |
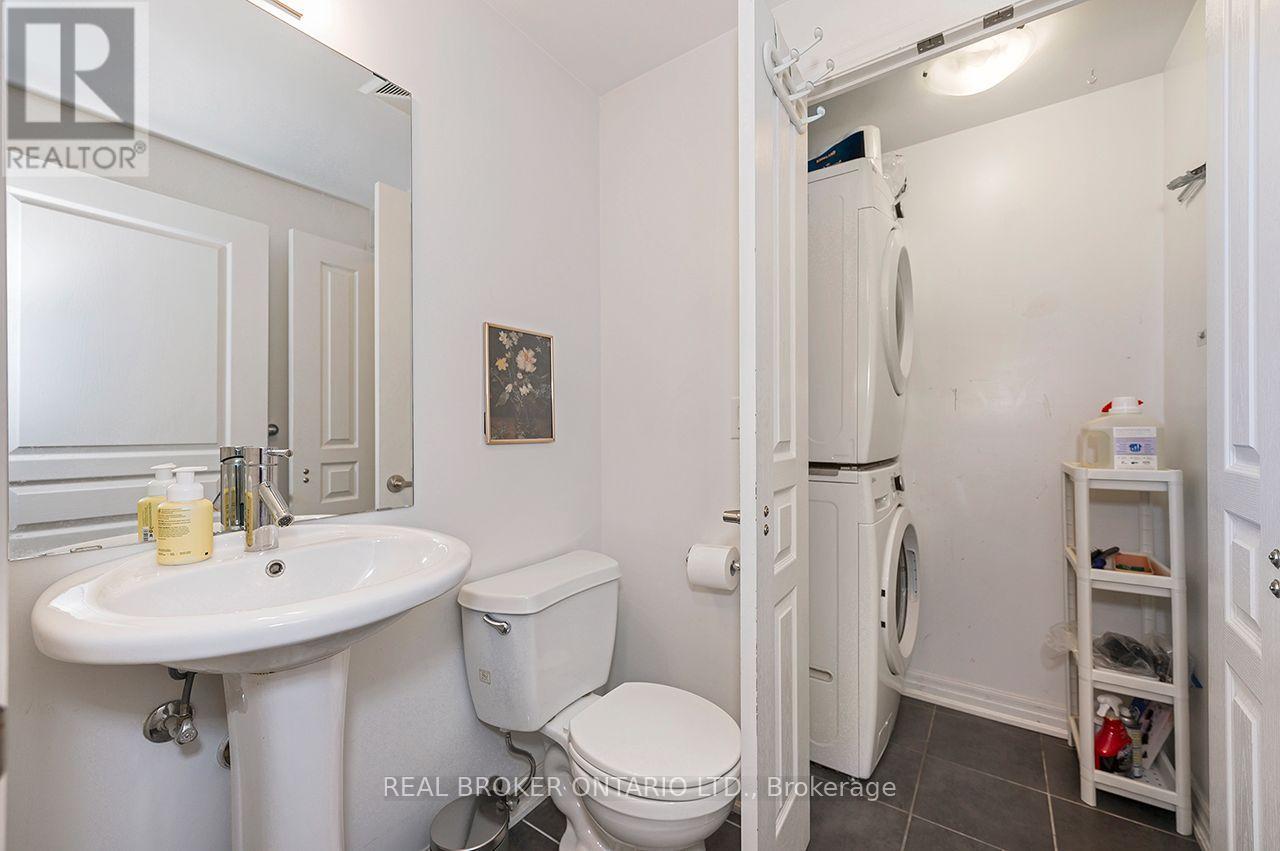
| Half Bath Total | 1 |
| Heating Fuel | Natural Gas |
| Heating Type | Forced Air |
| Size Interior | 600 - 699 Sqft |
| Type | Apartment |
Parking
| Underground | |
| Garage |
Land
| Acreage | No |
Rooms
| Level | Type | Length | Width | Dimensions |
|---|---|---|---|---|
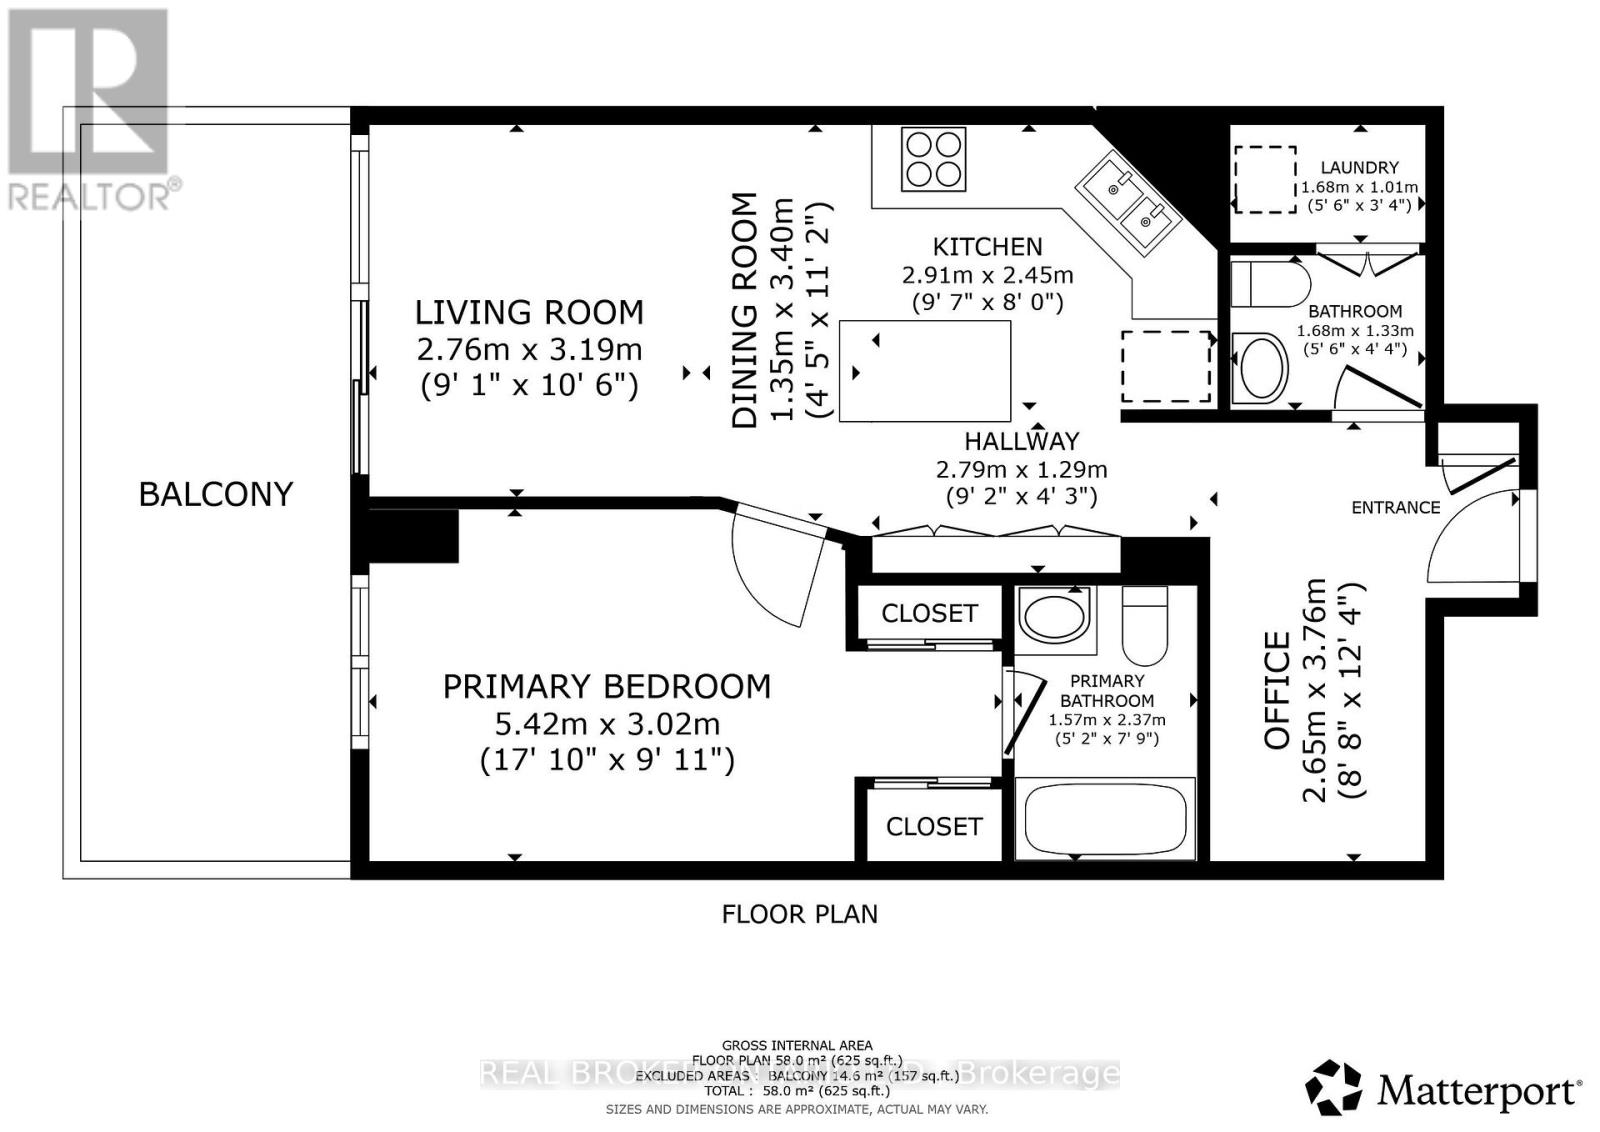
| Flat | Living Room | 3.19 m | 2.76 m | 3.19 m x 2.76 m |
| Flat | Kitchen | 2.91 m | 2.45 m | 2.91 m x 2.45 m |
| Flat | Dining Room | 3.4 m | 1.35 m | 3.4 m x 1.35 m |
| Flat | Bedroom | 5.42 m | 3.02 m | 5.42 m x 3.02 m |
| Flat | Den | 3.76 m | 2.65 m | 3.76 m x 2.65 m |
| Flat | Bathroom | 2.37 m | 1.57 m | 2.37 m x 1.57 m |
| Flat | Bathroom | 1.68 m | 1.33 m | 1.68 m x 1.33 m |
| Flat | Laundry Room | 1.68 m | 1.01 m | 1.68 m x 1.01 m |
https://www.realtor.ca/real-estate/30328512/403-1940-ironstone-drive-burlington-uptown-uptown
Contact Us
Contact us for more information

The trademarks REALTOR®, REALTORS®, and the REALTOR® logo are controlled by The Canadian Real Estate Association (CREA) and identify real estate professionals who are members of CREA. The trademarks MLS®, Multiple Listing Service® and the associated logos are owned by The Canadian Real Estate Association (CREA) and identify the quality of services provided by real estate professionals who are members of CREA. The trademark DDF® is owned by The Canadian Real Estate Association (CREA) and identifies CREA's Data Distribution Facility (DDF®)
September 25 2026 05:09:15
Toronto Regional Real Estate Board
Real Broker Ontario Ltd.