
1106 - 7 Grenville Street Toronto, Ontario M4Y 1A1

$2,650 Monthly
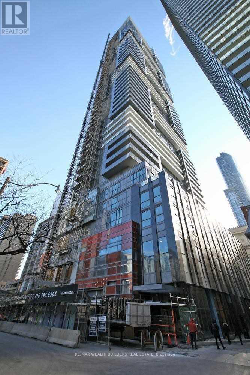
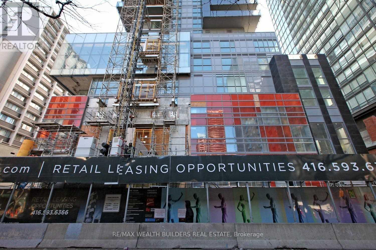
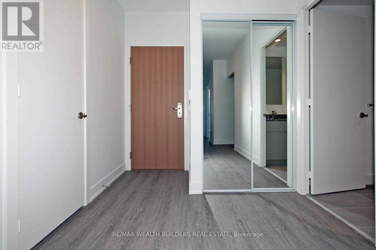
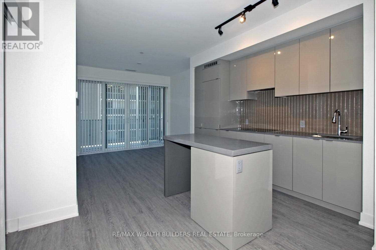
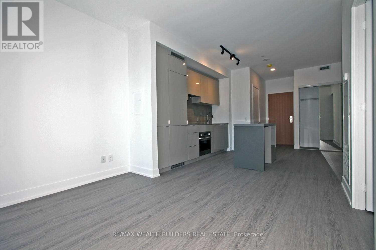
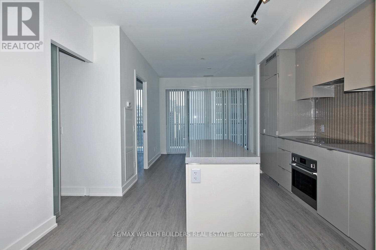
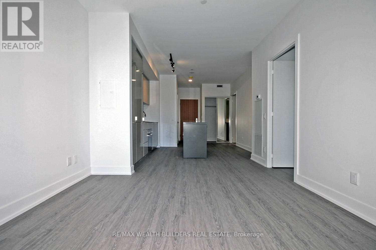
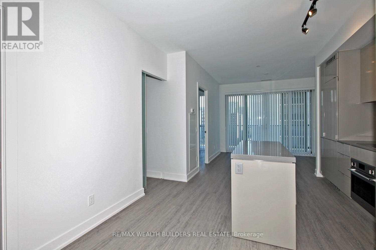
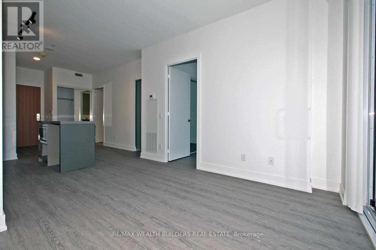
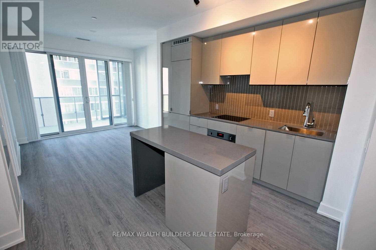
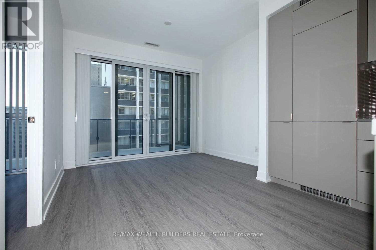
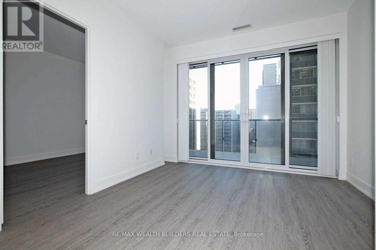
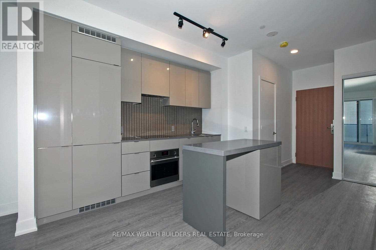
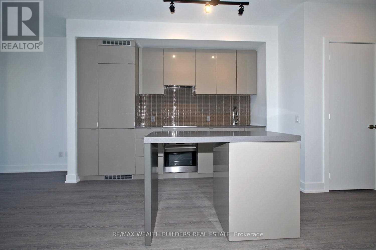
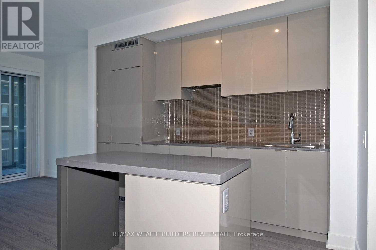
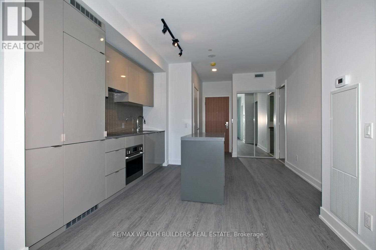
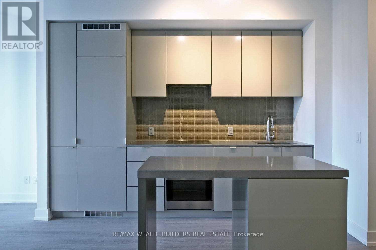
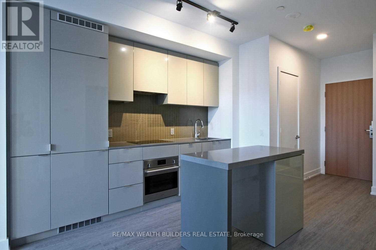
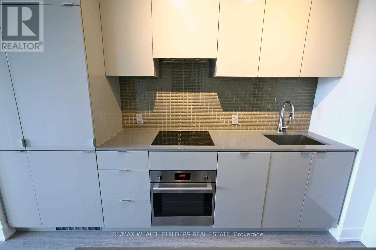
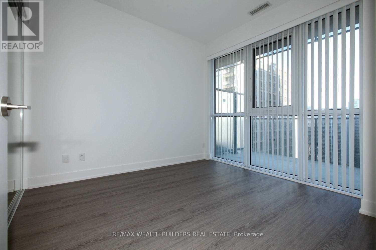
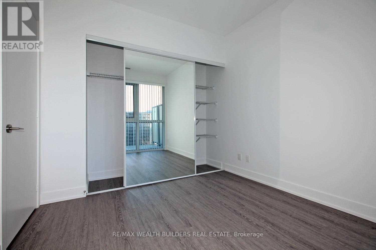
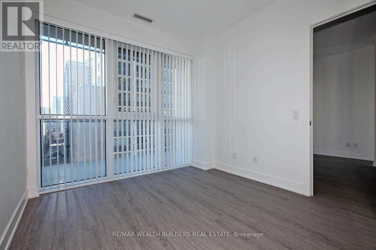
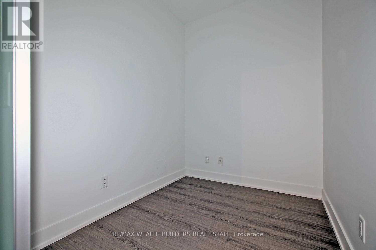
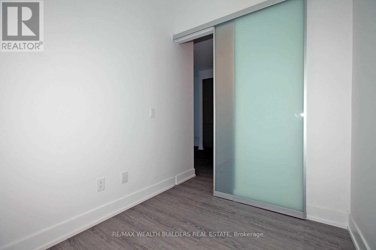
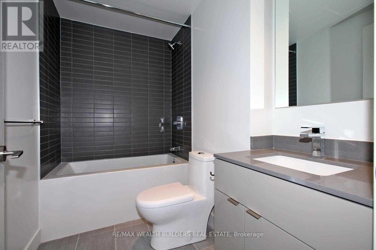
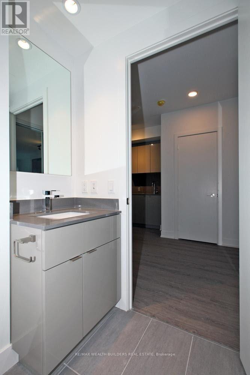
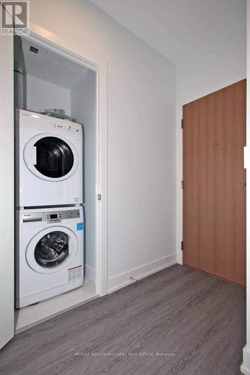
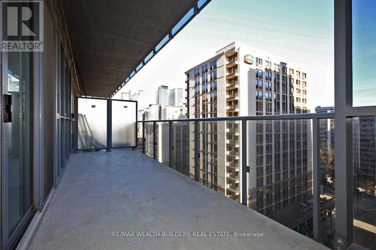
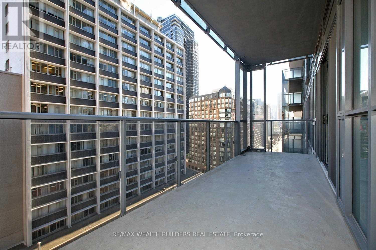
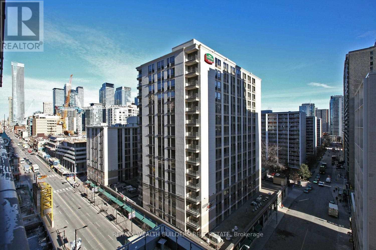
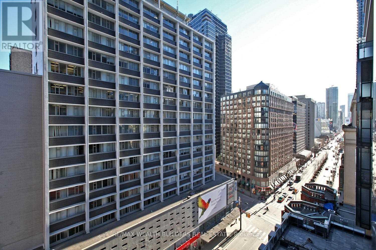
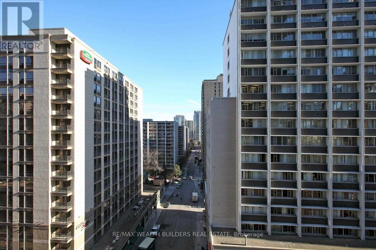
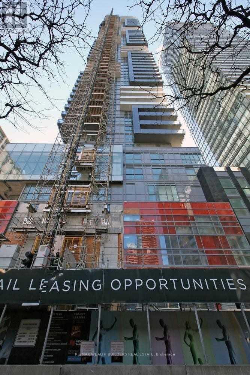
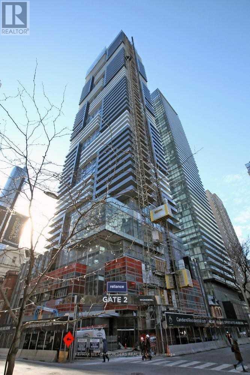
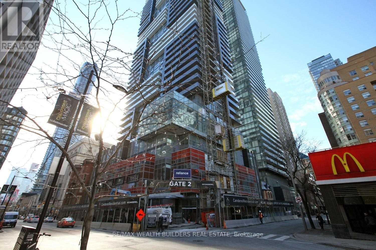
Amazing One Bedroom Plus Den Available In The Beautiful Yc Condos. Breathtaking Open Views Of City! 9 Ft Ceilings, Modern Luxurious Finishes Throughout. Large Kitchen W/Granite Counters, Built In Appliances & Centre Island And Large Master Bedroom. Den Fits As An Excellent Home Office- Sliding Door Already Installed For Privacy. With Built-In Storage.Perfect For A Senior Executive Or Young Professional Couple. Located Steps To Subway! Professionally Managed Unit-Fridge, Stove, Dishwasher, Microwave And Stacked Washer/Dryer. All Existing Window Coverings & All Electrical Light Fixtures Included. (id:62104)
Property Details
| MLS® Number | C13829256 |
| Property Type | Single Family |
| Community Name | Bay Street Corridor |
| Amenities Near By | Public Transit |
| Community Features | Pets Not Allowed |
| Features | Balcony |
| Pool Type | Indoor Pool |
| View Type | View |
Building
| Bathroom Total | 1 |
| Bedrooms Above Ground | 1 |
| Bedrooms Below Ground | 1 |
| Bedrooms Total | 2 |
| Age | 0 To 5 Years |
| Amenities | Security/concierge, Exercise Centre |
| Basement Type | None |
| Cooling Type | Central Air Conditioning |
| Exterior Finish | Concrete |
| Flooring Type | Laminate |
| Heating Fuel | Electric |
| Heating Type | Forced Air |
| Size Interior | 600 - 699 Sqft |
| Type | Apartment |
Parking
| Underground | |
| Garage |
Land
| Acreage | No |
| Land Amenities | Public Transit |
Rooms
| Level | Type | Length | Width | Dimensions |
|---|---|---|---|---|
| Ground Level | Dining Room | 4.9 m | 3.4 m | 4.9 m x 3.4 m |
| Ground Level | Kitchen | 4.9 m | 3.4 m | 4.9 m x 3.4 m |
| Ground Level | Den | 2.75 m | 1.85 m | 2.75 m x 1.85 m |
| Ground Level | Primary Bedroom | 3.05 m | 2.75 m | 3.05 m x 2.75 m |
Contact Us
Contact us for more information

The trademarks REALTOR®, REALTORS®, and the REALTOR® logo are controlled by The Canadian Real Estate Association (CREA) and identify real estate professionals who are members of CREA. The trademarks MLS®, Multiple Listing Service® and the associated logos are owned by The Canadian Real Estate Association (CREA) and identify the quality of services provided by real estate professionals who are members of CREA. The trademark DDF® is owned by The Canadian Real Estate Association (CREA) and identifies CREA's Data Distribution Facility (DDF®)
September 25 2026 05:32:14
Toronto Regional Real Estate Board
RE/MAX Wealth Builders Real Estate