
630 George Street Burlington, Ontario L7R 2V7

$2,279,000
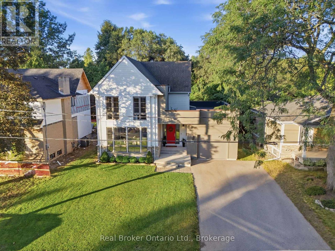
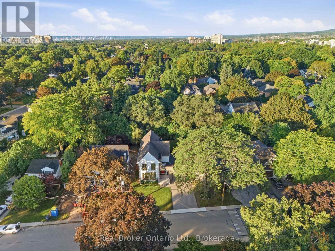
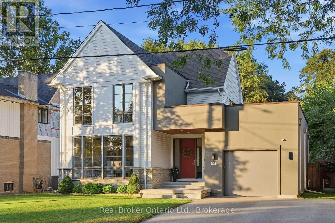
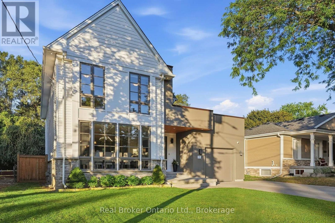
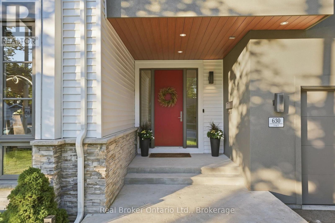
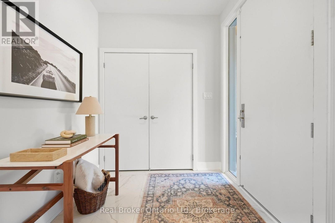
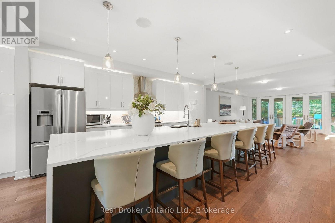
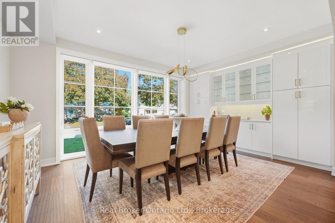
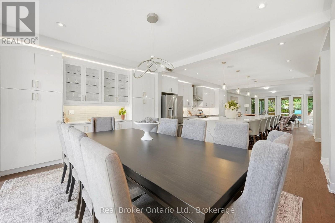
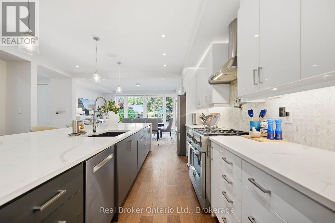
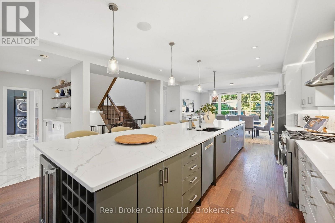
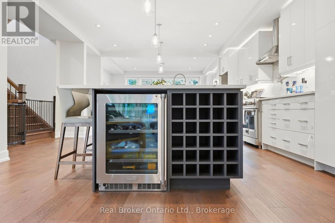
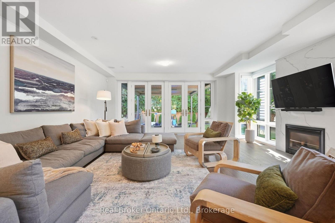
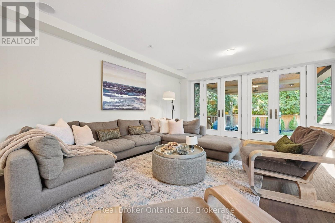
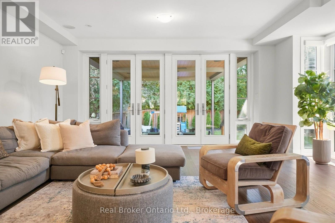
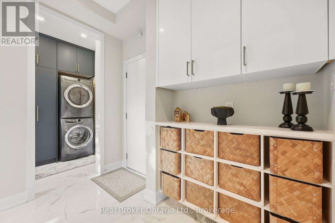
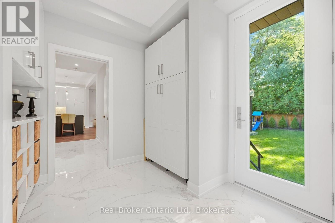
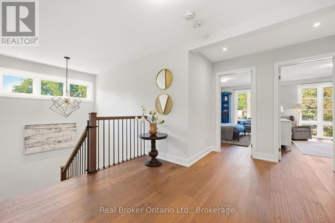
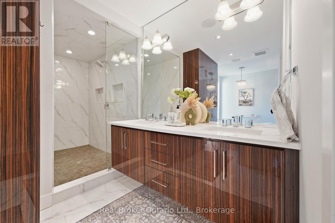
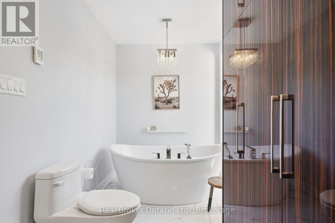
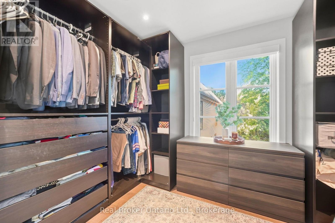
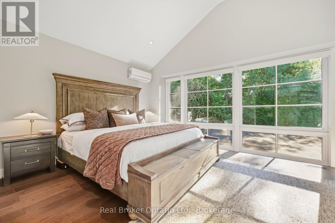
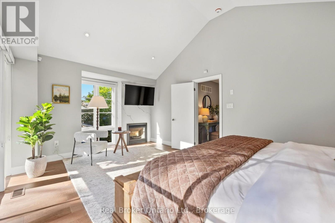
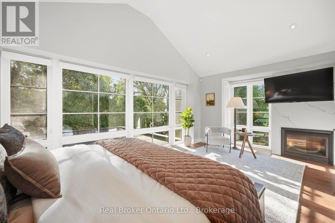
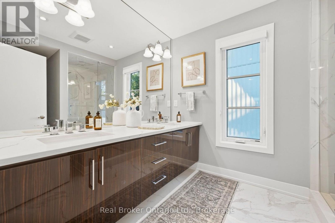
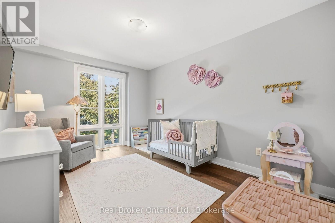
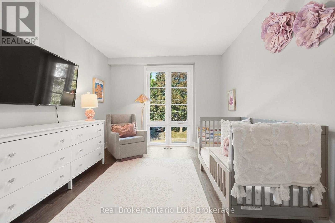
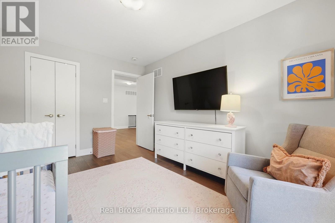
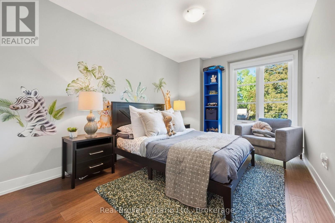
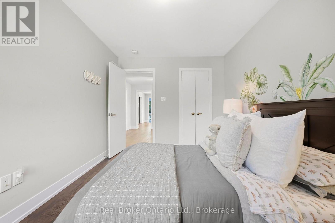
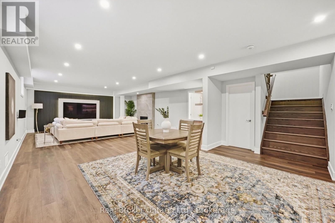
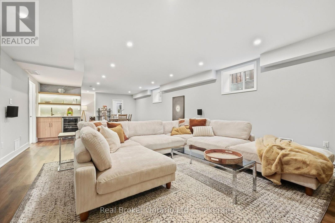
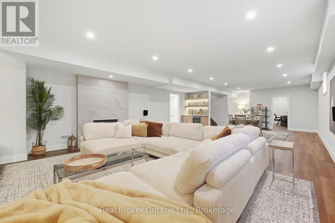
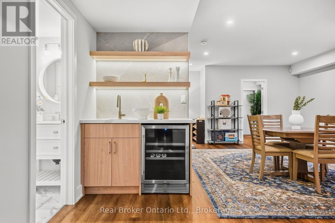
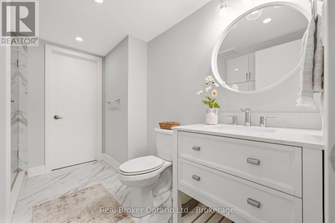
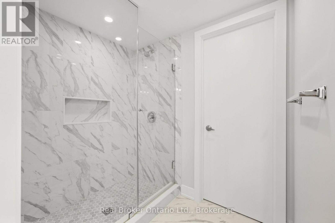
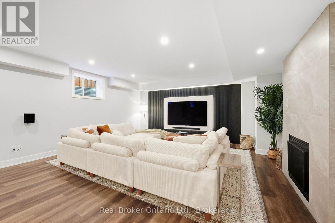
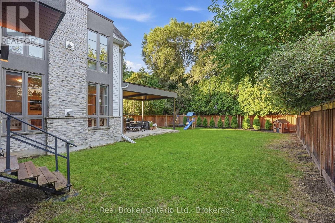
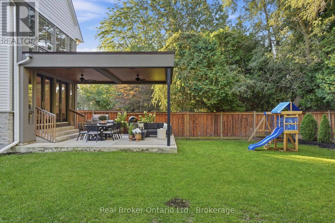
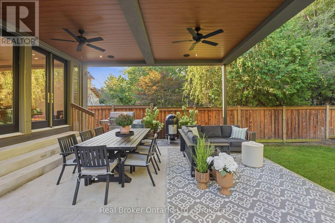
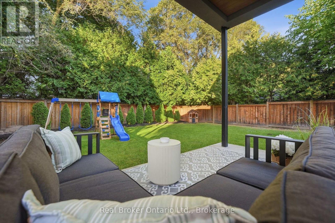
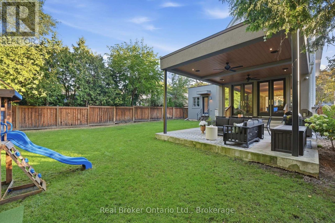
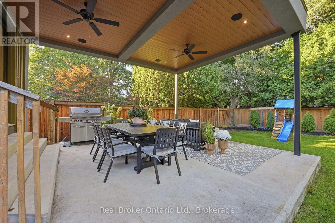
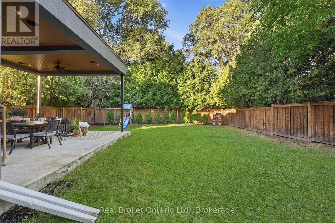
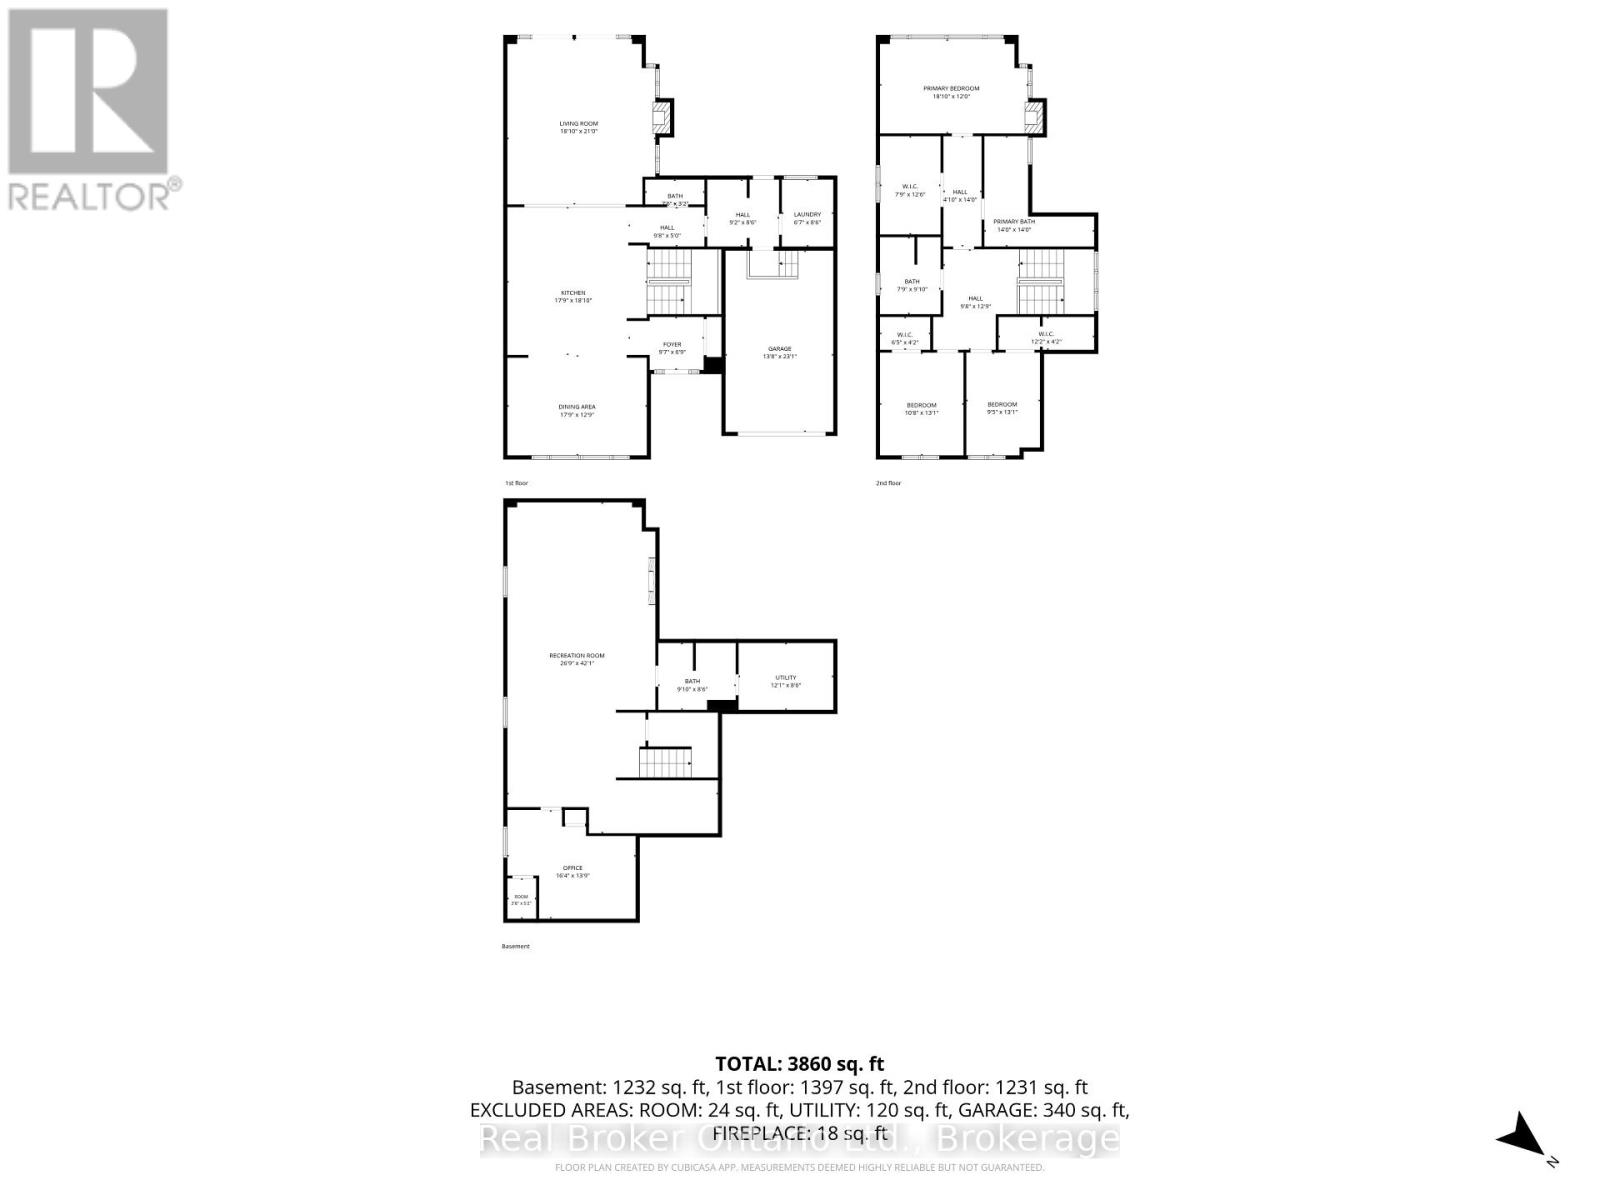
A custom home on a deep 54 x 133 ft lot in the heart of downtown Burlington. A short walk to the lake, the shops, restaurants and yourfavourite morning coffee, with the GO station minutes away. The main floor is built around the way a family actually lives. The kitchen is whereeveryone ends up, with an oversized waterfall quartz island, a gas range with pot filler, a double sink and a wine fridge. A wall of windows fillsthe living room with light, centred on a gas fireplace and French doors out to the backyard. Everyday life comes in through the mudroom off thegarage, with custom built-in cubbies and main floor laundry beside it. Upstairs, the primary bedroom has a vaulted ceiling, its own gas fireplaceand a custom walk-in dressing room. The ensuite offers a freestanding soaker tub, a glass shower and a double vanity. Two more bedrooms,each with a walk-in closet, share a full bathroom. The finished lower level adds a large rec room with a media wall and wet bar, a fourthbedroom, a play nook or home office and a full bathroom. Room for family, guests or working from home. Out back, a covered outdoor roomwith ceiling fans for long summer evenings, and a big fenced yard with a playground for the kids. A perfect home with room to grow. Withoutleaving downtown. (id:62104)
Property Details
| MLS® Number | W13828412 |
| Property Type | Single Family |
| Community Name | Brant |
| Amenities Near By | Park, Public Transit, Schools |
| Community Features | Community Centre |
| Equipment Type | None |
| Features | Irregular Lot Size, Carpet Free, Sump Pump |
| Parking Space Total | 5 |
| Rental Equipment Type | None |
| Structure | Patio(s), Porch |
Building
| Bathroom Total | 4 |
| Bedrooms Above Ground | 3 |
| Bedrooms Below Ground | 1 |
| Bedrooms Total | 4 |
| Age | 6 To 15 Years |
| Amenities | Fireplace(s) |
| Appliances | Central Vacuum, Dishwasher, Dryer, Garage Door Opener, Water Heater, Hood Fan, Gas Stove(s), Washer, Wine Fridge, Refrigerator |
| Basement Development | Finished |
| Basement Type | Full (finished) |
| Construction Style Attachment | Detached |
| Cooling Type | Central Air Conditioning |
| Exterior Finish | Aluminum Siding, Stone |
| Fire Protection | Smoke Detectors, Security System |
| Fireplace Present | Yes |
| Fireplace Total | 3 |
| Foundation Type | Poured Concrete |
| Half Bath Total | 1 |
| Heating Fuel | Natural Gas |
| Heating Type | Forced Air |
| Stories Total | 2 |
| Size Interior | 2,500 - 3,000 Sqft |
| Type | House |
| Utility Water | Municipal Water |
Parking
| Attached Garage | |
| Garage | |
| Inside Entry |
Land
| Acreage | No |
| Fence Type | Fully Fenced |
| Land Amenities | Park, Public Transit, Schools |
| Landscape Features | Lawn Sprinkler |
| Sewer | Sanitary Sewer |
| Size Depth | 133 Ft |
| Size Frontage | 53 Ft ,10 In |
| Size Irregular | 53.9 X 133 Ft ; 132.96ft X 53.93ft X 132.50ft X 58.85ft |
| Size Total Text | 53.9 X 133 Ft ; 132.96ft X 53.93ft X 132.50ft X 58.85ft |
| Surface Water | Lake/pond |
Rooms
| Level | Type | Length | Width | Dimensions |
|---|---|---|---|---|
| Second Level | Primary Bedroom | 5.74 m | 3.66 m | 5.74 m x 3.66 m |
| Second Level | Bedroom 2 | 3.25 m | 3.99 m | 3.25 m x 3.99 m |
| Second Level | Bedroom 3 | 2.87 m | 3.99 m | 2.87 m x 3.99 m |
| Basement | Utility Room | 3.68 m | 2.59 m | 3.68 m x 2.59 m |
| Basement | Recreational, Games Room | 8.15 m | 12.83 m | 8.15 m x 12.83 m |
| Basement | Bedroom 4 | 4.98 m | 4.19 m | 4.98 m x 4.19 m |
| Main Level | Foyer | 2.92 m | 2.06 m | 2.92 m x 2.06 m |
| Main Level | Dining Room | 5.41 m | 3.89 m | 5.41 m x 3.89 m |
| Main Level | Kitchen | 5.41 m | 5.74 m | 5.41 m x 5.74 m |
| Main Level | Living Room | 5.74 m | 6.4 m | 5.74 m x 6.4 m |
| Main Level | Laundry Room | 2.01 m | 2.59 m | 2.01 m x 2.59 m |
https://www.realtor.ca/real-estate/30327833/630-george-street-burlington-brant-brant
Contact Us
Contact us for more information

The trademarks REALTOR®, REALTORS®, and the REALTOR® logo are controlled by The Canadian Real Estate Association (CREA) and identify real estate professionals who are members of CREA. The trademarks MLS®, Multiple Listing Service® and the associated logos are owned by The Canadian Real Estate Association (CREA) and identify the quality of services provided by real estate professionals who are members of CREA. The trademark DDF® is owned by The Canadian Real Estate Association (CREA) and identifies CREA's Data Distribution Facility (DDF®)
September 25 2026 03:55:25
The Oakville Milton & District Real Estate Board
Real Broker Ontario Ltd.