
1 Island Lake Drive Whitchurch-Stouffville, Ontario L4A 3G7

$6,995 Monthly
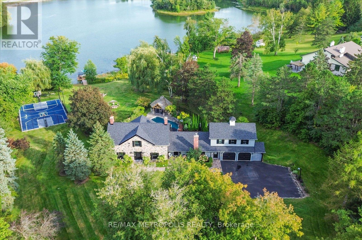
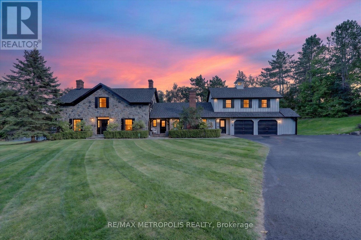
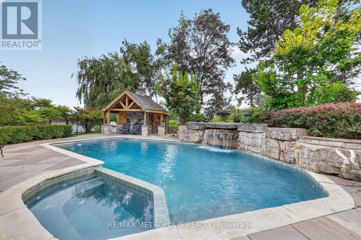
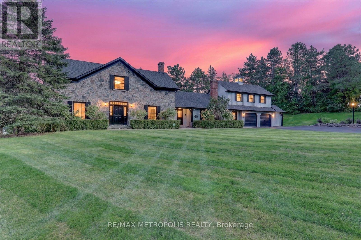
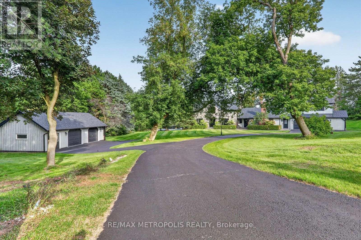
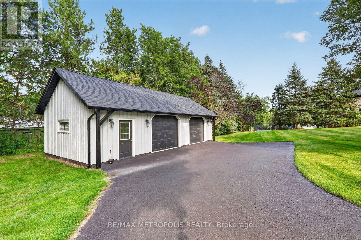
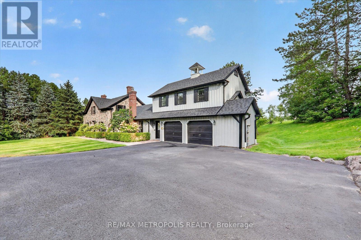
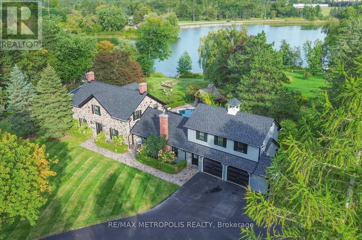
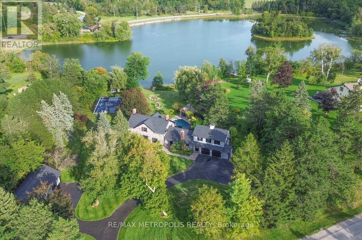
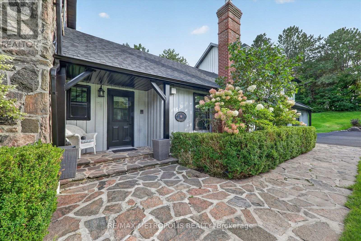
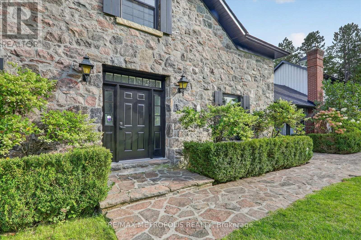
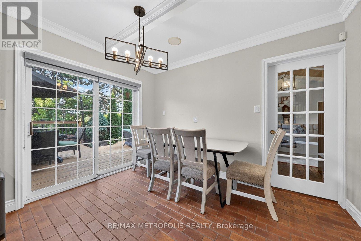
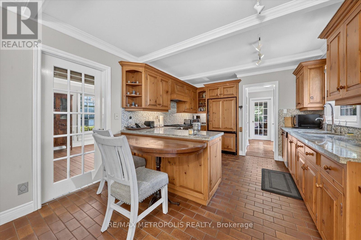
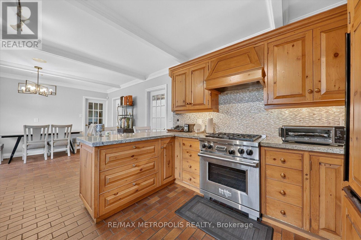
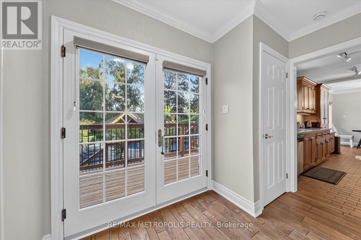
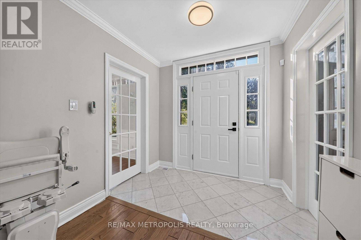
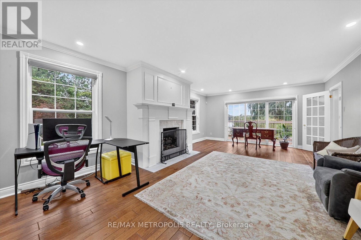
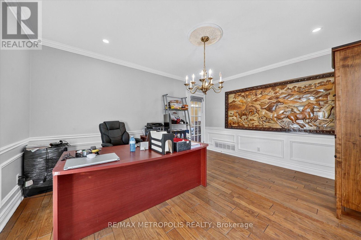
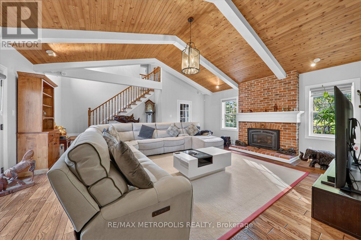
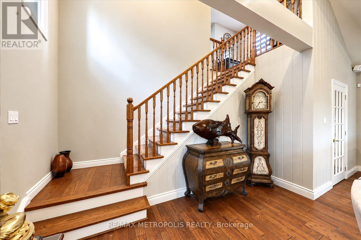
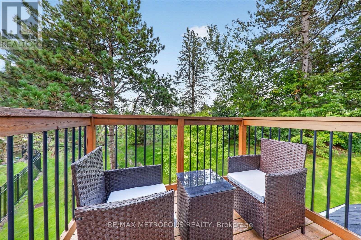
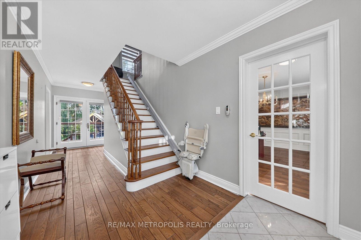
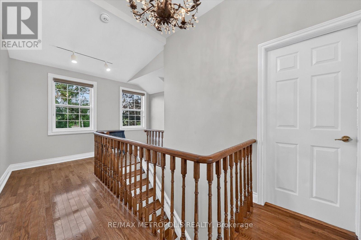
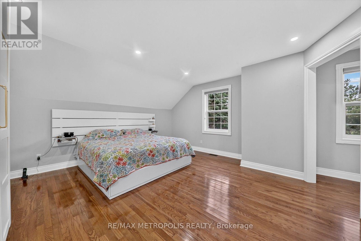
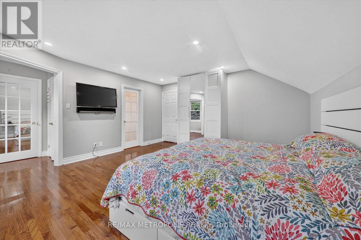
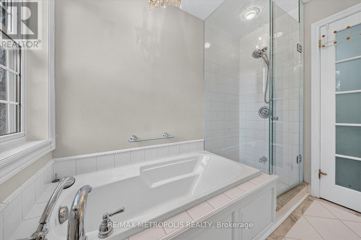
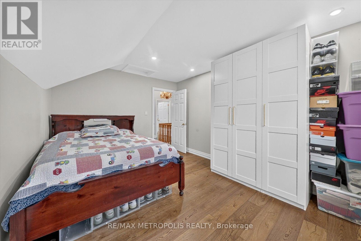
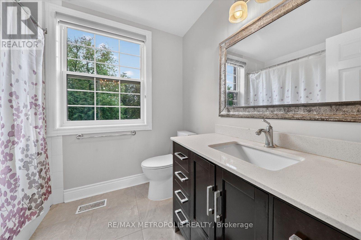
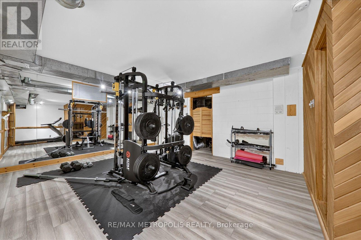
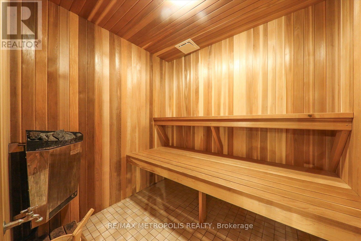
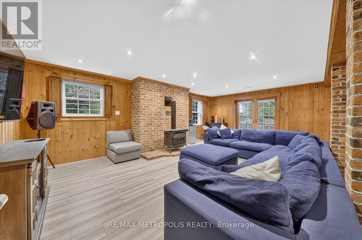
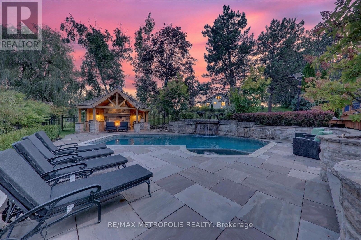
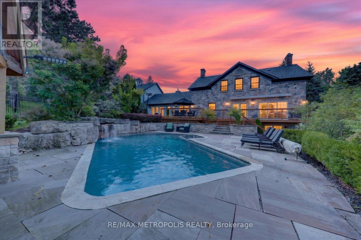
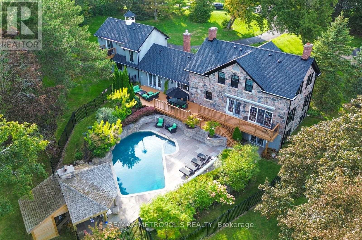
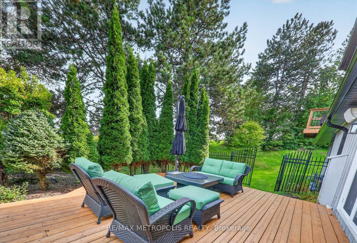
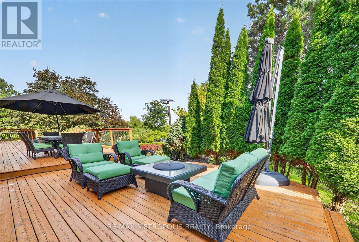
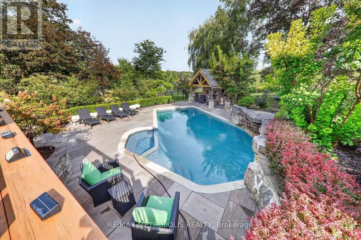
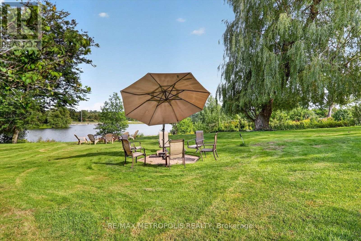
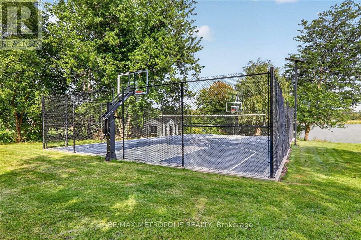
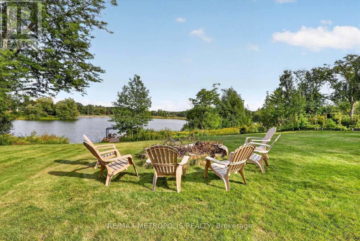
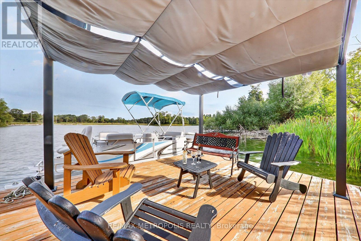
Discover the epitome of luxury living in this stunning 4-bedroom detached home, featuring a beautifully finished basement and breathtaking views of the lake and pool from both the family and living rooms. Set on nearly 2 acres of picturesque land adorned with mature trees, this property boasts a spacious swimming pool complete with a spa and sauna, perfect for relaxation and entertainment. Enjoy ample parking for over 10 vehicles, along with recreational amenities such as a basketball and tennis court. With flexible leasing options available , this exceptional residence offers an unparalleled lifestyle opportunity.. (id:62104)
Property Details
| MLS® Number | N13828860 |
| Property Type | Single Family |
| Community Name | Rural Whitchurch-Stouffville |
| Features | Carpet Free |
| Parking Space Total | 12 |
| Pool Type | Inground Pool |
| View Type | Direct Water View |
Building
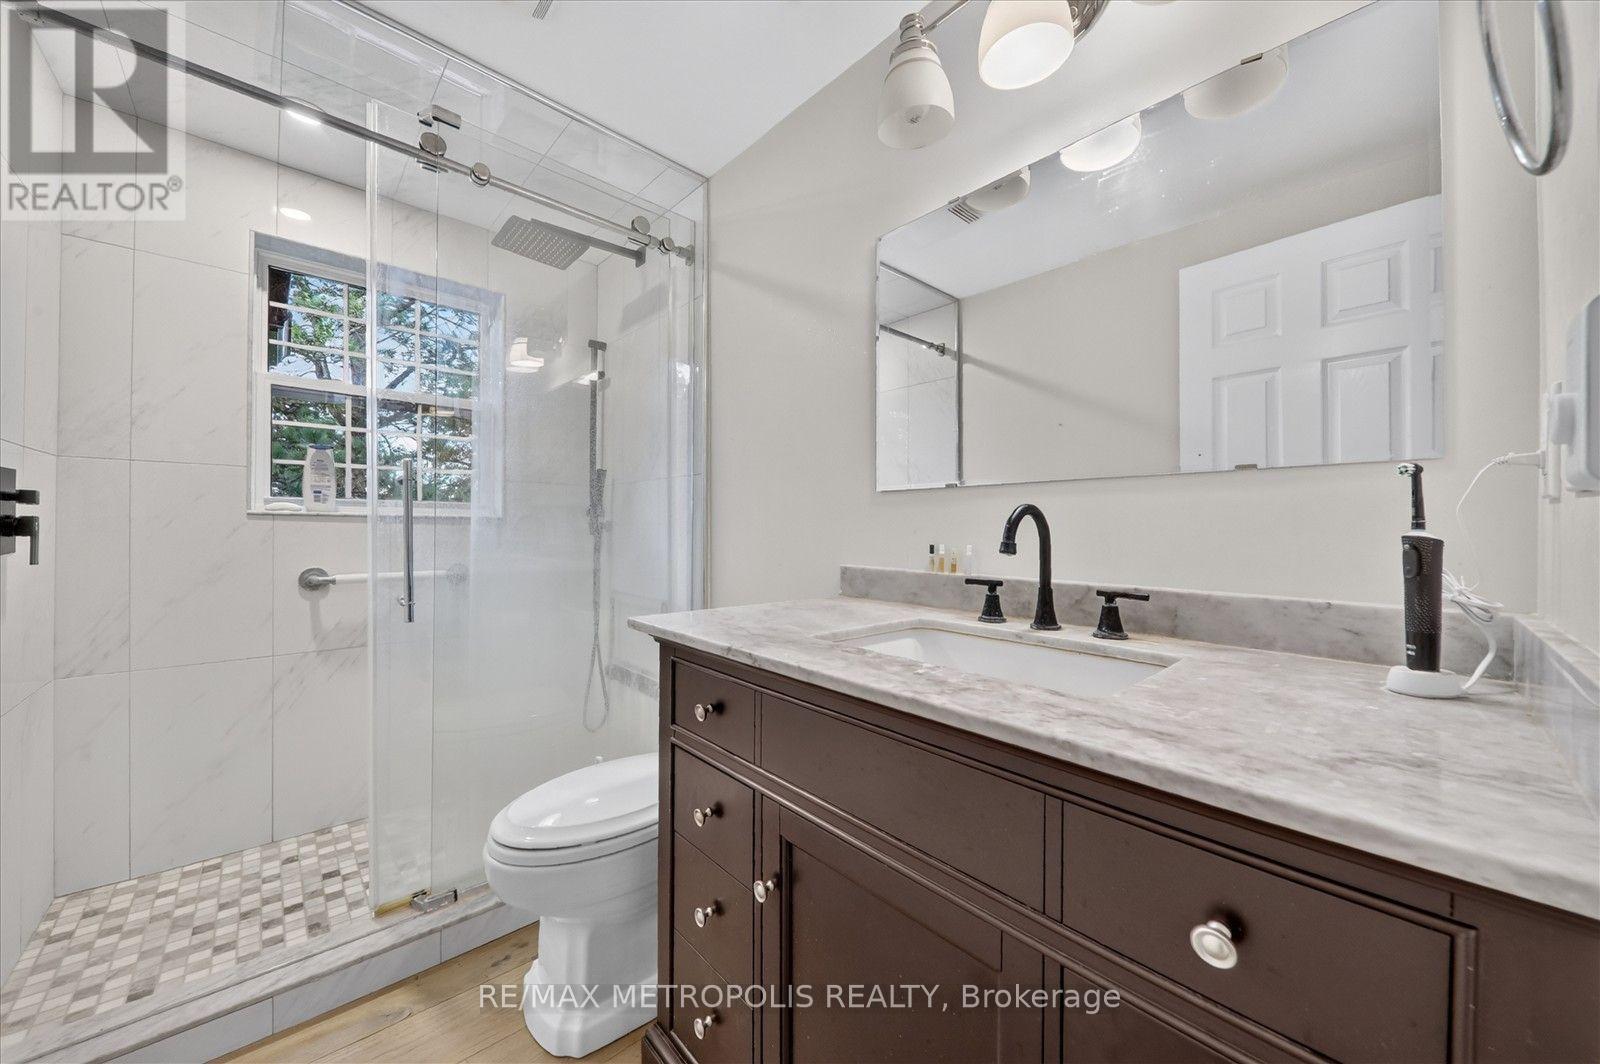
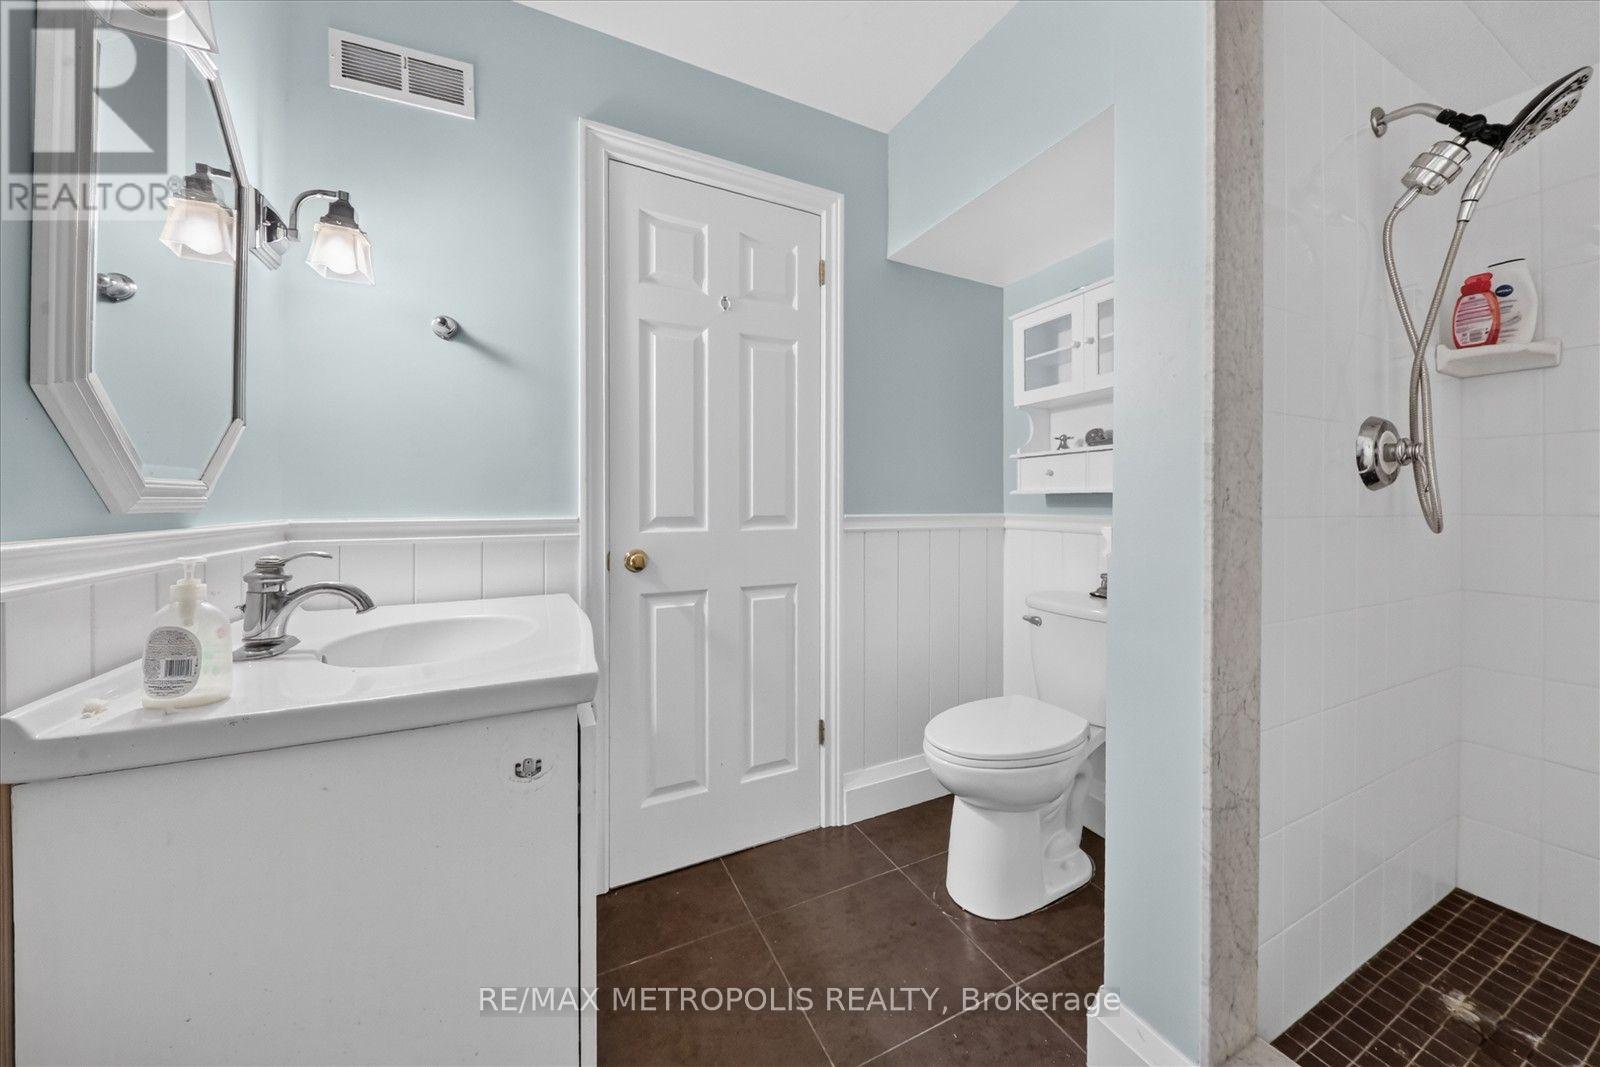
| Bathroom Total | 5 |
| Bedrooms Above Ground | 4 |
| Bedrooms Total | 4 |
| Appliances | Garage Door Opener Remote(s), Dishwasher, Dryer, Water Heater, Stove, Washer, Window Coverings, Refrigerator |
| Basement Development | Finished |
| Basement Features | Walk Out |
| Basement Type | N/a (finished) |
| Construction Style Attachment | Detached |
| Cooling Type | Central Air Conditioning |
| Exterior Finish | Stone, Wood |
| Fireplace Present | Yes |
| Fireplace Total | 4 |
| Flooring Type | Hardwood, Vinyl |
| Foundation Type | Poured Concrete |
| Half Bath Total | 1 |
| Heating Fuel | Natural Gas |
| Heating Type | Forced Air |
| Stories Total | 2 |
| Size Interior | 3,000 - 3,500 Sqft |
| Type | House |
Parking
| Attached Garage | |
| Garage |
Land
| Acreage | No |
| Sewer | Septic System |
| Size Depth | 315 Ft ,2 In |
| Size Frontage | 300 Ft ,4 In |
| Size Irregular | 300.4 X 315.2 Ft |
| Size Total Text | 300.4 X 315.2 Ft |
Rooms
| Level | Type | Length | Width | Dimensions |
|---|---|---|---|---|
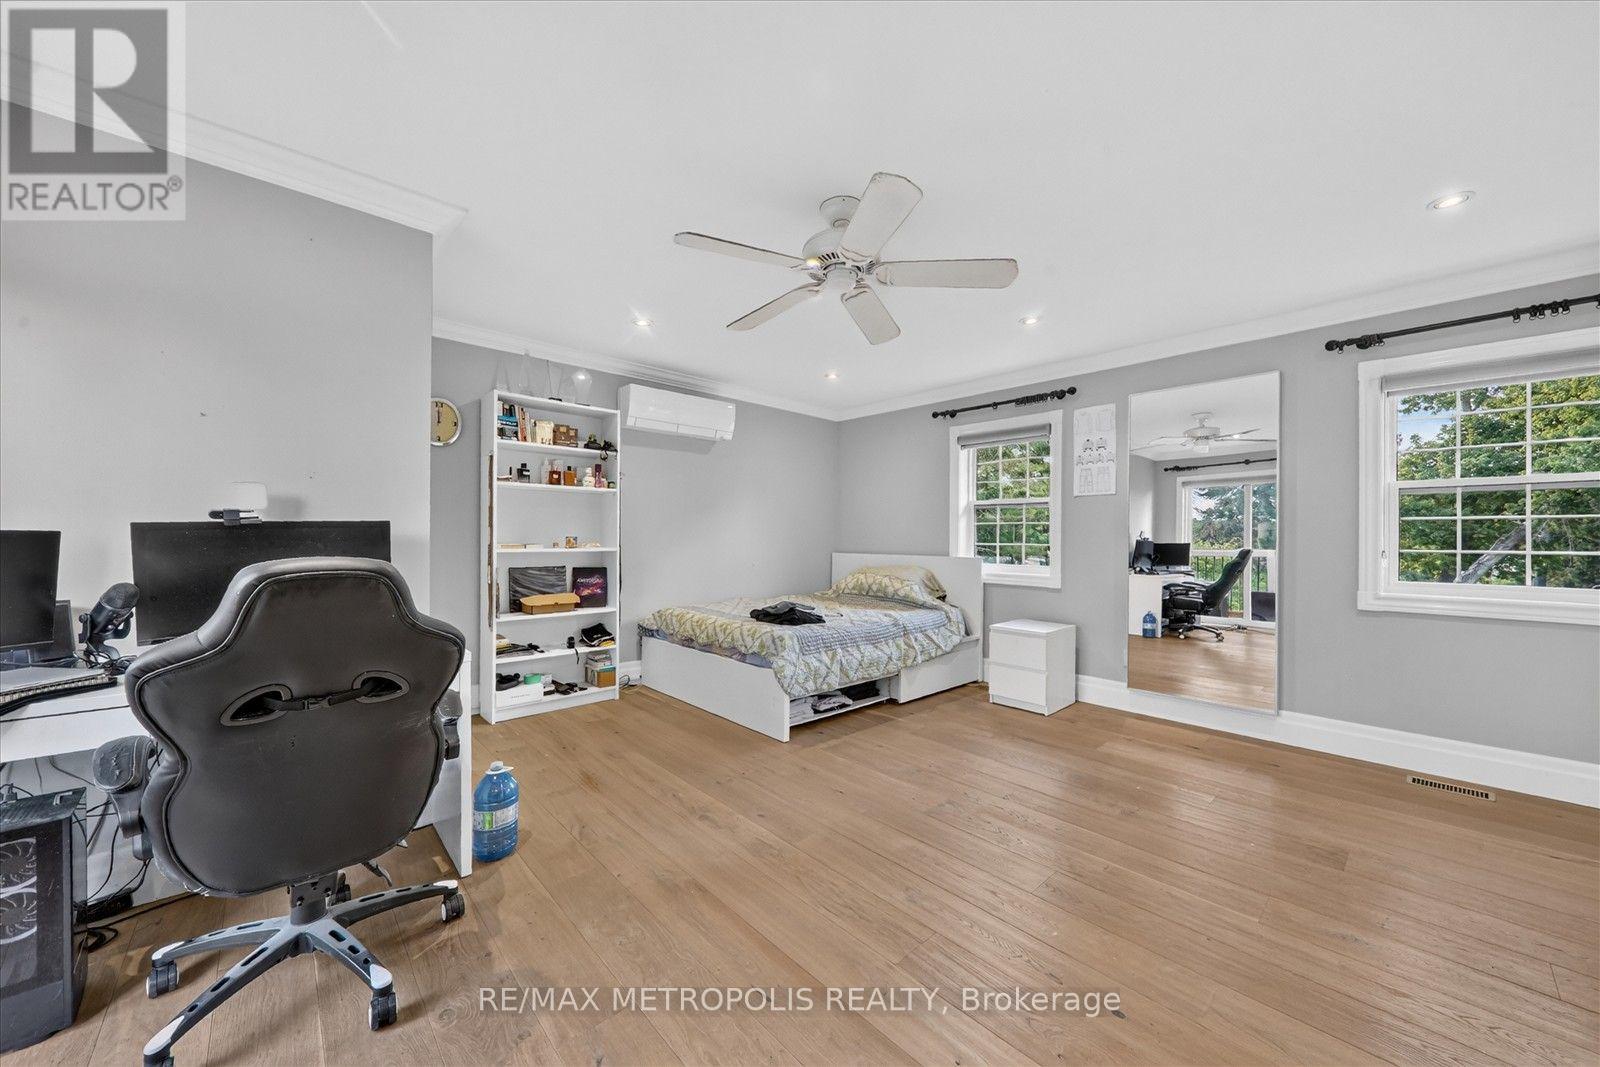
| Second Level | Primary Bedroom | 5.13 m | 4.66 m | 5.13 m x 4.66 m |
| Second Level | Bedroom 2 | 3.73 m | 3.28 m | 3.73 m x 3.28 m |
| Second Level | Bedroom 3 | 4.01 m | 3.4 m | 4.01 m x 3.4 m |
| Second Level | Bedroom 4 | 5.26 m | 5.03 m | 5.26 m x 5.03 m |
| Lower Level | Recreational, Games Room | 6.96 m | 5.96 m | 6.96 m x 5.96 m |
| Main Level | Family Room | 7.39 m | 6.27 m | 7.39 m x 6.27 m |
| Main Level | Living Room | 7.32 m | 4.57 m | 7.32 m x 4.57 m |
| Main Level | Kitchen | 6.78 m | 3.23 m | 6.78 m x 3.23 m |
| Main Level | Dining Room | 4.44 m | 3.76 m | 4.44 m x 3.76 m |
Contact Us
Contact us for more information

The trademarks REALTOR®, REALTORS®, and the REALTOR® logo are controlled by The Canadian Real Estate Association (CREA) and identify real estate professionals who are members of CREA. The trademarks MLS®, Multiple Listing Service® and the associated logos are owned by The Canadian Real Estate Association (CREA) and identify the quality of services provided by real estate professionals who are members of CREA. The trademark DDF® is owned by The Canadian Real Estate Association (CREA) and identifies CREA's Data Distribution Facility (DDF®)
September 25 2026 04:34:49
Toronto Regional Real Estate Board
RE/MAX Metropolis Realty