
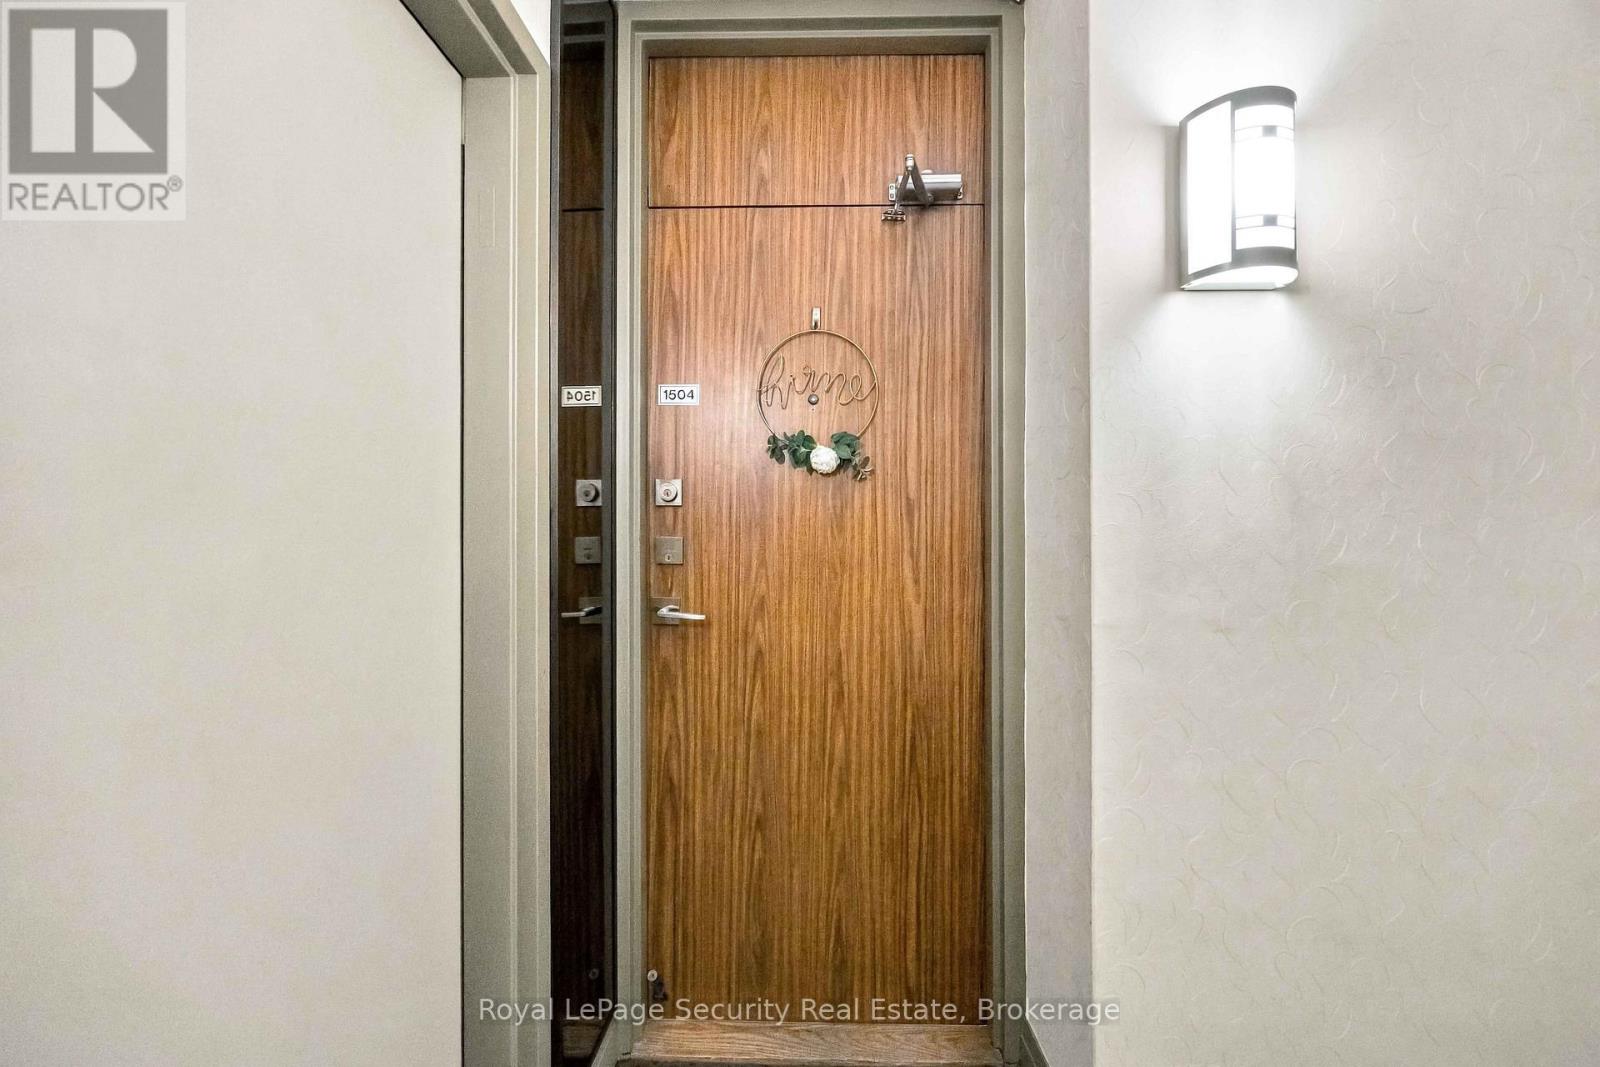
1504 - 250 Scarlett Road Toronto, Ontario M6N 4X5

$729,000Maintenance, Heat, Electricity, Water, Cable TV, Common Area Maintenance, Insurance, Parking
$991.38 Monthly
Maintenance, Heat, Electricity, Water, Cable TV, Common Area Maintenance, Insurance, Parking
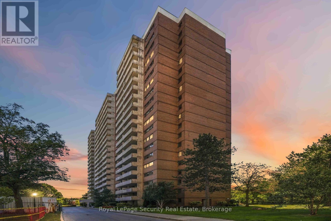
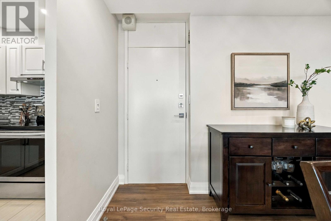
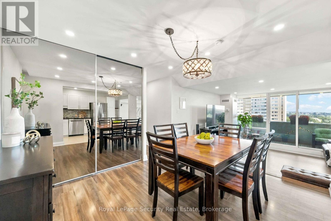
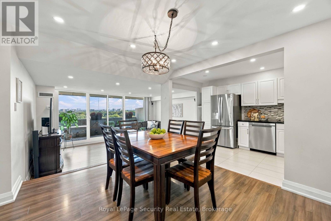
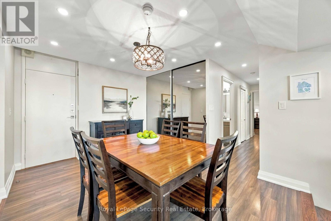
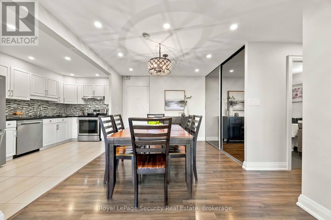
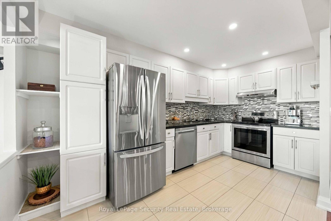
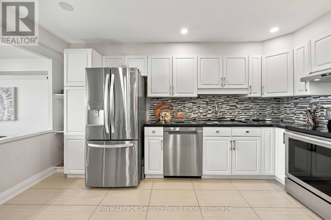
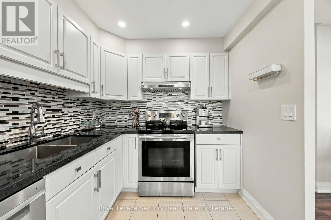
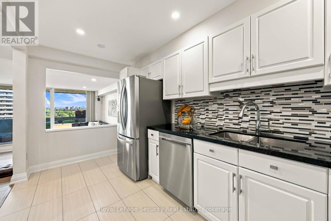
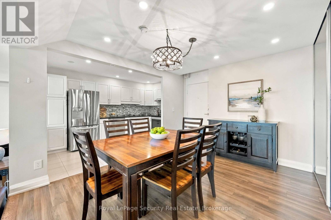
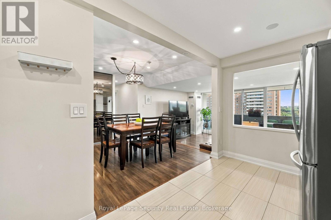
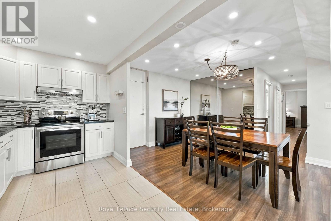
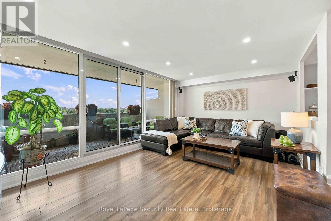
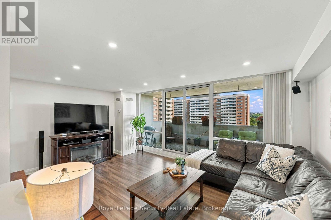
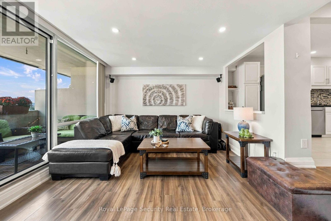
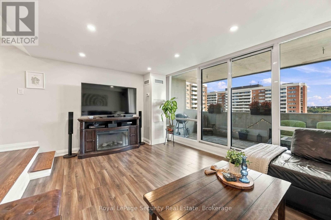
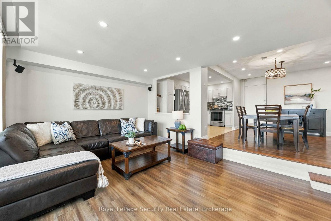
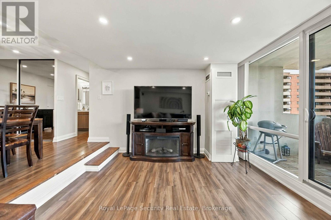
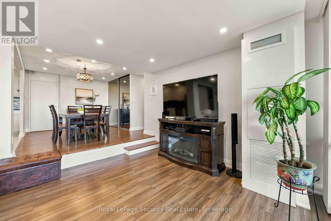
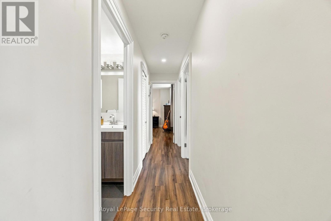
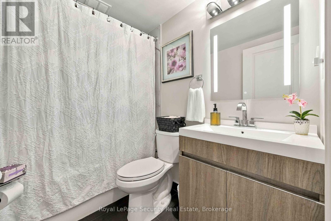
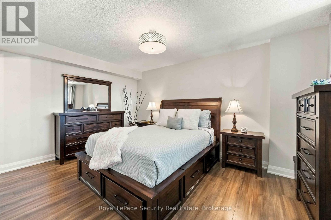
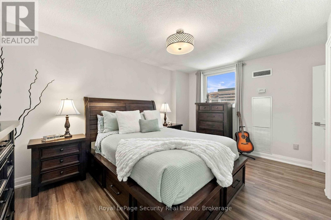
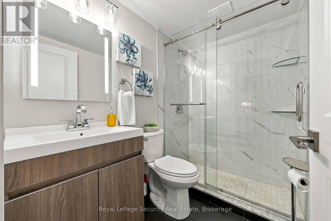
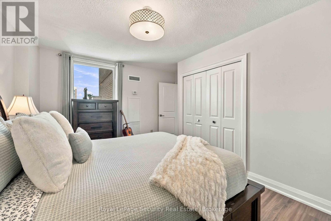
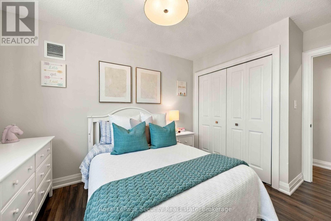
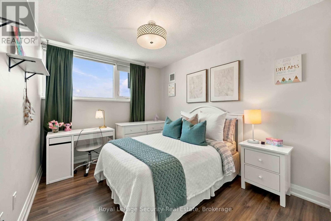
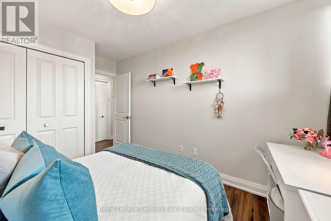
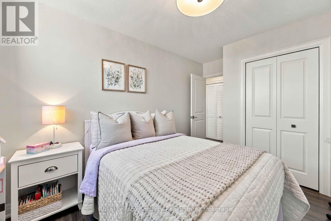
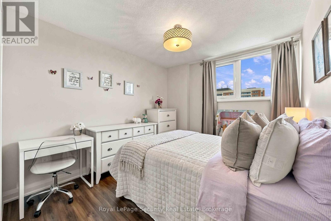
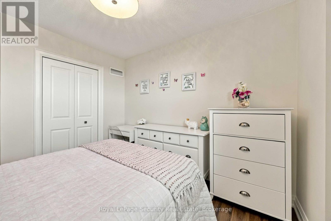
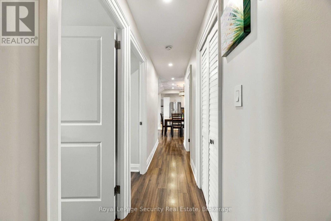
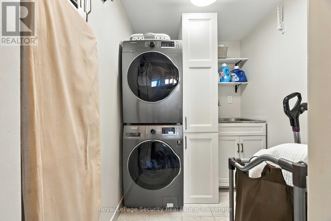
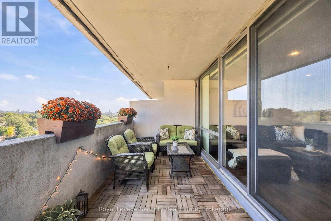
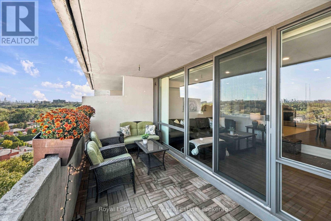
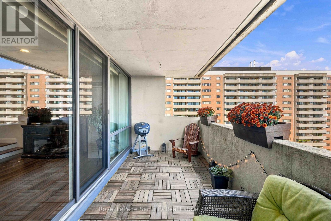
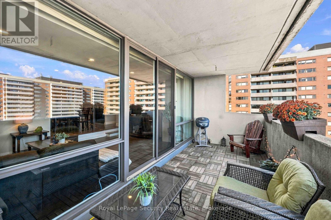
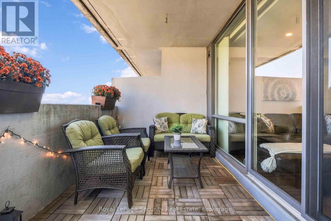
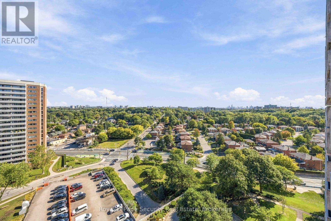
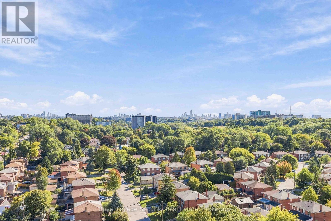
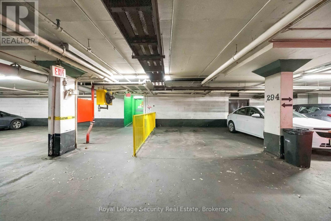
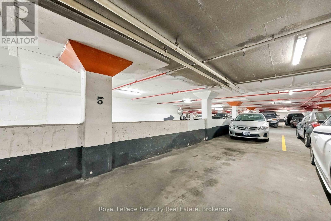
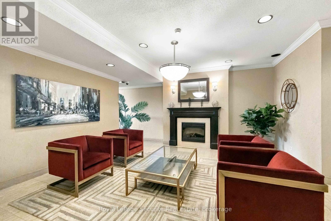
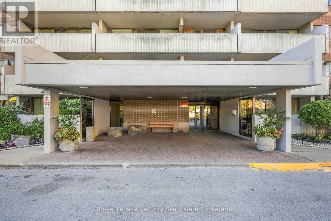
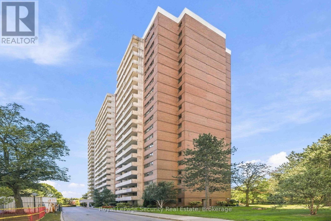
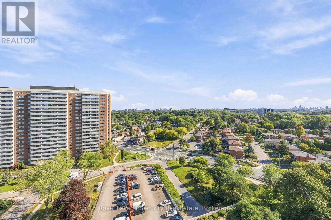
$991.38 MonthlyWelcome to the Lambton Square community! This move in ready three bedroom, two bathroom home comes complete with two parking spaces and a storage locker. Step inside to find a carpet free layout featuring smooth ceilings, updated door trim, baseboards, and new interior doors. Pot lights throughout the kitchen, dining room, living room, and hallway. The updated kitchen boasts refinished cabinetry, a stylish backsplash, granite countertops, a pantry, stainless steel appliances, and updated flooring. Both bathrooms were beautifully renovated in 2020, offering one with a deep soaker tub and another featuring a sleek glass sliding barn door. Convenience continues in the updated laundry room, which includes a dedicated laundry sink and storage cabinet. Abundant natural light streams through the floor to ceiling windows in the living room, leading out to a spacious private balcony (126 sq.ft.). The outdoor space overlooks the peaceful courtyard and features premium IPE Brazilian walnut wood flooring, perfect for relaxing or enjoying summer cookouts with electric barbecues. Parking is effortless with one exclusive spot located right by the entrance door, plus an additional assigned owner parking space. Ideally situated next to scenic trails, illuminated pathways, and steps from James Gardens, local schools, and parks. Commuters will love the excellent transit options with nearby bus routes connecting directly to the UP Express and the future LRT. This turnkey home is an incredible opportunity for downsizers and families alike. (id:62104)
Open House
This property has open houses!
2:00 pm
Ends at:4:00 pm
Property Details
| MLS® Number | W13828732 |
| Property Type | Single Family |
| Community Name | Rockcliffe-Smythe |
| Community Features | Pets Allowed With Restrictions |
| Features | Elevator, Balcony, Carpet Free, Sauna |
| Parking Space Total | 2 |
Building
| Bathroom Total | 2 |
| Bedrooms Above Ground | 3 |
| Bedrooms Total | 3 |
| Age | 51 To 99 Years |
| Amenities | Car Wash, Exercise Centre, Storage - Locker |
| Appliances | Garage Door Opener Remote(s), Barbeque, Blinds, Dishwasher, Dryer, Stove, Washer, Refrigerator |
| Basement Type | None |
| Cooling Type | Central Air Conditioning |
| Exterior Finish | Brick, Concrete |
| Flooring Type | Laminate, Ceramic |
| Heating Fuel | Natural Gas |
| Heating Type | Forced Air |
| Size Interior | 1,000 - 1,199 Sqft |
| Type | Apartment |
Parking
| Underground | |
| No Garage |
Land
| Acreage | No |
| Surface Water | River/stream |
Rooms
| Level | Type | Length | Width | Dimensions |
|---|---|---|---|---|
| Main Level | Kitchen | 4.05 m | 2.28 m | 4.05 m x 2.28 m |
| Main Level | Dining Room | 4.05 m | 3.08 m | 4.05 m x 3.08 m |
| Main Level | Living Room | 5.43 m | 3.76 m | 5.43 m x 3.76 m |
| Main Level | Primary Bedroom | 4.6 m | 3.92 m | 4.6 m x 3.92 m |
| Main Level | Bedroom 2 | 3.42 m | 2.79 m | 3.42 m x 2.79 m |
| Main Level | Bedroom 3 | 3.43 m | 2.94 m | 3.43 m x 2.94 m |
| Main Level | Laundry Room | 1.82 m | 1.71 m | 1.82 m x 1.71 m |
Contact Us
Contact us for more information

The trademarks REALTOR®, REALTORS®, and the REALTOR® logo are controlled by The Canadian Real Estate Association (CREA) and identify real estate professionals who are members of CREA. The trademarks MLS®, Multiple Listing Service® and the associated logos are owned by The Canadian Real Estate Association (CREA) and identify the quality of services provided by real estate professionals who are members of CREA. The trademark DDF® is owned by The Canadian Real Estate Association (CREA) and identifies CREA's Data Distribution Facility (DDF®)
September 25 2026 04:38:43
Toronto Regional Real Estate Board
Royal LePage Security Real Estate