
2 Archville Street Brampton, Ontario L6Y 5Y5

$899,000
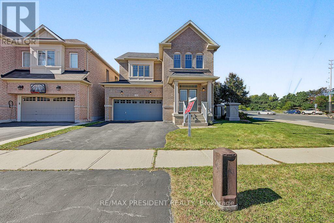
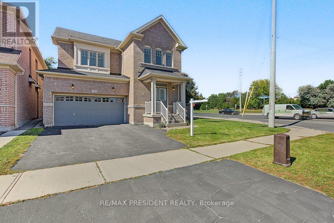
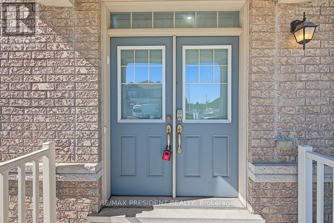
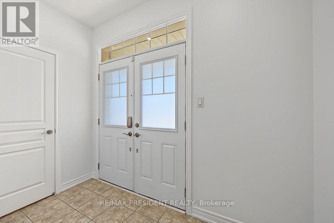
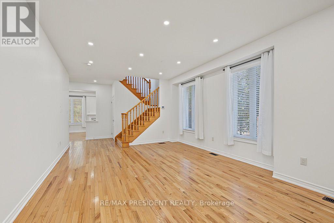
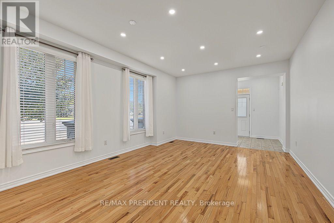
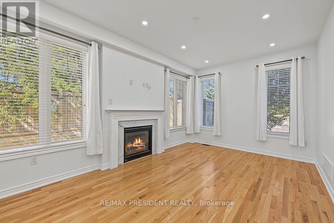
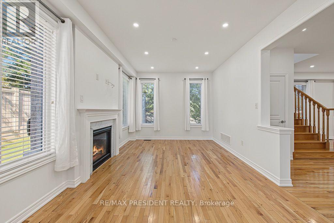
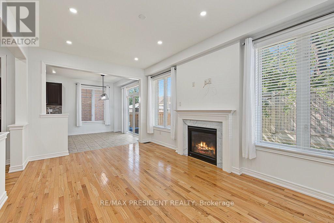
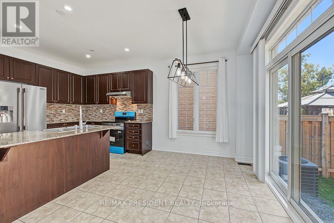
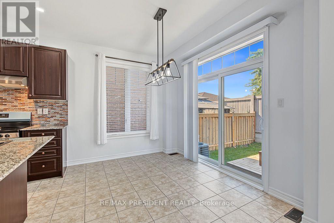
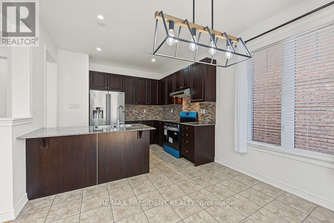
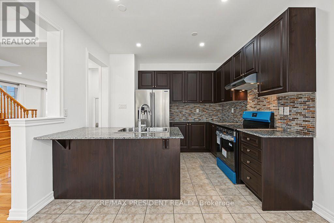
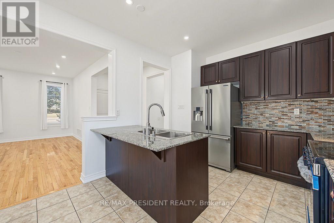
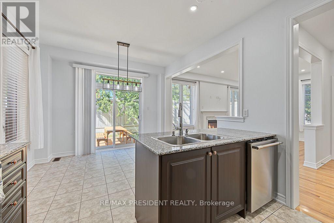
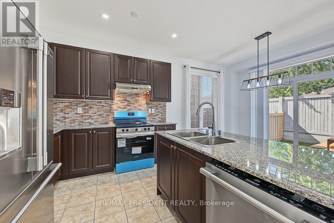
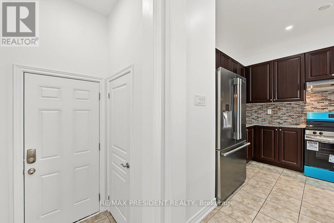
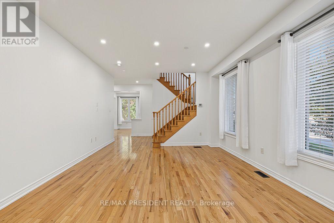
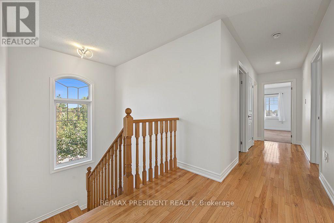
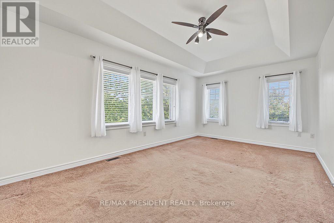
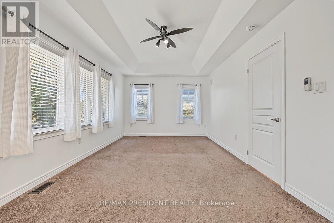
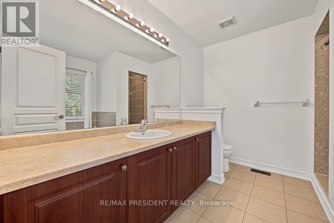
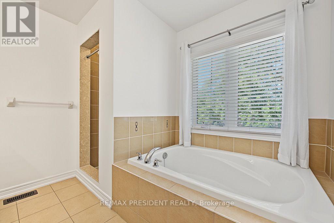
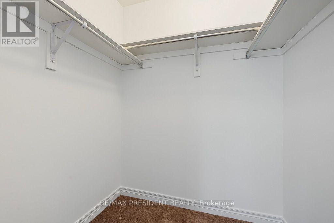
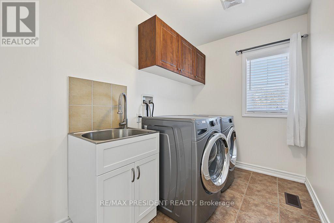
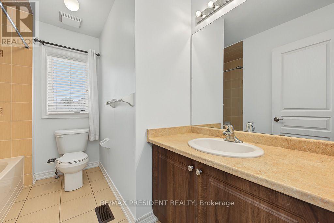
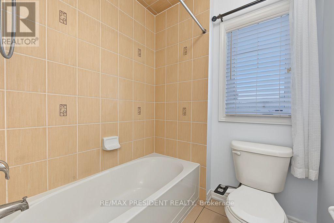
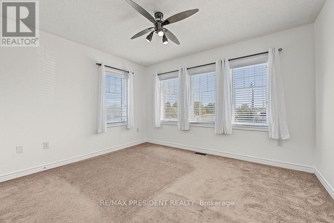
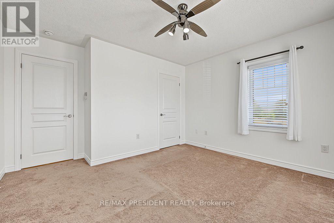
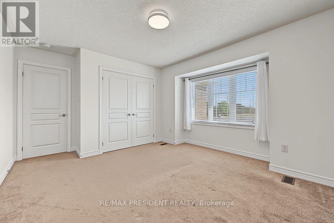
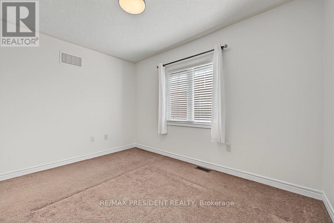
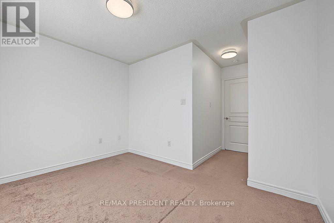
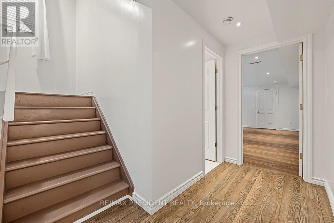
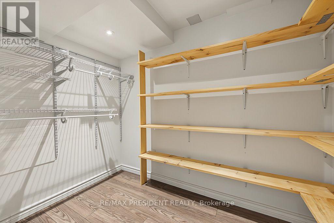
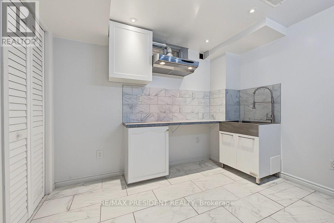
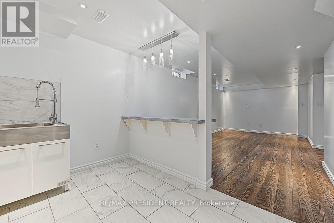
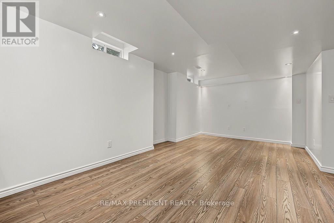
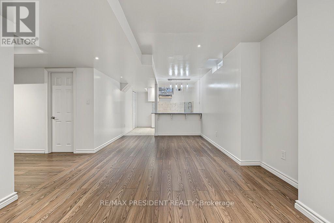
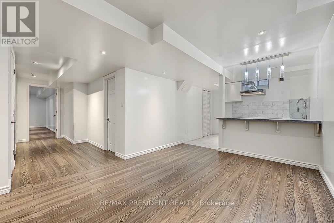
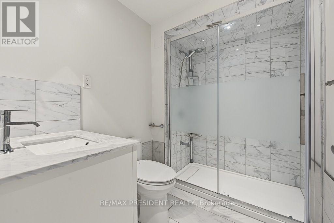
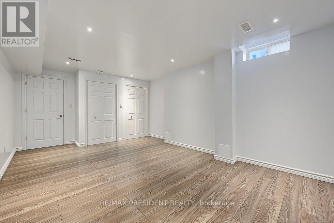
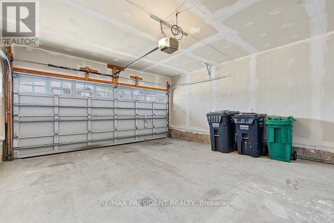
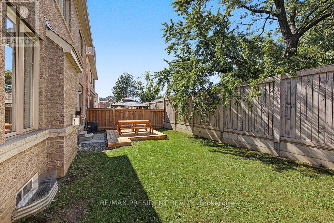
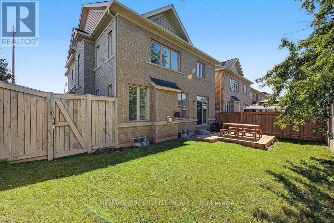
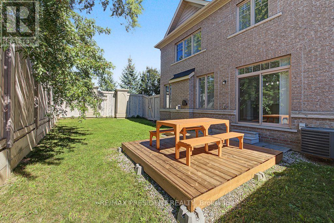
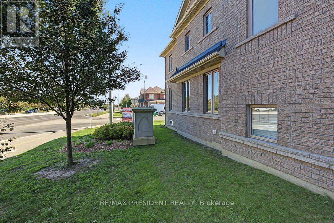
Set within the highly desirable Credit Valley community of Brampton, this impressive all-brick detached Fieldgate residence offers a thoughtfully designed floor plan, refined finishes, and exceptional everyday functionality. A striking double-door entry welcomes you into a bright and spacious main level highlighted by 9-foot ceilings, recessed LED lighting, and oversized windows that fill the home with natural light. The elegant open-concept living and dining area provides an ideal setting for formal entertaining, while the separate family room at the rear of the home offers a warm and inviting space featuring a traditional gas fireplace. The well-appointed kitchen combines style and practicality with granite countertops, stainless steel appliances, extensive cabinetry, and ample workspace, complemented by a bright breakfast area with direct walk-out access to a raised deck. The private, fully fenced backyard provides generous space for entertaining, recreation, and family enjoyment. Upstairs, four spacious bedrooms are accompanied by the convenience of a dedicated laundry room. The primary suite offers a peaceful retreat with a walk-in closet and luxurious five-piece ensuite, while the remaining bedrooms provide generous proportions and excellent closet storage. The professionally finished basement further enhances the home's versatility, featuring a large recreation area, full four-piece bathroom, oversized fifth bedroom, and custom wet bar with a practical layout that can be easily adapted if desired. Additional highlights include a two-car garage, four-car driveway, and an enviable location on a sought-after street close to schools, parks, public transit, and major transportation routes. Combining space, comfort, and an exceptional family-friendly location, this residence presents an outstanding opportunity in one of Brampton's established communities. (id:62104)
Open House
This property has open houses!
1:00 pm
Ends at:4:00 pm
1:00 pm
Ends at:4:00 pm
Property Details
| MLS® Number | W13828876 |
| Property Type | Single Family |
| Community Name | Credit Valley |
| Amenities Near By | Park, Place Of Worship, Public Transit, Schools |
| Equipment Type | Water Heater |
| Features | In-law Suite |
| Parking Space Total | 6 |
| Rental Equipment Type | Water Heater |
Building
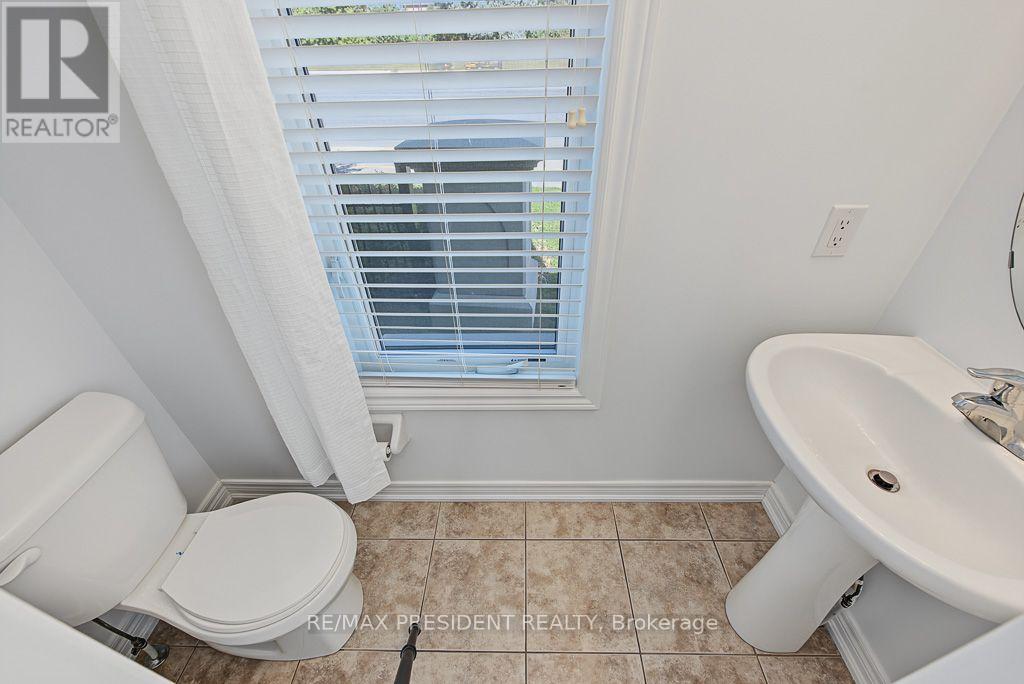
| Bathroom Total | 4 |
| Bedrooms Above Ground | 4 |
| Bedrooms Below Ground | 1 |
| Bedrooms Total | 5 |
| Amenities | Fireplace(s) |
| Appliances | Dishwasher, Dryer, Garage Door Opener, Stove, Washer, Window Coverings, Refrigerator |
| Basement Development | Finished |
| Basement Type | N/a (finished) |
| Construction Style Attachment | Detached |
| Cooling Type | Central Air Conditioning |
| Exterior Finish | Brick |
| Fireplace Present | Yes |
| Foundation Type | Concrete |
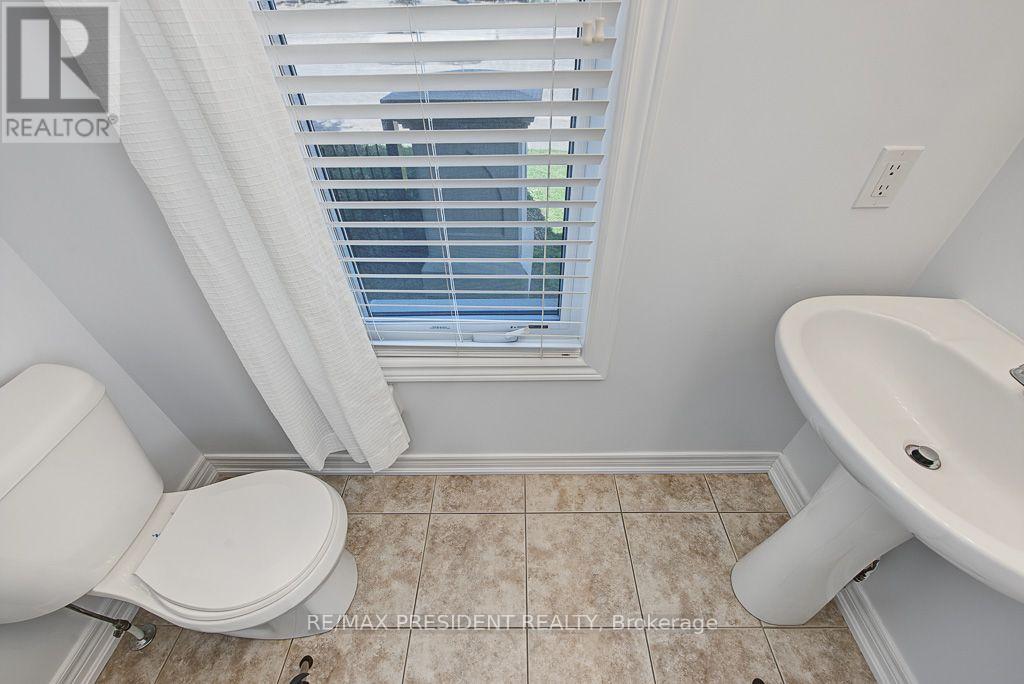
| Half Bath Total | 1 |
| Heating Fuel | Natural Gas |
| Heating Type | Forced Air |
| Stories Total | 2 |
| Size Interior | 2,000 - 2,500 Sqft |
| Type | House |
| Utility Water | Municipal Water |
Parking
| Garage |
Land
| Acreage | No |
| Fence Type | Fenced Yard |
| Land Amenities | Park, Place Of Worship, Public Transit, Schools |
| Sewer | Sanitary Sewer |
| Size Depth | 89 Ft ,7 In |
| Size Frontage | 38 Ft |
| Size Irregular | 38 X 89.6 Ft |
| Size Total Text | 38 X 89.6 Ft |
Rooms
| Level | Type | Length | Width | Dimensions |
|---|---|---|---|---|
| Second Level | Primary Bedroom | 5.49 m | 3.42 m | 5.49 m x 3.42 m |
| Second Level | Bedroom 2 | 2.76 m | 3.66 m | 2.76 m x 3.66 m |
| Second Level | Bedroom 3 | 3.68 m | 3.65 m | 3.68 m x 3.65 m |
| Second Level | Bedroom 4 | 3.85 m | 3.3 m | 3.85 m x 3.3 m |
| Basement | Bedroom | 4.45 m | 5 m | 4.45 m x 5 m |
| Basement | Living Room | 3.1 m | 5.9 m | 3.1 m x 5.9 m |
| Main Level | Living Room | 3.84 m | 5.49 m | 3.84 m x 5.49 m |
| Main Level | Dining Room | 3.84 m | 5.49 m | 3.84 m x 5.49 m |
| Main Level | Family Room | 5.06 m | 3.36 m | 5.06 m x 3.36 m |
| Main Level | Kitchen | 3.36 m | 2.76 m | 3.36 m x 2.76 m |
| Main Level | Eating Area | 3.36 m | 2.76 m | 3.36 m x 2.76 m |
https://www.realtor.ca/real-estate/30328254/2-archville-street-brampton-credit-valley-credit-valley
Contact Us
Contact us for more information

The trademarks REALTOR®, REALTORS®, and the REALTOR® logo are controlled by The Canadian Real Estate Association (CREA) and identify real estate professionals who are members of CREA. The trademarks MLS®, Multiple Listing Service® and the associated logos are owned by The Canadian Real Estate Association (CREA) and identify the quality of services provided by real estate professionals who are members of CREA. The trademark DDF® is owned by The Canadian Real Estate Association (CREA) and identifies CREA's Data Distribution Facility (DDF®)
September 25 2026 04:38:45
Toronto Regional Real Estate Board
RE/MAX President Realty