
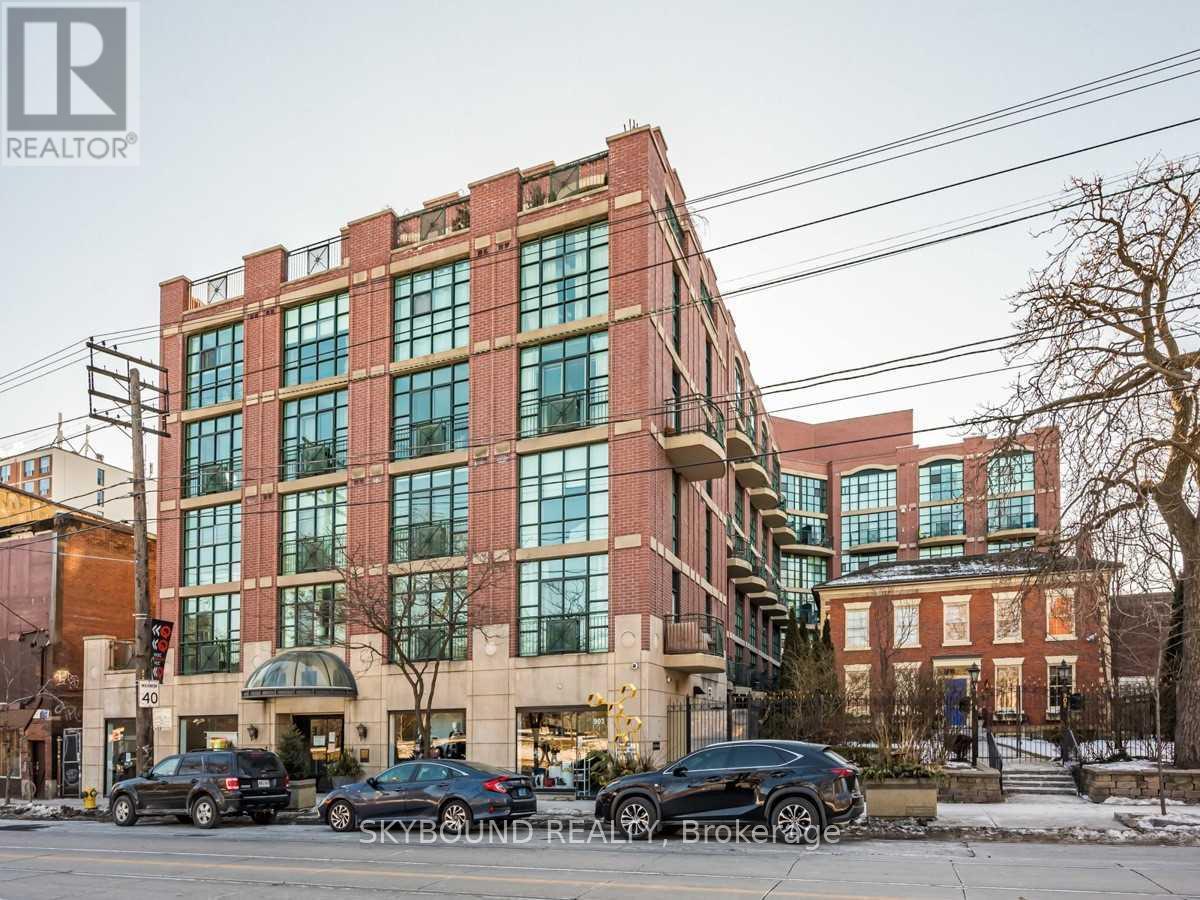
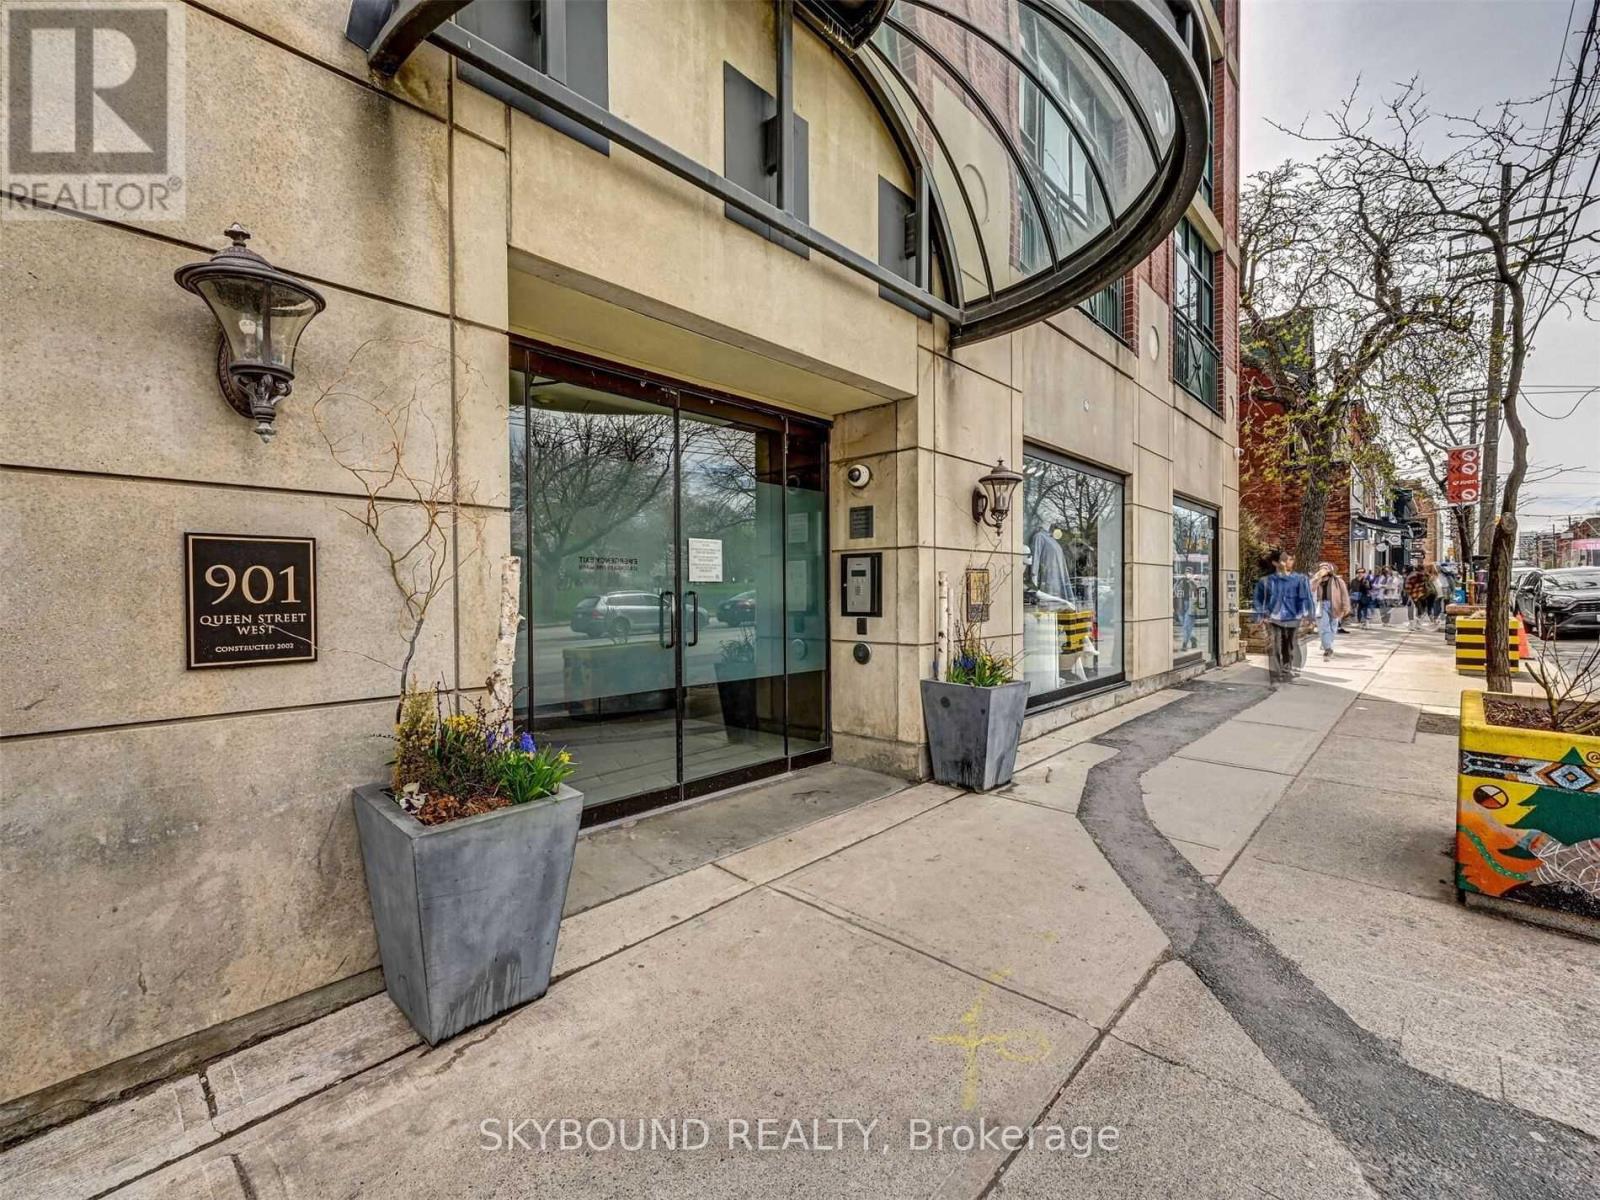
405 - 901 Queen Street W Toronto, Ontario M6J 3X4

$3,000 Monthly
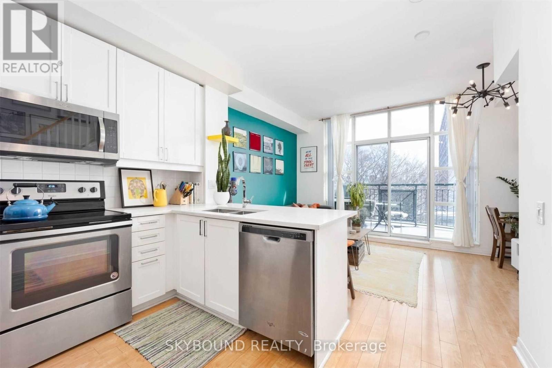
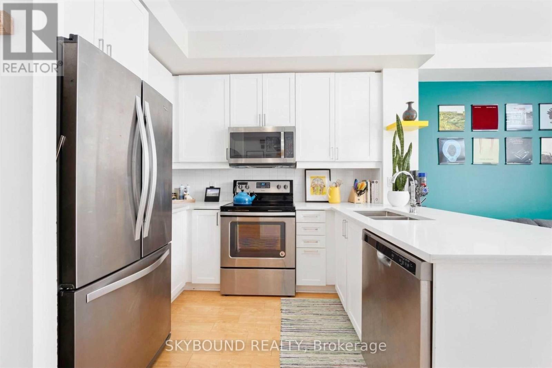
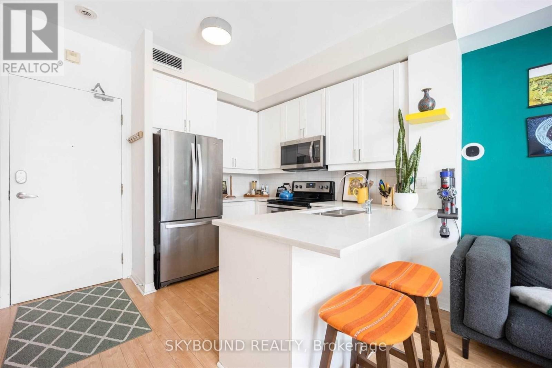
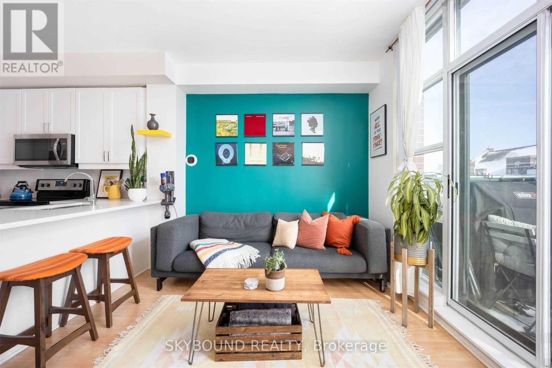
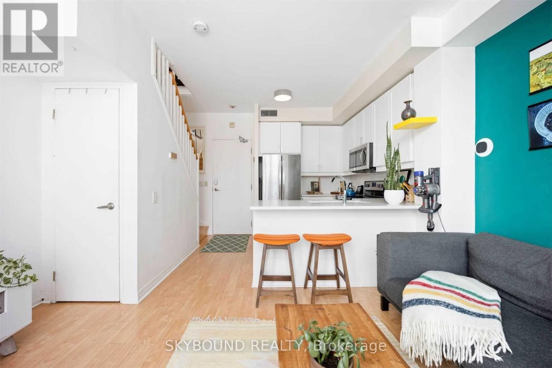
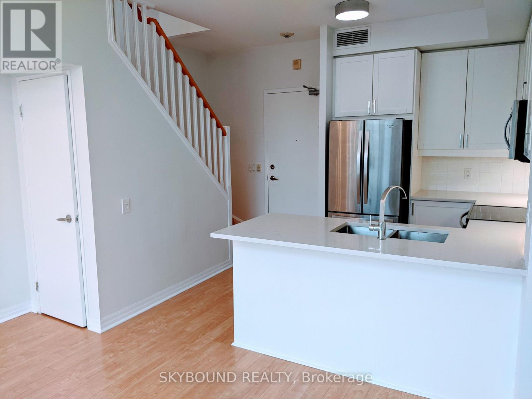
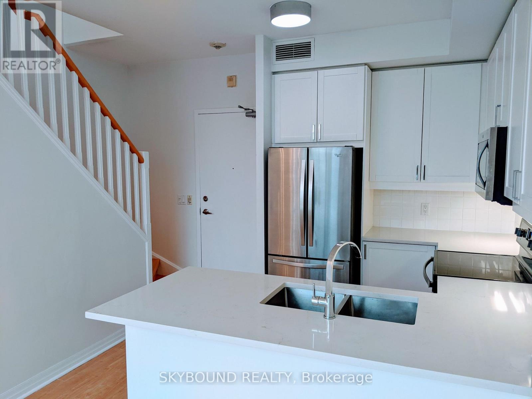
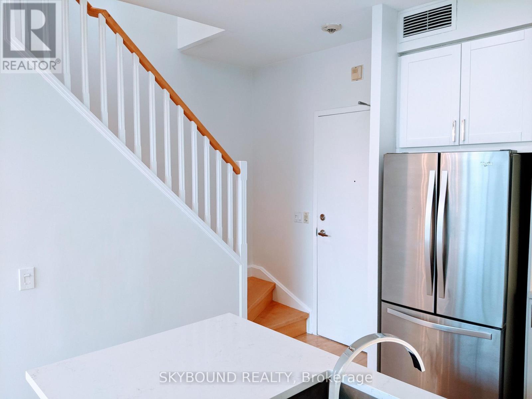
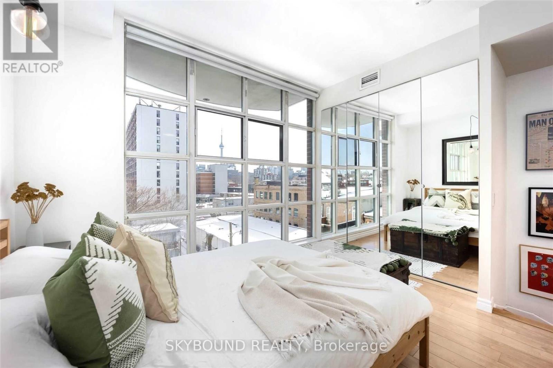
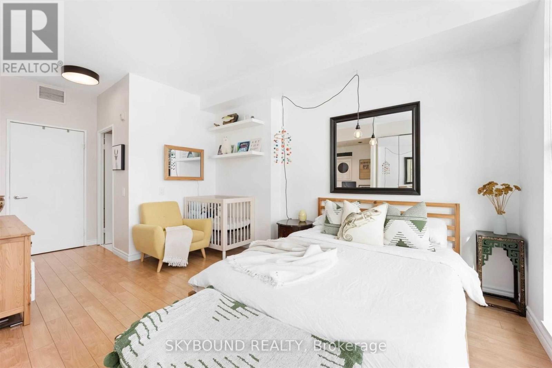
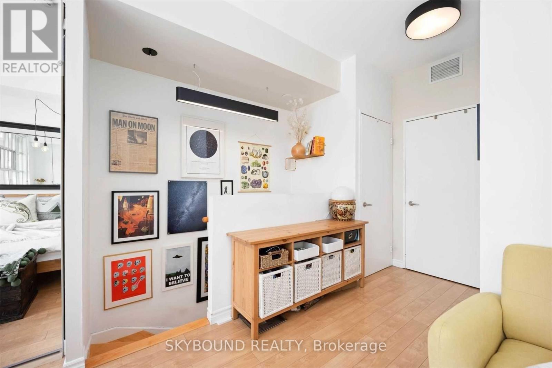
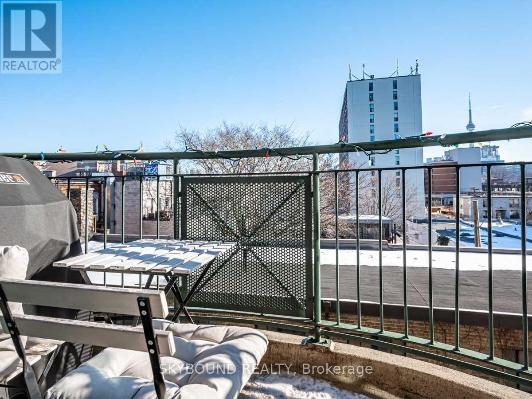
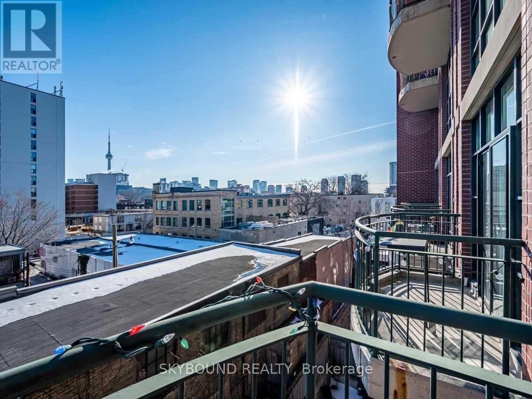
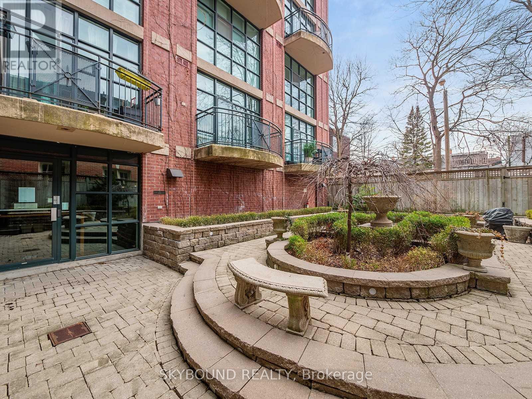
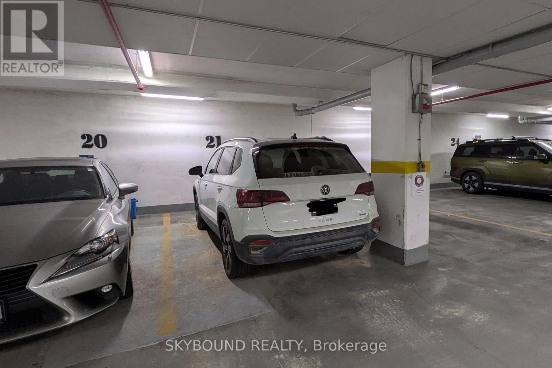
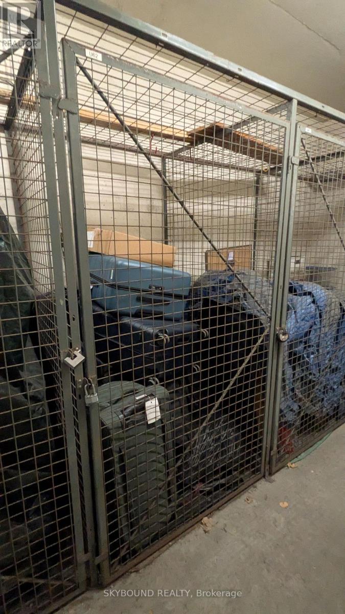
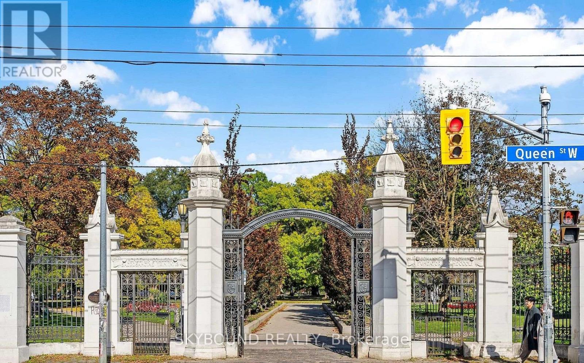
Welcome To Trinity Park Lofts! Rarely available two-storey loft literally across from Trinity Bellwoods! Beautiful suite in boutique, intimate building with 9.5' ceilings, sunny bright views over the neighbourhood, open concept living, natural gas hook-up on the balcony (BBQ included!), bright kitchen with quartz counters, and very spacious bedroom separated on the upper level for total privacy with tons of built-in storage. Everything Queen West has to offer literally at your doorstep - tons of restaurants, shops, cafes, entertainment and dining, with Trinity Bellwoods and the Queen streetcar at your front door! This is Queen West living at its finest! **Parking And Locker Included** >> Available for November 1st << (id:62104)
Property Details
| MLS® Number | C13827320 |
| Property Type | Single Family |
| Community Name | Niagara |
| Amenities Near By | Park, Public Transit |
| Community Features | Pets Allowed With Restrictions |
| Features | Balcony, Carpet Free |
| Parking Space Total | 1 |
| View Type | View, City View |
Building
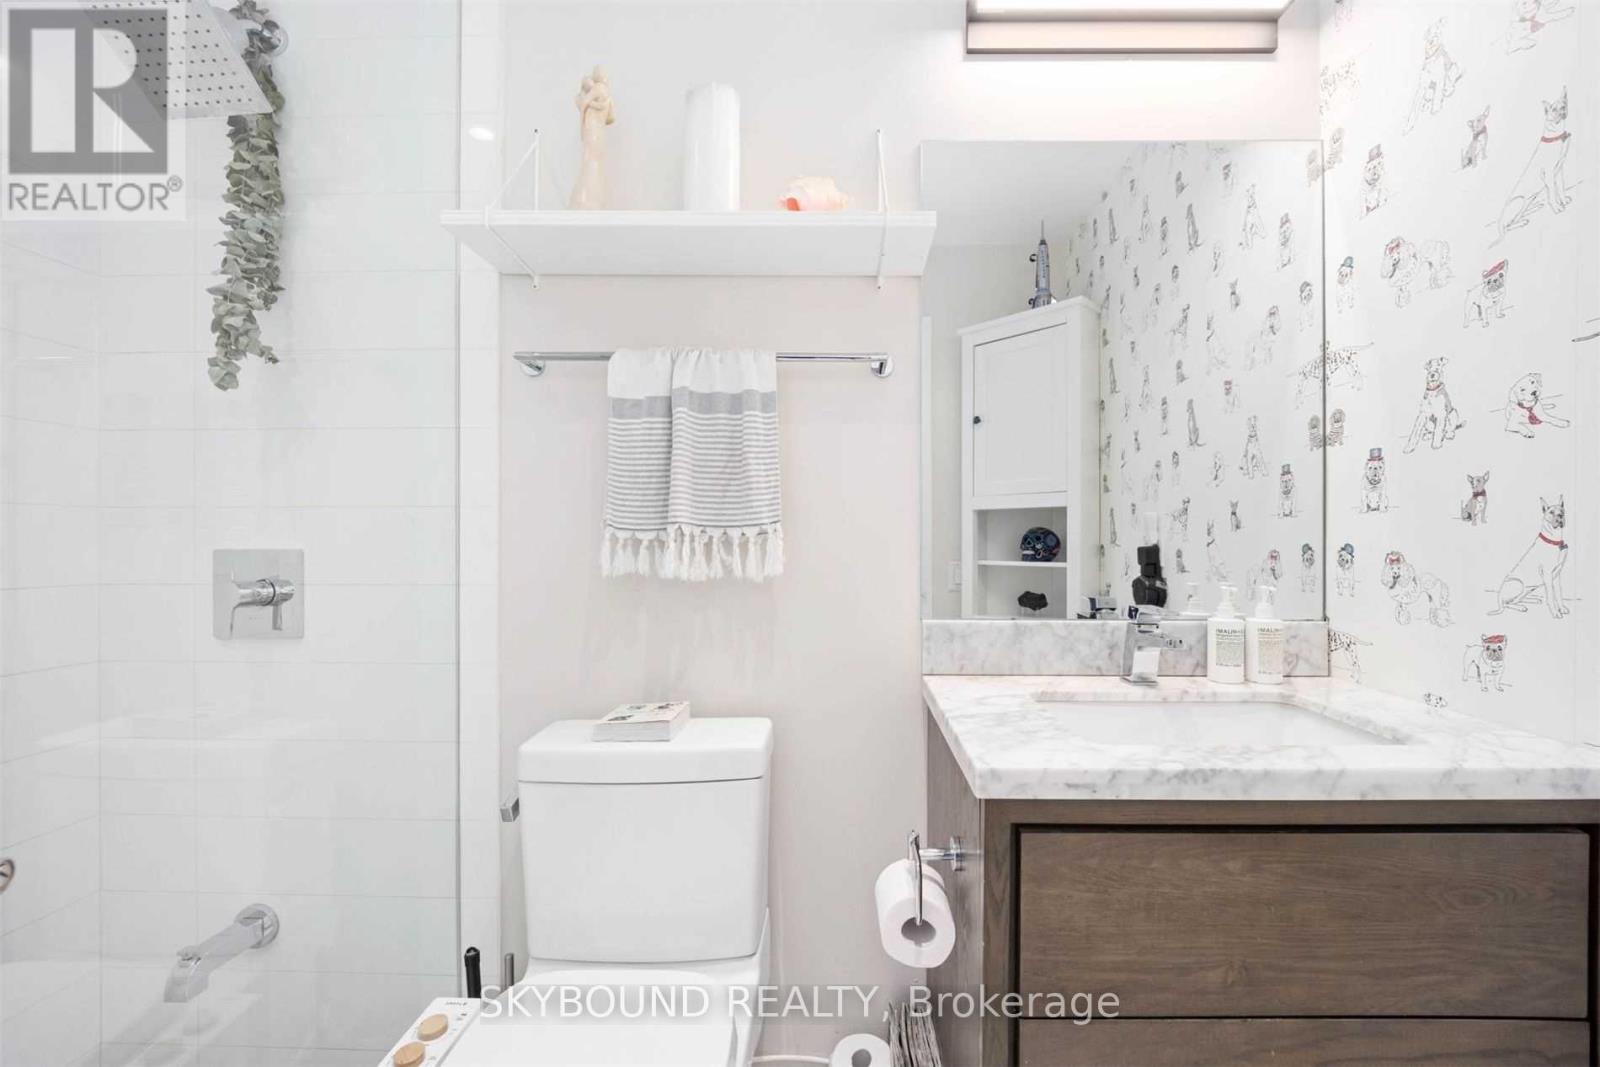
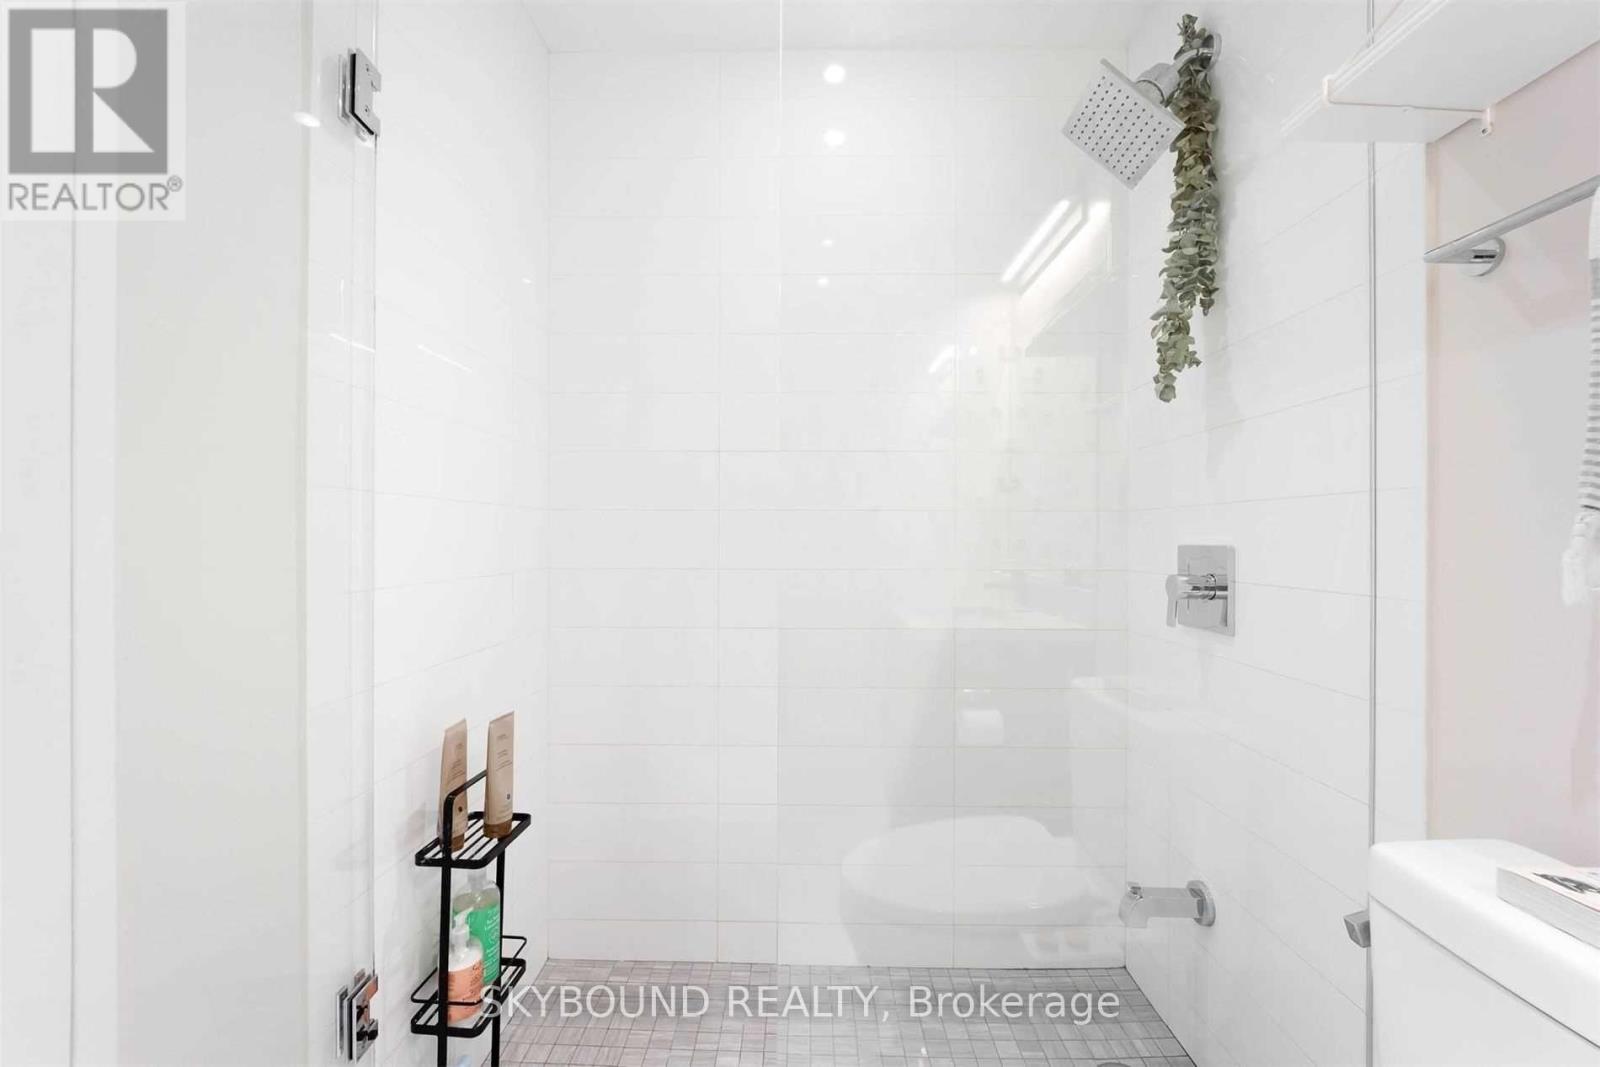
| Bathroom Total | 1 |
| Bedrooms Above Ground | 1 |
| Bedrooms Total | 1 |
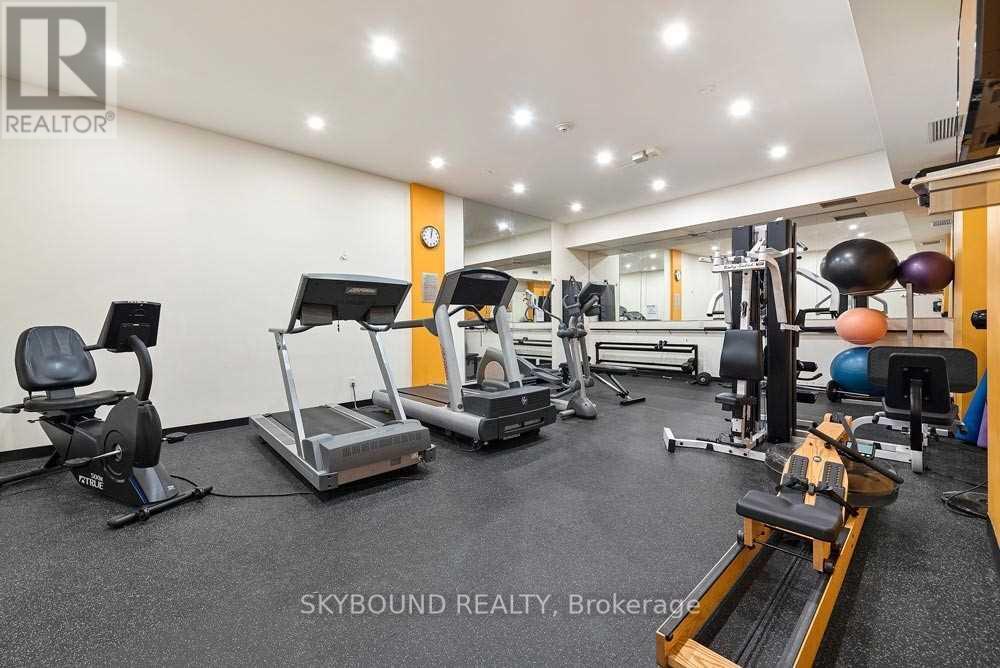
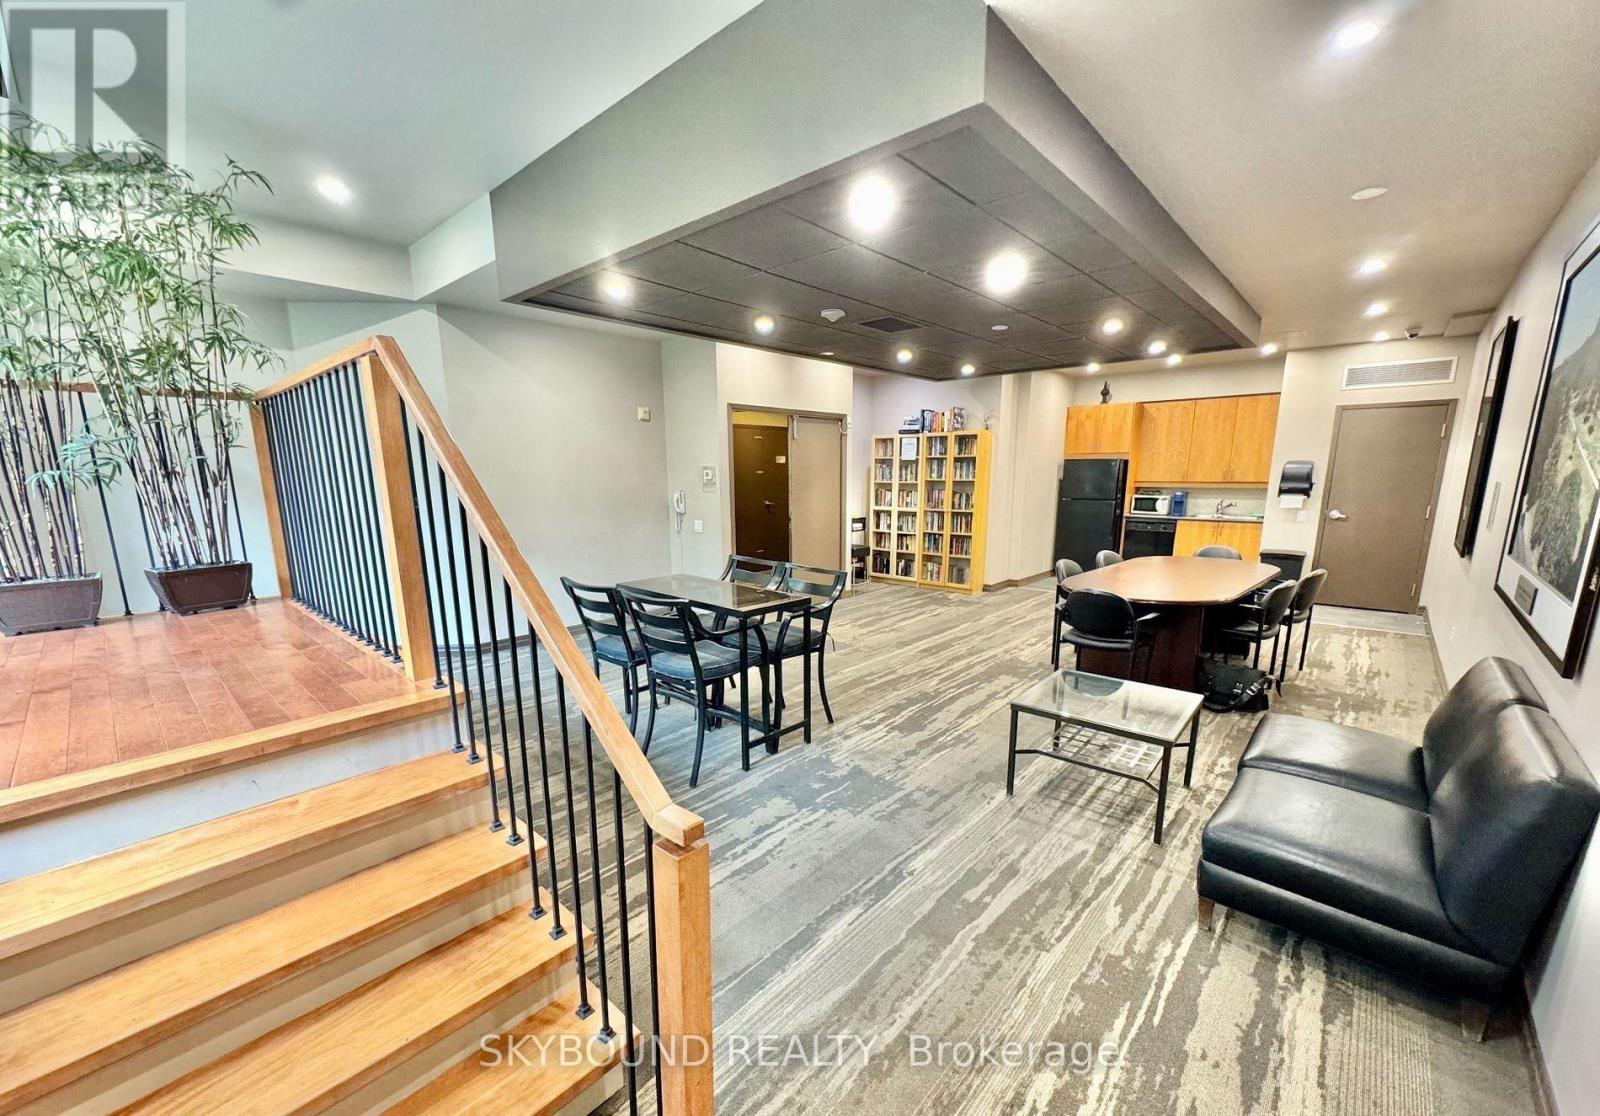
| Amenities | Exercise Centre, Party Room, Separate Electricity Meters, Storage - Locker |
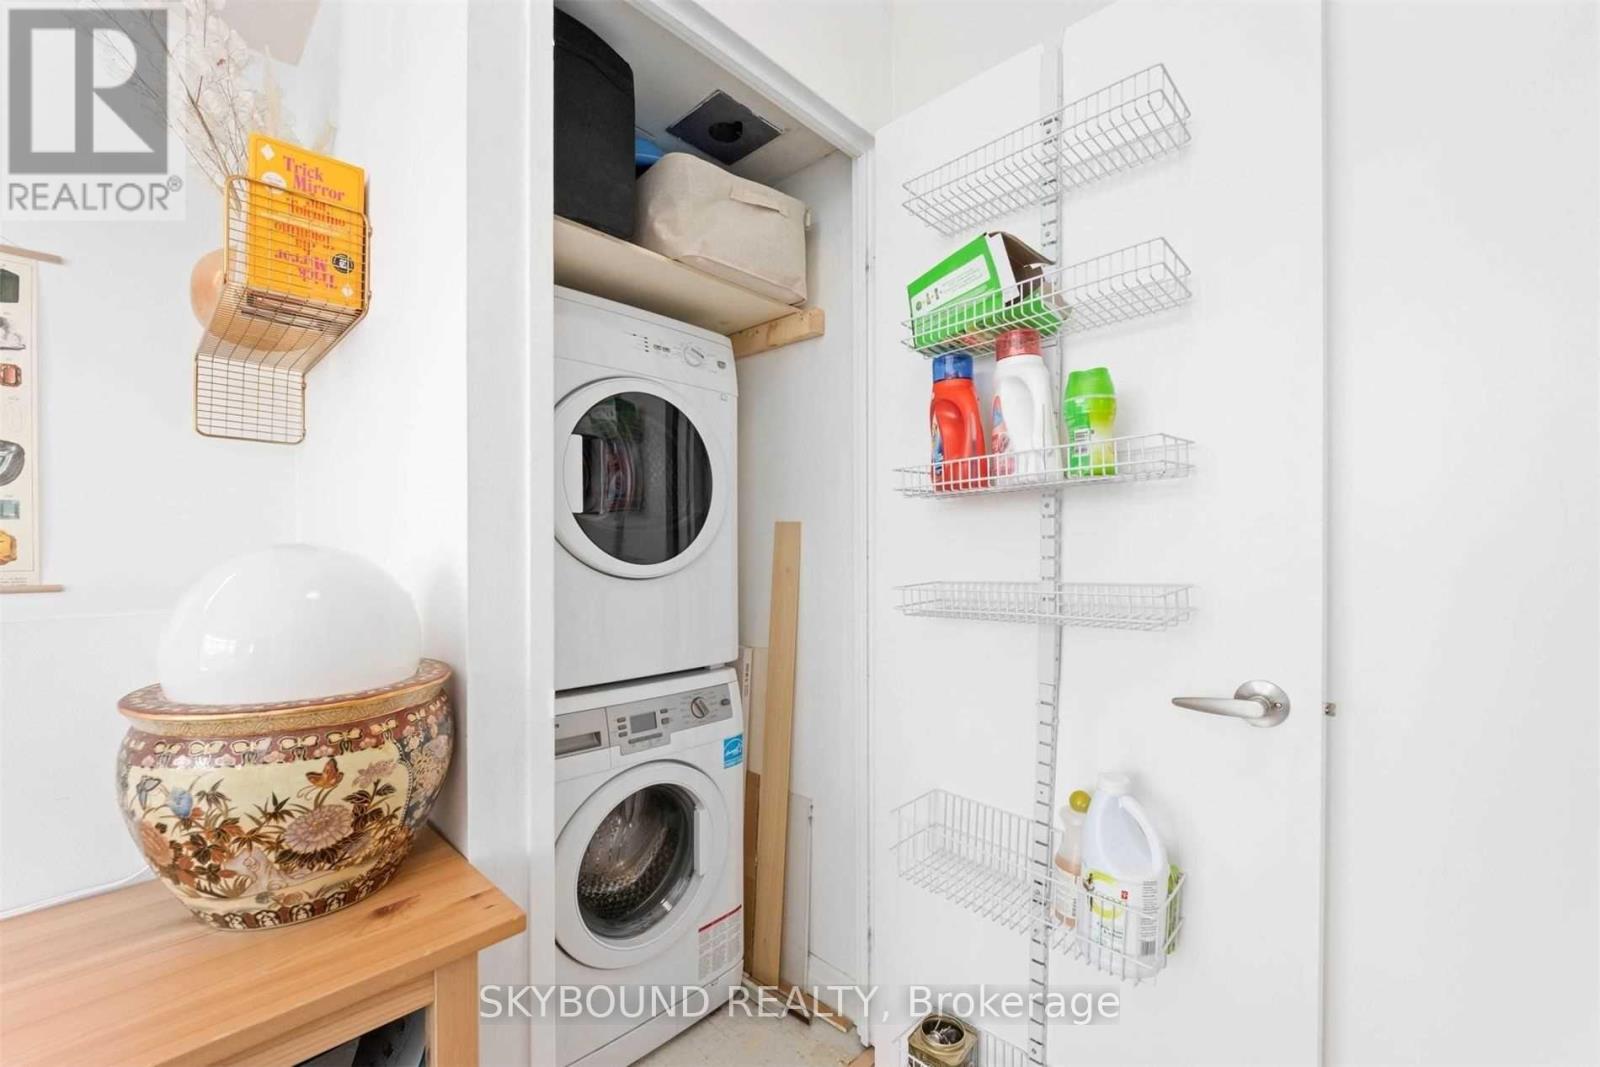
| Appliances | Dishwasher, Dryer, Microwave, Stove, Washer, Refrigerator |
| Basement Type | None |
| Cooling Type | Central Air Conditioning |
| Exterior Finish | Brick Facing, Concrete |
| Fire Protection | Smoke Detectors |
| Flooring Type | Laminate |
| Heating Fuel | Natural Gas |
| Heating Type | Forced Air |
| Stories Total | 2 |
| Size Interior | 600 - 699 Sqft |
| Type | Apartment |
Parking
| Underground | |
| Garage |
Land
| Acreage | No |
| Land Amenities | Park, Public Transit |
Rooms
| Level | Type | Length | Width | Dimensions |
|---|---|---|---|---|
| Second Level | Bedroom | 5.66 m | 3.56 m | 5.66 m x 3.56 m |
| Main Level | Living Room | 4.24 m | 2.8 m | 4.24 m x 2.8 m |
| Main Level | Dining Room | 4.24 m | 2.8 m | 4.24 m x 2.8 m |
| Main Level | Kitchen | 2.8 m | 2.25 m | 2.8 m x 2.25 m |
https://www.realtor.ca/real-estate/30326764/405-901-queen-street-w-toronto-niagara-niagara
Contact Us
Contact us for more information

The trademarks REALTOR®, REALTORS®, and the REALTOR® logo are controlled by The Canadian Real Estate Association (CREA) and identify real estate professionals who are members of CREA. The trademarks MLS®, Multiple Listing Service® and the associated logos are owned by The Canadian Real Estate Association (CREA) and identify the quality of services provided by real estate professionals who are members of CREA. The trademark DDF® is owned by The Canadian Real Estate Association (CREA) and identifies CREA's Data Distribution Facility (DDF®)
September 25 2026 01:54:33
Toronto Regional Real Estate Board
Skybound Realty