
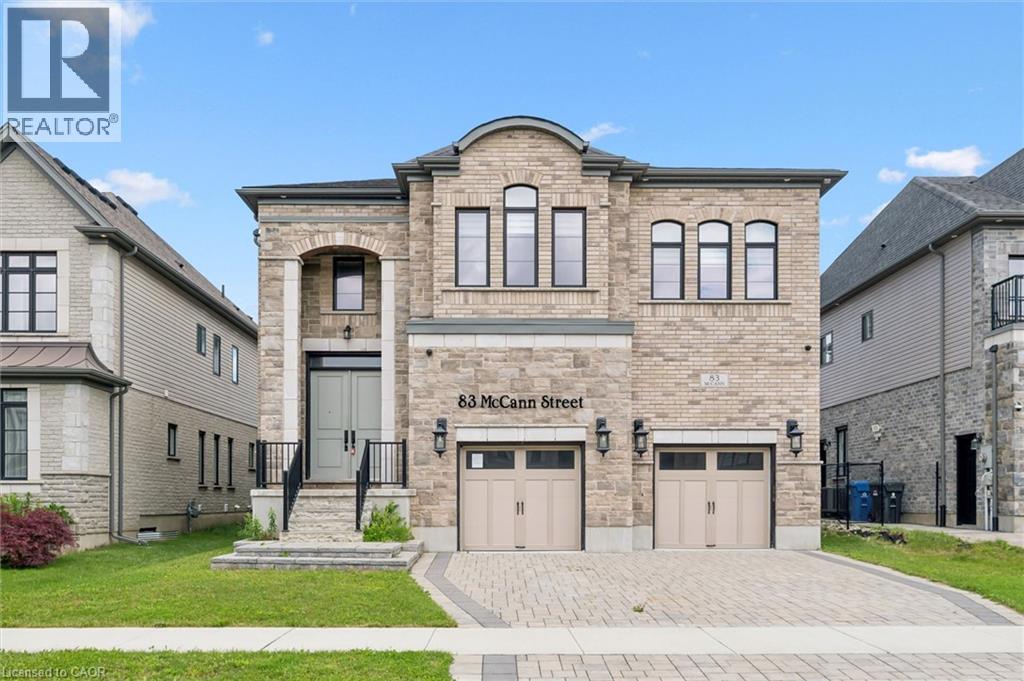
83 Mccann Street Guelph, Ontario N1G 0A8

$1,609,900
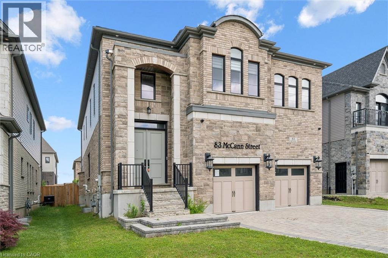
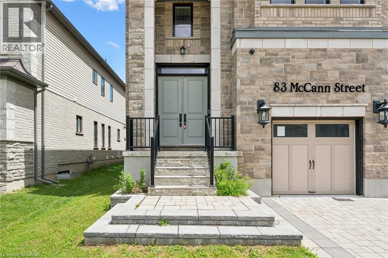
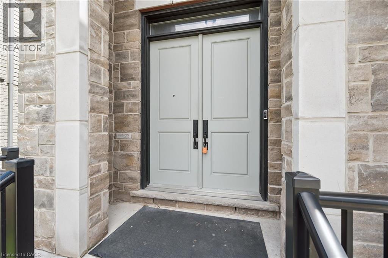
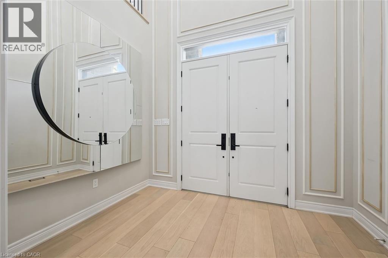
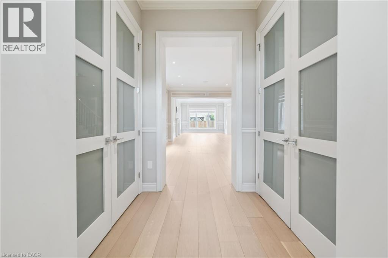
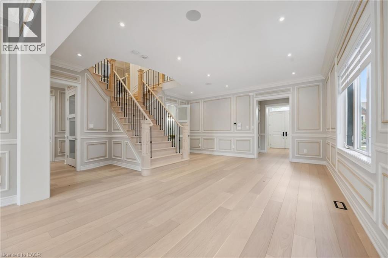
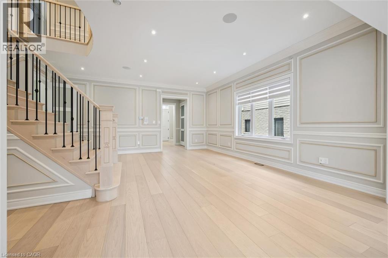
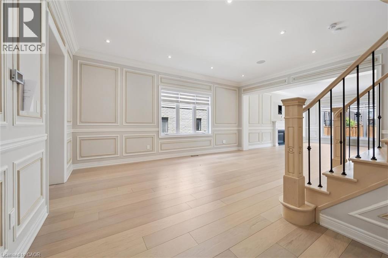
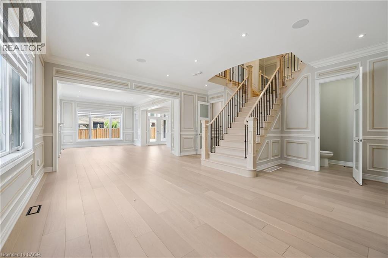
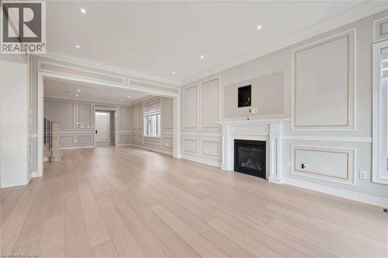
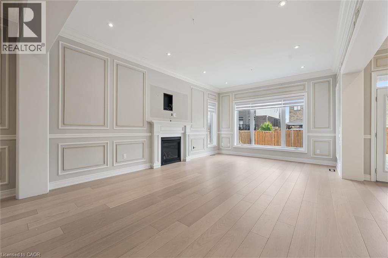
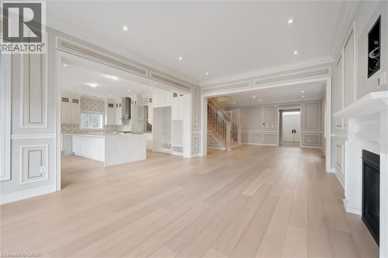
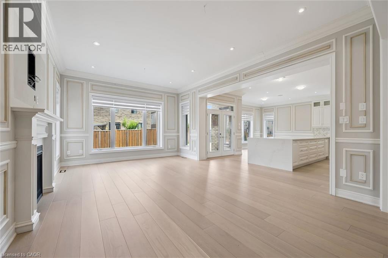
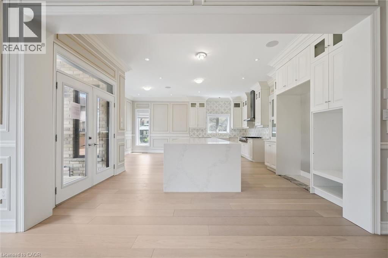
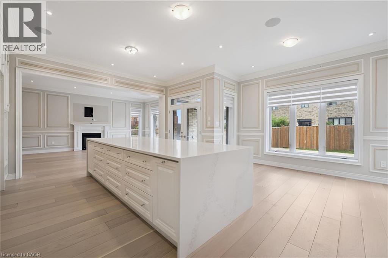
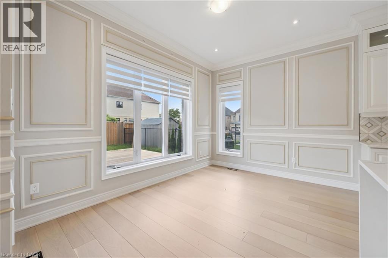
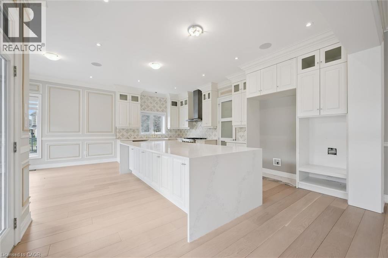
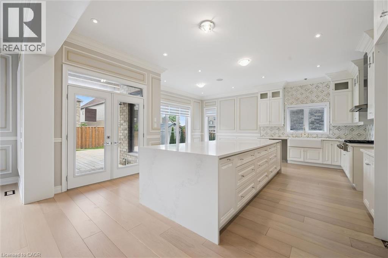
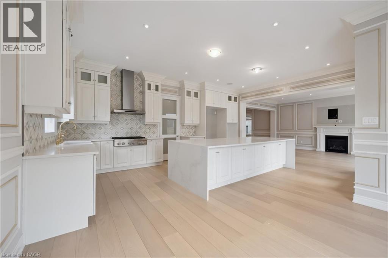
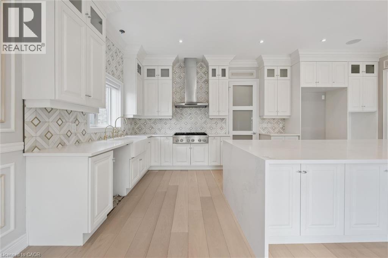
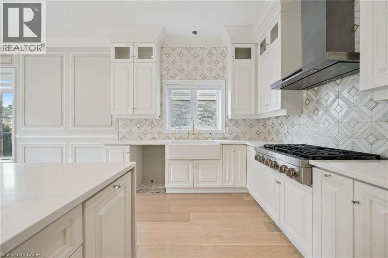
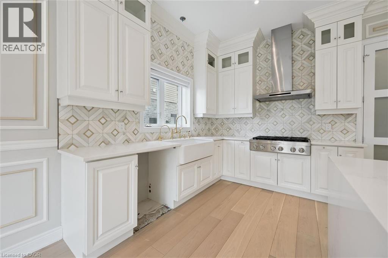
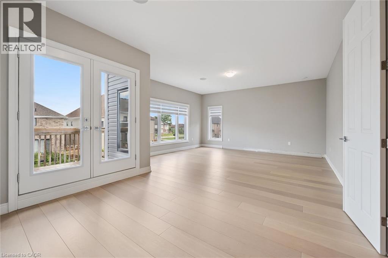
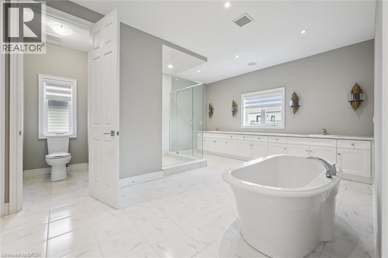
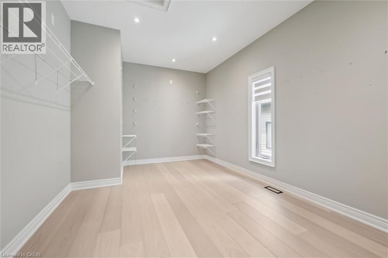
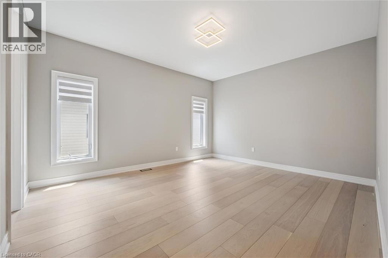
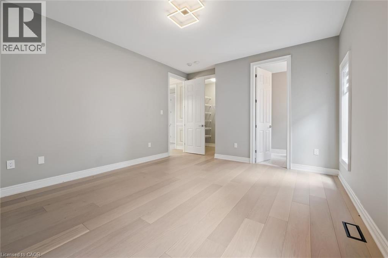
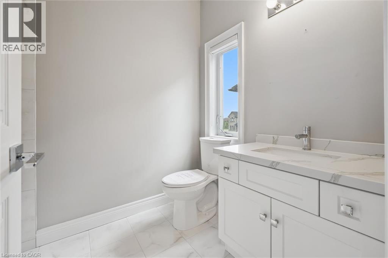
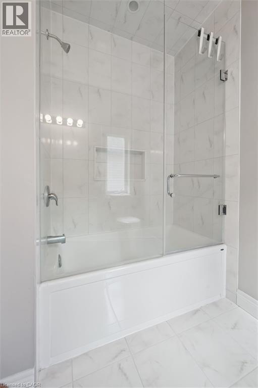
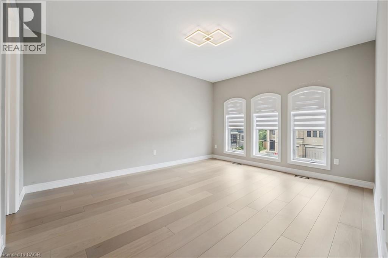
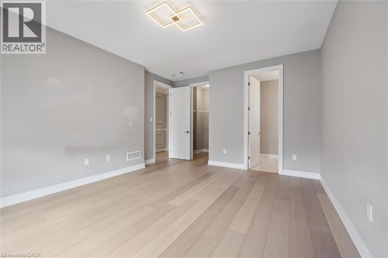
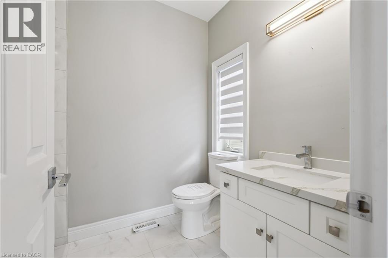
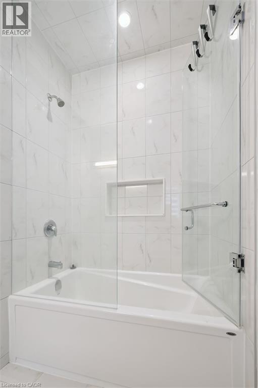
Welcome to this stunning luxury home, perfectly situated on a quiet crescent in the desirable south end - offering comfort, elegance, and plenty of space for the entire family. From the moment you walk in, you'll be impressed by the grand staircase and designed for memorable family gatherings and entertaining. The dream kitchen is truly the heart of the home, featuring a gorgeous oversized island and a spacious walk-in pantry. Retreat to the private primary suite, complete with access to your own balcony. Upstairs, you'll find 4 spacious bedrooms, each with access to its own ensuite bathroom, along with a comfortable family room that adds even more living space for the family to enjoy. This home is loaded with premium upgrades throughout. 10-foot ceiling on the main floor and 9-foot ceilings on the upper and basement levels. The fully finished basement was thoughtfully designed for entertaining and family gatherings, creating the perfect extension of the home. A truly exceptional home that offers luxury, comfort and space in every corner - book your private showing today! (id:62104)
Property Details
| MLS® Number | 40866454 |
| Property Type | Single Family |
| Amenities Near By | Park, Place Of Worship, Schools, Shopping |
| Community Features | School Bus |
| Equipment Type | Other |
| Parking Space Total | 4 |
| Rental Equipment Type | Other |
Building
| Bathroom Total | 6 |
| Bedrooms Above Ground | 4 |
| Bedrooms Total | 4 |
| Architectural Style | Multi-level |
| Basement Development | Finished |
| Basement Type | Full (finished) |
| Construction Style Attachment | Detached |
| Exterior Finish | Brick Veneer, Concrete |
| Foundation Type | Poured Concrete |
| Half Bath Total | 1 |
| Heating Fuel | Natural Gas |
| Heating Type | Forced Air |
| Stories Total | 2 |
| Size Interior | 5,865 Sqft |
| Type | House |
| Utility Water | Municipal Water |
Parking
| Attached Garage |
Land
| Access Type | Road Access |
| Acreage | No |
| Land Amenities | Park, Place Of Worship, Schools, Shopping |
| Sewer | Municipal Sewage System |
| Size Depth | 117 Ft |
| Size Frontage | 51 Ft |
| Size Total Text | Under 1/2 Acre |
| Zoning Description | Rl1 |
Rooms
| Level | Type | Length | Width | Dimensions |
|---|---|---|---|---|
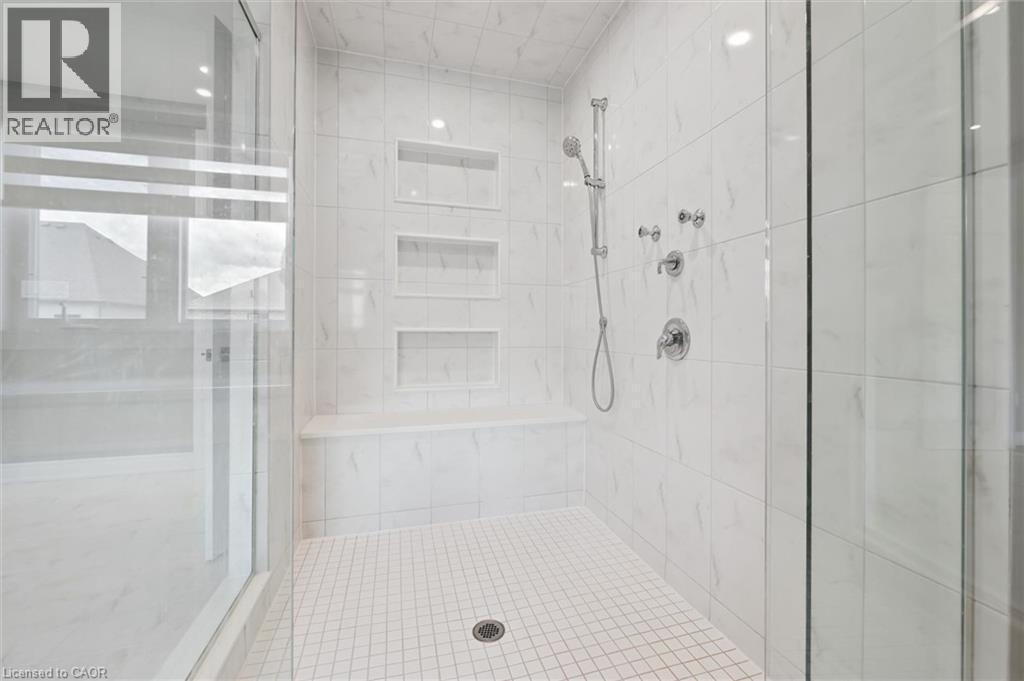
| Second Level | 5pc Bathroom | Measurements not available | ||
| Second Level | 4pc Bathroom | Measurements not available | ||
| Second Level | 4pc Bathroom | Measurements not available | ||
| Second Level | 4pc Bathroom | Measurements not available | ||
| Second Level | Loft | 12'5'' x 12'9'' | ||
| Second Level | Bedroom | 10'3'' x 14'4'' | ||
| Second Level | Bedroom | 13'5'' x 16'3'' | ||
| Second Level | Bedroom | 12'1'' x 16'1'' | ||
| Second Level | Primary Bedroom | 22'8'' x 16'6'' | ||
| Basement | 3pc Bathroom | Measurements not available | ||
| Basement | Recreation Room | 35'4'' x 42'6'' | ||
| Main Level | 2pc Bathroom | Measurements not available | ||
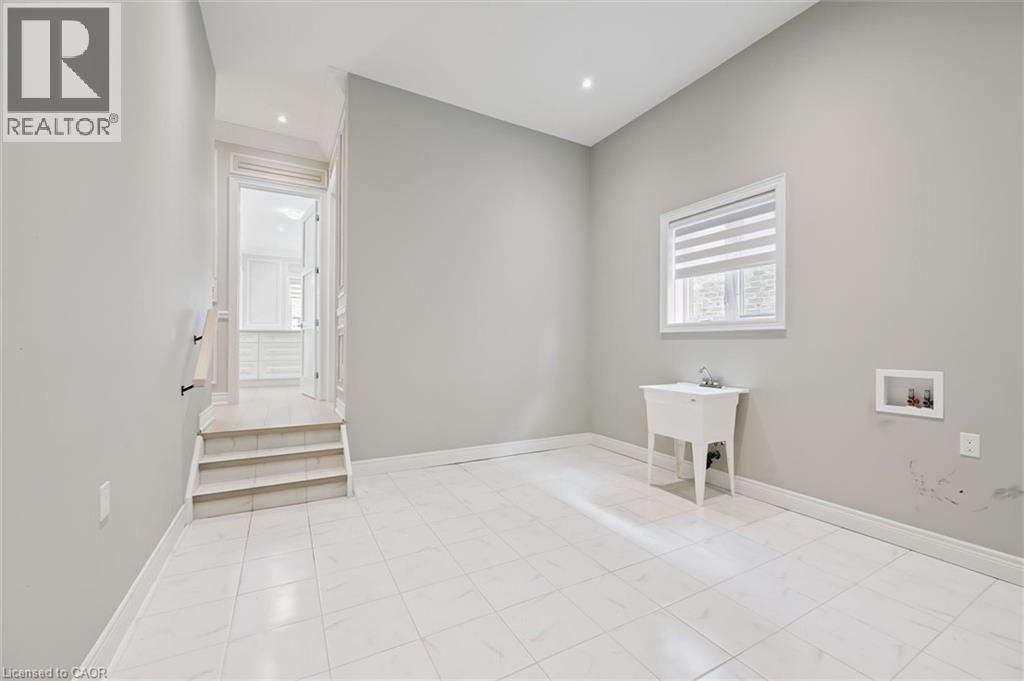
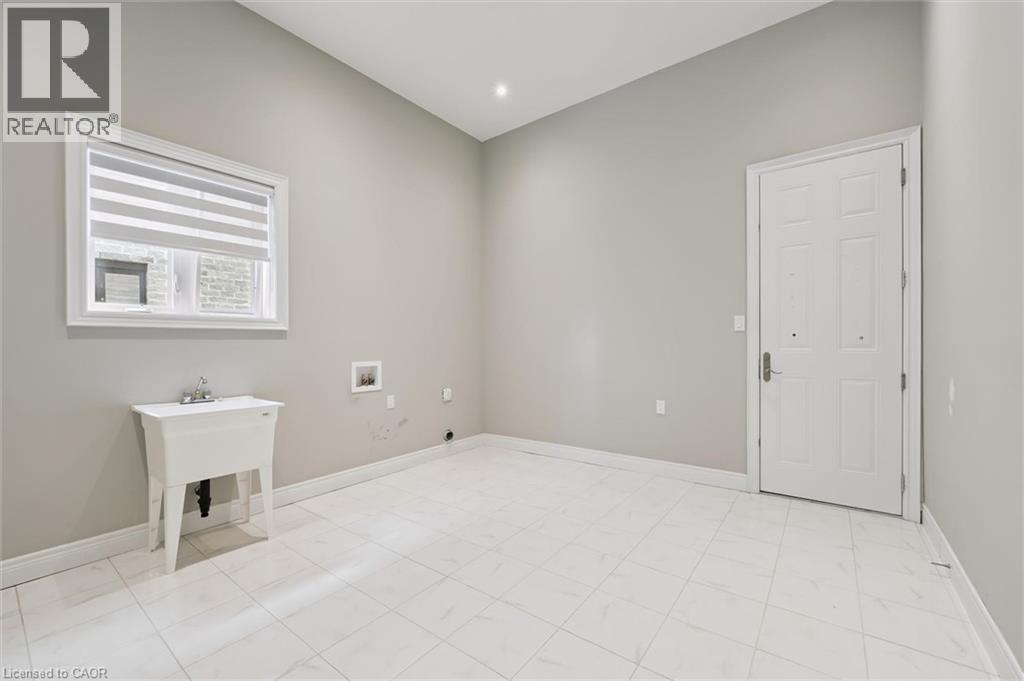
| Main Level | Laundry Room | 12'2'' x 14'6'' | ||
| Main Level | Living Room | 20'1'' x 19'8'' | ||
| Main Level | Kitchen | 21'5'' x 16'1'' | ||
| Main Level | Dining Room | 13'3'' x 9'3'' | ||
| Main Level | Family Room | 13'1'' x 20'1'' |
https://www.realtor.ca/real-estate/30325065/83-mccann-street-guelph
Contact Us
Contact us for more information

The trademarks REALTOR®, REALTORS®, and the REALTOR® logo are controlled by The Canadian Real Estate Association (CREA) and identify real estate professionals who are members of CREA. The trademarks MLS®, Multiple Listing Service® and the associated logos are owned by The Canadian Real Estate Association (CREA) and identify the quality of services provided by real estate professionals who are members of CREA. The trademark DDF® is owned by The Canadian Real Estate Association (CREA) and identifies CREA's Data Distribution Facility (DDF®)
September 25 2026 04:42:43
REALTORS® Association of Hamilton-Burlington
Homelife Miracle Realty Ltd.