
96 Joseph Street Muskoka Lakes, Ontario P0B 1J0

$3,888,888
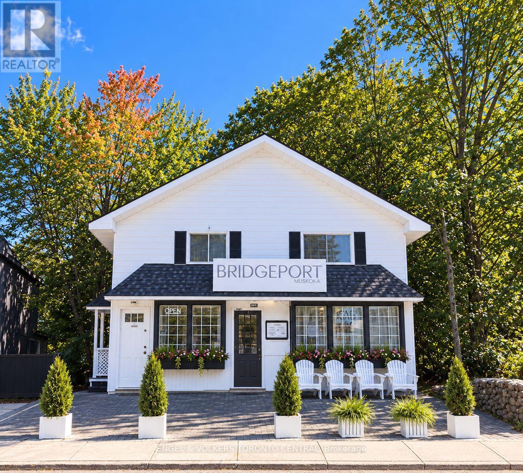
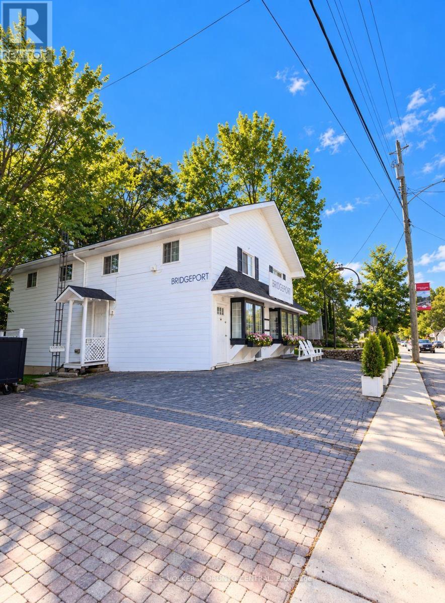
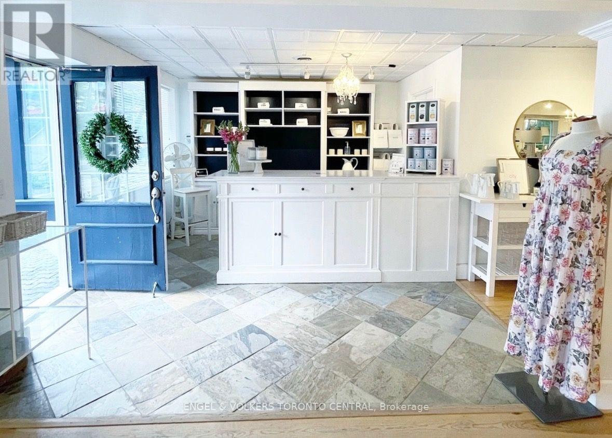
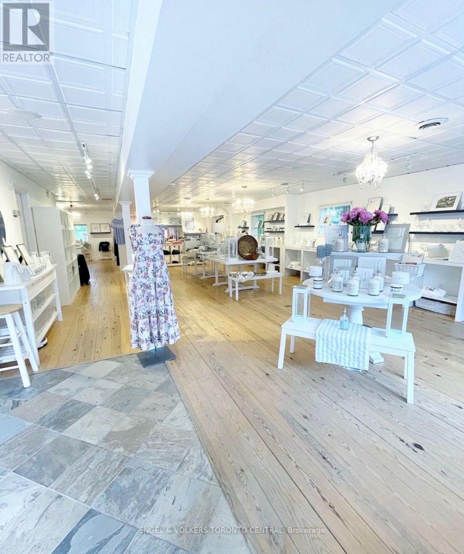
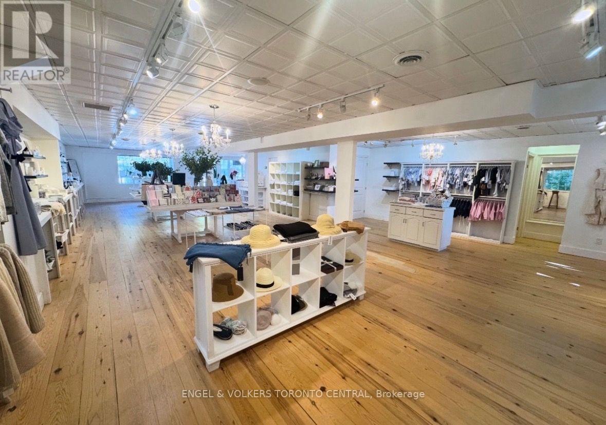
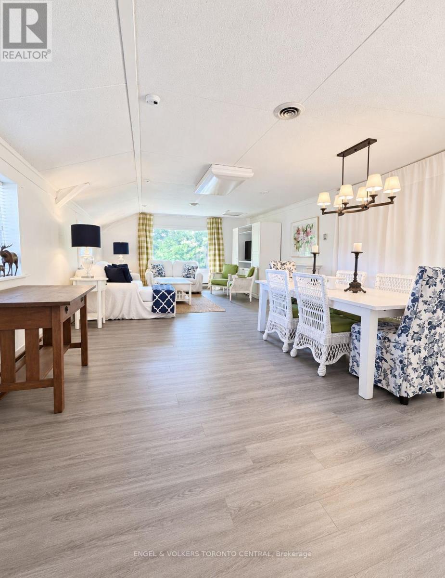
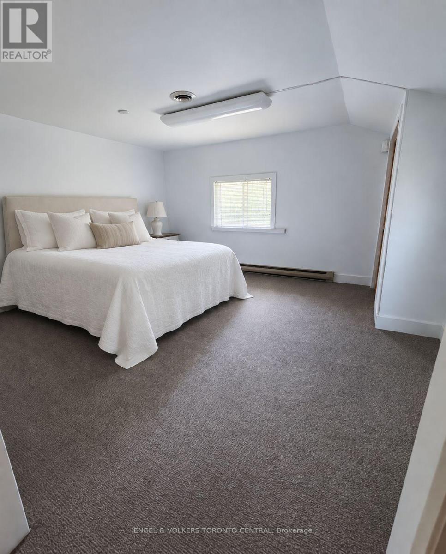
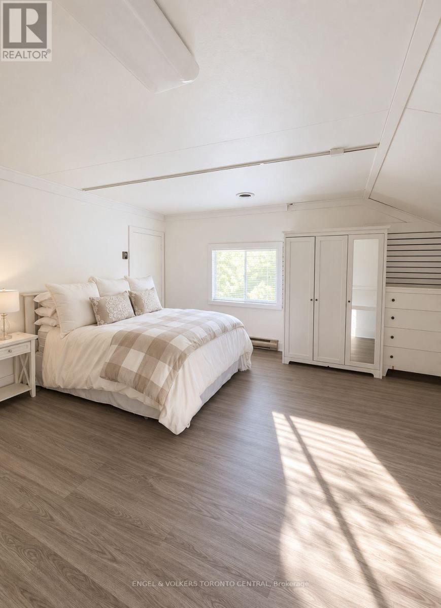
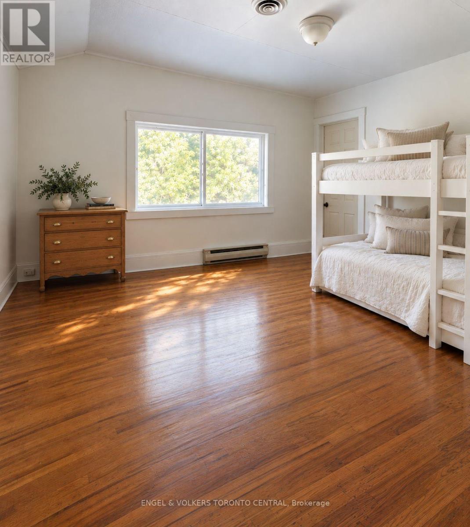
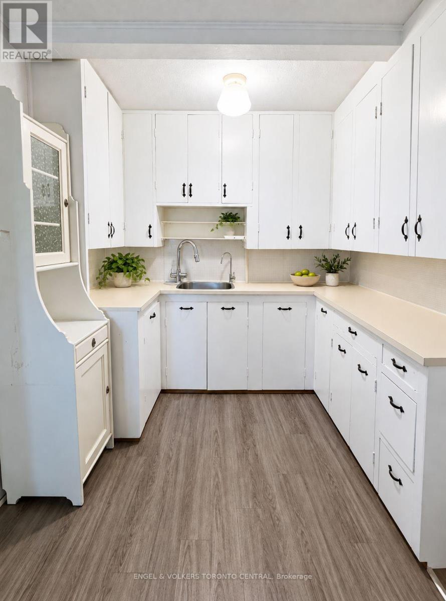
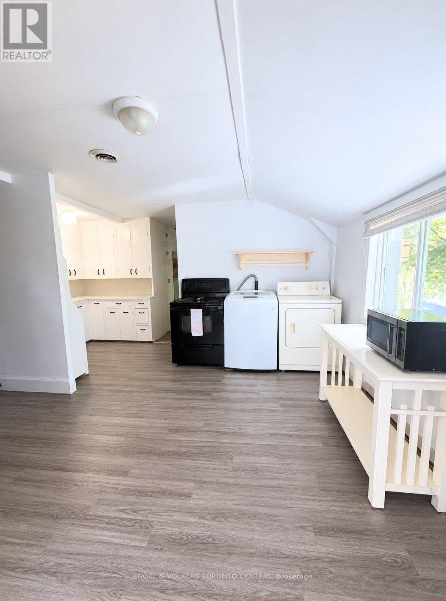
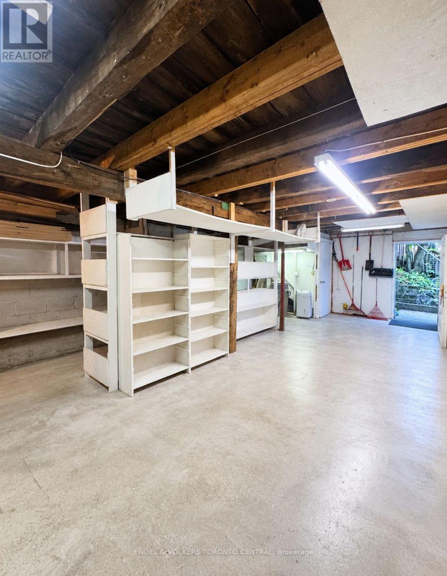
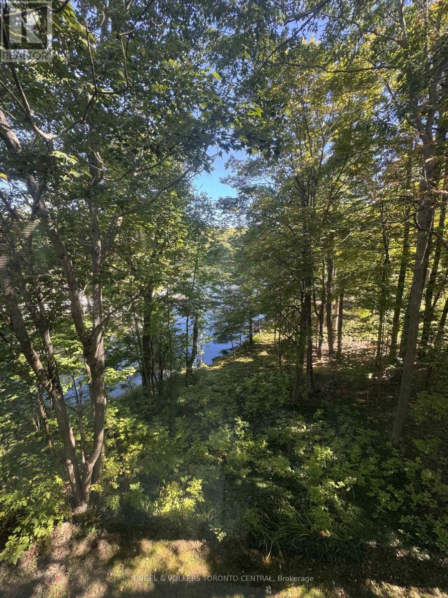
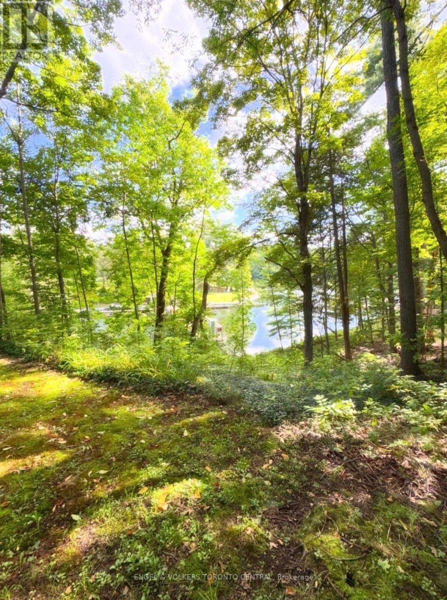
EXCEPTIONAL WATERFRONT COMMERCIAL OPPORTUNITY IN THE HEART OF PORT CARLING set on a 200-ft-deep lot in a waterfront setting. This approx. 3,800 SF freestanding building presents an exceptional opportunity to own a versatile commercial property in the heart of Port Carling.The 1,500 SF street-level retail space features 2 storage areas and 2 baths. The approx. 1,500 SF upper level, with a separate entrance, offers 3 BRs, 3-pc bath, kitchen and laundry - ideal for owner use, additional income or a live/work setup.The approx. 800 SF unfinished walkout basement provides additional expansion potential and direct access to the rear of the property, with the waterfront and the Locks connecting Lake Muskoka & Lake Rosseau.Winterized for year-round use, the property offers the flexibility to generate income throughout the year while providing the option to live and work here full-time. Enjoy summers in Port Carling with your own Muskoka pied-à-terre, spend winters down south, or make Muskoka home year-round - a chance to enjoy the freedom and tranquility of waterfront living away from the city.An exceptional opportunity to diversify your investment portfolio with a property that brings together business, income potential, waterfront and lifestyle in one of Muskoka's most sought-after communities. (id:62104)
Property Details
| MLS® Number | X13825394 |
| Property Type | Single Family |
| Community Name | Medora |
| Amenities Near By | Beach, Golf Nearby, Marina |
| Easement | Other, None |
| Features | Wooded Area, Sloping, Paved Yard, Guest Suite, In-law Suite |
| Parking Space Total | 6 |
| View Type | Lake View, Direct Water View |
| Water Front Name | Lake Muskoka |
| Water Front Type | Waterfront On Lake |
Building
| Bathroom Total | 3 |
| Bedrooms Above Ground | 3 |
| Bedrooms Total | 3 |
| Amenities | Separate Heating Controls, Separate Electricity Meters |
| Appliances | Water Heater, Water Purifier, Water Meter, Dryer, Stove, Refrigerator |
| Basement Development | Unfinished |
| Basement Features | Walk Out |
| Basement Type | N/a (unfinished), N/a |
| Construction Style Attachment | Detached |
| Cooling Type | Central Air Conditioning |
| Exterior Finish | Vinyl Siding, Wood |
| Fire Protection | Alarm System, Smoke Detectors |
| Foundation Type | Block |
| Half Bath Total | 2 |
| Heating Fuel | Electric |
| Heating Type | Baseboard Heaters |
| Stories Total | 2 |
| Size Interior | 2,500 - 3,000 Sqft |
| Type | House |
| Utility Water | Municipal Water |
Parking
| No Garage |
Land
| Access Type | Water Access |
| Acreage | No |
| Land Amenities | Beach, Golf Nearby, Marina |
| Sewer | Sanitary Sewer |
| Size Depth | 200 Ft |
| Size Frontage | 71 Ft |
| Size Irregular | 71 X 200 Ft |
| Size Total Text | 71 X 200 Ft |
| Zoning Description | Commercial |
Rooms
| Level | Type | Length | Width | Dimensions |
|---|---|---|---|---|
| Basement | Workshop | 9.45 m | 5.49 m | 9.45 m x 5.49 m |
| Main Level | Other | 15.15 m | 9.27 m | 15.15 m x 9.27 m |
| Upper Level | Bedroom | 4.79 m | 4.24 m | 4.79 m x 4.24 m |
| Upper Level | Bedroom 2 | 4.57 m | 4.57 m | 4.57 m x 4.57 m |
| Upper Level | Bedroom 3 | 3.64 m | 4.76 m | 3.64 m x 4.76 m |
| Upper Level | Living Room | 4.48 m | 2.16 m | 4.48 m x 2.16 m |
| Upper Level | Dining Room | 3.38 m | 4.76 m | 3.38 m x 4.76 m |
| Upper Level | Kitchen | 2.44 m | 2.56 m | 2.44 m x 2.56 m |
Utilities
| Cable | Installed |
| Electricity | Installed |
| Sewer | Installed |
https://www.realtor.ca/real-estate/30324468/96-joseph-street-muskoka-lakes-medora-medora
Contact Us
Contact us for more information

The trademarks REALTOR®, REALTORS®, and the REALTOR® logo are controlled by The Canadian Real Estate Association (CREA) and identify real estate professionals who are members of CREA. The trademarks MLS®, Multiple Listing Service® and the associated logos are owned by The Canadian Real Estate Association (CREA) and identify the quality of services provided by real estate professionals who are members of CREA. The trademark DDF® is owned by The Canadian Real Estate Association (CREA) and identifies CREA's Data Distribution Facility (DDF®)
September 24 2026 07:42:22
Toronto Regional Real Estate Board
Engel & Volkers Toronto Central