
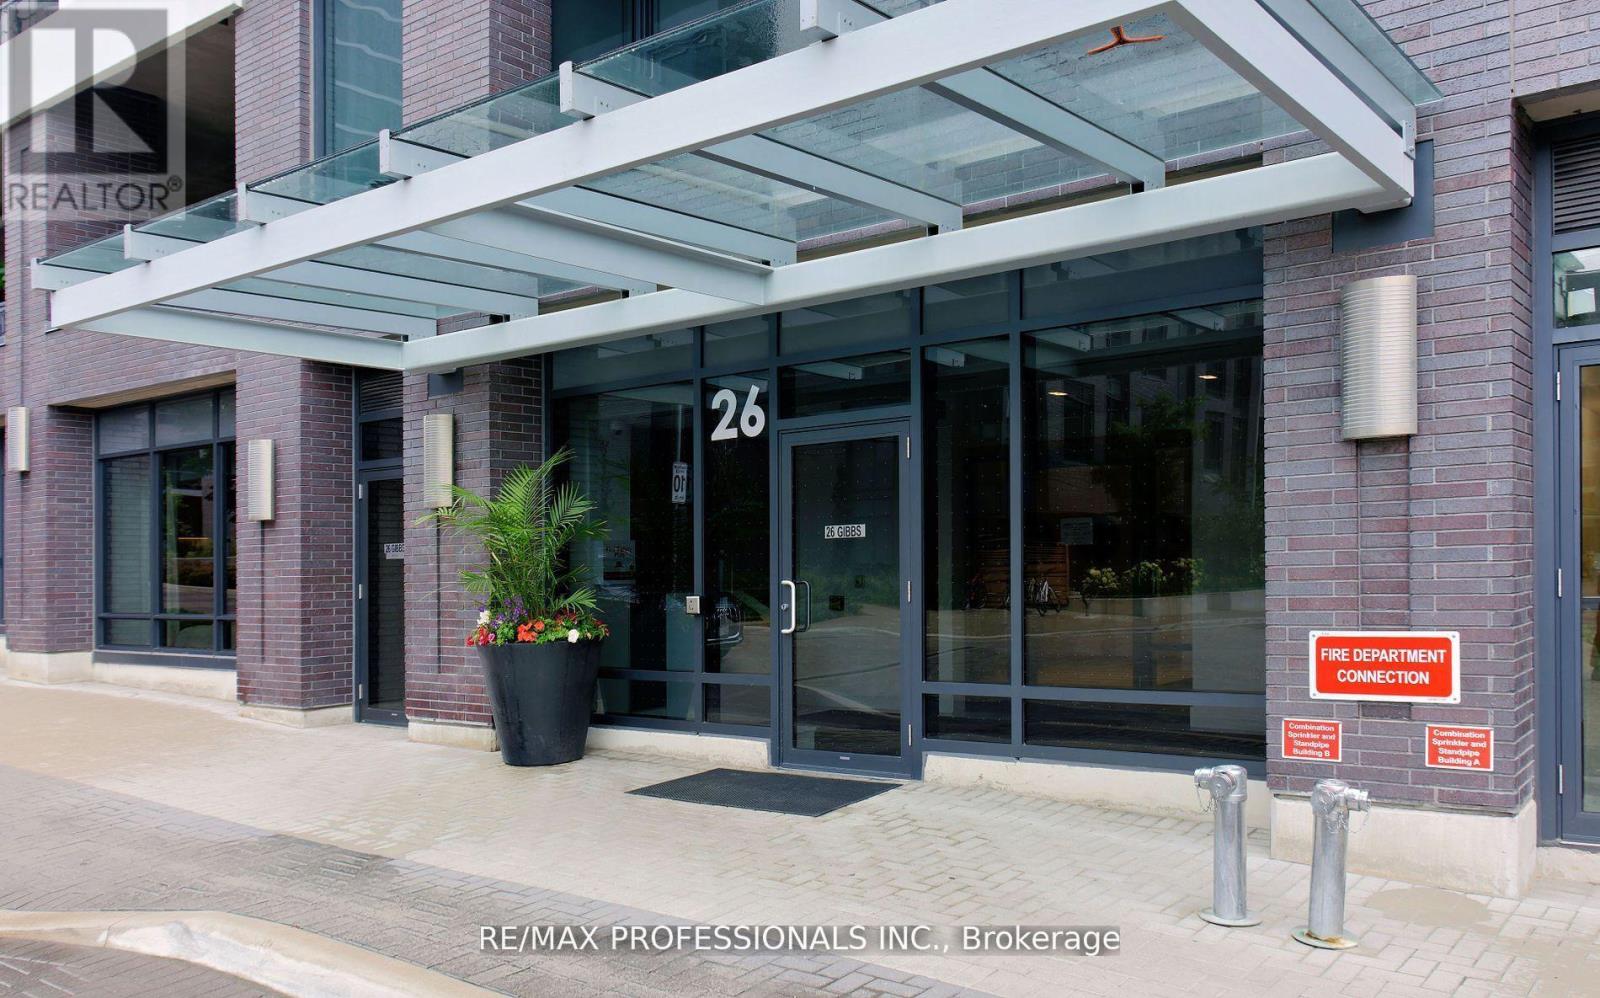
536 - 26 Gibbs Road Toronto, Ontario M9B 0E3

$2,600 Monthly
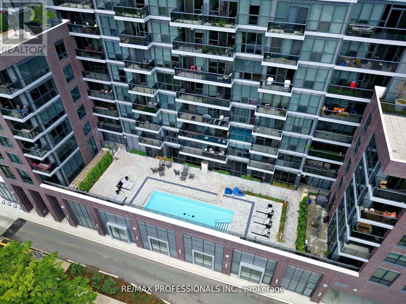
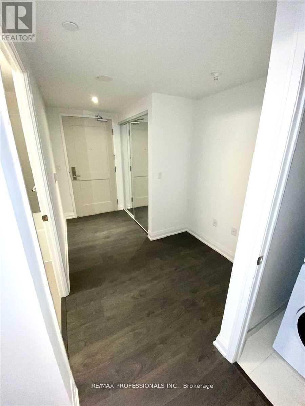
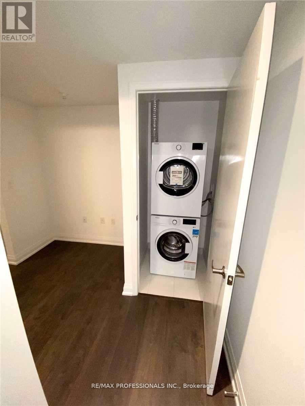
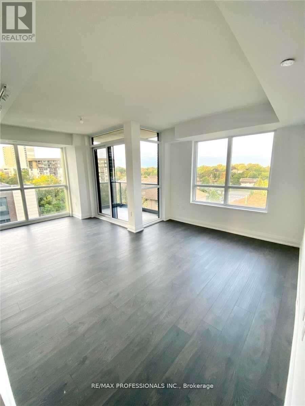
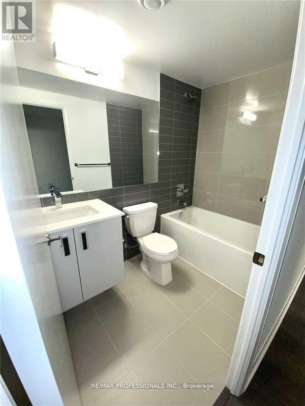
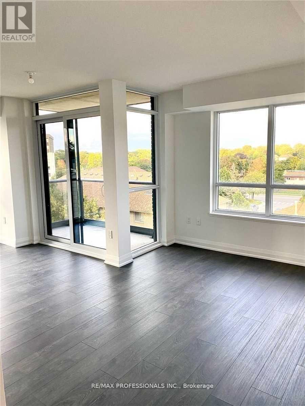
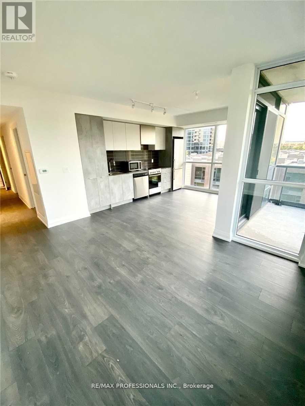
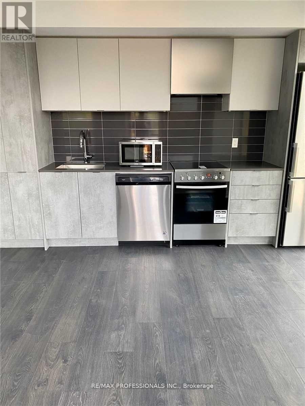
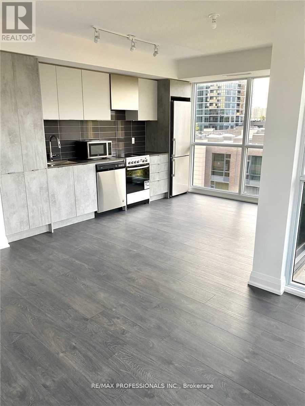
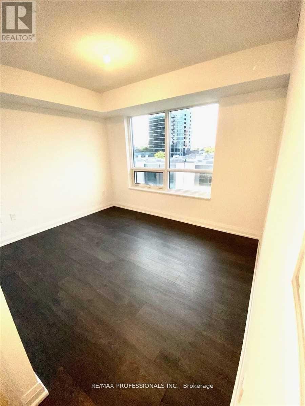
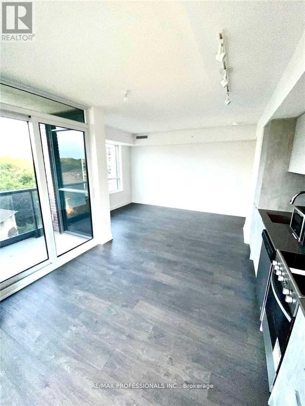
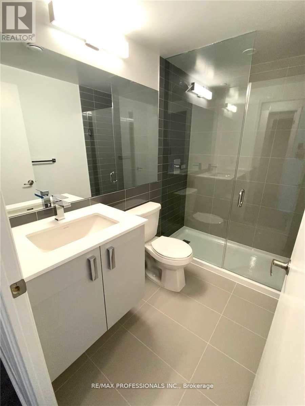
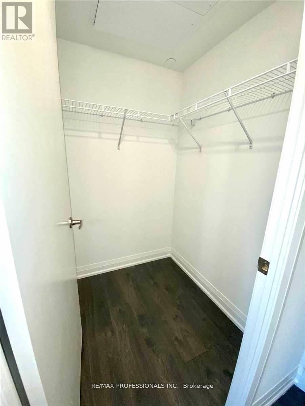
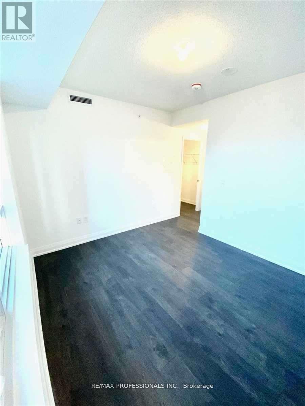
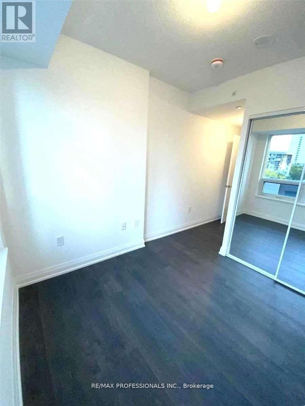
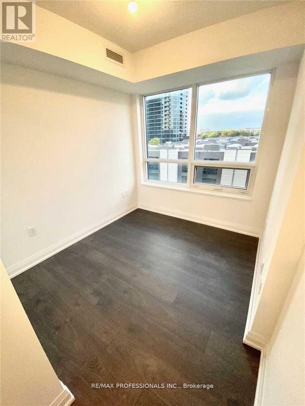
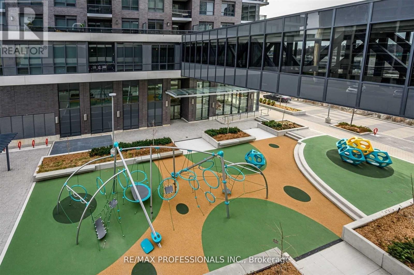
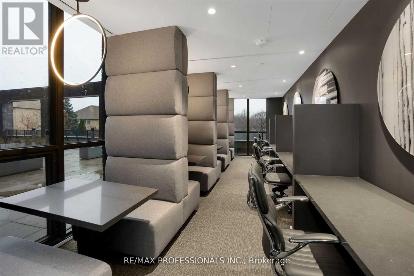
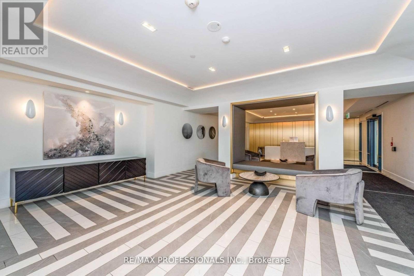
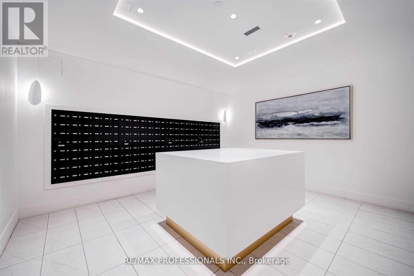
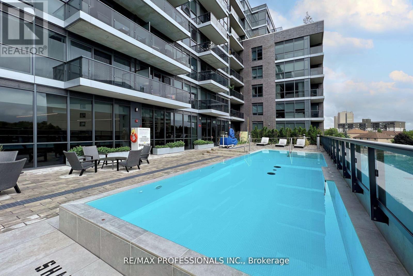
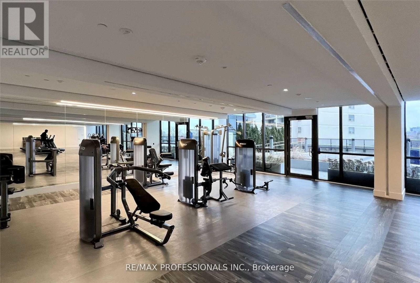
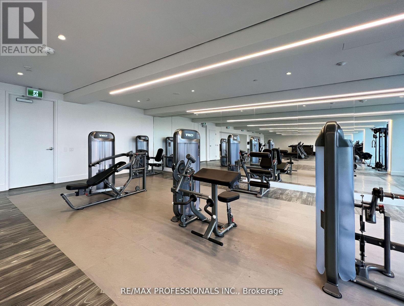
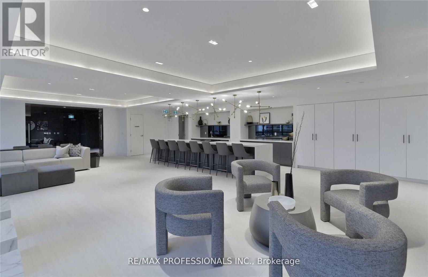
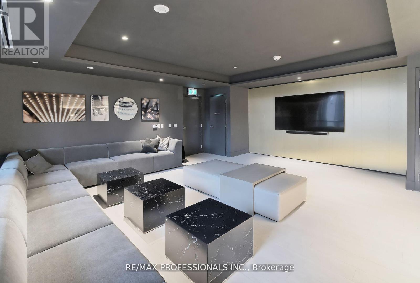
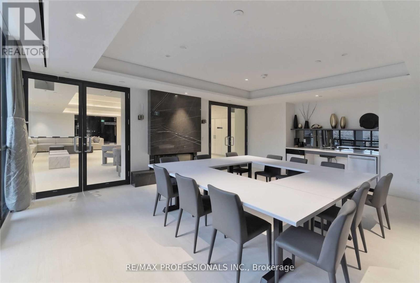
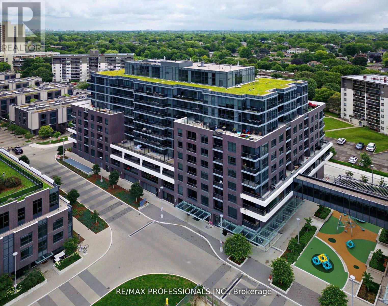
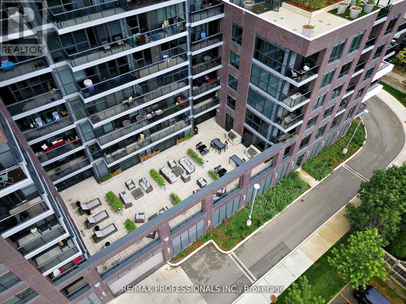
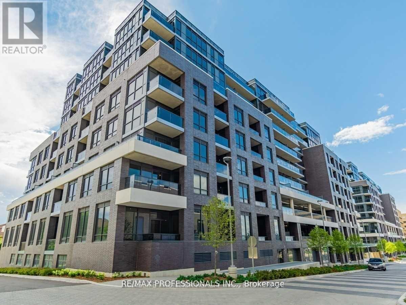
More Than A Condo, It's A Lifestyle! This Bright 2+1 Bedroom, 2 Bathroom Corner Suite Offers A Modern Open Concept Layout Surrounded By Floor To Ceiling Windows With Unobstructed North & East Views And The CN Tower In The Distance. Featuring Laminate Floors, Ensuite Laundry, A Convenient Office Nook, And A Spacious Primary Bedroom With Walk In Closet & Private Ensuite. Includes 1 Underground Parking Space.Enjoy Resort Style Amenities Without Leaving Home! Spend Summer Days At The Beautiful Rooftop Outdoor Pool, Relax Or Entertain On The Rooftop Terrace With BBQs, Stay Active In The Fully Equipped Fitness Centre & Yoga Studio, Or Enjoy The Party & Media Rooms, Sauna, Library, Kids Play Areas, Guest Suites & More. 24 Hour Concierge/Security Plus Resident Shuttle Service To Kipling Station & Sherway Gardens.An Exceptional Etobicoke Location Close To Kipling Subway & GO, Sherway Gardens, Grocery Stores, Restaurants, Parks & Everyday Shopping, With Quick Access To Hwy 427, 401, QEW/Gardiner & Pearson Airport. Everything You Need For Convenient City Living Is Right At Your Doorstep. (id:62104)
Property Details
| MLS® Number | W13824826 |
| Property Type | Single Family |
| Community Name | Islington-City Centre West |
| Amenities Near By | Park, Place Of Worship, Public Transit, Schools |
| Community Features | Pets Not Allowed |
| Features | Balcony, Carpet Free |
| Parking Space Total | 1 |
| Pool Type | Outdoor Pool |
| View Type | City View |
Building
| Bathroom Total | 2 |
| Bedrooms Above Ground | 2 |
| Bedrooms Below Ground | 1 |
| Bedrooms Total | 3 |
| Age | 0 To 5 Years |
| Amenities | Exercise Centre, Visitor Parking, Party Room |
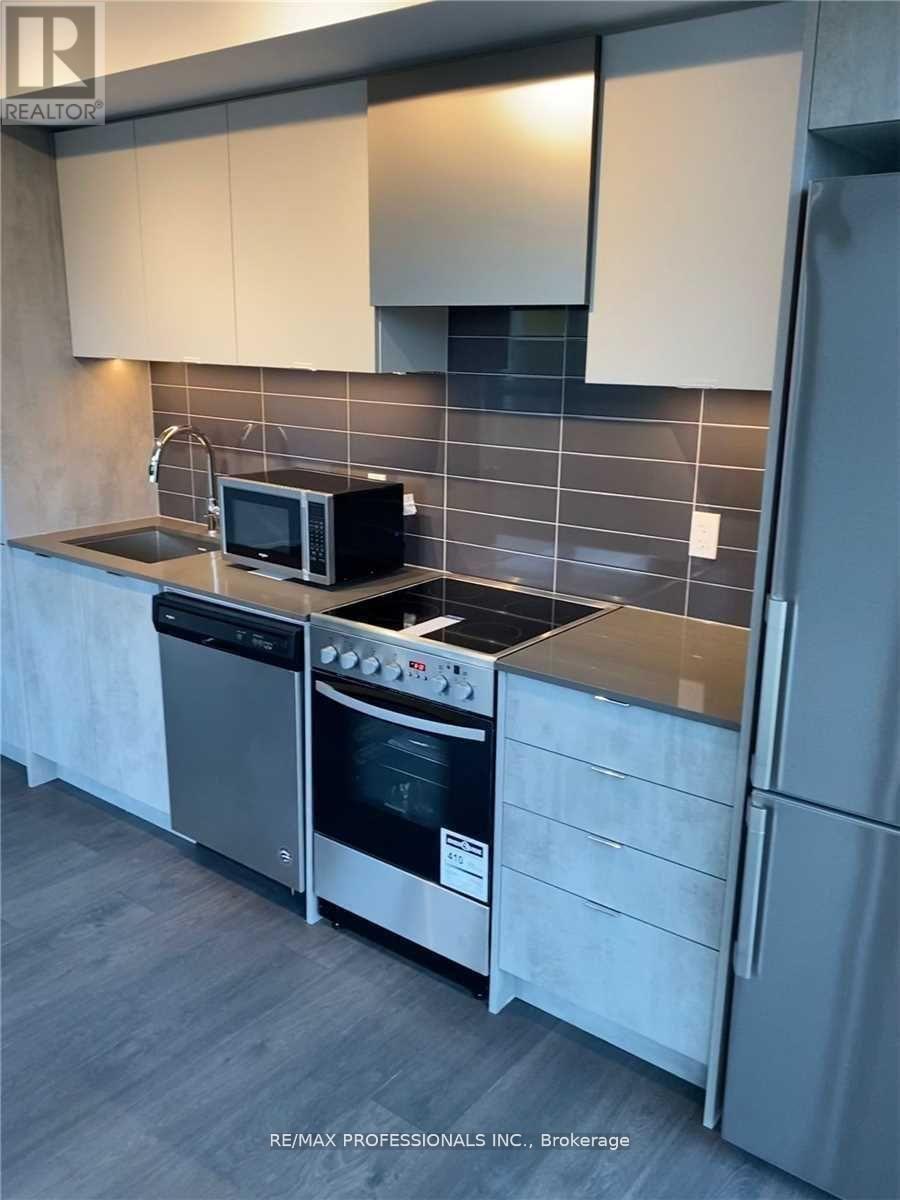
| Appliances | Dishwasher, Stove, Refrigerator |
| Basement Type | None |
| Cooling Type | Central Air Conditioning |
| Exterior Finish | Concrete |
| Fire Protection | Security Guard |
| Flooring Type | Laminate |
| Heating Fuel | Natural Gas |
| Heating Type | Forced Air |
| Size Interior | 800 - 899 Sqft |
| Type | Apartment |
Parking
| Underground | |
| Garage |
Land
| Acreage | No |
| Land Amenities | Park, Place Of Worship, Public Transit, Schools |
| Surface Water | River/stream |
Rooms
| Level | Type | Length | Width | Dimensions |
|---|---|---|---|---|
| Flat | Foyer | Measurements not available | ||
| Flat | Living Room | 5.97 m | 4.6 m | 5.97 m x 4.6 m |
| Flat | Dining Room | 5.97 m | 4.6 m | 5.97 m x 4.6 m |
| Flat | Kitchen | 5.97 m | 4.6 m | 5.97 m x 4.6 m |
| Flat | Primary Bedroom | 3.54 m | 2.96 m | 3.54 m x 2.96 m |
| Flat | Bedroom 2 | 2.71 m | 2.44 m | 2.71 m x 2.44 m |
Contact Us
Contact us for more information

The trademarks REALTOR®, REALTORS®, and the REALTOR® logo are controlled by The Canadian Real Estate Association (CREA) and identify real estate professionals who are members of CREA. The trademarks MLS®, Multiple Listing Service® and the associated logos are owned by The Canadian Real Estate Association (CREA) and identify the quality of services provided by real estate professionals who are members of CREA. The trademark DDF® is owned by The Canadian Real Estate Association (CREA) and identifies CREA's Data Distribution Facility (DDF®)
September 24 2026 07:39:40
Toronto Regional Real Estate Board
RE/MAX Professionals Inc.