
12 Glamis Court Hamilton, Ontario L9C 6B3

$679,900
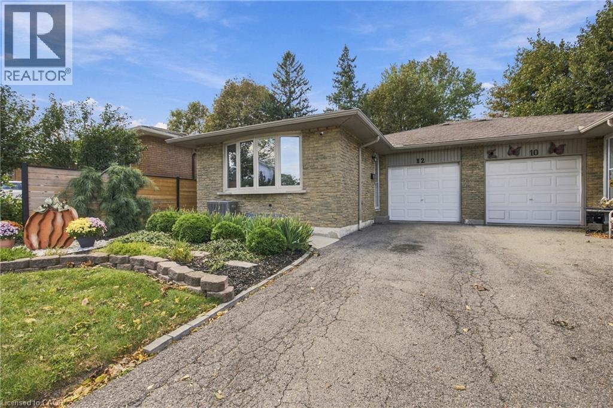
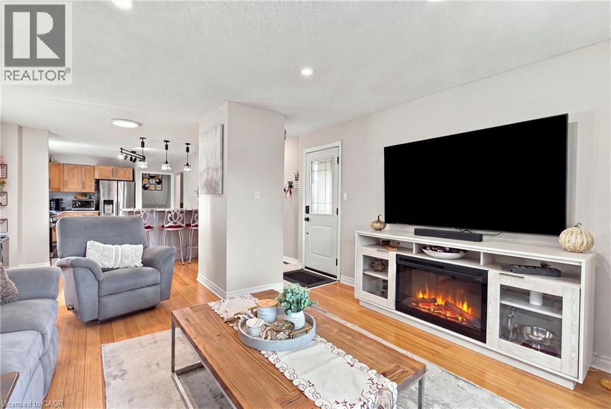
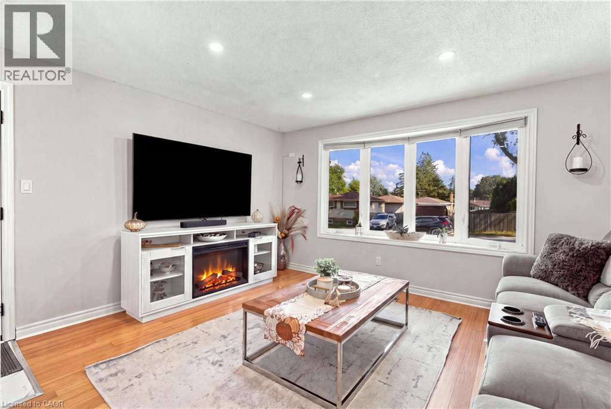
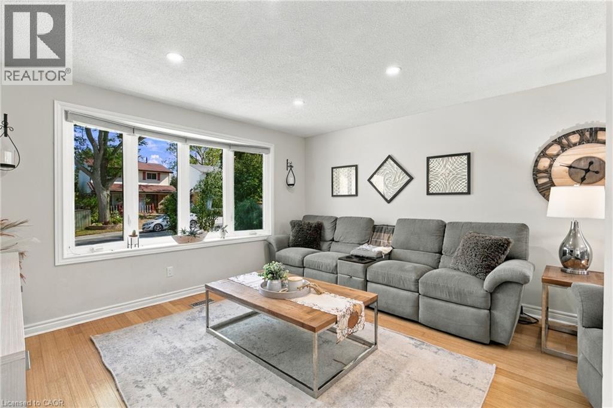
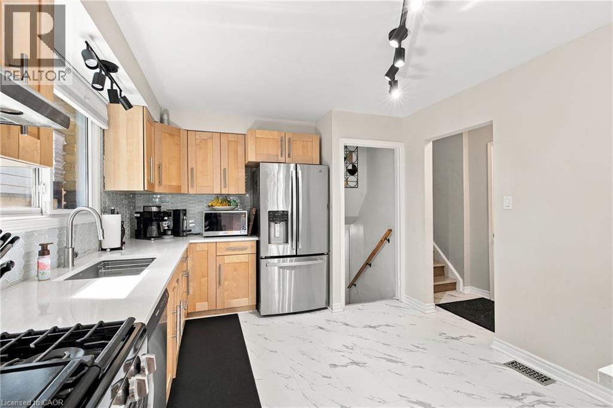
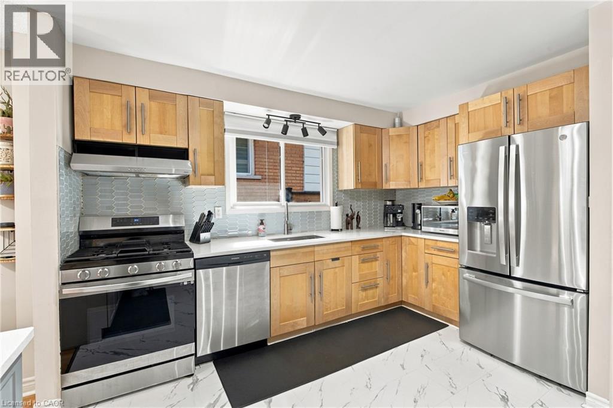
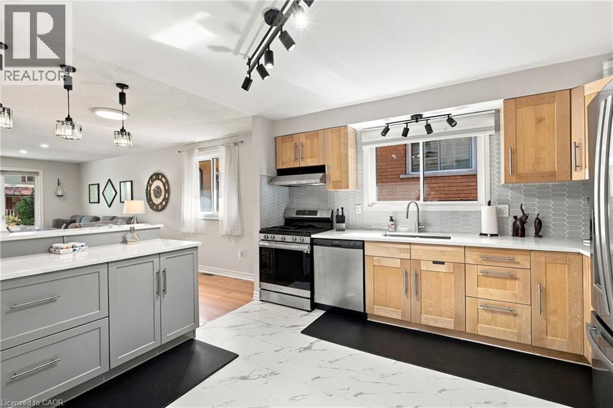
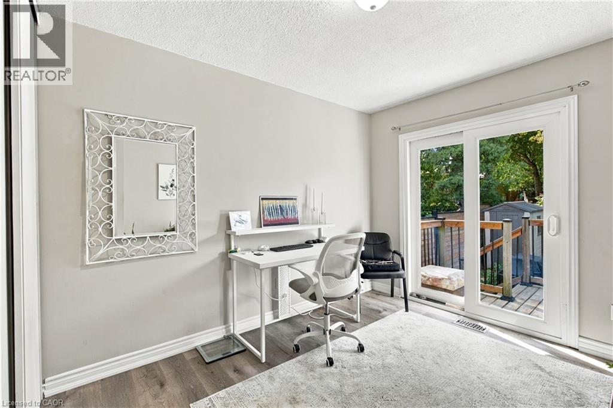
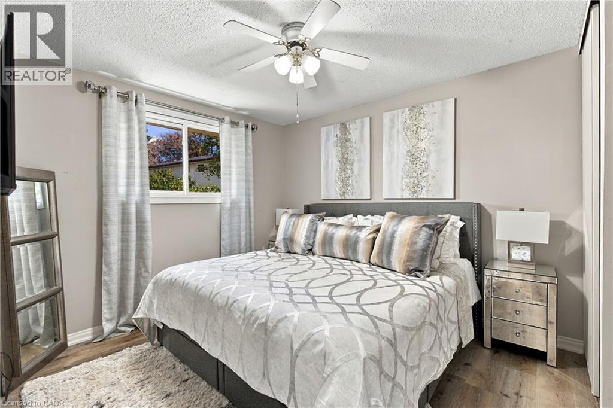
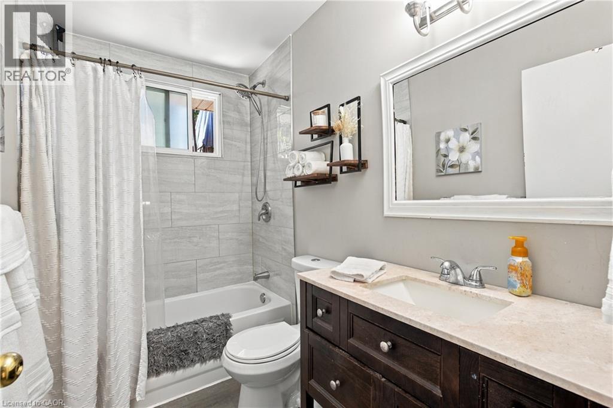
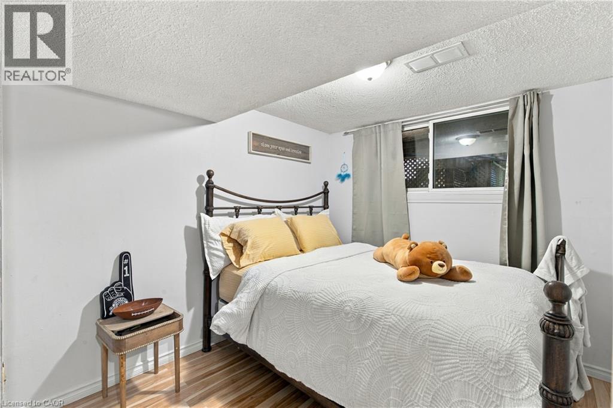
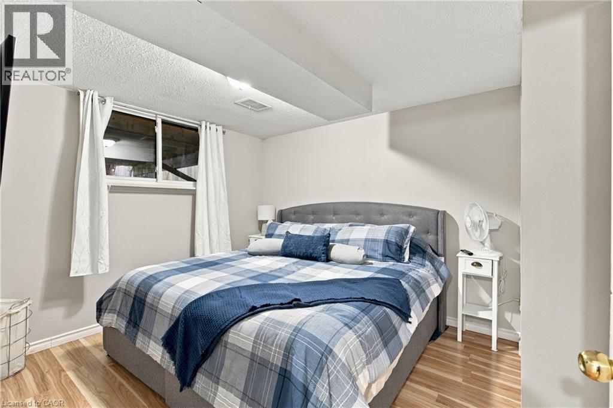
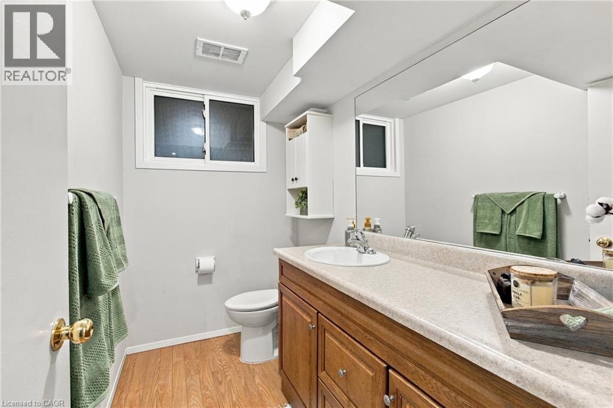
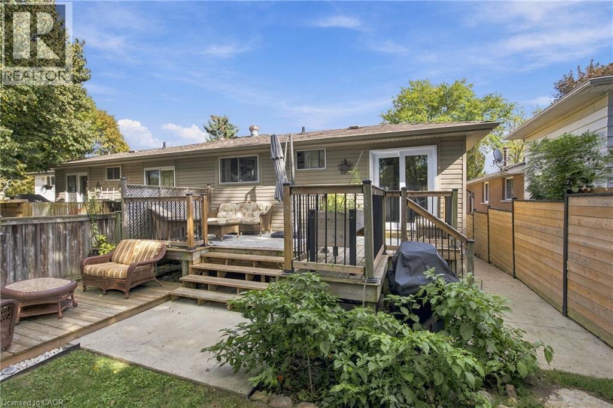
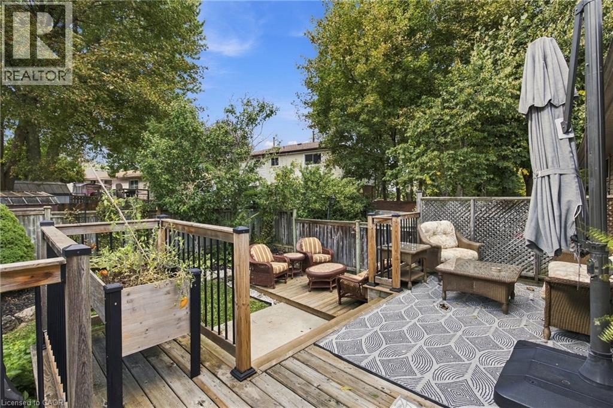
Beautifully updated semi-detached home on a quiet court just steps from Gilkson park and RA Ridell elementary school. Main floor features loads of natural light, open floor plan, indoor access to the garage and walk out access to backyard. Home features 4 generously sized bedrooms, 2 full baths and rec room in the lower leverl. Great size for a growing family. Backyard features brand new 92 foot fencing, decks and landscaped scenery. A must see! (id:62104)
Property Details
| MLS® Number | 40866221 |
| Property Type | Single Family |
| Amenities Near By | Airport, Golf Nearby, Park, Place Of Worship, Schools |
| Community Features | Quiet Area, Community Centre, School Bus |
| Parking Space Total | 3 |
| Structure | Shed |
Building
| Bathroom Total | 2 |
| Bedrooms Above Ground | 2 |
| Bedrooms Below Ground | 2 |
| Bedrooms Total | 4 |
| Appliances | Dishwasher, Dryer, Refrigerator, Washer, Gas Stove(s), Window Coverings |
| Architectural Style | Other |
| Basement Development | Finished |
| Basement Type | Full (finished) |
| Constructed Date | 1974 |
| Construction Style Attachment | Semi-detached |
| Cooling Type | Central Air Conditioning |
| Exterior Finish | Brick |
| Heating Fuel | Natural Gas |
| Heating Type | Forced Air |
| Stories Total | 2 |
| Size Interior | 1,526 Sqft |
| Type | House |
| Utility Water | Municipal Water |
Parking
| Attached Garage |
Land
| Access Type | Road Access, Highway Access |
| Acreage | No |
| Land Amenities | Airport, Golf Nearby, Park, Place Of Worship, Schools |
| Sewer | Municipal Sewage System |
| Size Depth | 100 Ft |
| Size Frontage | 30 Ft |
| Size Total Text | Under 1/2 Acre |
| Zoning Description | D/s-239 |
Rooms
| Level | Type | Length | Width | Dimensions |
|---|---|---|---|---|
| Basement | Recreation Room | 18'0'' x 14'1'' | ||
| Basement | Laundry Room | Measurements not available | ||
| Lower Level | Bedroom | 12'9'' x 10'1'' | ||
| Lower Level | Bedroom | 12'9'' x 8'10'' | ||
| Lower Level | 4pc Bathroom | Measurements not available | ||
| Main Level | Kitchen | 12'6'' x 10'7'' | ||
| Main Level | Dining Room | 6'8'' x 10'8'' | ||
| Main Level | Living Room | 17'1'' x 14'1'' | ||
| Main Level | Foyer | 3'9'' x 3'1'' | ||
| Upper Level | Bedroom | 12'9'' x 10'1'' | ||
| Upper Level | 4pc Bathroom | Measurements not available | ||
| Upper Level | Bedroom | 11'5'' x 8'9'' |
https://www.realtor.ca/real-estate/30323414/12-glamis-court-hamilton
Contact Us
Contact us for more information

The trademarks REALTOR®, REALTORS®, and the REALTOR® logo are controlled by The Canadian Real Estate Association (CREA) and identify real estate professionals who are members of CREA. The trademarks MLS®, Multiple Listing Service® and the associated logos are owned by The Canadian Real Estate Association (CREA) and identify the quality of services provided by real estate professionals who are members of CREA. The trademark DDF® is owned by The Canadian Real Estate Association (CREA) and identifies CREA's Data Distribution Facility (DDF®)
September 24 2026 05:38:30
REALTORS® Association of Hamilton-Burlington
RE/MAX Escarpment Realty Inc.