
Main Floor - 20 Draper Street Toronto, Ontario M5V 2M4

$3,400 Monthly
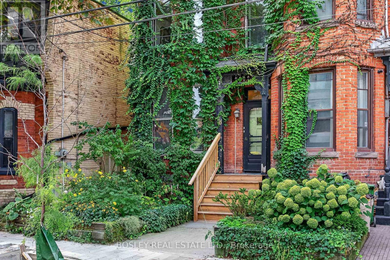
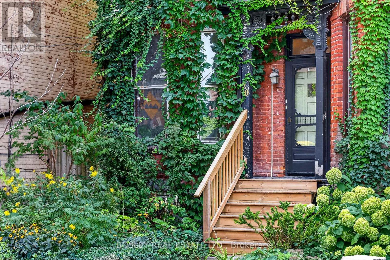
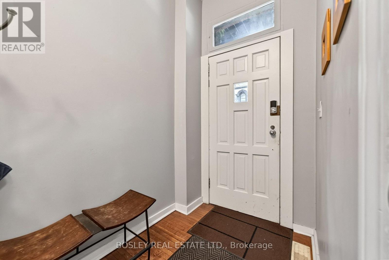
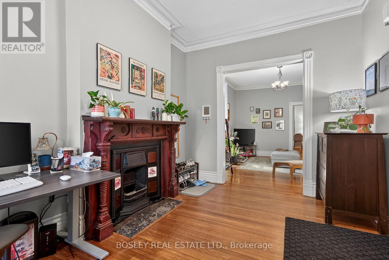
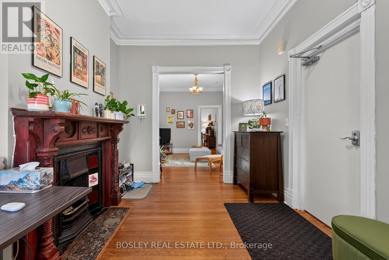
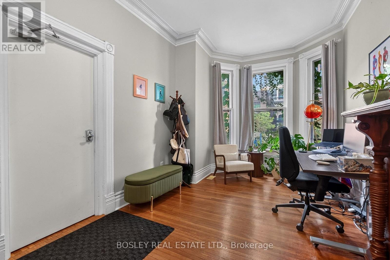
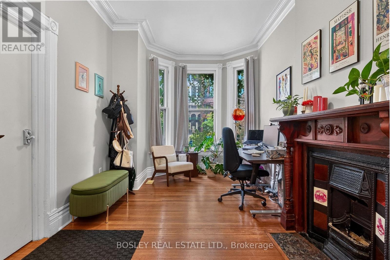
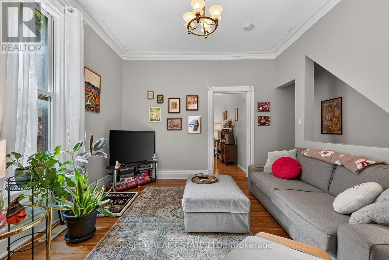
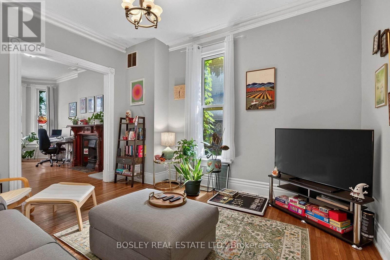
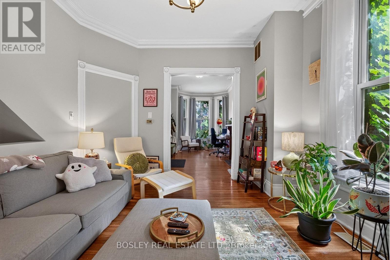
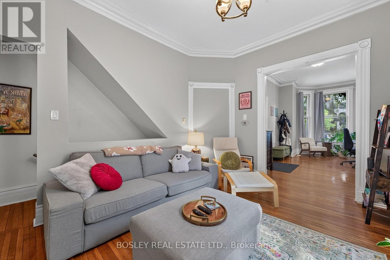
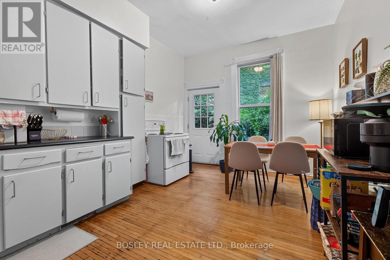
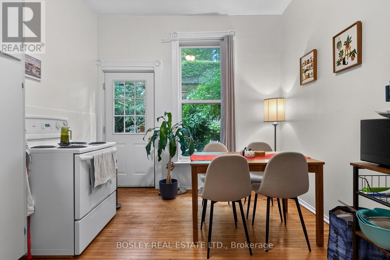
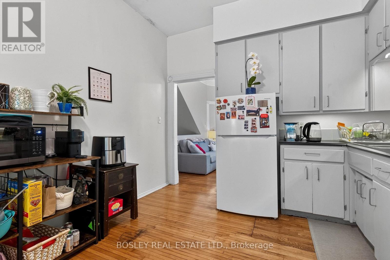
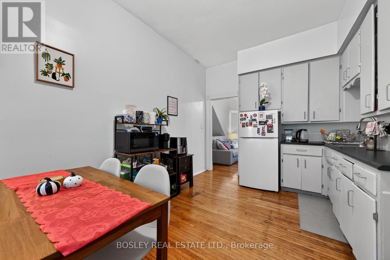
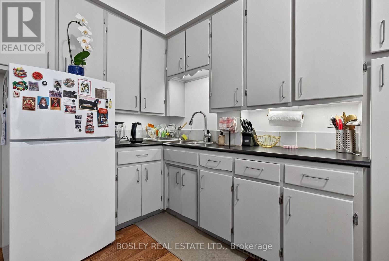
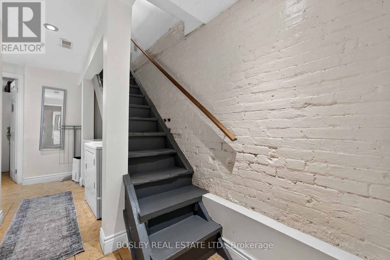
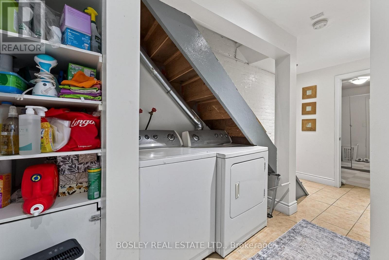
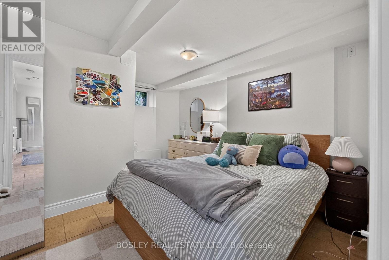
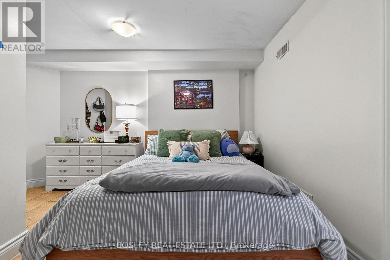
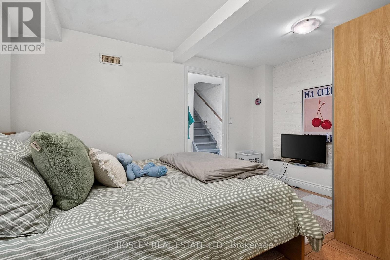
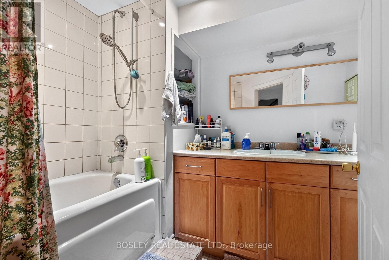
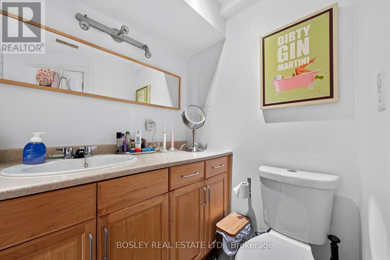
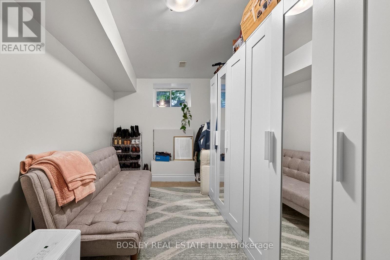
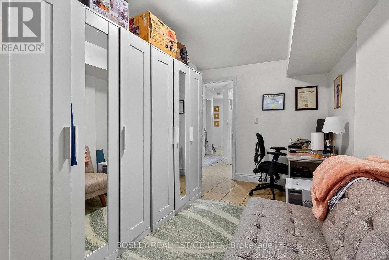
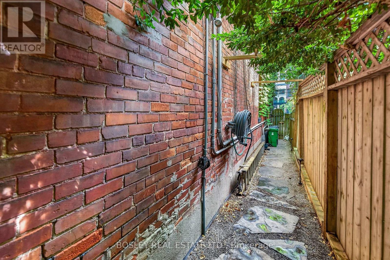
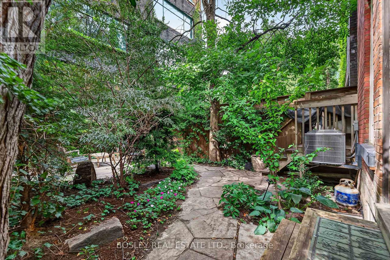
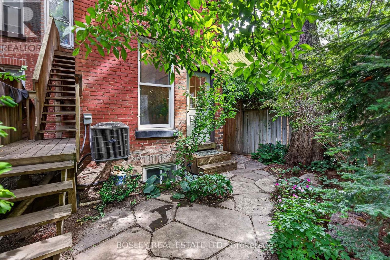
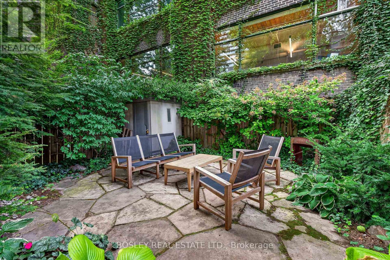
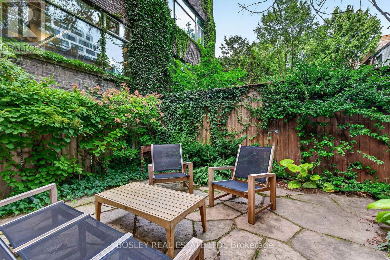
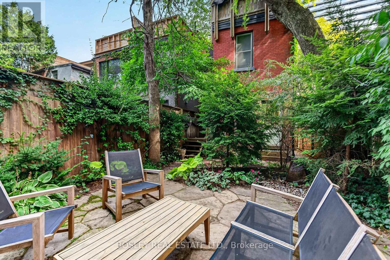
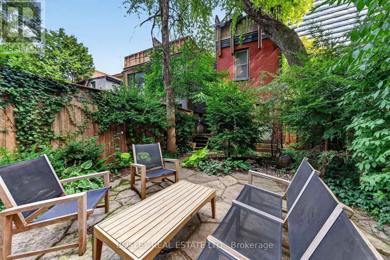
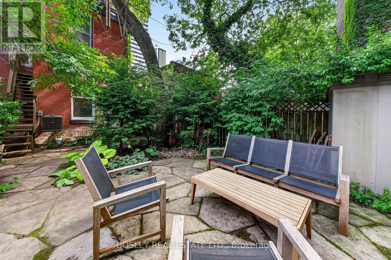
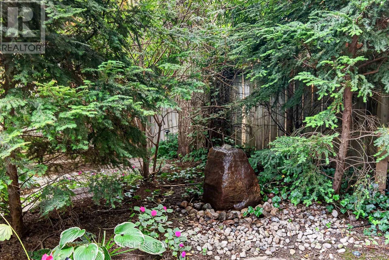
Prime location on a charming historic street at Front and Spadina. Situated in a stunning heritage home with original character immaculately preserved: professionally restored large windows on the main floor; ornate moldings around 10ft ceilings; beautifully maintained oak floors, an antique fireplace with hand painted tiles and an eat-in kitchen and walk out to the private back garden - an oasis in the city! The lower level has 8" ceilings, two large bedrooms, a large bathroom and full-sized laundry. Direct path to The Well at the doorstep, the unit is steps away from restaurants, groceries, Shoppers Drug Mart, TTC, excellent shopping, fitness clubs, the Entertainment District and the Harbourfront! Easy access out of the city via The Gardiner/QEW or steps to Billy Bishop Airport. (id:62104)
Property Details
| MLS® Number | C13822640 |
| Property Type | Single Family |
| Community Name | Waterfront Communities C1 |
| Amenities Near By | Park, Public Transit |
| Features | In Suite Laundry |
| Water Front Type | Waterfront |
Building
| Bathroom Total | 1 |
| Bedrooms Above Ground | 2 |
| Bedrooms Total | 2 |
| Age | 100+ Years |
| Basement Development | Finished |
| Basement Type | Full (finished) |
| Construction Style Attachment | Attached |
| Cooling Type | Central Air Conditioning |
| Exterior Finish | Brick |
| Fire Protection | Smoke Detectors |
| Flooring Type | Hardwood, Ceramic |
| Foundation Type | Concrete |
| Heating Fuel | Natural Gas |
| Heating Type | Forced Air |
| Stories Total | 2 |
| Size Interior | 0 - 699 Sqft |
| Type | Row / Townhouse |
| Utility Water | Municipal Water |
Parking
| No Garage | |
| Street |
Land
| Acreage | No |
| Fence Type | Fenced Yard |
| Land Amenities | Park, Public Transit |
| Sewer | Sanitary Sewer |
Rooms
| Level | Type | Length | Width | Dimensions |
|---|---|---|---|---|
| Lower Level | Primary Bedroom | 4.29 m | 4.38 m | 4.29 m x 4.38 m |
| Lower Level | Bedroom 2 | 2.82 m | 4.7 m | 2.82 m x 4.7 m |
| Main Level | Living Room | 4.53 m | 4.04 m | 4.53 m x 4.04 m |
| Main Level | Sitting Room | 2.94 m | 5.11 m | 2.94 m x 5.11 m |
| Main Level | Kitchen | 3.07 m | 4.85 m | 3.07 m x 4.85 m |
Contact Us
Contact us for more information

The trademarks REALTOR®, REALTORS®, and the REALTOR® logo are controlled by The Canadian Real Estate Association (CREA) and identify real estate professionals who are members of CREA. The trademarks MLS®, Multiple Listing Service® and the associated logos are owned by The Canadian Real Estate Association (CREA) and identify the quality of services provided by real estate professionals who are members of CREA. The trademark DDF® is owned by The Canadian Real Estate Association (CREA) and identifies CREA's Data Distribution Facility (DDF®)
September 24 2026 02:31:42
Toronto Regional Real Estate Board
Bosley Real Estate Ltd.