
44 Thackery Drive Ajax, Ontario L1T 0B4

$3,200 Monthly
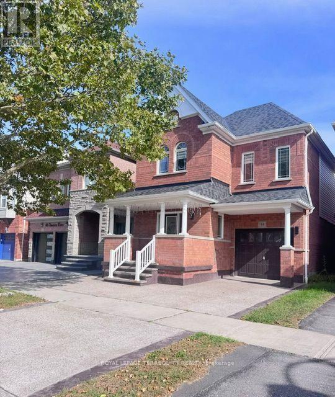
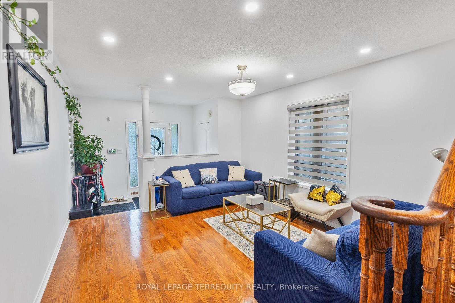
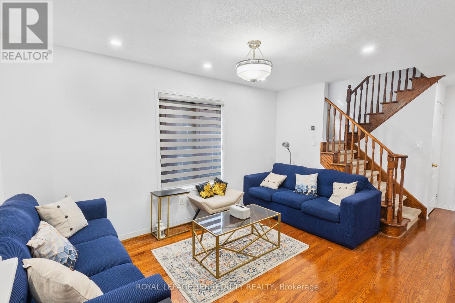
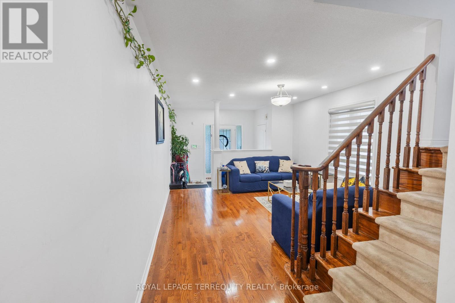
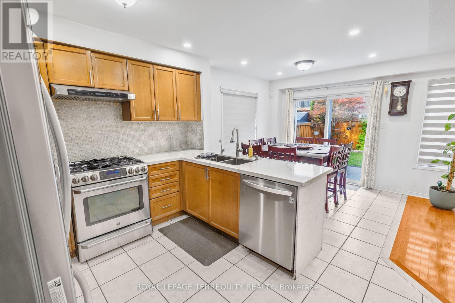
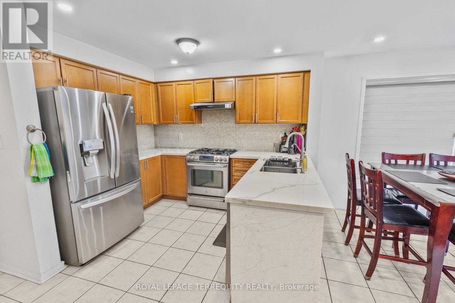
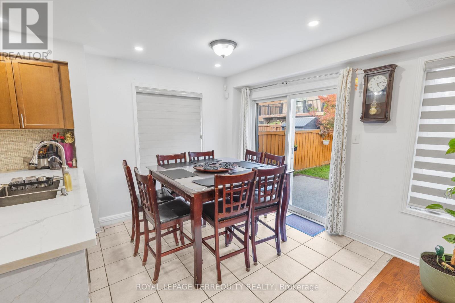
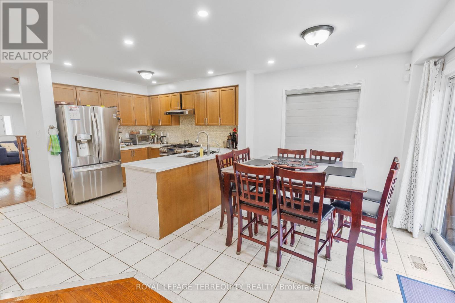
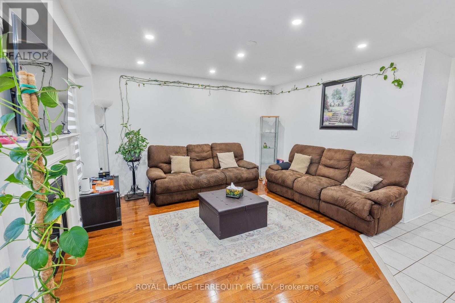
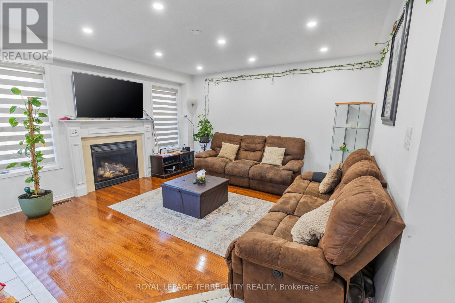
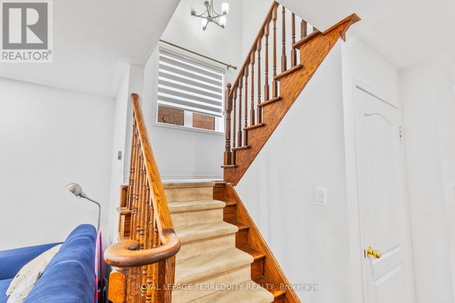
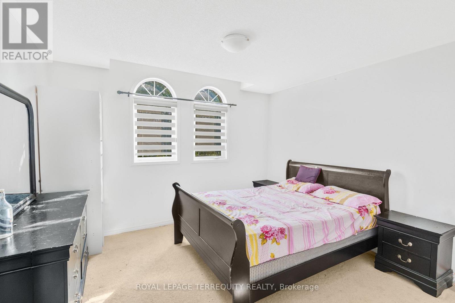
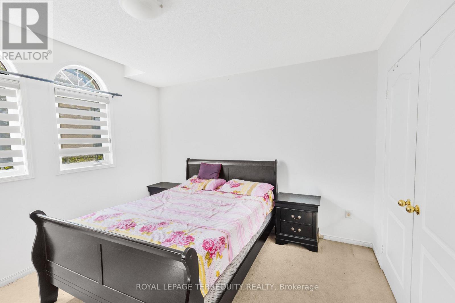
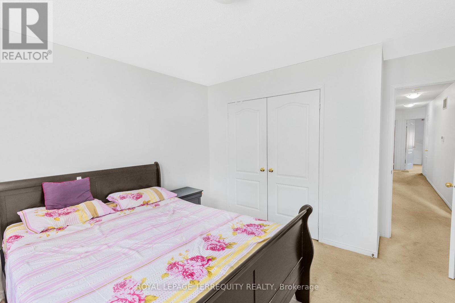
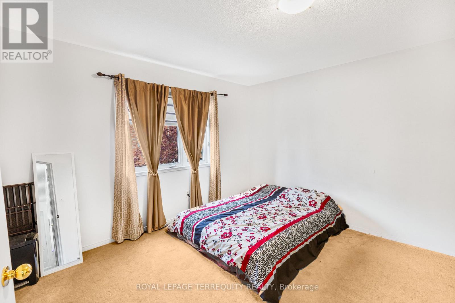
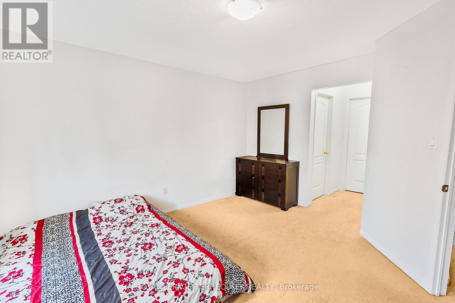
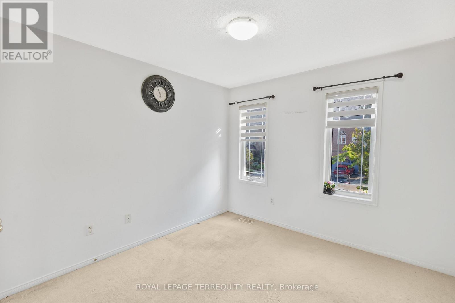
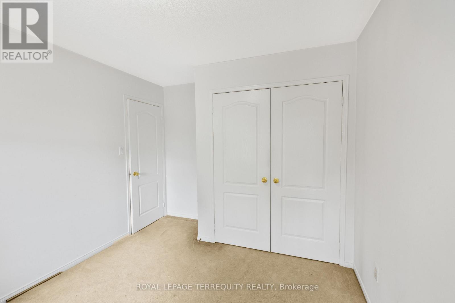
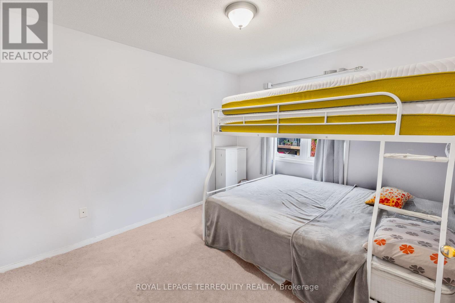
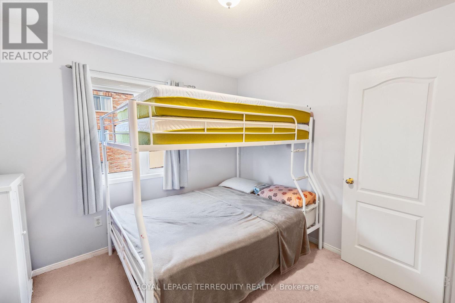
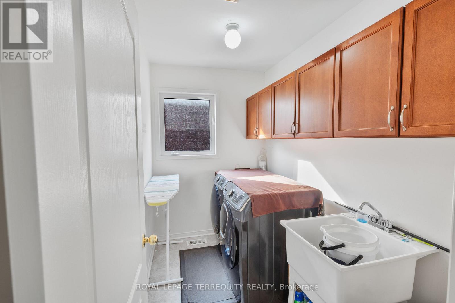
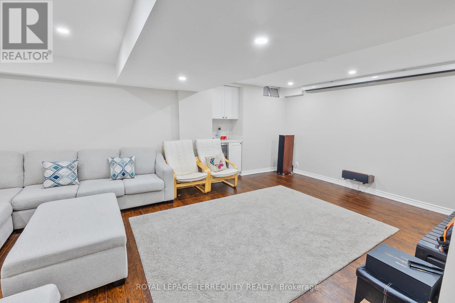
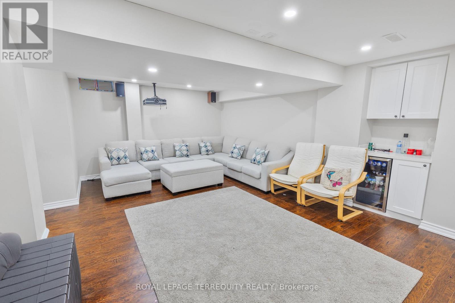
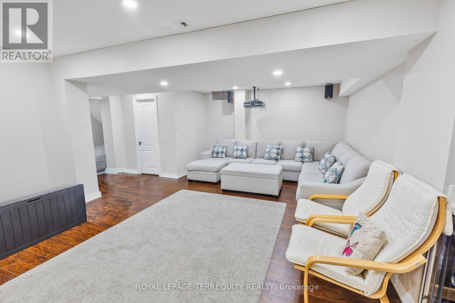
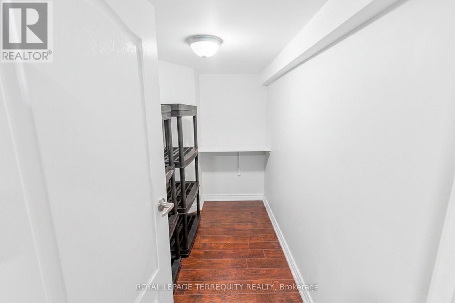
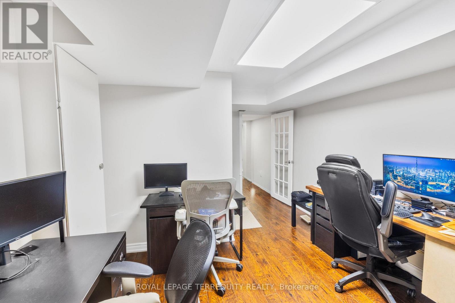
Beautiful and spacious detached family home offering 4+1 bedrooms and 4 bathrooms in a desirable Ajax neighbourhood. Thoughtfully designed with comfort, style and functionality in mind, this home features hardwood floors throughout the main level, a bright open-concept living room and a separate family room with a cozy fireplace overlooking the backyard. The well-appointed kitchen features quartz countertops, stainless steel appliances and ceramic flooring, opening to a sun-filled breakfast area with a walkout to the fully fenced backyard, perfect for outdoor entertaining and relaxing. The spacious primary bedroom offers his-and-hers closets and a 4-piece ensuite, while three additional generously sized bedrooms feature large closets and windows and an easy access to upper level laundry room. The finished basement offers excellent versatility with an open recreation area, additional bedroom and powder room, providing flexible space for a home office, guest room, playroom or additional living area. Conveniently located close to schools, parks, shopping, public transit and major highways. An excellent opportunity to lease a spacious, versatile and beautifully maintained family home in a sought-after Ajax community. (id:62104)
Property Details
| MLS® Number | E13822824 |
| Property Type | Single Family |
| Community Name | Northeast Ajax |
| Amenities Near By | Golf Nearby, Park, Public Transit, Schools |
| Equipment Type | Water Heater |
| Parking Space Total | 2 |
| Rental Equipment Type | Water Heater |
Building
| Bathroom Total | 4 |
| Bedrooms Above Ground | 4 |
| Bedrooms Below Ground | 1 |
| Bedrooms Total | 5 |
| Age | 16 To 30 Years |
| Amenities | Fireplace(s) |
| Appliances | Garage Door Opener Remote(s), Water Softener, Dishwasher, Dryer, Stove, Washer, Window Coverings, Refrigerator |
| Basement Development | Finished |
| Basement Type | N/a (finished) |
| Construction Style Attachment | Detached |
| Cooling Type | Central Air Conditioning |
| Exterior Finish | Brick, Vinyl Siding |
| Fireplace Present | Yes |
| Flooring Type | Hardwood, Ceramic, Tile, Carpeted |
| Foundation Type | Unknown |
| Half Bath Total | 2 |
| Heating Fuel | Natural Gas |
| Heating Type | Forced Air |
| Stories Total | 2 |
| Size Interior | 1,500 - 2,000 Sqft |
| Type | House |
| Utility Water | Municipal Water |
Parking
| Garage |
Land
| Acreage | No |
| Fence Type | Fenced Yard |
| Land Amenities | Golf Nearby, Park, Public Transit, Schools |
| Sewer | Sanitary Sewer |
Rooms
| Level | Type | Length | Width | Dimensions |
|---|---|---|---|---|
| Main Level | Living Room | 4.72 m | 3.99 m | 4.72 m x 3.99 m |
| Main Level | Family Room | 4.62 m | 4.19 m | 4.62 m x 4.19 m |
| Main Level | Kitchen | 3.96 m | 3.37 m | 3.96 m x 3.37 m |
| Main Level | Eating Area | 3.23 m | 3.04 m | 3.23 m x 3.04 m |
| Upper Level | Primary Bedroom | 4.62 m | 4.19 m | 4.62 m x 4.19 m |
| Upper Level | Bedroom 2 | 4.09 m | 3.8 m | 4.09 m x 3.8 m |
| Upper Level | Bedroom 3 | 3.4 m | 3.37 m | 3.4 m x 3.37 m |
| Upper Level | Bedroom 4 | 3.63 m | 3.3 m | 3.63 m x 3.3 m |
https://www.realtor.ca/real-estate/30321626/44-thackery-drive-ajax-northeast-ajax-northeast-ajax
Contact Us
Contact us for more information

The trademarks REALTOR®, REALTORS®, and the REALTOR® logo are controlled by The Canadian Real Estate Association (CREA) and identify real estate professionals who are members of CREA. The trademarks MLS®, Multiple Listing Service® and the associated logos are owned by The Canadian Real Estate Association (CREA) and identify the quality of services provided by real estate professionals who are members of CREA. The trademark DDF® is owned by The Canadian Real Estate Association (CREA) and identifies CREA's Data Distribution Facility (DDF®)
September 24 2026 02:33:09
Toronto Regional Real Estate Board
Royal LePage Terrequity Realty