
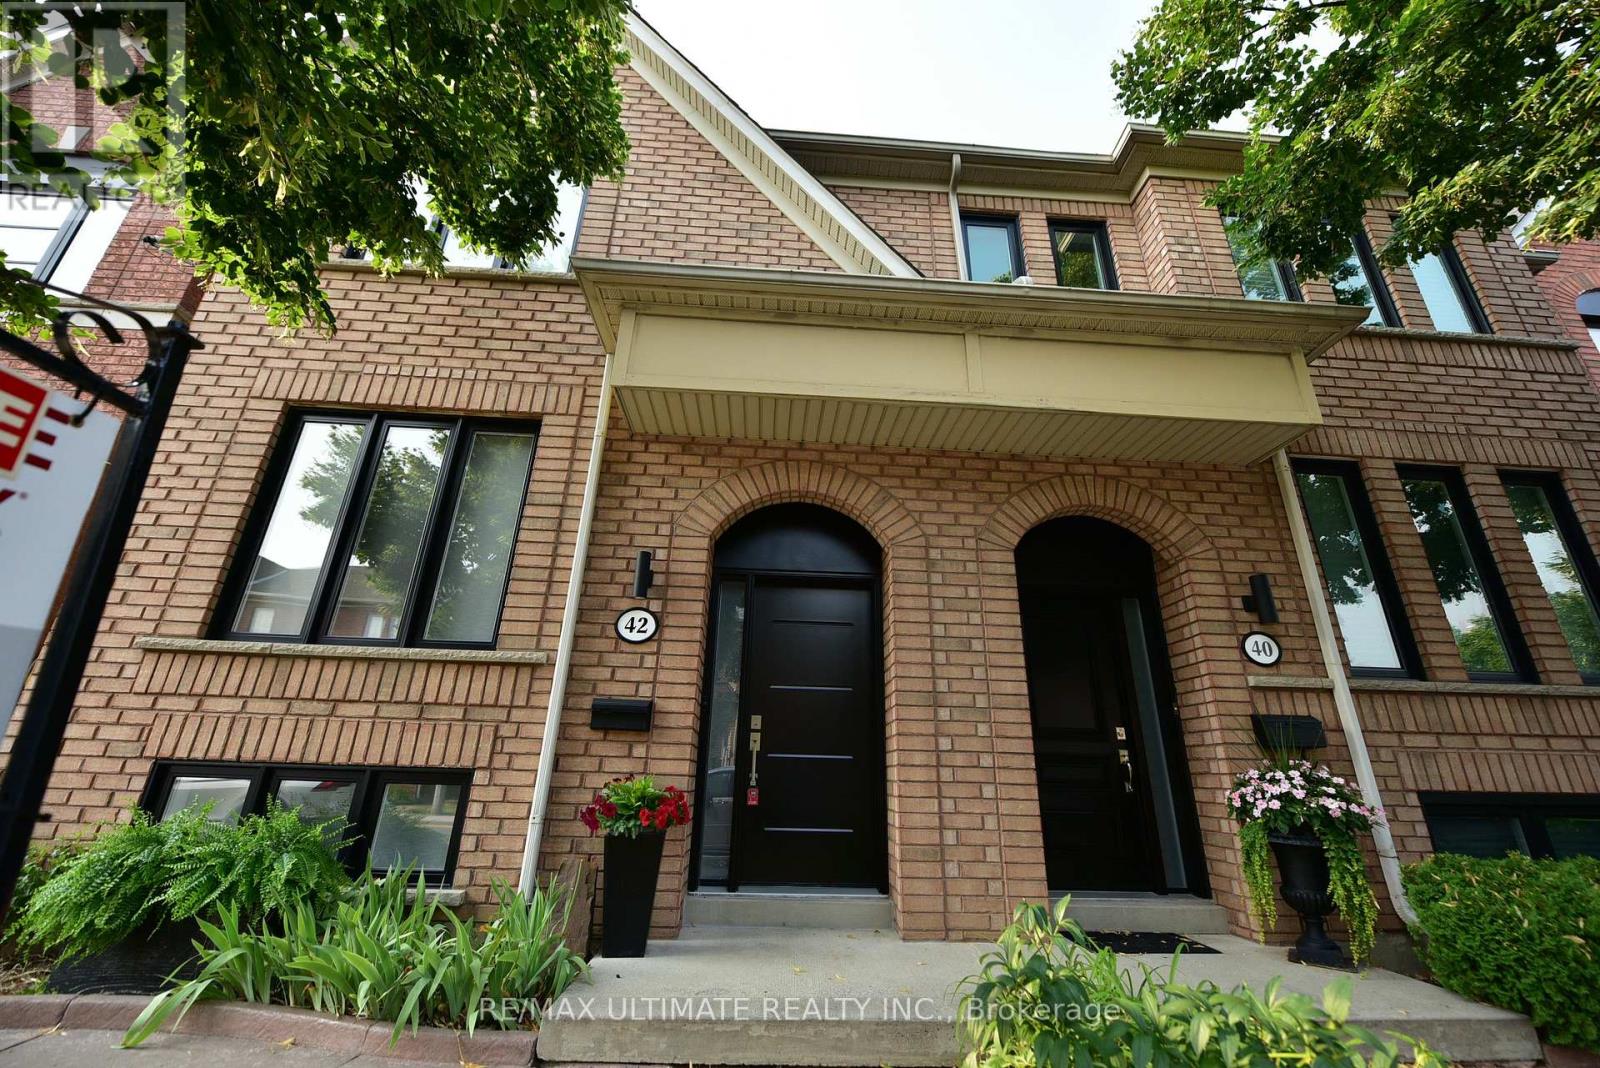
42 Viella Street Toronto, Ontario M6N 5C8

$3,700 Monthly
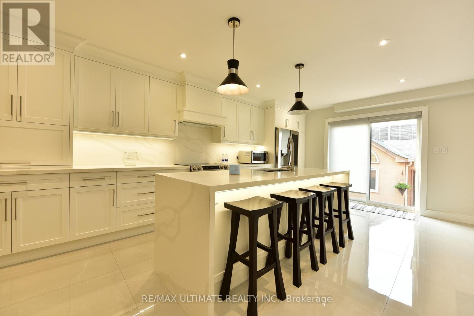
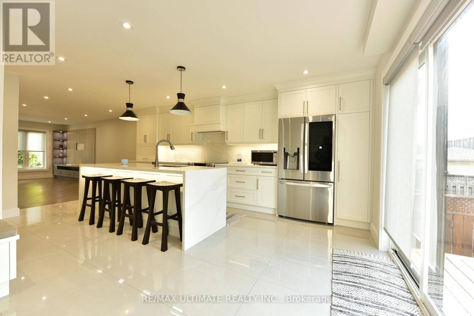
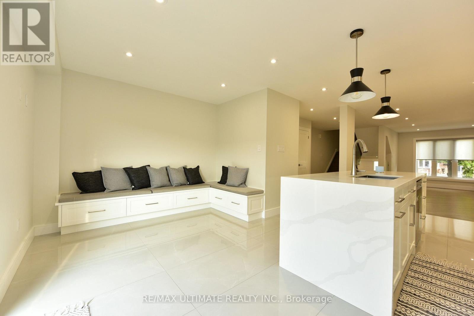
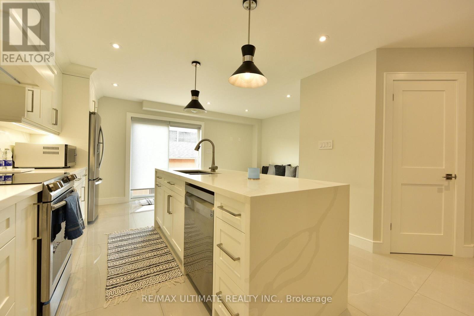
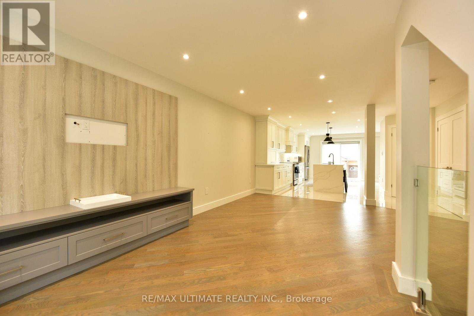
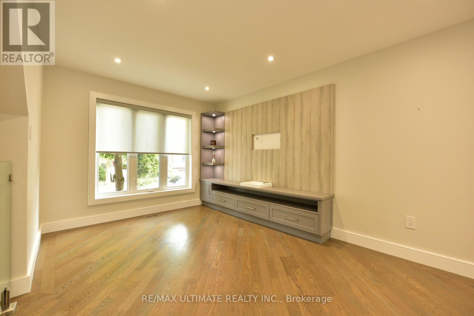
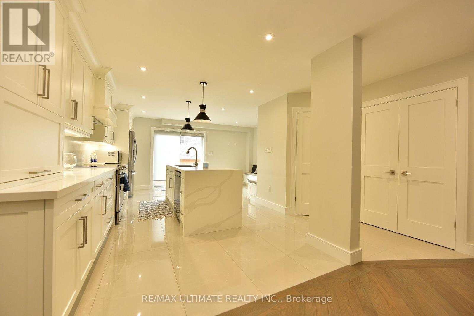
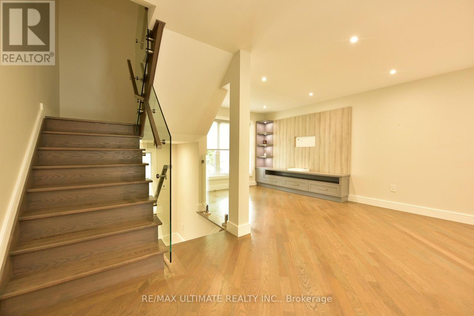
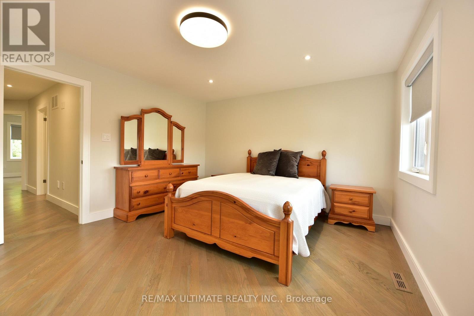
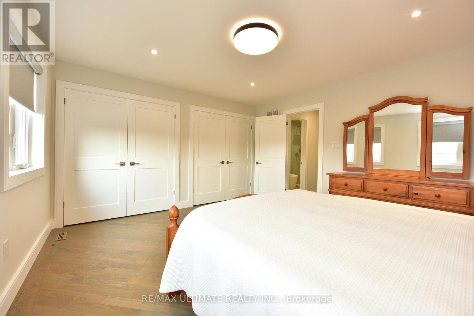
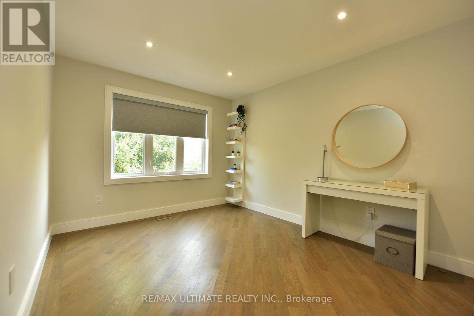
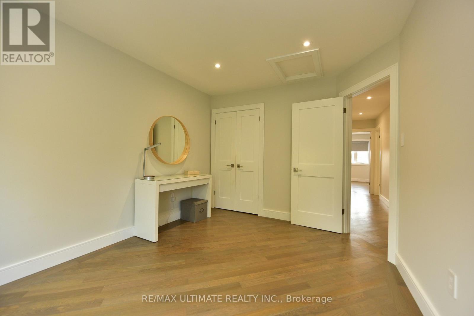
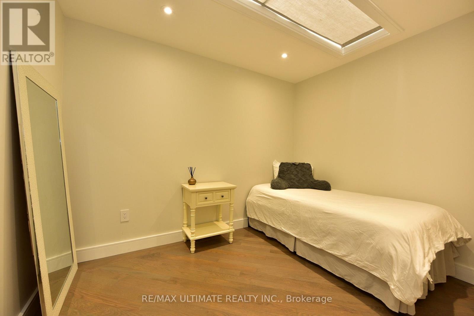
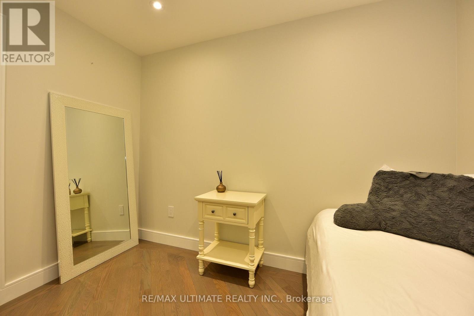
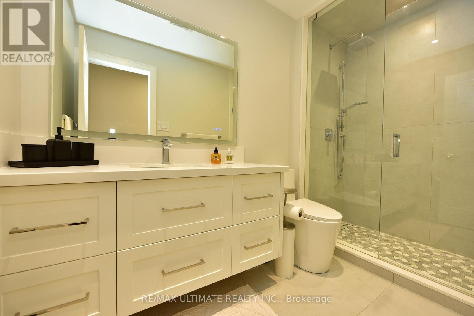
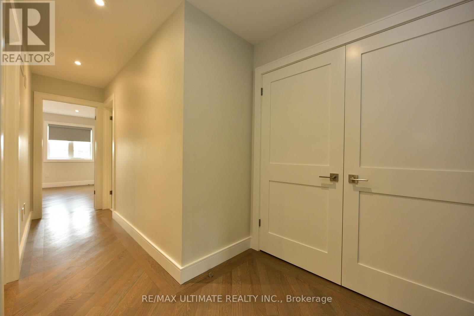
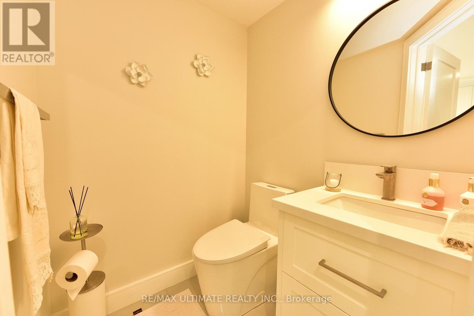
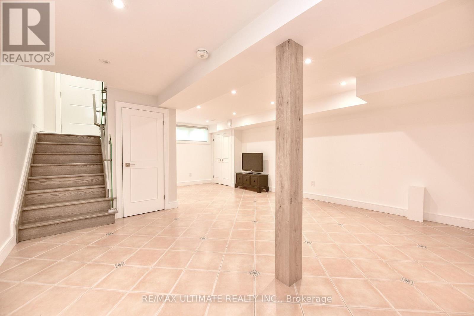
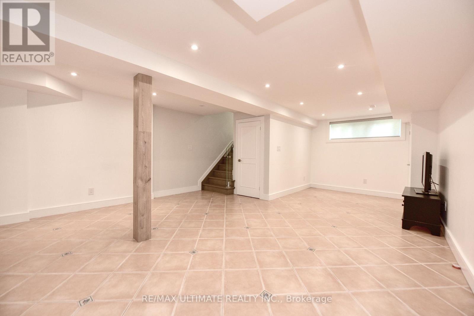
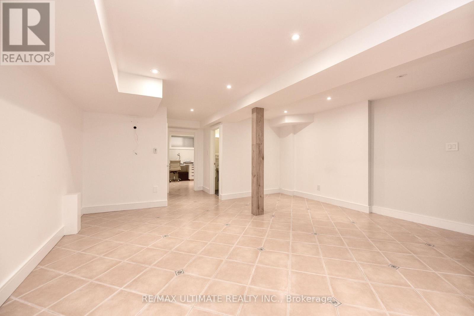
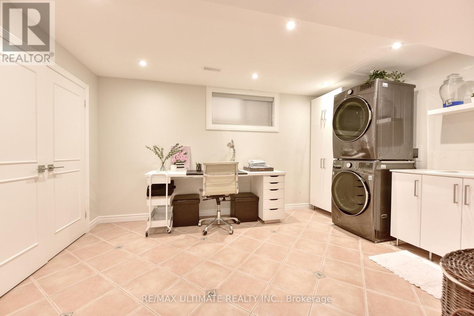
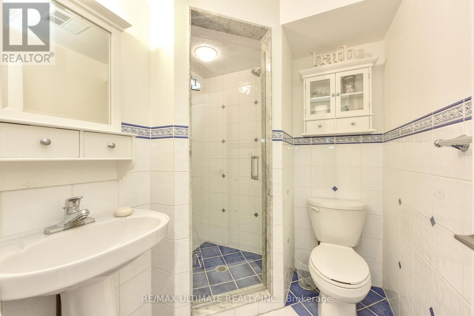
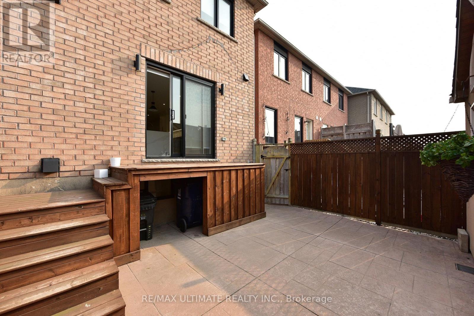
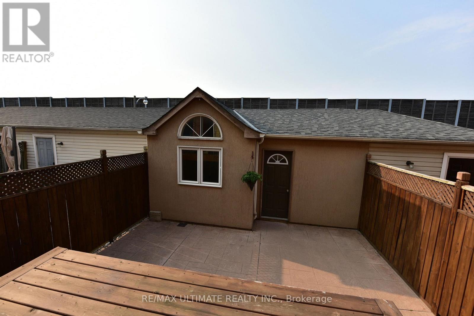
Incredible opportunity to live in a fully renovated single family home in the Junction Area. No expense spared. Hardwood Floors throughout. Oak stairs. Glass railings. New modern kitchen and washrooms. Large kitchen with stone counter and built-in seating and walkout to yard. Stainless Steel Appliances. Large open concept main floor with beautiful custom wall unit in living room. Finished basement complete with laundry and in floor heating. New Windows. Large double car garage with access via laneway. Some photos show furniture for illustration purposes only. First and last month's rent, credit report, rental application, tenant insurance, and utility accounts in tenant's name are all musts. Hydro, Gas, and City of Toronto Utility bill are all in addition to the rent. Property is not listed on Facebook or Kijiji by the listing Realtor. Walk to TTC, shopping, parks, schools, and the famous Junction restaurants and shops. Don't miss this opportunity. (id:62104)
Property Details
| MLS® Number | W13820556 |
| Property Type | Single Family |
| Community Name | Junction Area |
| Amenities Near By | Public Transit |
| Features | Lane, Carpet Free, In Suite Laundry |
| Parking Space Total | 2 |
Building
| Bathroom Total | 3 |
| Bedrooms Above Ground | 3 |
| Bedrooms Total | 3 |
| Age | 16 To 30 Years |
| Appliances | Dishwasher, Dryer, Garage Door Opener, Stove, Washer, Refrigerator |
| Basement Development | Finished |
| Basement Type | N/a (finished) |
| Construction Style Attachment | Semi-detached |
| Cooling Type | Central Air Conditioning |
| Exterior Finish | Brick |
| Flooring Type | Hardwood, Ceramic |
| Foundation Type | Concrete |
| Half Bath Total | 1 |
| Heating Fuel | Natural Gas |
| Heating Type | Forced Air, Radiant Heat |
| Stories Total | 2 |
| Size Interior | 1,100 - 1,500 Sqft |
| Type | House |
| Utility Water | Municipal Water |
Parking
| Detached Garage | |
| Garage |
Land
| Acreage | No |
| Land Amenities | Public Transit |
| Sewer | Sanitary Sewer |
| Size Depth | 86 Ft ,4 In |
| Size Frontage | 20 Ft |
| Size Irregular | 20 X 86.4 Ft |
| Size Total Text | 20 X 86.4 Ft |
Rooms
| Level | Type | Length | Width | Dimensions |
|---|---|---|---|---|
| Second Level | Primary Bedroom | 3.9 m | 4.46 m | 3.9 m x 4.46 m |
| Second Level | Bedroom | 3 m | 3.9 m | 3 m x 3.9 m |
| Basement | Bedroom | 2.44 m | 3.18 m | 2.44 m x 3.18 m |
| Basement | Recreational, Games Room | 4.85 m | 4.27 m | 4.85 m x 4.27 m |
| Basement | Laundry Room | 4.27 m | 3.05 m | 4.27 m x 3.05 m |
| Main Level | Living Room | 3.05 m | 3.05 m | 3.05 m x 3.05 m |
| Main Level | Dining Room | 3.1 m | 3.1 m | 3.1 m x 3.1 m |
| Main Level | Kitchen | 5.9 m | 3.5 m | 5.9 m x 3.5 m |
| Main Level | Eating Area | 3 m | 1.7 m | 3 m x 1.7 m |
https://www.realtor.ca/real-estate/30318896/42-viella-street-toronto-junction-area-junction-area
Contact Us
Contact us for more information

The trademarks REALTOR®, REALTORS®, and the REALTOR® logo are controlled by The Canadian Real Estate Association (CREA) and identify real estate professionals who are members of CREA. The trademarks MLS®, Multiple Listing Service® and the associated logos are owned by The Canadian Real Estate Association (CREA) and identify the quality of services provided by real estate professionals who are members of CREA. The trademark DDF® is owned by The Canadian Real Estate Association (CREA) and identifies CREA's Data Distribution Facility (DDF®)
September 23 2026 08:04:20
Toronto Regional Real Estate Board
RE/MAX Ultimate Realty Inc.