
120 Trudelle Street Toronto, Ontario M1J 0A1

$749,999Maintenance, Common Area Maintenance, Parking, Insurance
$250 Monthly
Maintenance, Common Area Maintenance, Parking, Insurance
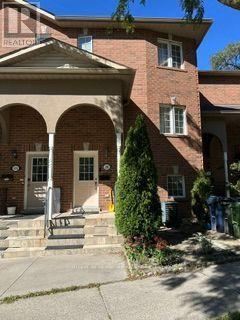
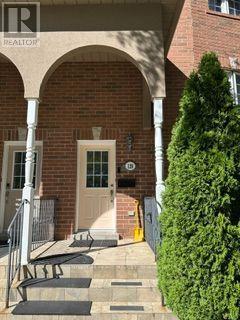
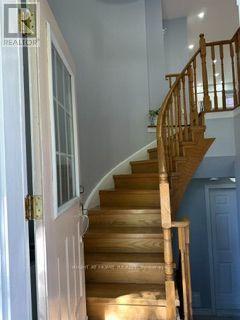
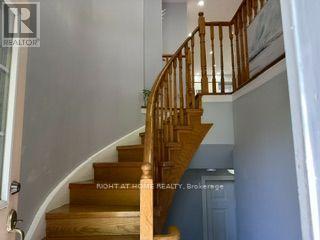
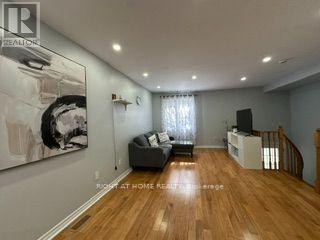
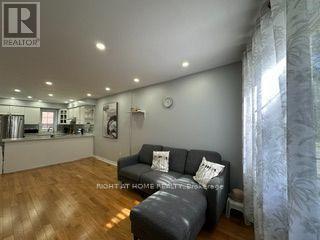
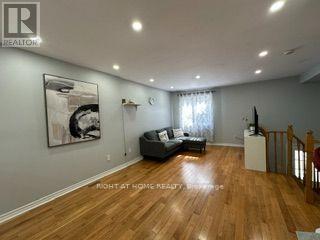
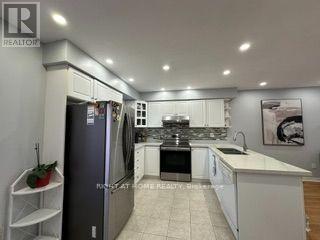
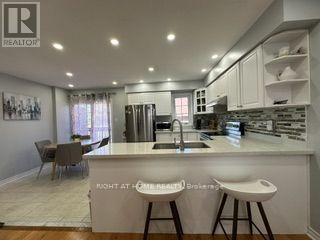
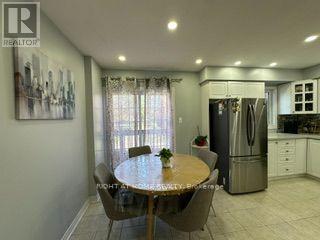
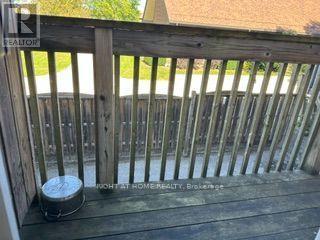
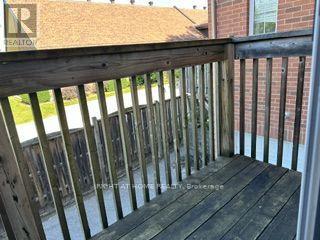
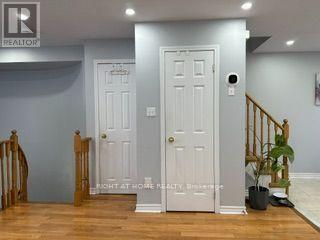
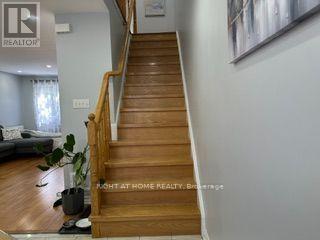
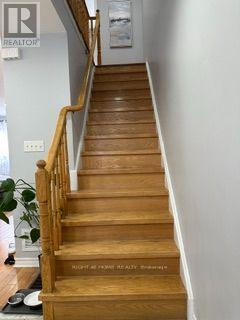
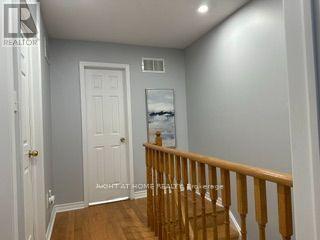
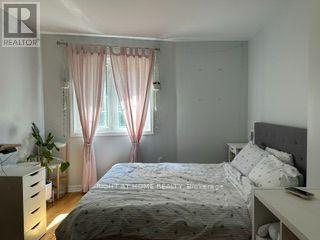
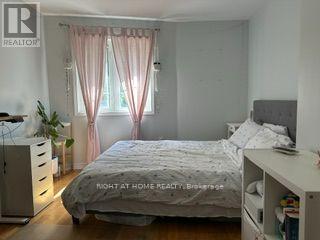
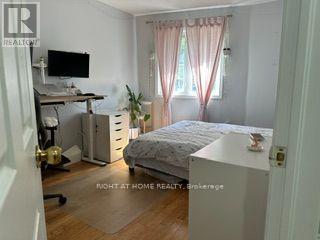
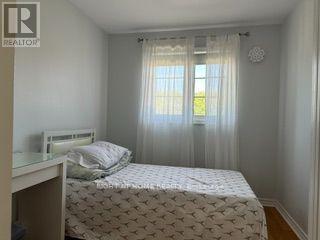
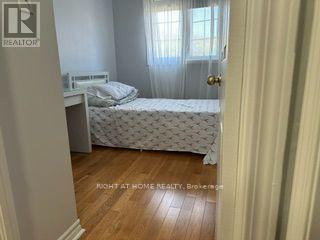
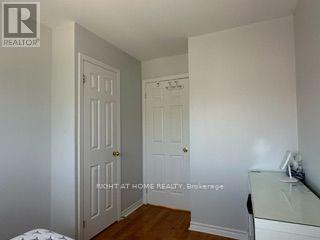
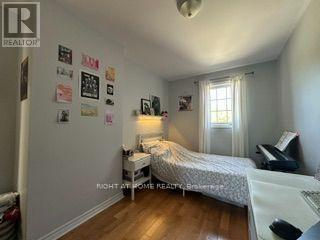
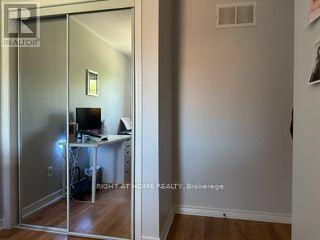
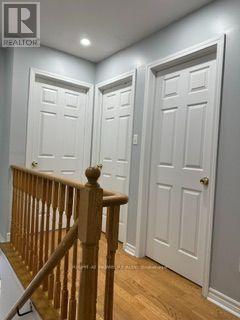
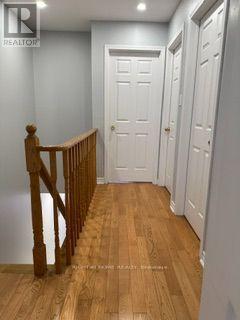
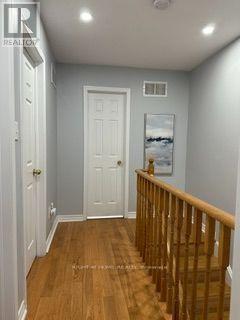
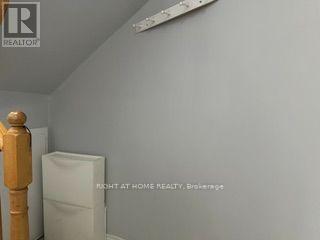
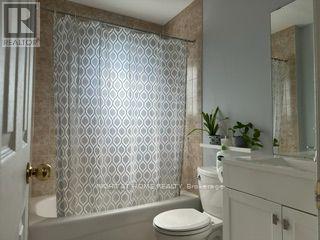
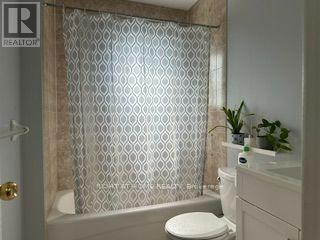
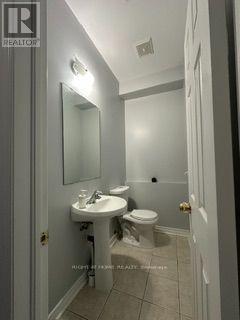
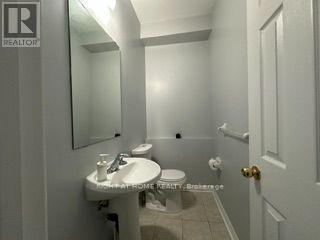
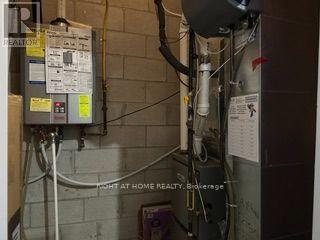
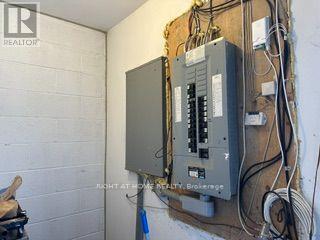
$250 MonthlyWell Maintained Family Home At A Prime Location Of Scarborough, Bright And Spacious, Open Concept With A Big Eat In Kitchen Walk Out To Balcony, Carpet Free Home, Low Maintenance Fees (Included: cut grass and snow removal), Close To All Amenities, Steps To TTC And Eglinton Go Station, Close To Public Schools, Restaurants, Shops, Parks, It Is A Golden Opportunity For First Time HomeBuyers Or Investors. Dec 2021 Replaced Furnace And Tankless Water Heater; Dec 2021 Replace Roof And Jan 2022 Added Insulation And Gutter; 2021 Upgraded Quartz Counter Top And Double Sink, Replaced 2 Toilets And Vanity, Installed Potlights In Dining Room And Upstair Hallway (id:62104)
Property Details
| MLS® Number | E13819144 |
| Property Type | Single Family |
| Community Name | Eglinton East |
| Community Features | Pets Allowed With Restrictions |
| Equipment Type | Water Heater, Water Heater - Tankless |
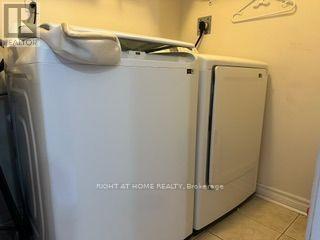
| Features | Balcony, Carpet Free, In Suite Laundry |
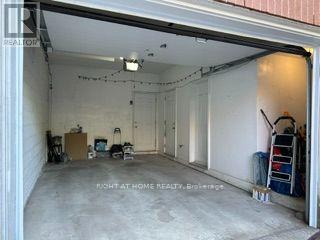
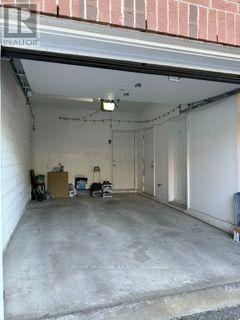
| Parking Space Total | 1 |
| Rental Equipment Type | Water Heater, Water Heater - Tankless |
Building
| Bathroom Total | 2 |
| Bedrooms Above Ground | 3 |
| Bedrooms Total | 3 |
| Amenities | Visitor Parking |
| Appliances | Dishwasher, Dryer, Stove, Washer, Window Coverings, Refrigerator |
| Basement Type | None |
| Cooling Type | Central Air Conditioning |
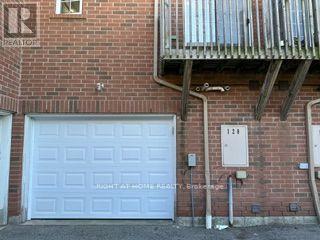
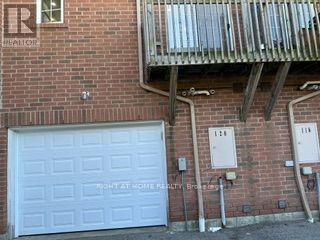
| Exterior Finish | Brick |
| Flooring Type | Hardwood, Ceramic |
| Half Bath Total | 1 |
| Heating Fuel | Natural Gas |
| Heating Type | Forced Air |
| Stories Total | 3 |
| Size Interior | 1,400 - 1,599 Sqft |
| Type | Row / Townhouse |
Parking
| Garage |
Land
| Acreage | No |
Rooms
| Level | Type | Length | Width | Dimensions |
|---|---|---|---|---|
| Second Level | Living Room | 5.98 m | 3.79 m | 5.98 m x 3.79 m |
| Second Level | Dining Room | 5.98 m | 3.97 m | 5.98 m x 3.97 m |
| Second Level | Kitchen | 2.18 m | 5.09 m | 2.18 m x 5.09 m |
| Third Level | Primary Bedroom | 4.13 m | 3.23 m | 4.13 m x 3.23 m |
| Third Level | Bedroom 2 | 2.42 m | 4.08 m | 2.42 m x 4.08 m |
| Third Level | Bedroom 3 | 3.27 m | 2.62 m | 3.27 m x 2.62 m |
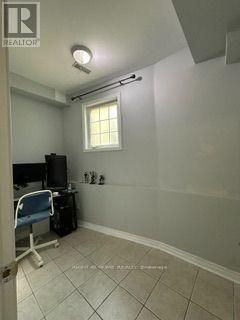
| Ground Level | Office | 2.7 m | 1.75 m | 2.7 m x 1.75 m |
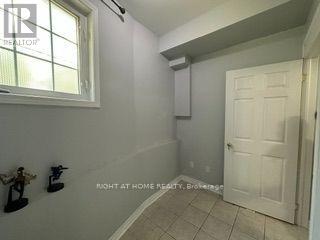
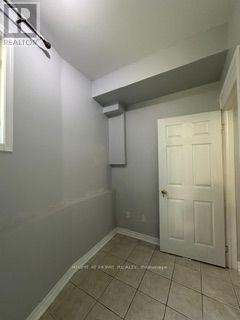
| Ground Level | Laundry Room | 2.5 m | 1.5 m | 2.5 m x 1.5 m |
https://www.realtor.ca/real-estate/30317032/120-trudelle-street-toronto-eglinton-east-eglinton-east
Contact Us
Contact us for more information

The trademarks REALTOR®, REALTORS®, and the REALTOR® logo are controlled by The Canadian Real Estate Association (CREA) and identify real estate professionals who are members of CREA. The trademarks MLS®, Multiple Listing Service® and the associated logos are owned by The Canadian Real Estate Association (CREA) and identify the quality of services provided by real estate professionals who are members of CREA. The trademark DDF® is owned by The Canadian Real Estate Association (CREA) and identifies CREA's Data Distribution Facility (DDF®)
September 24 2026 11:55:51
Toronto Regional Real Estate Board
Right At Home Realty