
140 Forestwalk Street Kitchener, Ontario N2R 0S9

$2,700 Monthly
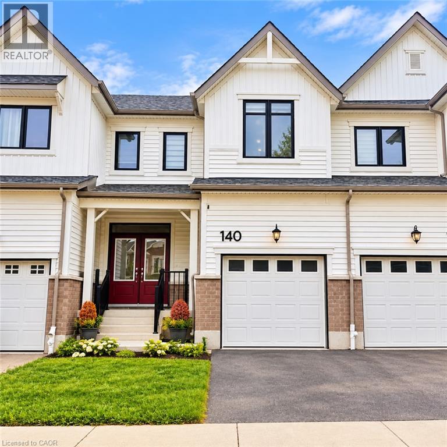
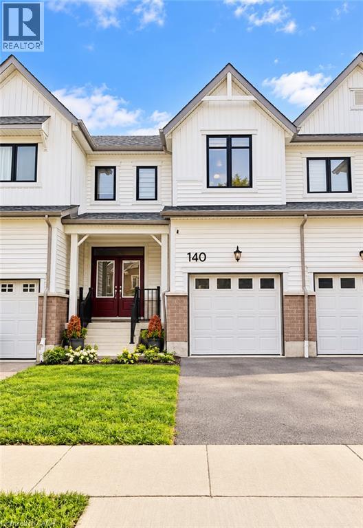
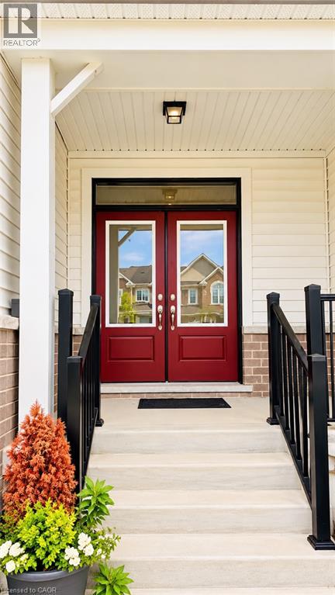
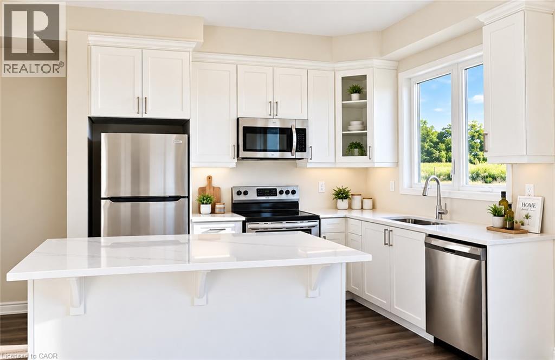
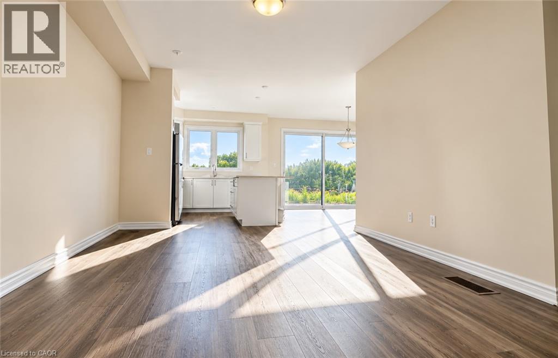
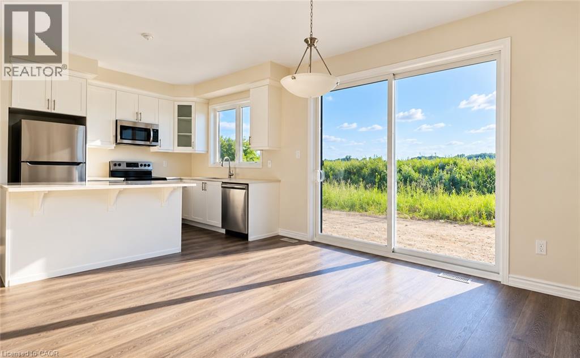
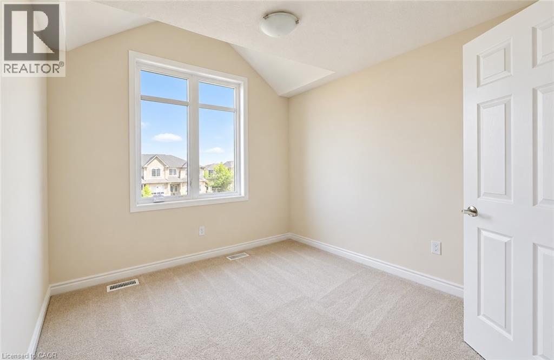
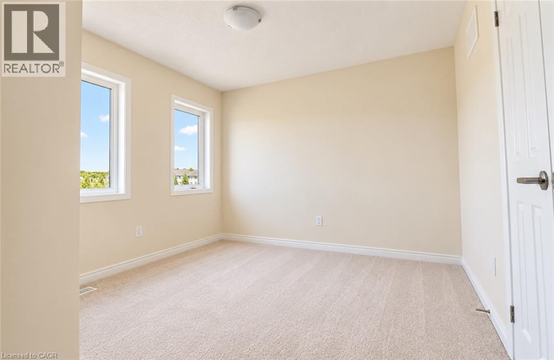
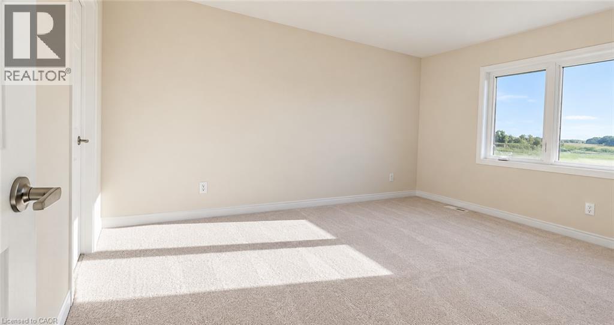
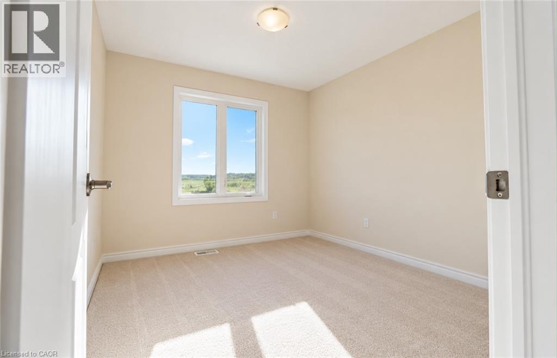
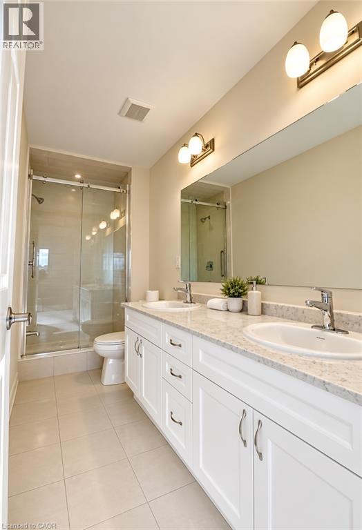
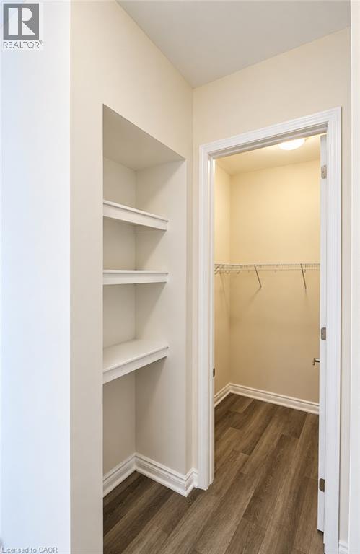
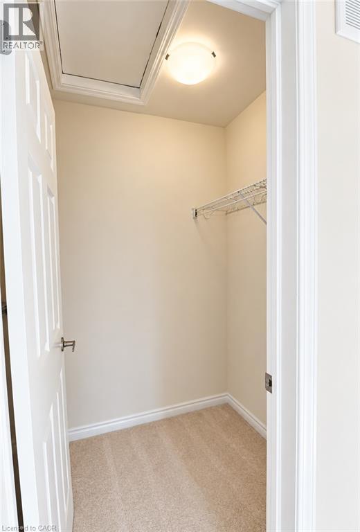
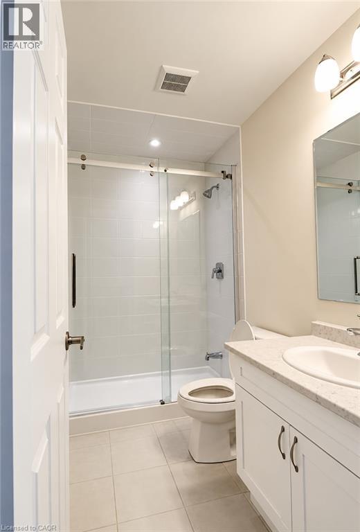
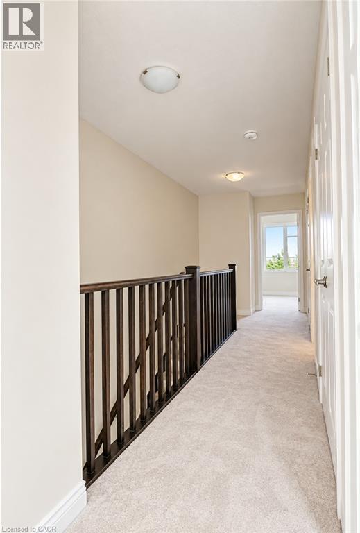
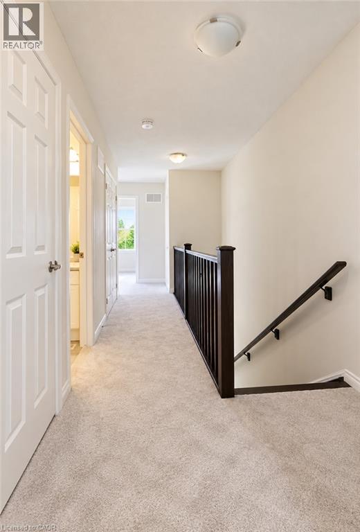
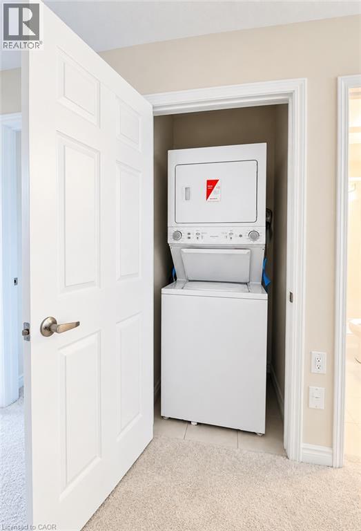
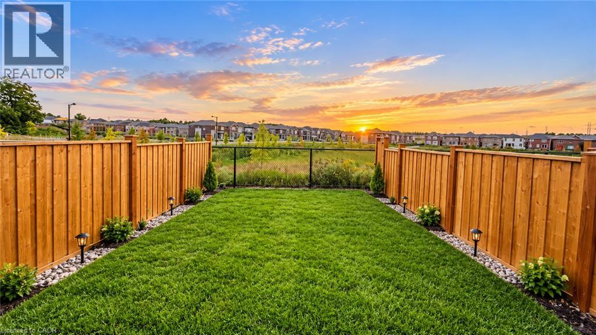
Welcome to this beautifully appointed 4-bedroom, 2.5-bathroom townhouse in Kitchener’s sought-after Wildflower Crossing community. Built in 2023, this modern home offers a bright, open-concept design that seamlessly connects the contemporary kitchen, complete with stainless steel appliances, to the spacious living and dining areas—ideal for both everyday comfort and entertaining. The second level features four generously sized bedrooms, including a primary retreat with a walk-in closet and private ensuite bathroom. Convenient second-floor laundry adds to the home’s thoughtful layout. A single-car garage and private driveway provide parking for two vehicles. Enjoy a convenient location near schools, parks, scenic trails, shopping, and RBJ Schlegel Park, home to the planned Indoor Recreation Complex. Offering modern finishes, functional living space, and easy access to neighbourhood amenities, this townhouse is ready to welcome its next tenants. Additional Information: Tenant is responsible for all utilities and the water heater rental. Listing photos have been AI-enhanced and were taken before the current tenant moved in. (id:62104)
Property Details
| MLS® Number | 40865652 |
| Property Type | Single Family |
| Amenities Near By | Park, Place Of Worship, Schools |
| Parking Space Total | 2 |
Building
| Bathroom Total | 3 |
| Bedrooms Above Ground | 4 |
| Bedrooms Total | 4 |
| Appliances | Water Softener |
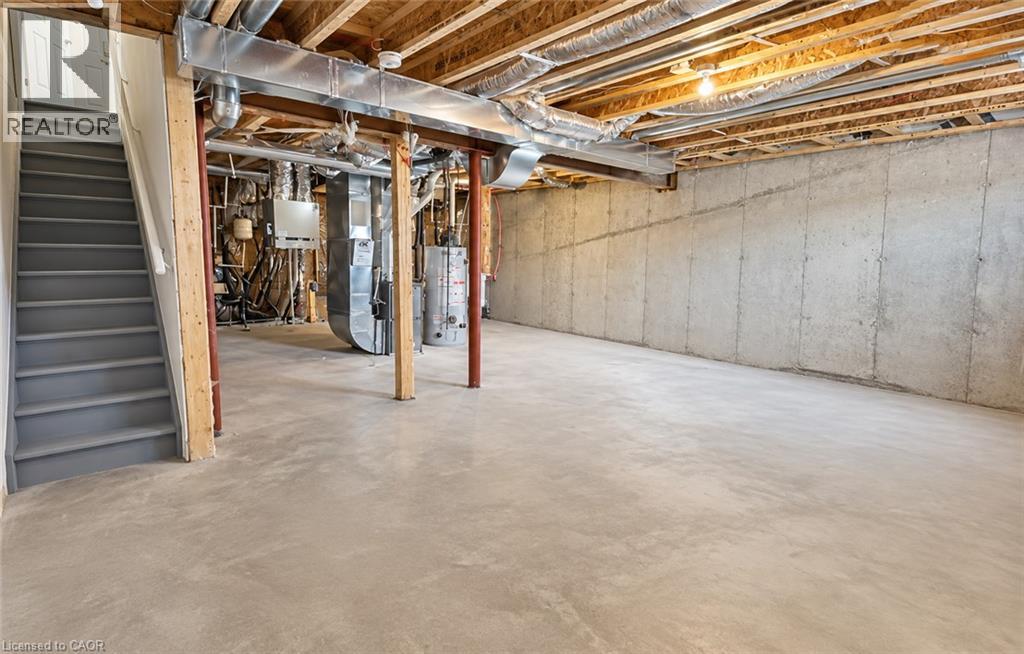
| Basement Development | Unfinished |
| Basement Type | Full (unfinished) |
| Construction Style Attachment | Attached |
| Cooling Type | Central Air Conditioning |
| Exterior Finish | Brick, Vinyl Siding |
| Half Bath Total | 1 |
| Heating Fuel | Natural Gas |
| Heating Type | Forced Air |
| Stories Total | 2 |
| Size Interior | 1,583 Sqft |
| Type | Row / Townhouse |
| Utility Water | Municipal Water |
Parking
| Attached Garage |
Land
| Acreage | No |
| Land Amenities | Park, Place Of Worship, Schools |
| Sewer | Municipal Sewage System |
| Size Depth | 99 Ft |
| Size Frontage | 21 Ft |
| Size Total Text | Unknown |
| Zoning Description | R-6 |
Rooms
| Level | Type | Length | Width | Dimensions |
|---|---|---|---|---|
| Second Level | 3pc Bathroom | 1'0'' x 1'0'' | ||
| Second Level | 3pc Bathroom | 1'0'' x 1'0'' | ||
| Second Level | Laundry Room | 1'0'' x 1'0'' | ||
| Second Level | Primary Bedroom | 15'0'' x 12'3'' | ||
| Second Level | Bedroom | 9'8'' x 8'9'' | ||
| Second Level | Bedroom | 10'5'' x 9'1'' | ||
| Second Level | Bedroom | 10'0'' x 9'0'' | ||
| Main Level | 2pc Bathroom | 1'0'' x 1'0'' | ||
| Main Level | Living Room | 17'7'' x 11'0'' | ||
| Main Level | Kitchen | 10'0'' x 8'7'' | ||
| Main Level | Foyer | 1'0'' x 1'0'' | ||
| Main Level | Dining Room | 10'0'' x 9'7'' |
https://www.realtor.ca/real-estate/30315259/140-forestwalk-street-kitchener
Contact Us
Contact us for more information

The trademarks REALTOR®, REALTORS®, and the REALTOR® logo are controlled by The Canadian Real Estate Association (CREA) and identify real estate professionals who are members of CREA. The trademarks MLS®, Multiple Listing Service® and the associated logos are owned by The Canadian Real Estate Association (CREA) and identify the quality of services provided by real estate professionals who are members of CREA. The trademark DDF® is owned by The Canadian Real Estate Association (CREA) and identifies CREA's Data Distribution Facility (DDF®)
September 23 2026 04:28:47
REALTORS® Association of Hamilton-Burlington
Exp Realty