
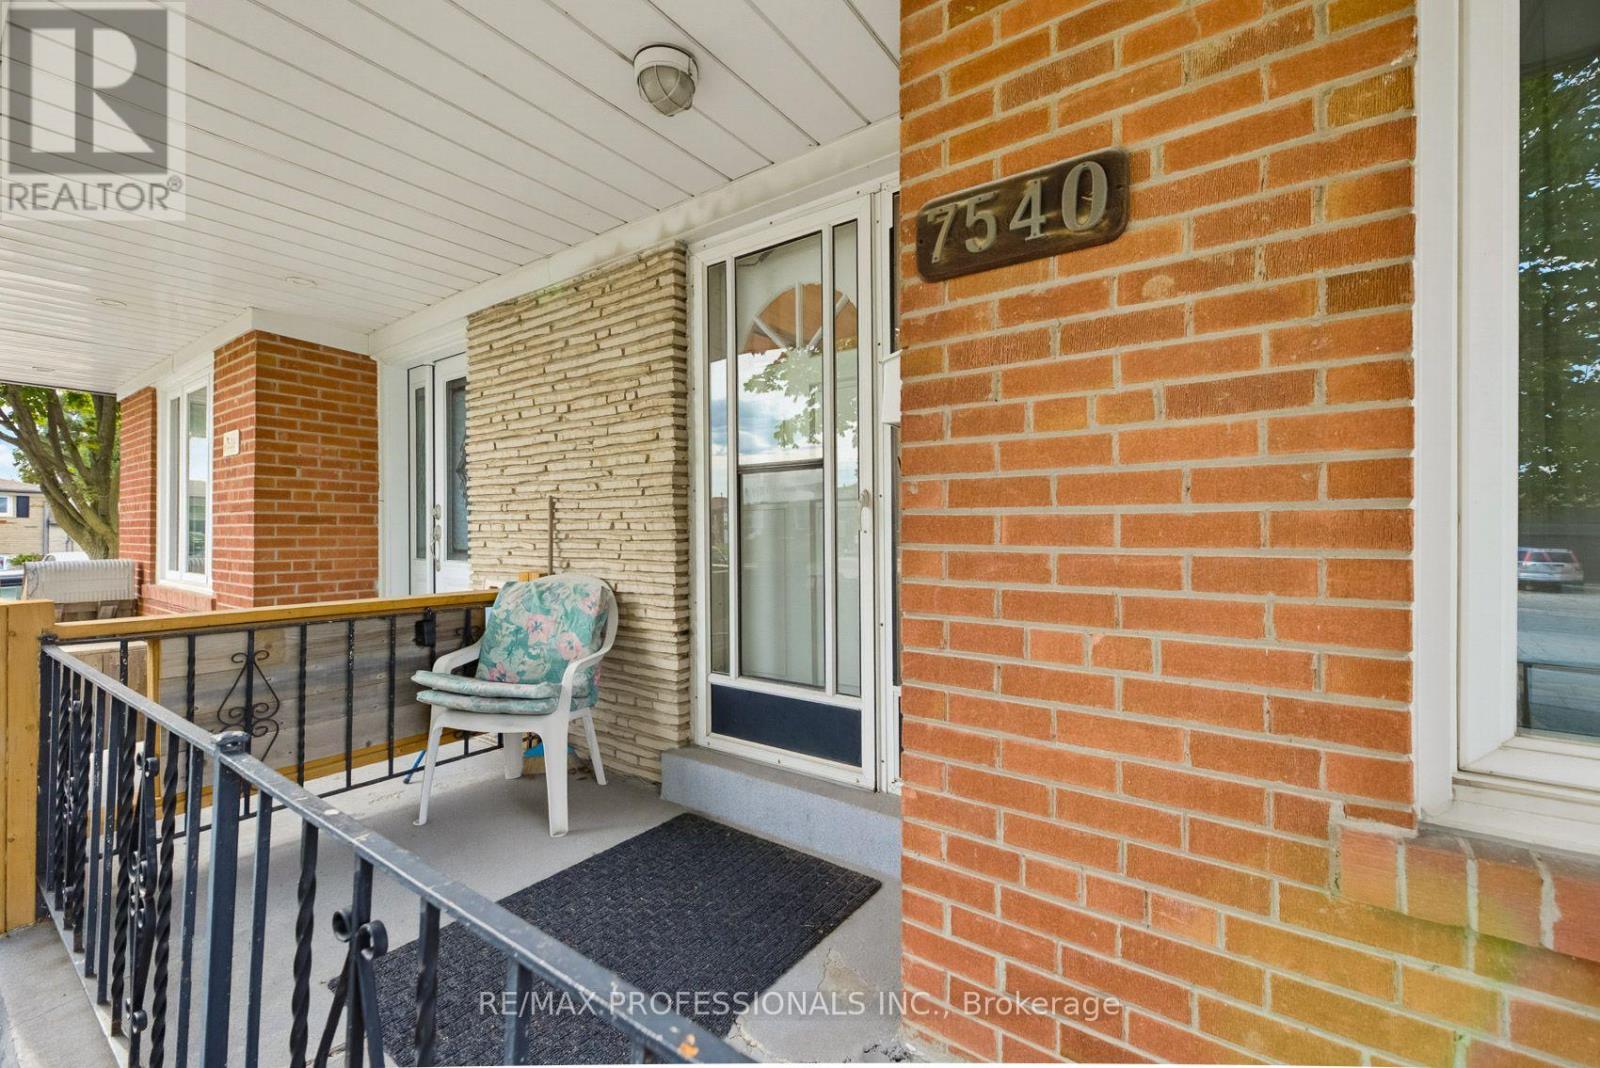
7540 Darcel Avenue Mississauga, Ontario L4T 2X9

$674,900
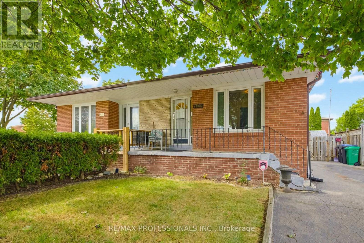
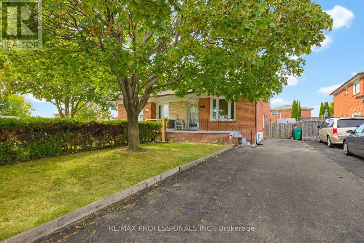
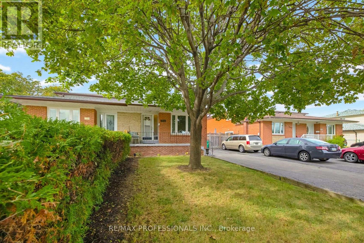
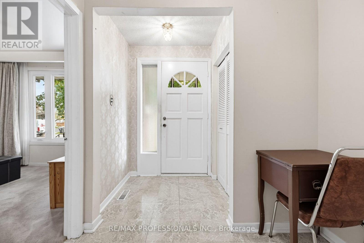
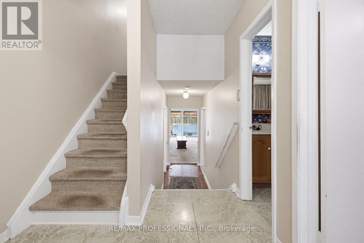
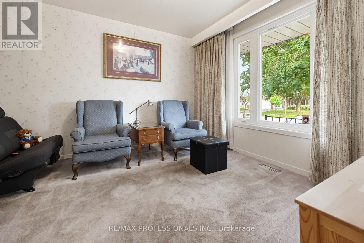
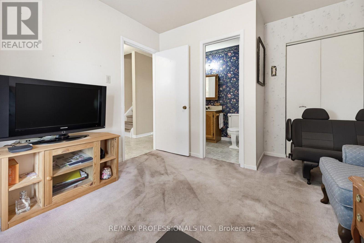
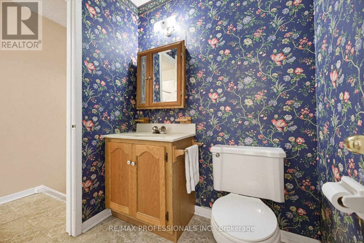
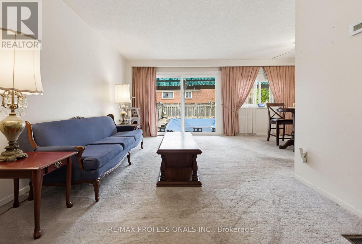
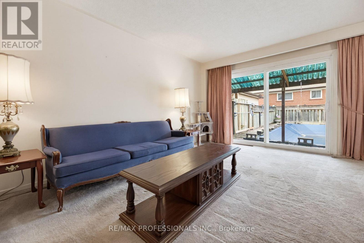
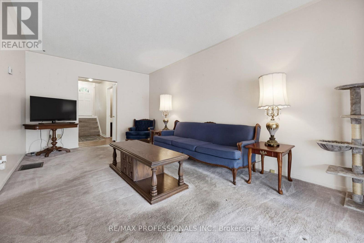
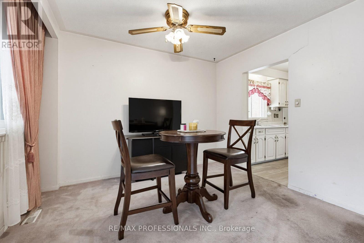
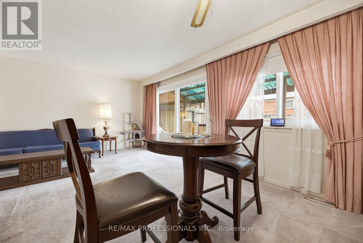
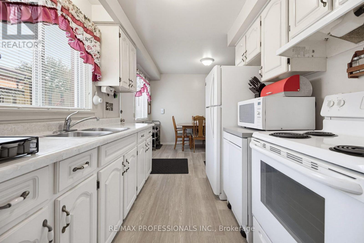
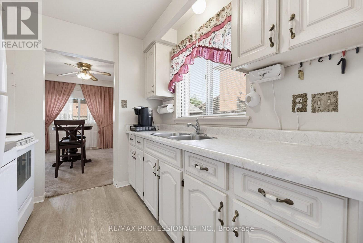
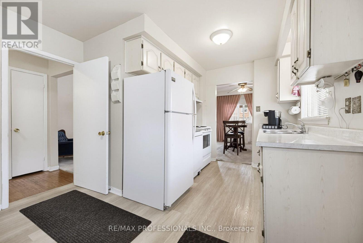
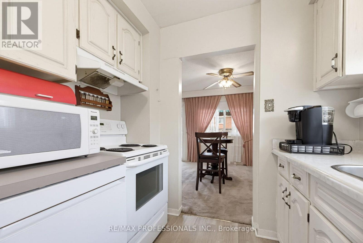
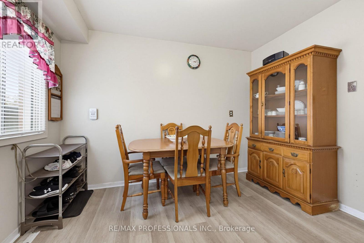
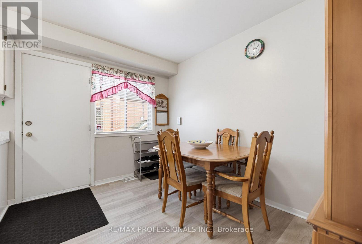
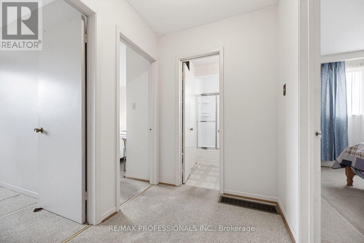
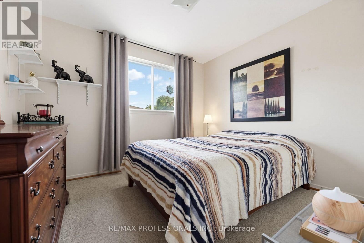
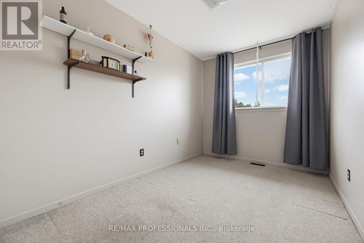
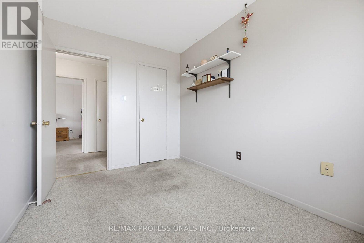
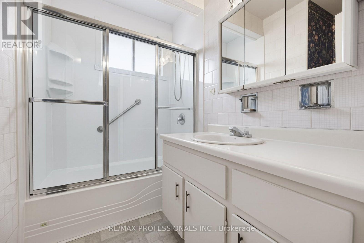
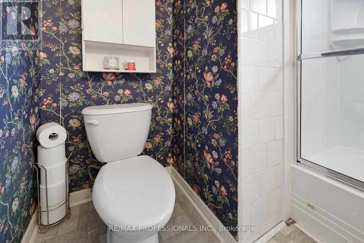
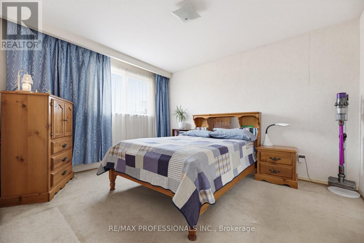
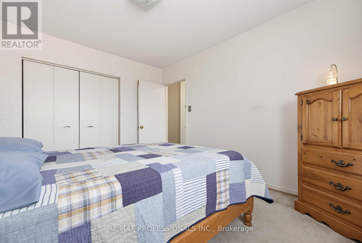
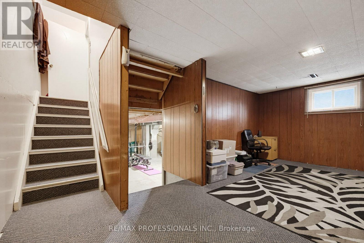
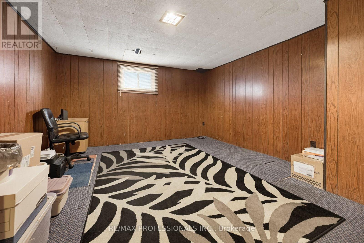
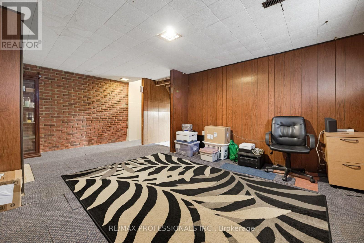
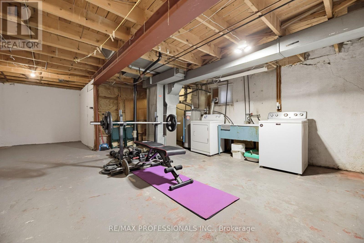
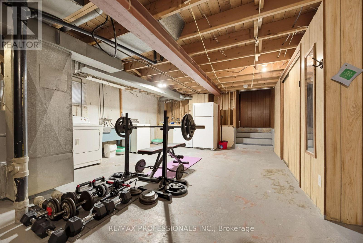
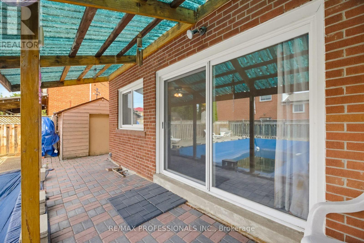
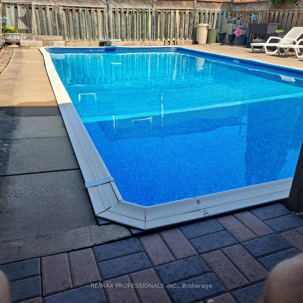
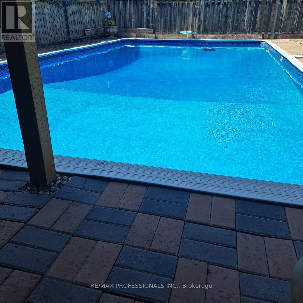
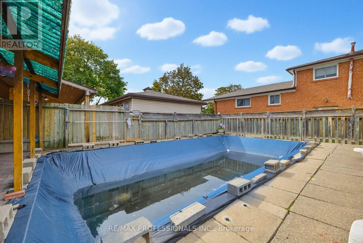
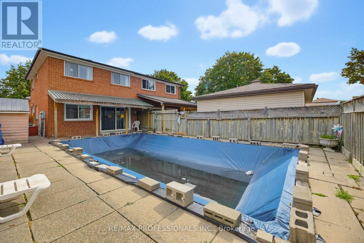
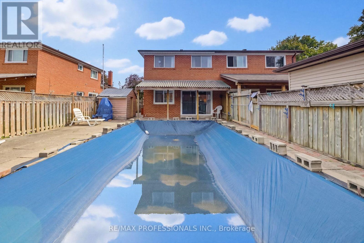
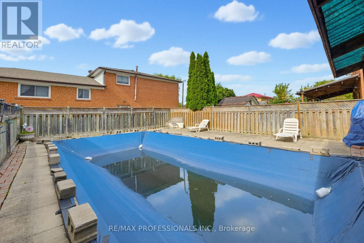
Welcome to this 1553sqft maintained 5-level semi-detached property in Malton that offers a ton of potential and flexibility to accommodate everyday living and the evolving needs of larger or multi-generational families. The upper level has 3 bedrooms and a 4-piece bathroom. The 4th bedroom has a semi 2-piece ensuite and is situated conveniently on the same floor as the main entrance. The ground level is laid out with a large eat-in kitchen (door to side of property) and an open concept dining room and living room with a walkout to the backyard patio and swimming pool (chlorine: deep - 8ft/shallow - 3ft). Continue down a flight of stairs to the recreation room, followed by a few steps further into the open unfinished basement with laundry, storage and a roughed-in sauna. This property offers great opportunity for end-users, investors and contractors. Nearby schools, parks, shopping, transit, major highways and the airport make the location extremely convenient! **The Property Is Being Sold 'AS IS'** (id:62104)
Open House
This property has open houses!
2:00 pm
Ends at:4:00 pm
Property Details
| MLS® Number | W13816830 |
| Property Type | Single Family |
| Community Name | Malton |
| Amenities Near By | Hospital, Park, Place Of Worship, Public Transit |
| Community Features | Community Centre |
| Equipment Type | Water Heater |
| Parking Space Total | 3 |
| Pool Type | Inground Pool |
| Rental Equipment Type | Water Heater |
| Structure | Porch, Shed |
Building
| Bathroom Total | 2 |
| Bedrooms Above Ground | 4 |
| Bedrooms Total | 4 |
| Age | 51 To 99 Years |
| Appliances | Water Heater, Dishwasher, Dryer, Stove, Washer, Window Coverings, Refrigerator |
| Basement Development | Partially Finished |
| Basement Type | N/a (partially Finished) |
| Construction Style Attachment | Semi-detached |
| Construction Style Split Level | Backsplit |
| Cooling Type | Central Air Conditioning |
| Exterior Finish | Brick |
| Flooring Type | Carpeted, Concrete |
| Foundation Type | Block |
| Half Bath Total | 1 |
| Heating Fuel | Natural Gas |
| Heating Type | Forced Air |
| Size Interior | 1,500 - 2,000 Sqft |
| Type | House |
| Utility Water | Municipal Water |
Parking
| No Garage |
Land
| Acreage | No |
| Fence Type | Fenced Yard |
| Land Amenities | Hospital, Park, Place Of Worship, Public Transit |
| Sewer | Sanitary Sewer |
| Size Depth | 124 Ft ,3 In |
| Size Frontage | 30 Ft ,4 In |
| Size Irregular | 30.4 X 124.3 Ft |
| Size Total Text | 30.4 X 124.3 Ft |
Rooms
| Level | Type | Length | Width | Dimensions |
|---|---|---|---|---|
| Basement | Laundry Room | 8.76 m | 4.7 m | 8.76 m x 4.7 m |
| Lower Level | Recreational, Games Room | 5.67 m | 3.87 m | 5.67 m x 3.87 m |
| Upper Level | Primary Bedroom | 3.23 m | 3.89 m | 3.23 m x 3.89 m |
| Upper Level | Bedroom 2 | 3.23 m | 2.94 m | 3.23 m x 2.94 m |
| Upper Level | Bedroom 3 | 3.25 m | 2.38 m | 3.25 m x 2.38 m |
| Ground Level | Kitchen | 2.398 m | 2.35 m | 2.398 m x 2.35 m |
| Ground Level | Eating Area | 3.33 m | 2.71 m | 3.33 m x 2.71 m |
| Ground Level | Dining Room | 2.54 m | 3.34 m | 2.54 m x 3.34 m |
| Ground Level | Living Room | 3.2 m | 5.59 m | 3.2 m x 5.59 m |
| In Between | Bedroom 4 | 3.35 m | 3.85 m | 3.35 m x 3.85 m |
https://www.realtor.ca/real-estate/30314850/7540-darcel-avenue-mississauga-malton-malton
Contact Us
Contact us for more information

The trademarks REALTOR®, REALTORS®, and the REALTOR® logo are controlled by The Canadian Real Estate Association (CREA) and identify real estate professionals who are members of CREA. The trademarks MLS®, Multiple Listing Service® and the associated logos are owned by The Canadian Real Estate Association (CREA) and identify the quality of services provided by real estate professionals who are members of CREA. The trademark DDF® is owned by The Canadian Real Estate Association (CREA) and identifies CREA's Data Distribution Facility (DDF®)
September 23 2026 12:33:14
Toronto Regional Real Estate Board
RE/MAX Professionals Inc.