
150 Glen Cedar Road Toronto, Ontario M6C 3G5

$3,475,000
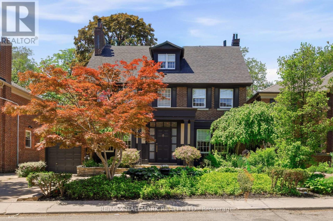
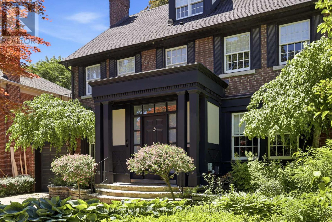
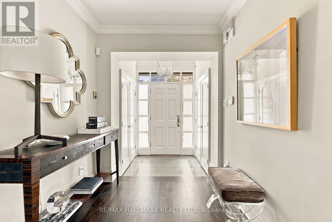
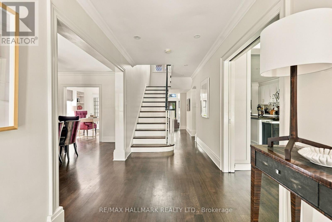
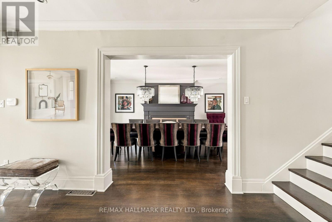
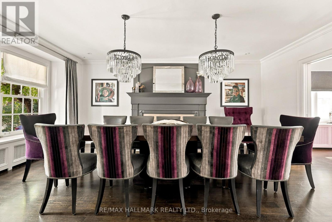
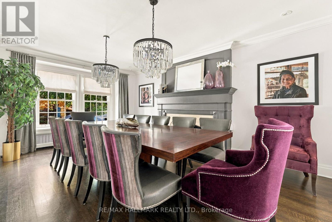
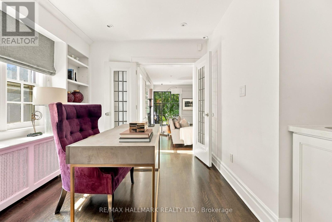
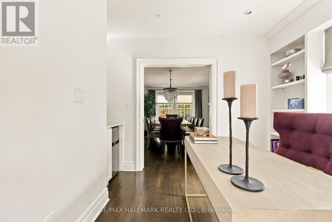
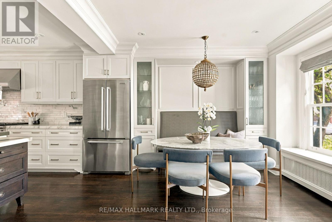
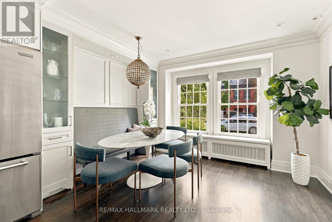
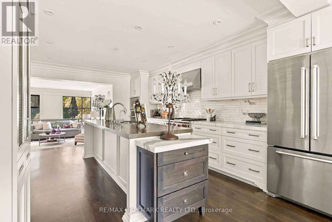
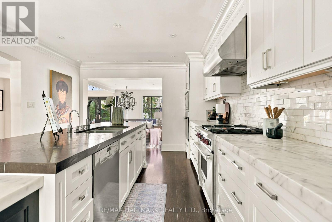
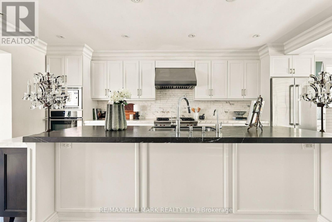
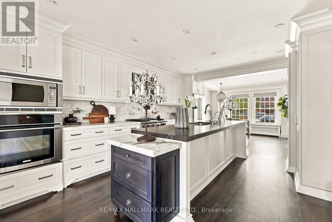
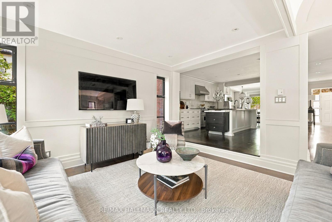
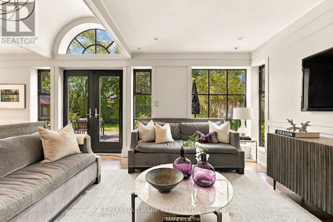
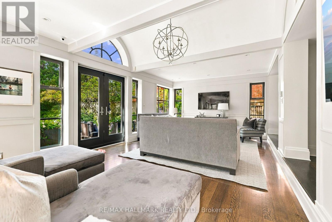
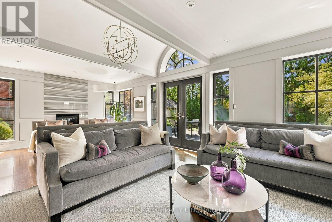
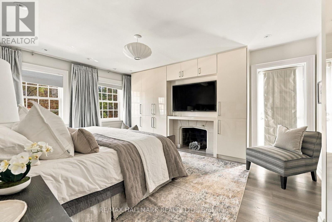
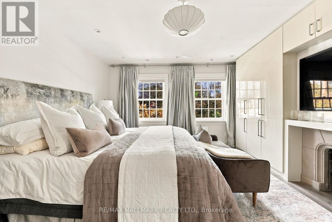
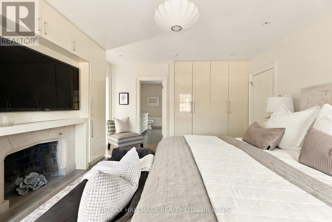
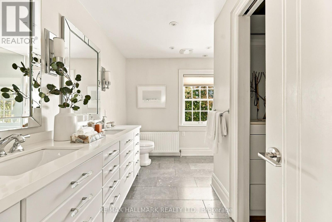
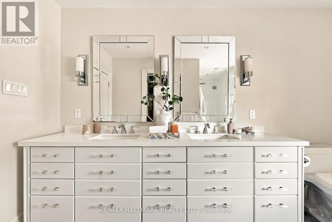
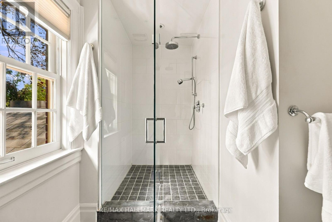
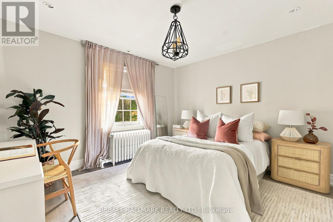
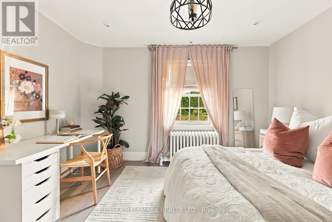
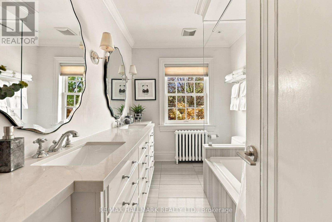
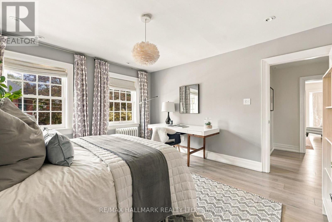
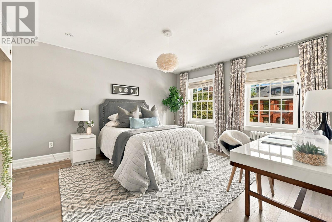
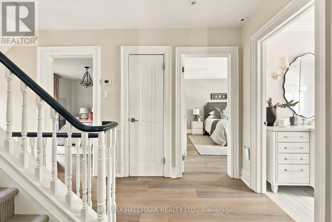
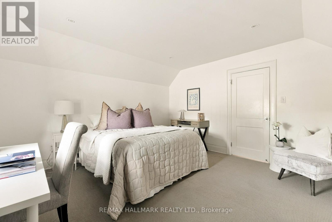
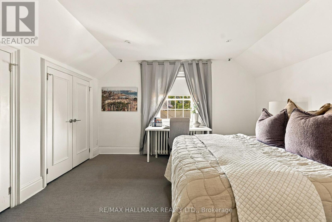
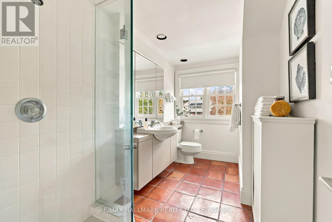
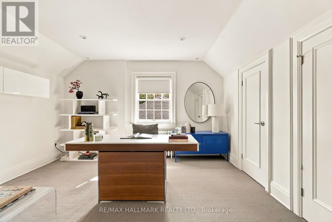
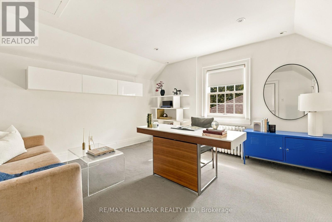
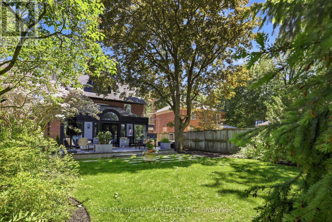
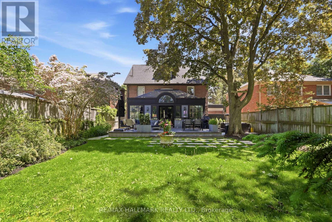
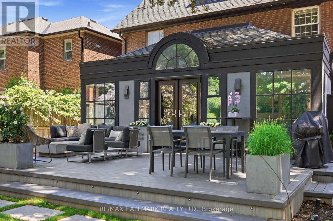
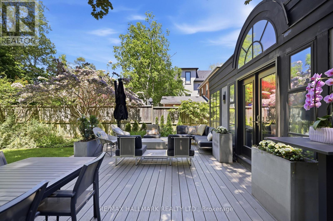
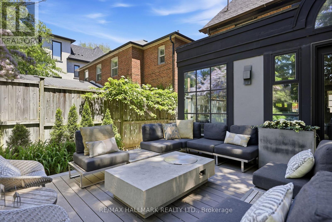
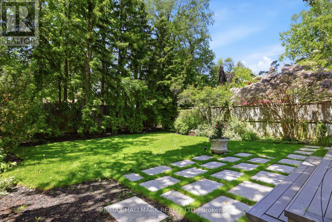
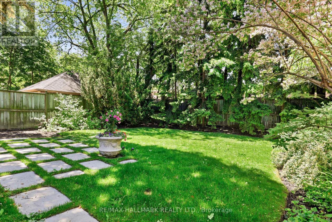
Welcome to 150 Glen Cedar Road - a masterfully reimagined three-storey residence in the heart of coveted Cedarvale. Originally built in 1931 and taken to the studs in a full renovation, this home marries timeless architecture with elevated, designer sensibility. Set on a rare 50 x 125 ft lot, it offers over 3,000 sq ft above grade plus a fully finished lower level - five bedrooms & five bathrooms in total. A gracious centre hall welcomes you into sun-filled principal rooms with hardwood floors throughout. The formal dining room, flows into a chef's kitchen with marble counters, a Wolf gas range, double oven, Miele dishwasher, garburator & instant hot water tap, all overlooking a custom eat-in banquette. The main floor family room extension with walkout to the private backyard will be love at first sight. Sit by the fireplace or watch TV with the family. The library/den offer flexible space for a home office, bar or lounge. Upstairs, the principal suite is a true sanctuary w/a private walk-out balcony, custom built-ins for the fashion lover, walk-in closet & spa-inspired 4-piece ensuite. Two more generous bedrooms complete the second floor, while the full third floor offers two additional bright bedrooms with double closets and a 3-piece bath. The finished lower level adds a nanny or in-law suite, spacious recreation room, tons of storage, 3-piece bath, custom built-ins & laundry. Outside, a private backyard oasis - professionally landscaped & mature trees for privacy, with a hot tub, composite wood deck & gas BBQ line - is perfect for entertaining. An attached garage with automatic door and poured concrete floor, plus driveway parking for three, brings total parking to four. Steps to Cedarvale Park & Ravine, the off-leash dog park & tennis courts, and zoned for Cedarvale Elementary & Forest Hill Collegiate. Minutes to Allen Road & a short walk to Eglinton West and Forest Hill TTC stations - refined city living at its finest. 150 Glen Cedar Road. Your search is over. (id:62104)
Open House
This property has open houses!
2:00 pm
Ends at:4:00 pm
2:00 pm
Ends at:4:00 pm
Property Details
| MLS® Number | C13813214 |
| Property Type | Single Family |
| Community Name | Humewood-Cedarvale |
| Amenities Near By | Park, Place Of Worship, Public Transit, Schools |
| Features | Ravine |
| Parking Space Total | 3 |
Building
| Bathroom Total | 5 |
| Bedrooms Above Ground | 5 |
| Bedrooms Below Ground | 1 |
| Bedrooms Total | 6 |
| Appliances | Garburator, Garage Door Opener Remote(s), Central Vacuum, Oven - Built-in, Dishwasher, Dryer, Freezer, Microwave, Oven, Hood Fan, Range, Stove, Washer, Whirlpool, Window Coverings, Refrigerator |
| Basement Development | Finished |
| Basement Type | N/a (finished) |
| Construction Style Attachment | Detached |
| Cooling Type | Central Air Conditioning |
| Exterior Finish | Brick |
| Fire Protection | Smoke Detectors, Alarm System, Security System |
| Fireplace Present | Yes |
| Fireplace Total | 2 |
| Flooring Type | Carpeted, Vinyl, Hardwood |
| Foundation Type | Stone |
| Half Bath Total | 1 |
| Heating Fuel | Natural Gas |
| Heating Type | Radiant Heat |
| Stories Total | 3 |
| Size Interior | 3,000 - 3,500 Sqft |
| Type | House |
| Utility Water | Municipal Water |
Parking
| Attached Garage | |
| Garage |
Land
| Acreage | No |
| Fence Type | Fenced Yard |
| Land Amenities | Park, Place Of Worship, Public Transit, Schools |
| Sewer | Sanitary Sewer |
| Size Depth | 124 Ft ,7 In |
| Size Frontage | 50 Ft ,9 In |
| Size Irregular | 50.8 X 124.6 Ft |
| Size Total Text | 50.8 X 124.6 Ft |
Rooms
| Level | Type | Length | Width | Dimensions |
|---|---|---|---|---|
| Second Level | Primary Bedroom | 5 m | 3.96 m | 5 m x 3.96 m |
| Second Level | Bedroom 2 | 4.14 m | 3.84 m | 4.14 m x 3.84 m |
| Second Level | Bedroom 3 | 3.84 m | 3.38 m | 3.84 m x 3.38 m |
| Third Level | Bedroom 4 | 4.12 m | 3.96 m | 4.12 m x 3.96 m |
| Third Level | Bedroom 5 | 4.02 m | 3.96 m | 4.02 m x 3.96 m |
| Basement | Recreational, Games Room | 8.15 m | 5.79 m | 8.15 m x 5.79 m |
| Basement | Bedroom | 3.72 m | 3.58 m | 3.72 m x 3.58 m |
| Basement | Laundry Room | 4.22 m | 3.51 m | 4.22 m x 3.51 m |
| Main Level | Eating Area | 5.49 m | 3.91 m | 5.49 m x 3.91 m |
| Main Level | Dining Room | 3.81 m | 3.76 m | 3.81 m x 3.76 m |
| Main Level | Office | 2.9 m | 2.85 m | 2.9 m x 2.85 m |
| Main Level | Family Room | 7.57 m | 3.86 m | 7.57 m x 3.86 m |
Contact Us
Contact us for more information

The trademarks REALTOR®, REALTORS®, and the REALTOR® logo are controlled by The Canadian Real Estate Association (CREA) and identify real estate professionals who are members of CREA. The trademarks MLS®, Multiple Listing Service® and the associated logos are owned by The Canadian Real Estate Association (CREA) and identify the quality of services provided by real estate professionals who are members of CREA. The trademark DDF® is owned by The Canadian Real Estate Association (CREA) and identifies CREA's Data Distribution Facility (DDF®)
September 22 2026 06:55:01
Toronto Regional Real Estate Board
RE/MAX Hallmark Realty Ltd.