
Ground - 1917 Bonnymede Drive Mississauga, Ontario L5J 1E2

$2,850 Monthly
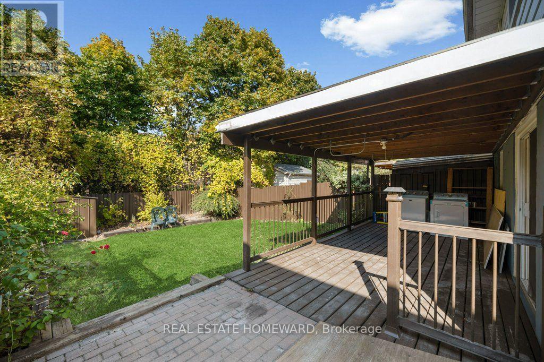
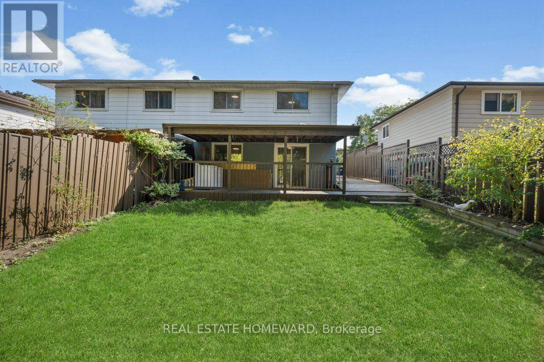
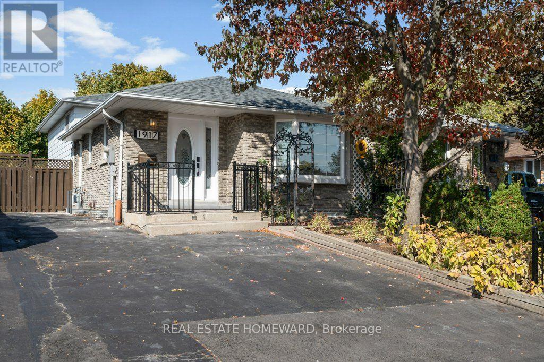
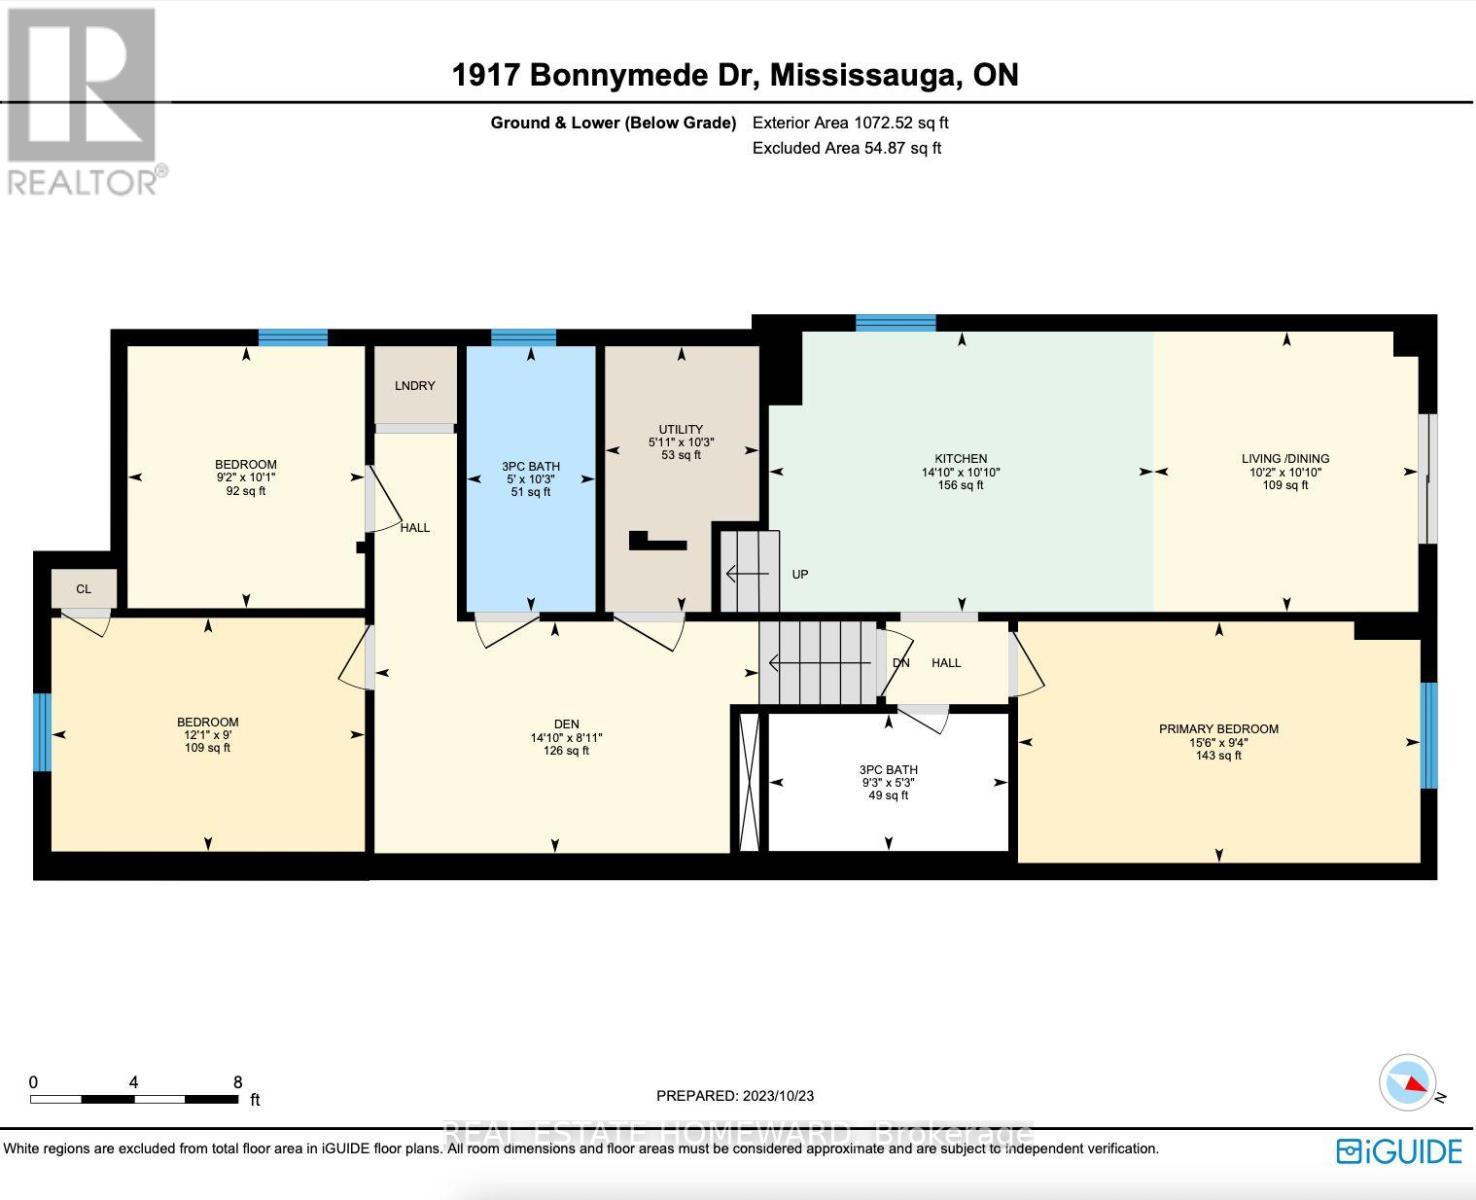
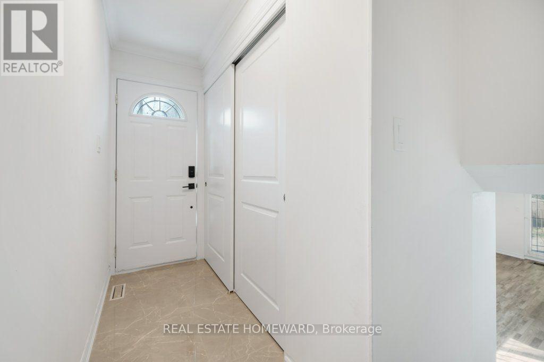
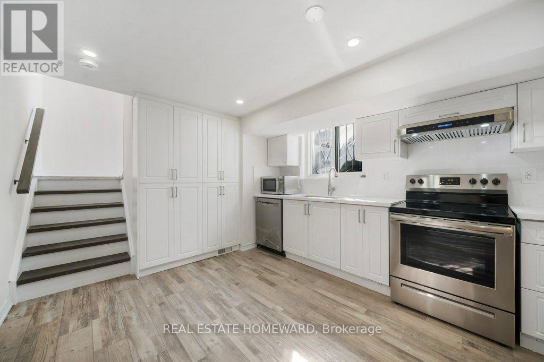
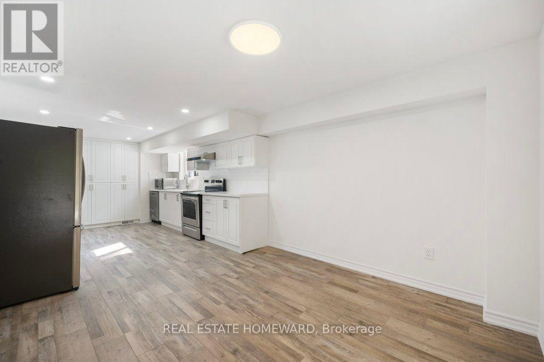
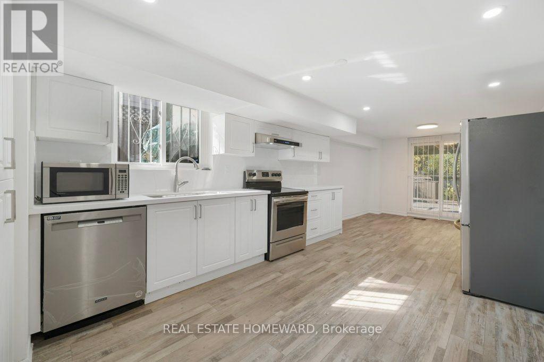
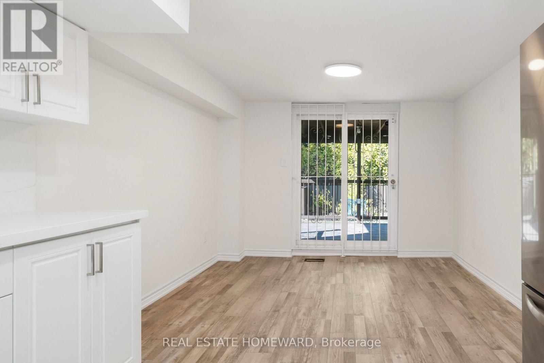
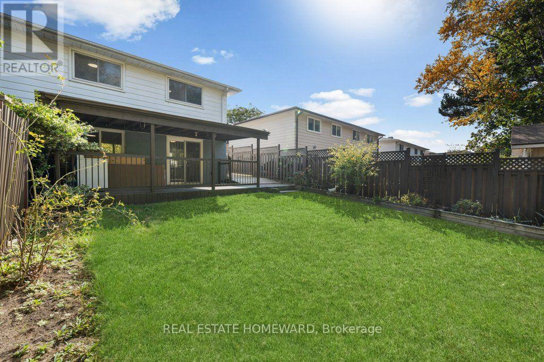
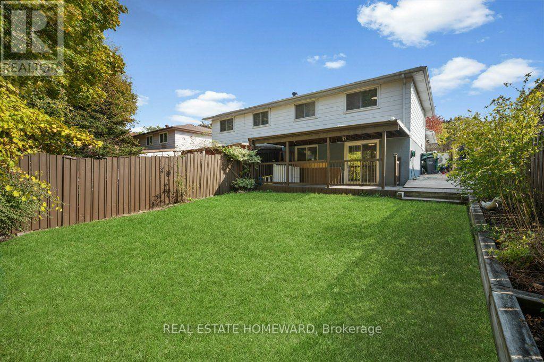
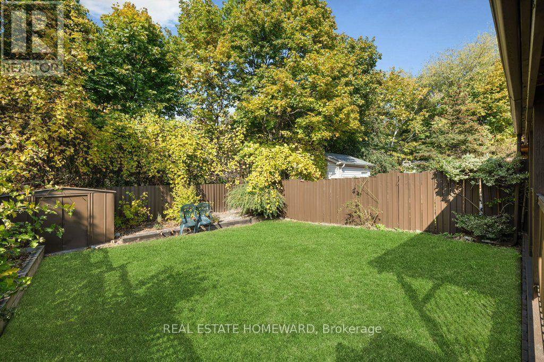
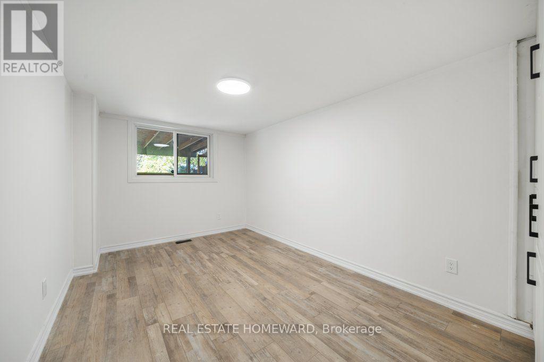
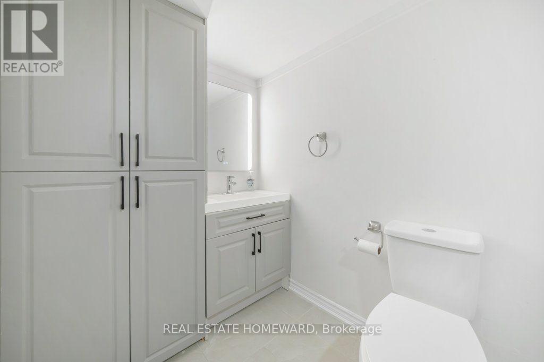
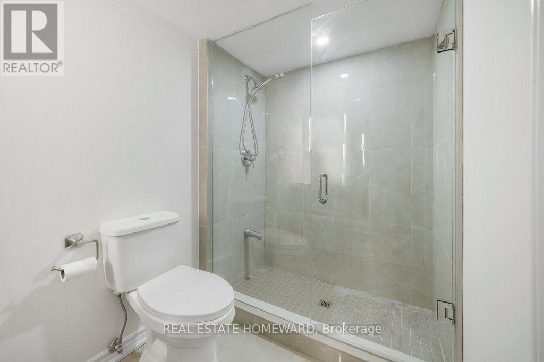
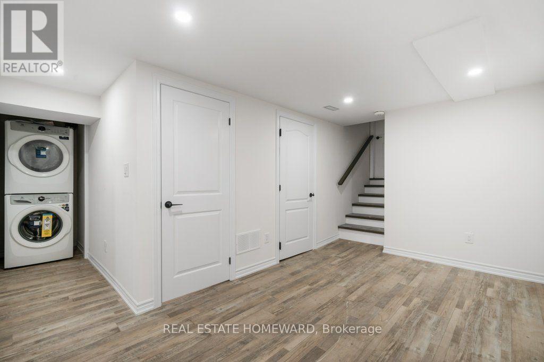
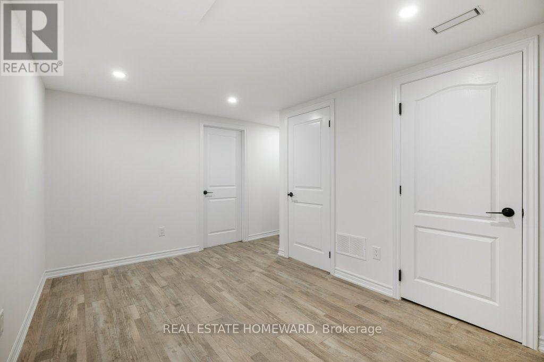
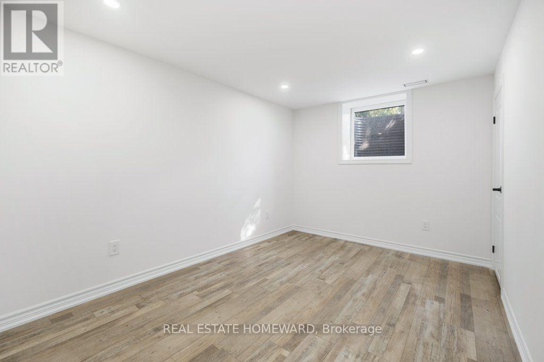
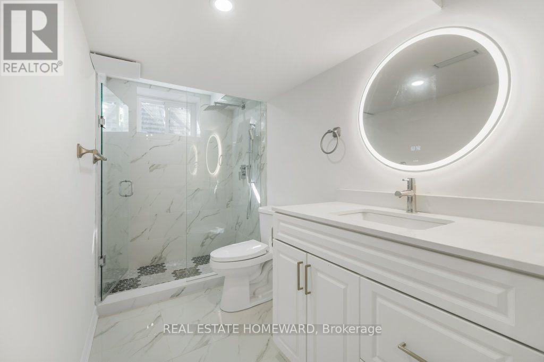
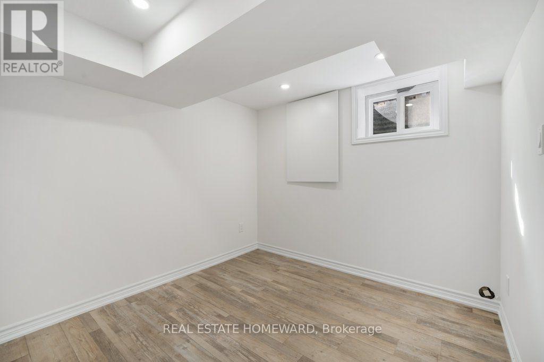
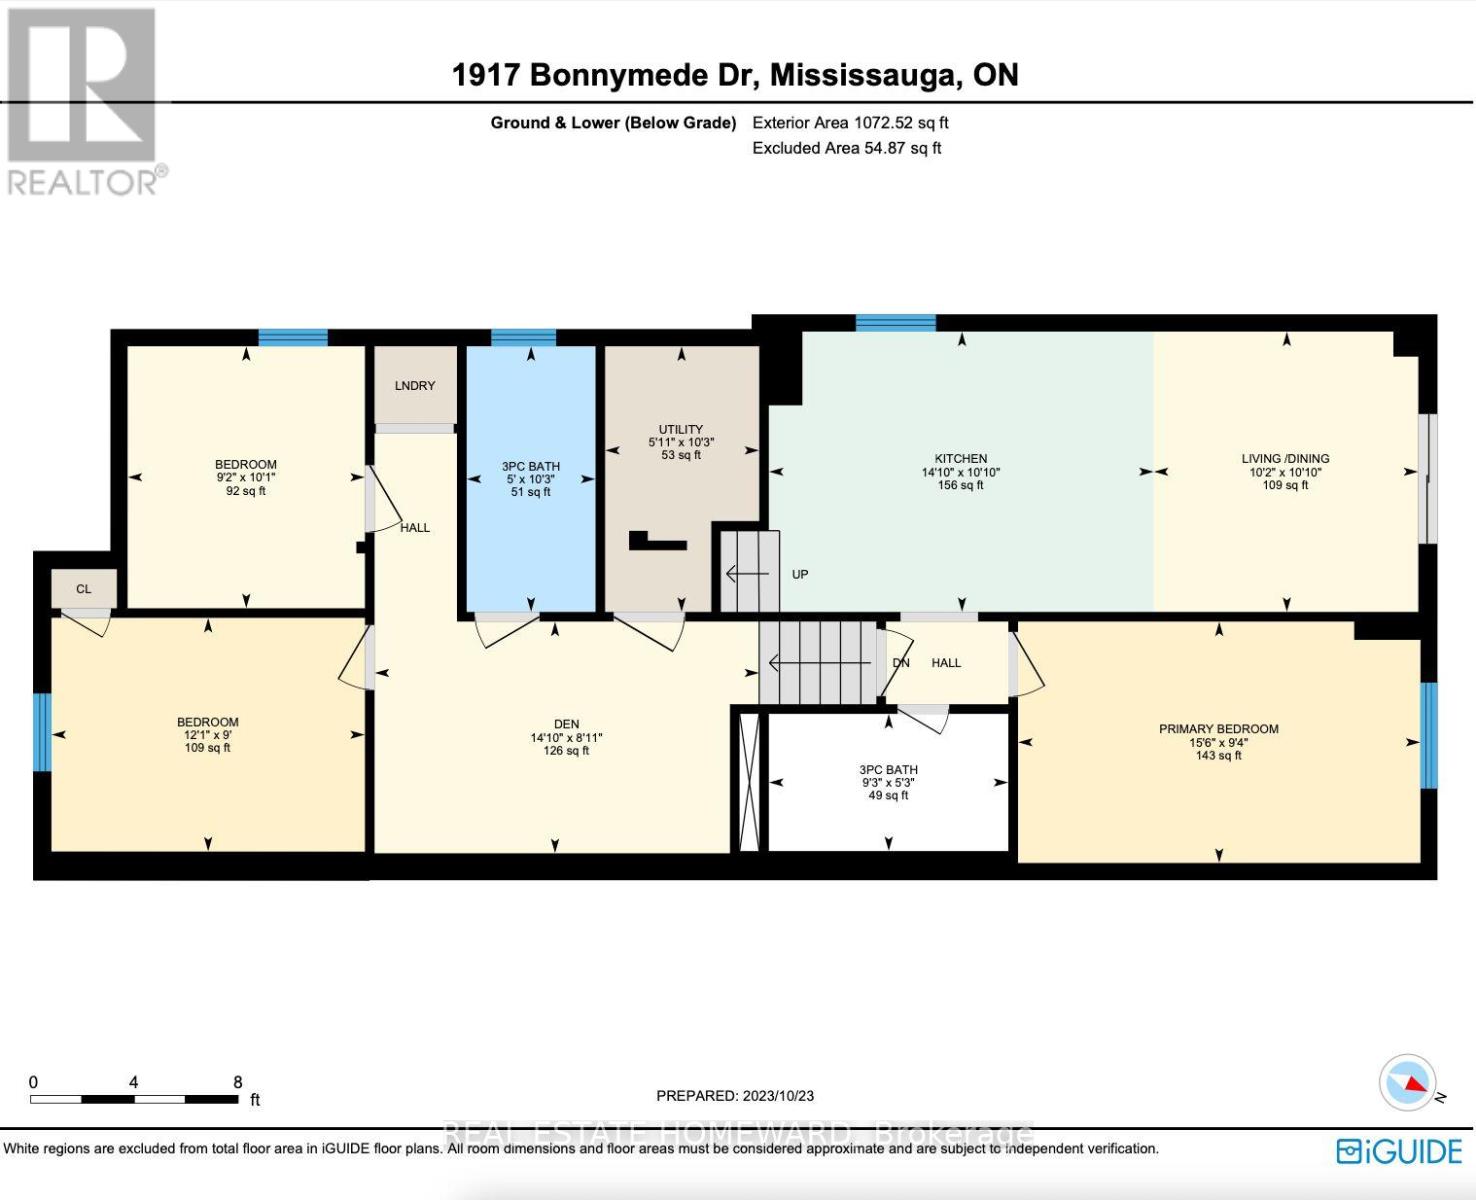
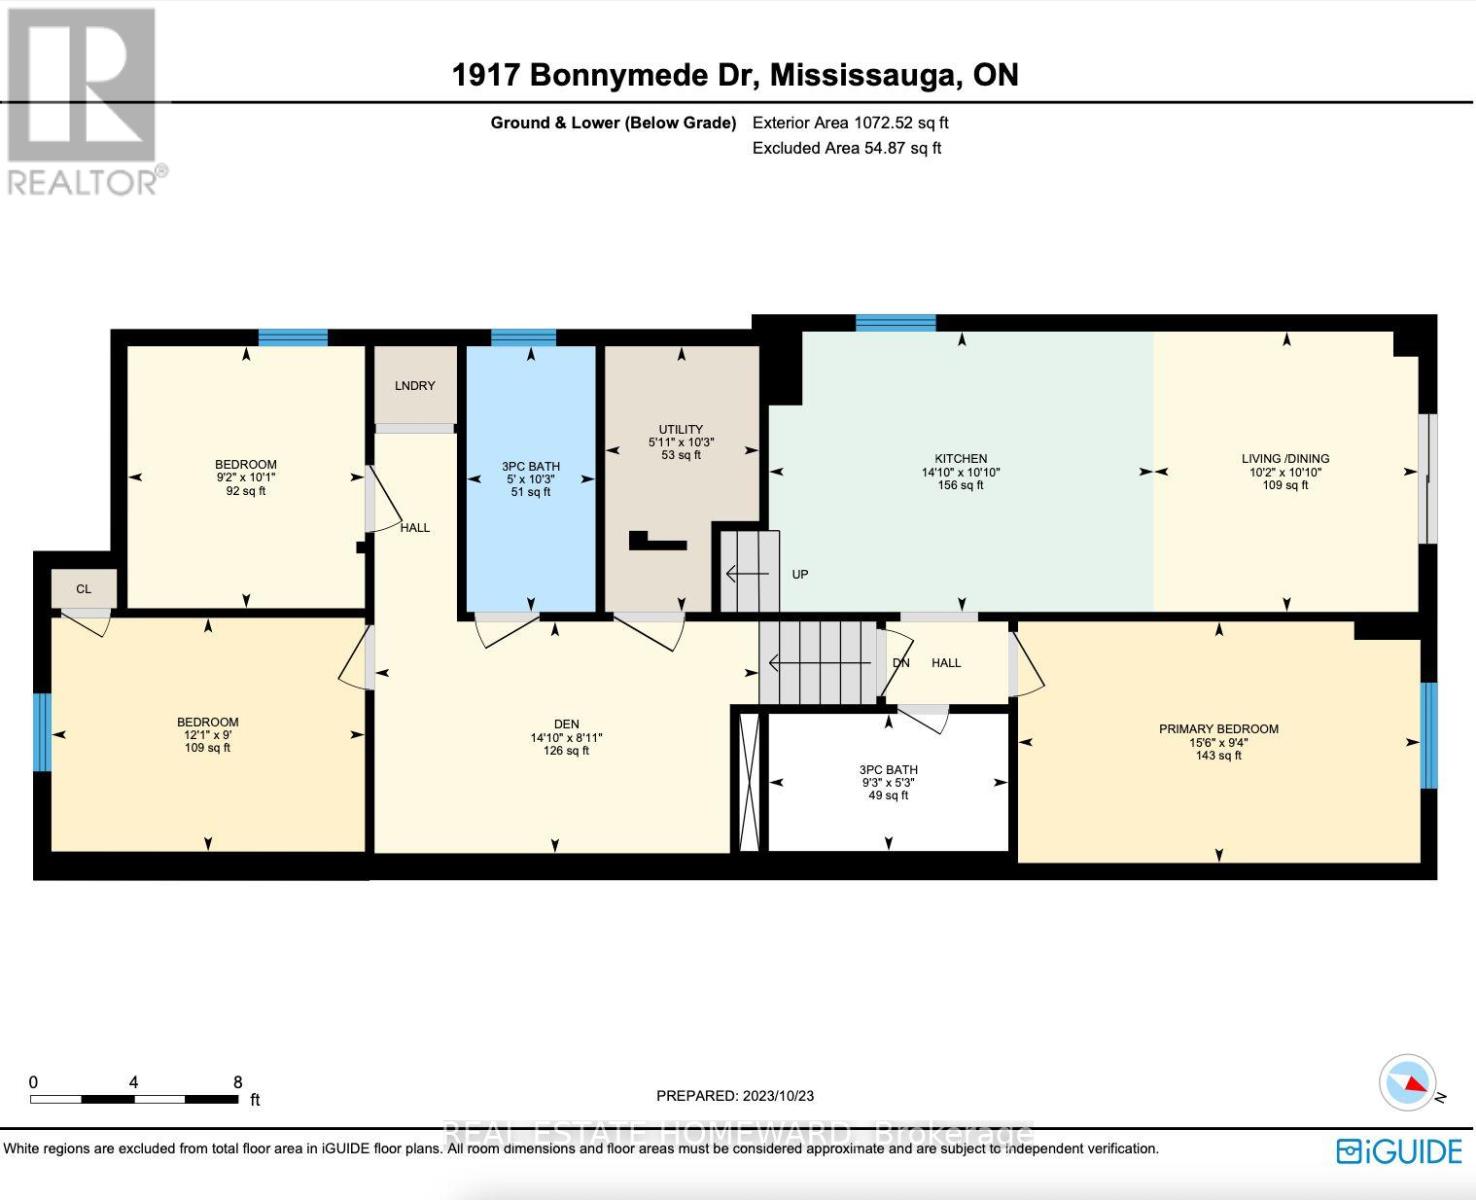
Welcome to this renovated 3-bedroom, 2-bathroom backsplit unit offering over 1000 sq ft of comfortable living space, nestled on a quiet street. The bright, modern open-concept kitchen features quartz countertops and backsplash, an undermount sink and stainless steel appliances, opening seamlessly to the inviting living and dining areas. Walk out to your private deck and enjoy the large backyard, perfect for relaxing or entertaining. Thoughtful updates throughout include modern bathrooms, custom closet organizers and contemporary lighting. Ideally located just a short walk to transit and close to the GO Station, schools, parks and scenic trails, with easy access to the QEW and 407. Two-car parking included. Floor plan attached. (id:62104)
Property Details
| MLS® Number | W13812634 |
| Property Type | Single Family |
| Community Name | Clarkson |
| Parking Space Total | 2 |
Building
| Bathroom Total | 2 |
| Bedrooms Above Ground | 3 |
| Bedrooms Total | 3 |
| Age | 51 To 99 Years |
| Appliances | Dishwasher, Dryer, Range, Washer, Refrigerator |
| Basement Development | Finished |
| Basement Features | Walk Out |
| Basement Type | N/a (finished) |
| Construction Style Attachment | Semi-detached |
| Construction Style Split Level | Backsplit |
| Cooling Type | Central Air Conditioning |
| Exterior Finish | Brick |
| Foundation Type | Brick |
| Heating Fuel | Natural Gas |
| Heating Type | Forced Air |
| Size Interior | 0 - 699 Sqft |
| Type | House |
| Utility Water | Municipal Water |
Parking
| No Garage |
Land
| Acreage | No |
| Sewer | Sanitary Sewer |
| Size Depth | 123 Ft ,7 In |
| Size Frontage | 30 Ft |
| Size Irregular | 30 X 123.6 Ft |
| Size Total Text | 30 X 123.6 Ft |
Rooms
| Level | Type | Length | Width | Dimensions |
|---|---|---|---|---|
| Lower Level | Den | 4.52 m | 2.72 m | 4.52 m x 2.72 m |
| Lower Level | Bedroom 2 | 3.68 m | 2.74 m | 3.68 m x 2.74 m |
| Lower Level | Bedroom 3 | 2.79 m | 3.07 m | 2.79 m x 3.07 m |
| Ground Level | Kitchen | 4.52 m | 3.3 m | 4.52 m x 3.3 m |
| Ground Level | Living Room | 3.1 m | 3.3 m | 3.1 m x 3.3 m |
| Ground Level | Dining Room | 3.1 m | 3.3 m | 3.1 m x 3.3 m |
| Ground Level | Primary Bedroom | 4.72 m | 2.85 m | 4.72 m x 2.85 m |
Contact Us
Contact us for more information

The trademarks REALTOR®, REALTORS®, and the REALTOR® logo are controlled by The Canadian Real Estate Association (CREA) and identify real estate professionals who are members of CREA. The trademarks MLS®, Multiple Listing Service® and the associated logos are owned by The Canadian Real Estate Association (CREA) and identify the quality of services provided by real estate professionals who are members of CREA. The trademark DDF® is owned by The Canadian Real Estate Association (CREA) and identifies CREA's Data Distribution Facility (DDF®)
September 22 2026 03:02:43
Toronto Regional Real Estate Board
Real Estate Homeward