
Th-07 - 837 Broadview Avenue Toronto, Ontario M4K 2P9

$1,679,000Maintenance, Parcel of Tied Land
$500 Monthly
Maintenance, Parcel of Tied Land
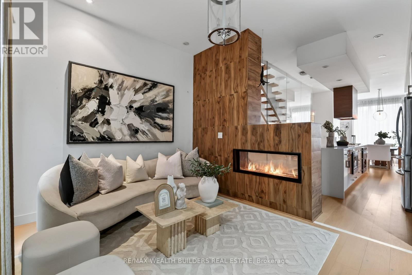
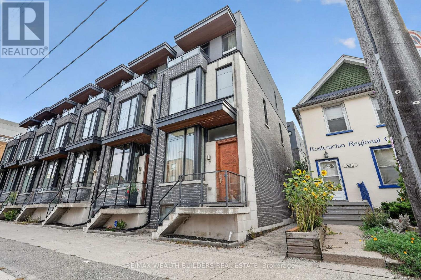
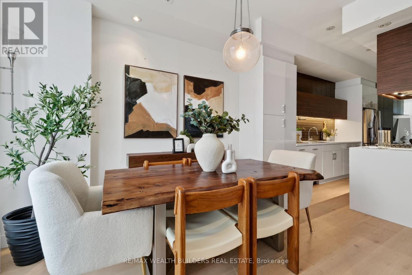
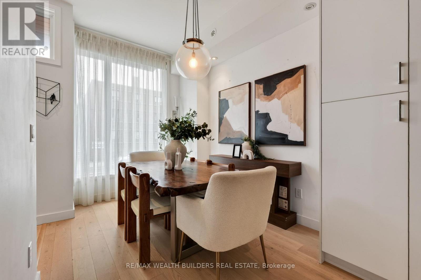
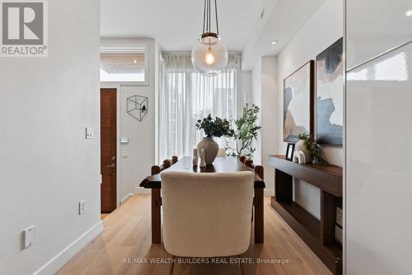
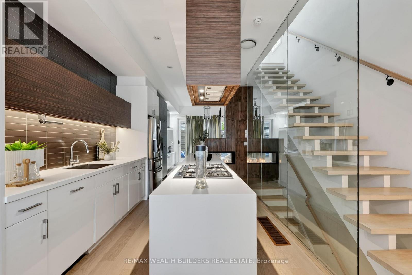
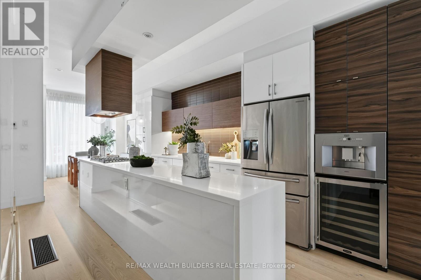
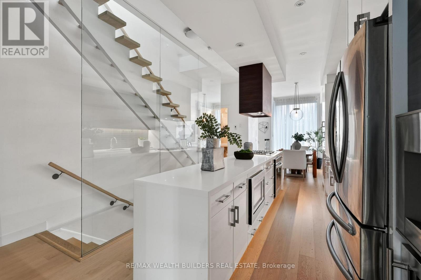
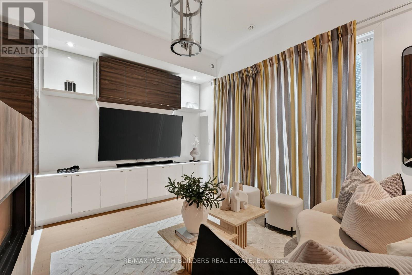
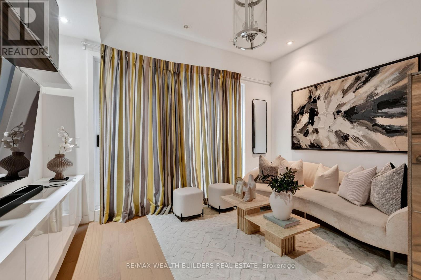
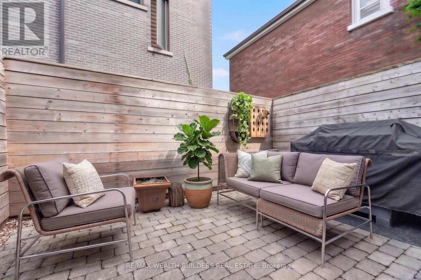
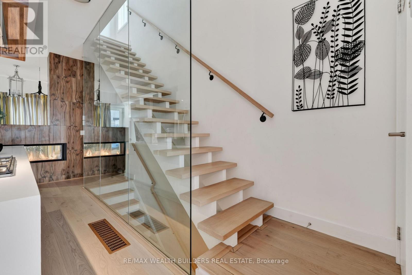
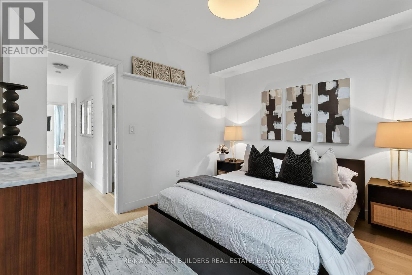
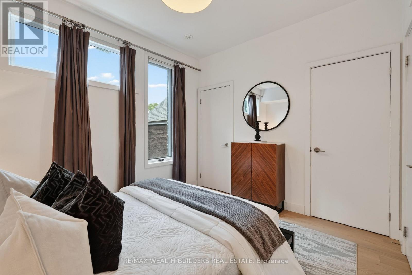
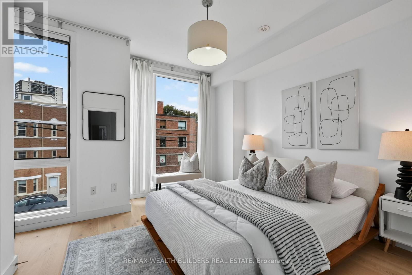
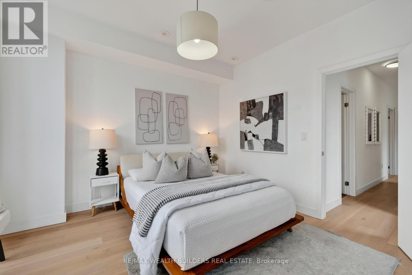
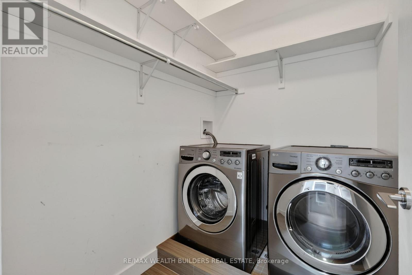
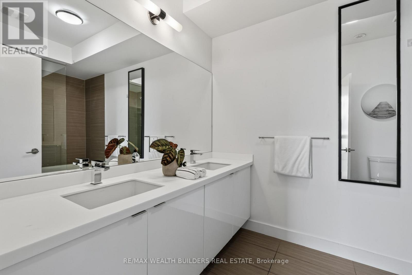
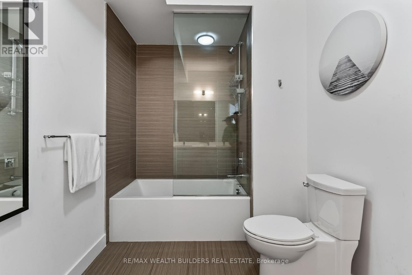
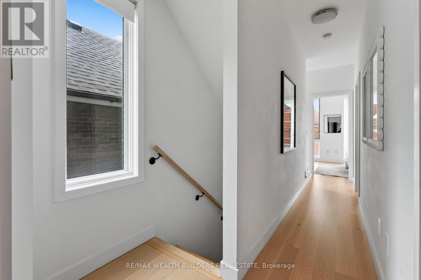
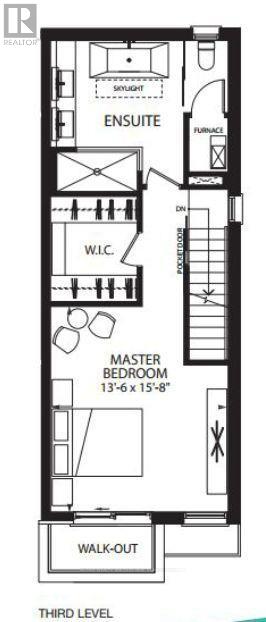
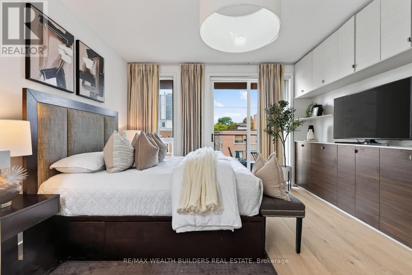
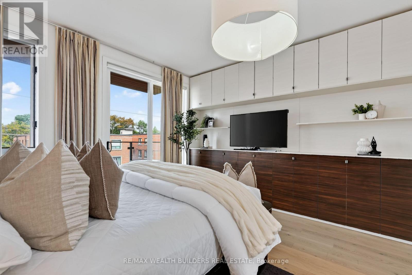
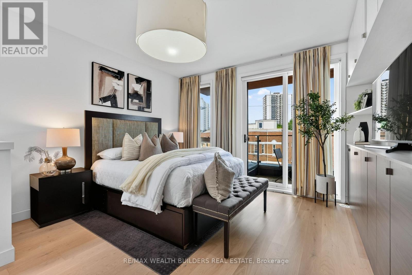
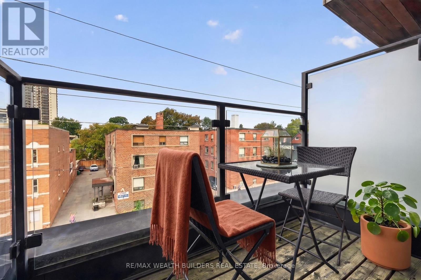
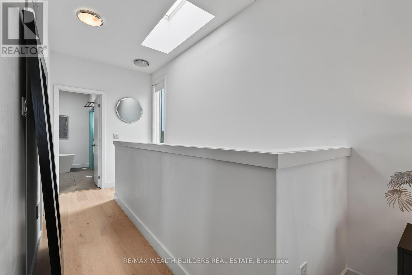
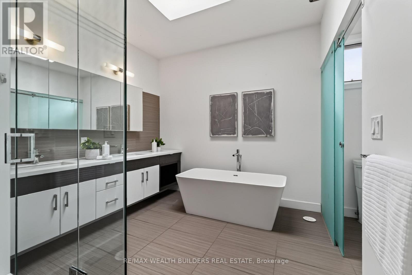
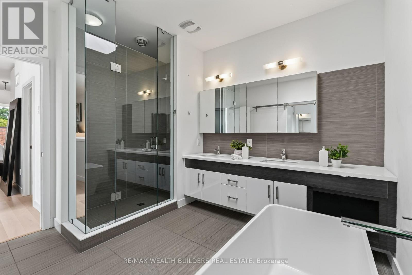
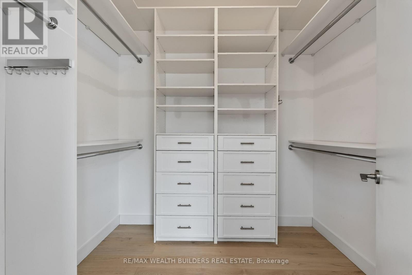
$500 MonthlyLocation is the one upgrade you can't renovate! This gorgeous end-unit executive FREEHOLD townhome in the heart of Playter Estates - by award-winning architect Richard Wengle - sits steps from Broadview Station and the Danforth, inside the coveted Jackman school catchment. Some homes photograph well but this one also lives well. Enjoy the 10-ft main-floor ceilings and the floor-to-ceiling glass pull light through every level, and a private, fenced terrace hands you the rarest downtown luxury of all: OUTDOOR SPACE THAT'S ACTUALLY YOURS! Delivering on the inside: three generous bedrooms, open-concept living under a quartz chef's kitchen with a stainless centre island and premium built-ins, and a two-way fireplace opening to a private, fenced BBQ terrace. The entire third floor is a primary retreat - walk-in closet, skylit 5-pc ensuite, and its own walk-out deck. Custom cabinetry throughout, second-floor laundry, and underground parking with direct interior access from the finished basement. Executive-class, turnkey, and ready. This is the one you stop scrolling for. (id:62104)
Property Details
| MLS® Number | E13809466 |
| Property Type | Single Family |
| Community Name | Playter Estates-Danforth |
| Amenities Near By | Hospital, Public Transit |
| Equipment Type | Water Heater |
| Parking Space Total | 1 |
| Rental Equipment Type | Water Heater |
| Structure | Deck |
Building
| Bathroom Total | 3 |
| Bedrooms Above Ground | 3 |
| Bedrooms Below Ground | 1 |
| Bedrooms Total | 4 |
| Age | 6 To 15 Years |
| Amenities | Fireplace(s) |
| Appliances | Range, Garage Door Opener Remote(s), Window Coverings, Wine Fridge |
| Basement Development | Finished |
| Basement Features | Separate Entrance |
| Basement Type | N/a (finished), N/a |
| Construction Style Attachment | Attached |
| Cooling Type | Central Air Conditioning |
| Exterior Finish | Brick |
| Fire Protection | Alarm System, Smoke Detectors |
| Fireplace Present | Yes |
| Fireplace Total | 1 |
| Flooring Type | Carpeted, Hardwood |
| Half Bath Total | 1 |
| Heating Fuel | Natural Gas |
| Heating Type | Forced Air |
| Stories Total | 3 |
| Size Interior | 2,000 - 2,500 Sqft |
| Type | Row / Townhouse |
| Utility Water | Municipal Water |
Parking
| Attached Garage | |
| Garage |
Land
| Acreage | No |
| Fence Type | Fenced Yard |
| Land Amenities | Hospital, Public Transit |
| Sewer | Sanitary Sewer |
| Size Depth | 56 Ft |
| Size Frontage | 14 Ft ,7 In |
| Size Irregular | 14.6 X 56 Ft |
| Size Total Text | 14.6 X 56 Ft |
| Zoning Description | Cr2.5 |
Rooms
| Level | Type | Length | Width | Dimensions |
|---|---|---|---|---|
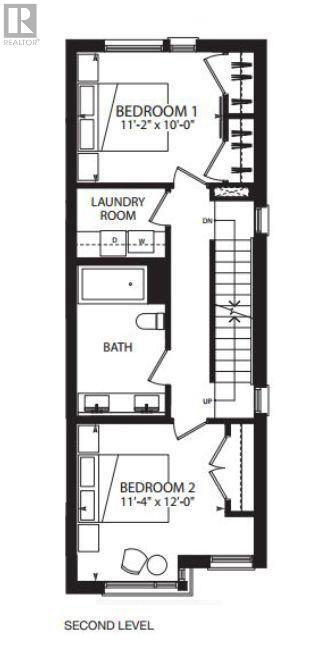
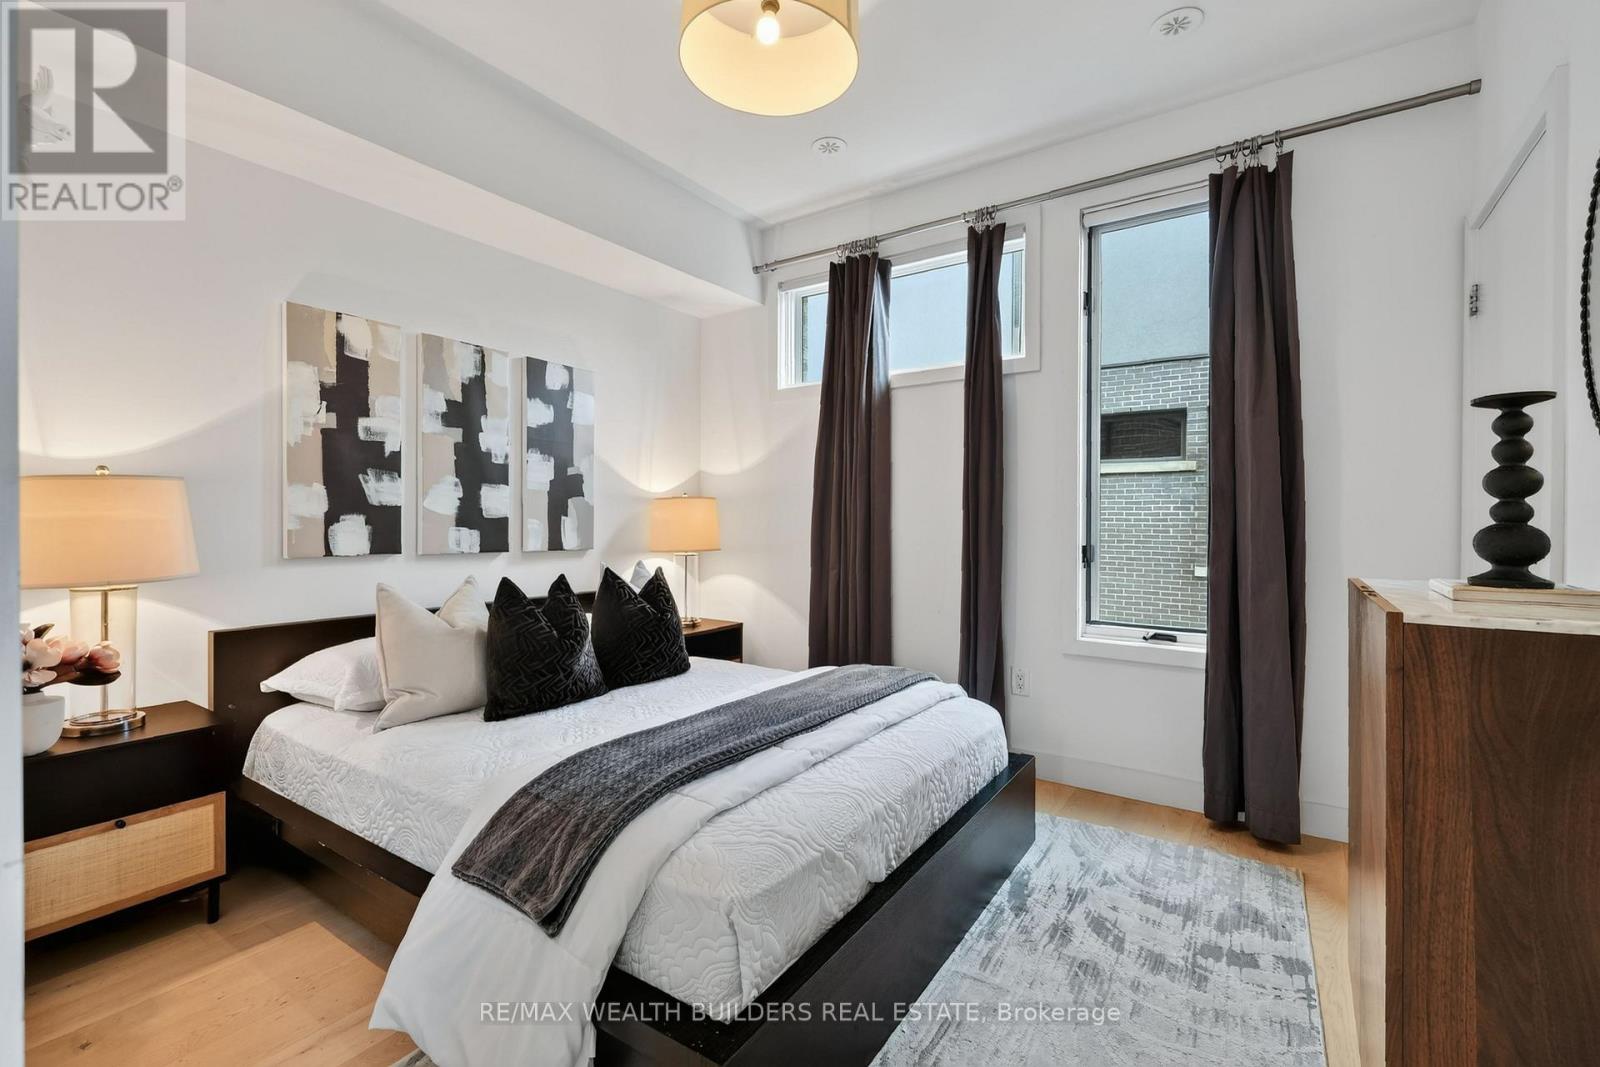
| Second Level | Bedroom | 0.28 m | 3.05 m | 0.28 m x 3.05 m |
| Second Level | Bedroom 2 | 3.4 m | 3.66 m | 3.4 m x 3.66 m |
| Second Level | Bathroom | 2.44 m | 3.05 m | 2.44 m x 3.05 m |
| Second Level | Laundry Room | 2.44 m | 1.52 m | 2.44 m x 1.52 m |
| Third Level | Primary Bedroom | 4.12 m | 4.82 m | 4.12 m x 4.82 m |
| Third Level | Bathroom | 4.12 m | 3.2 m | 4.12 m x 3.2 m |
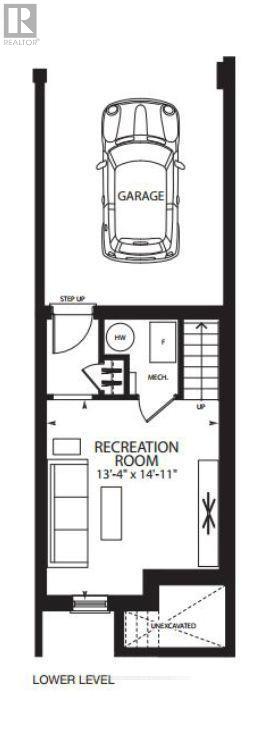
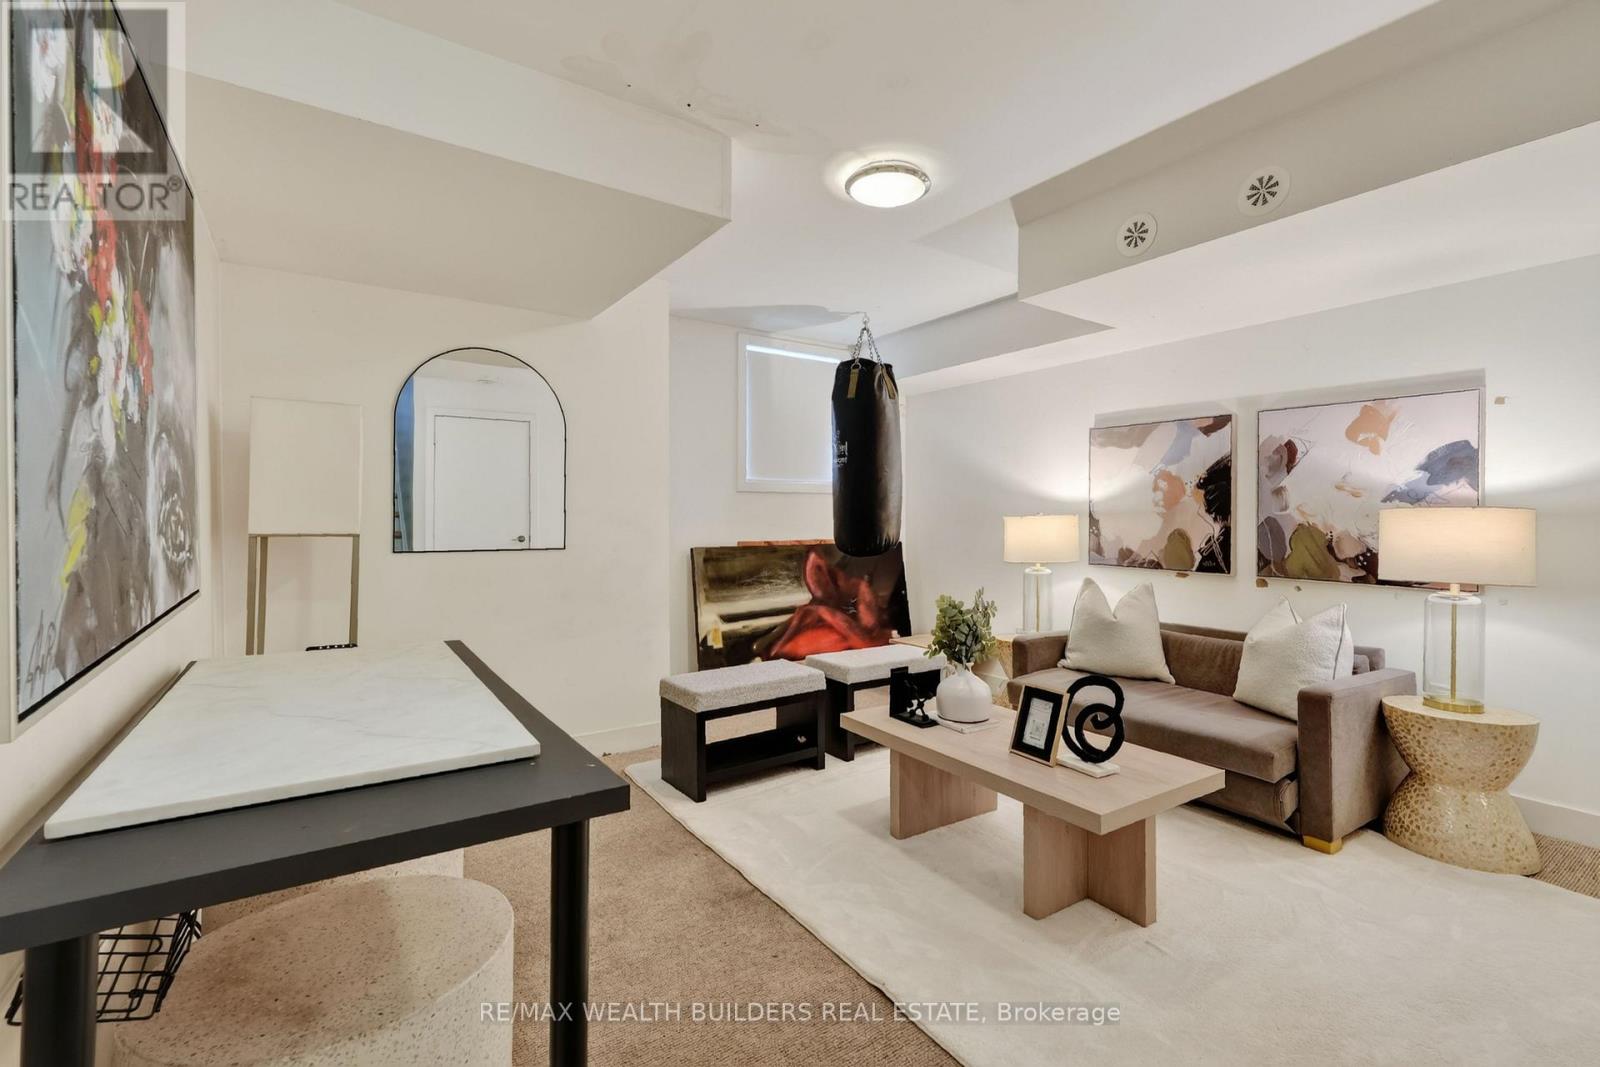
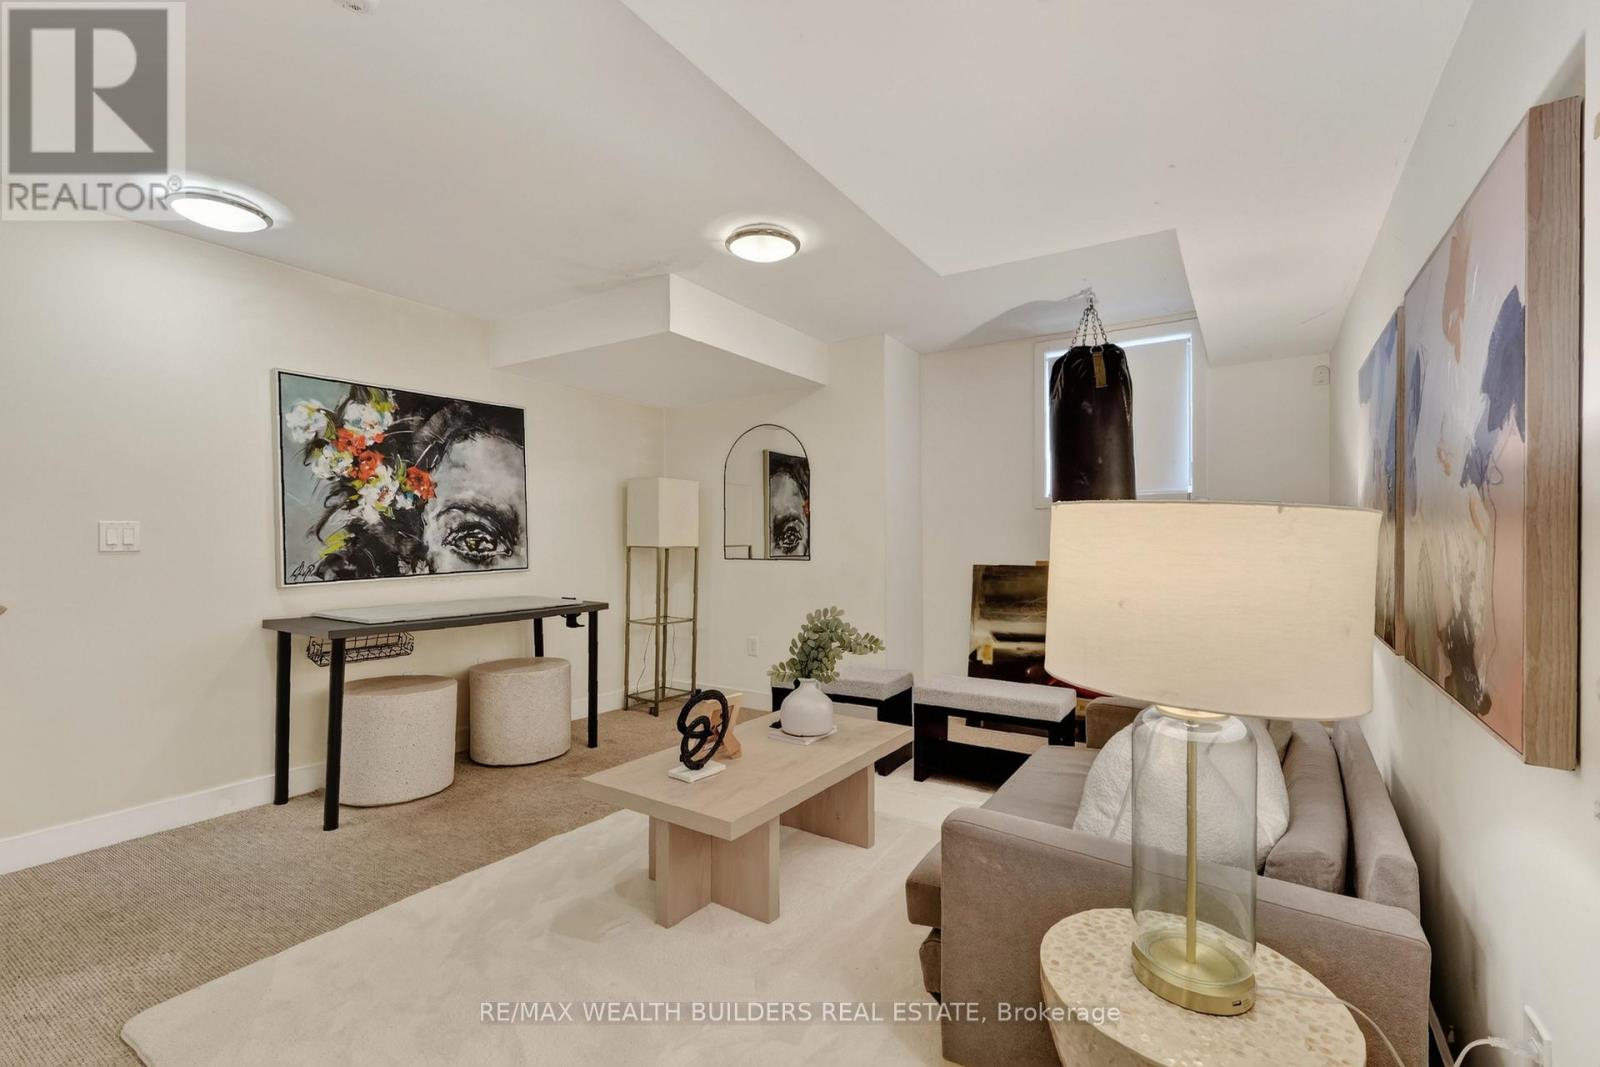
| Basement | Recreational, Games Room | 4.06 m | 4.54 m | 4.06 m x 4.54 m |
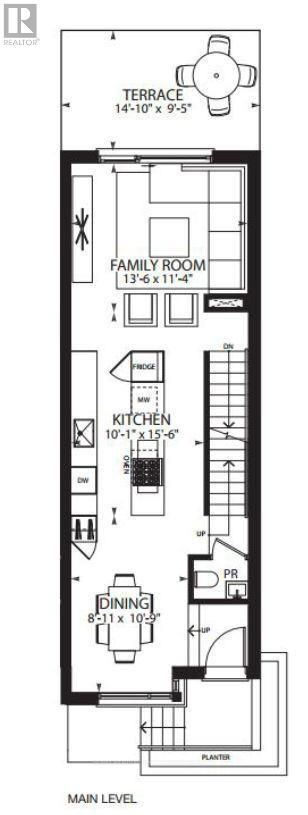
| Main Level | Dining Room | 2.72 m | 4.06 m | 2.72 m x 4.06 m |
| Main Level | Kitchen | 3.08 m | 4.72 m | 3.08 m x 4.72 m |
| Main Level | Family Room | 3.45 m | 4.12 m | 3.45 m x 4.12 m |
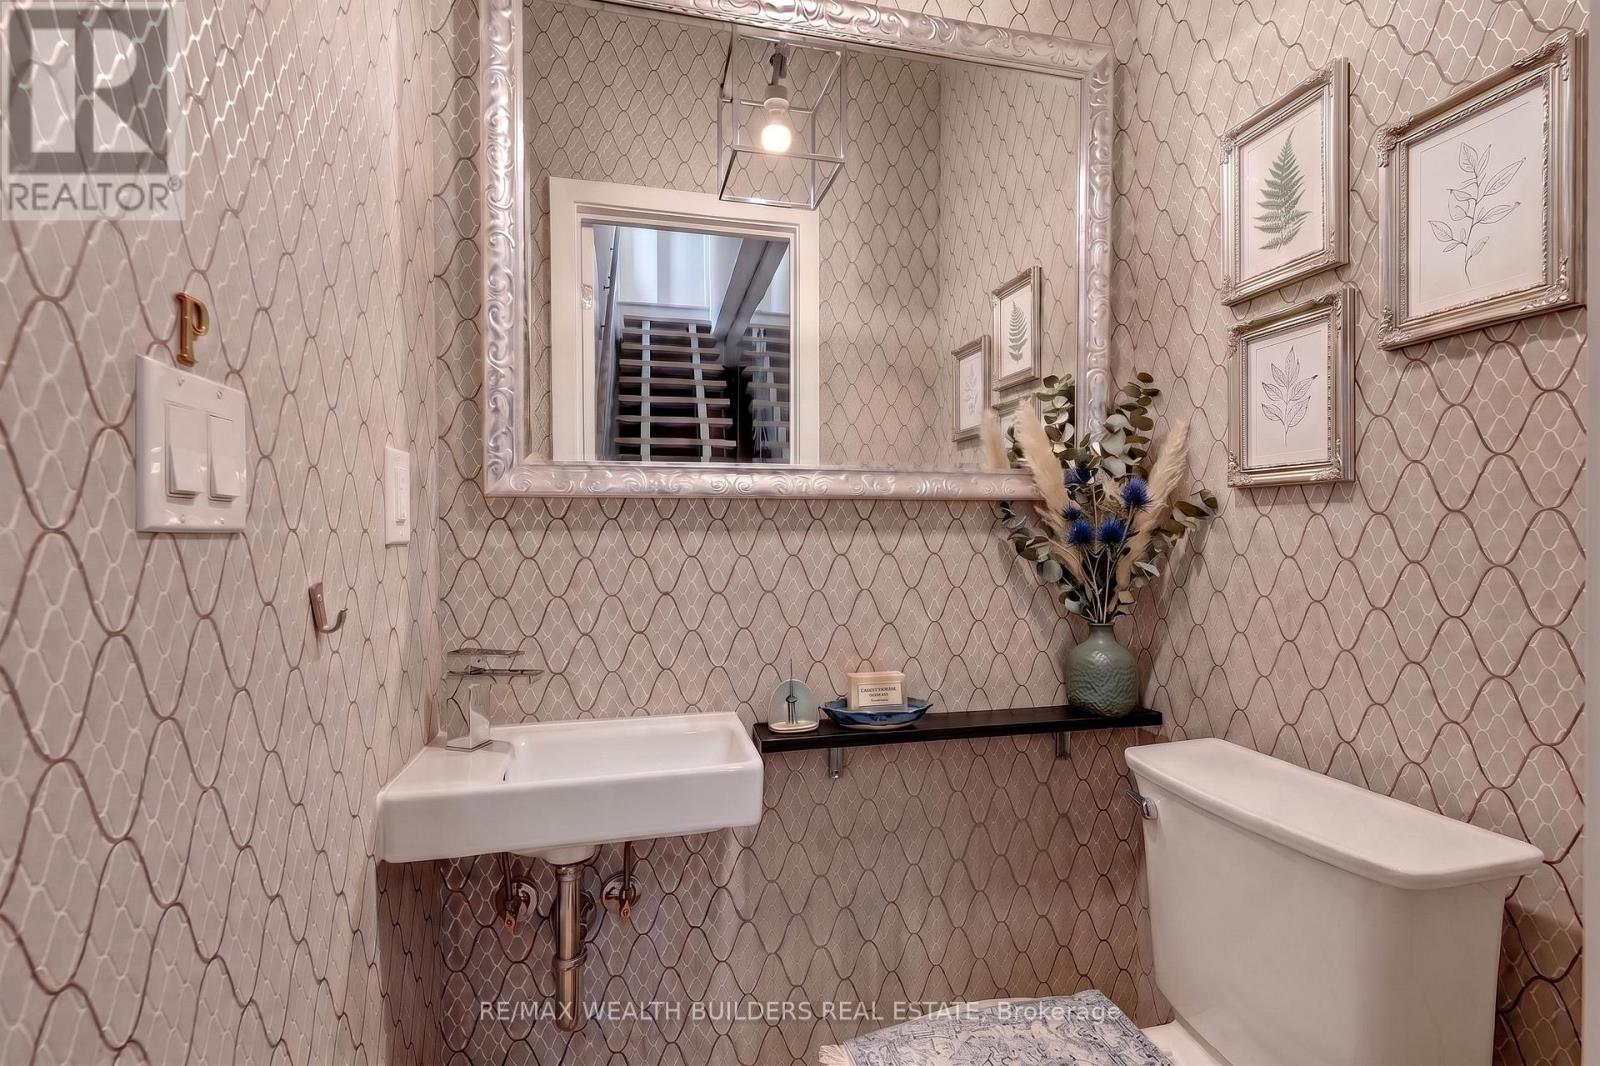
| Main Level | Partial Bathroom | 1.22 m | 1.83 m | 1.22 m x 1.83 m |
Contact Us
Contact us for more information

The trademarks REALTOR®, REALTORS®, and the REALTOR® logo are controlled by The Canadian Real Estate Association (CREA) and identify real estate professionals who are members of CREA. The trademarks MLS®, Multiple Listing Service® and the associated logos are owned by The Canadian Real Estate Association (CREA) and identify the quality of services provided by real estate professionals who are members of CREA. The trademark DDF® is owned by The Canadian Real Estate Association (CREA) and identifies CREA's Data Distribution Facility (DDF®)
September 21 2026 04:31:58
Toronto Regional Real Estate Board
RE/MAX Wealth Builders Real Estate