
3290 Switch Road Fort Erie, Ontario L0S 1S0

$939,000
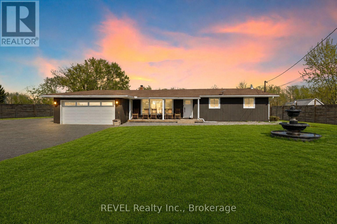
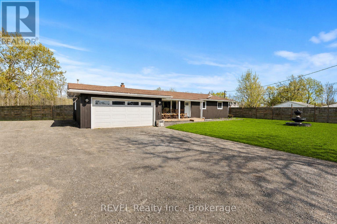
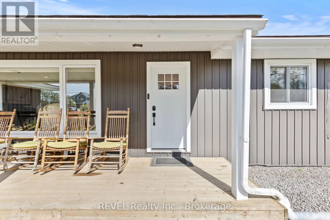
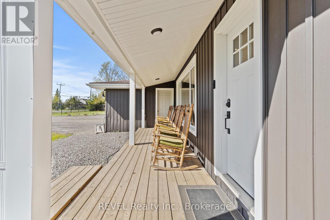
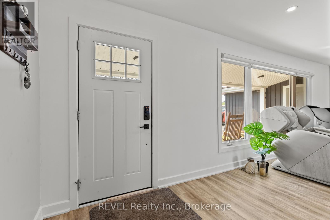
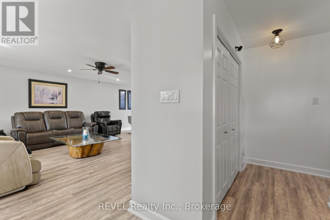
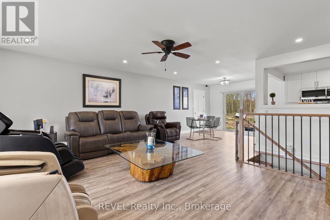
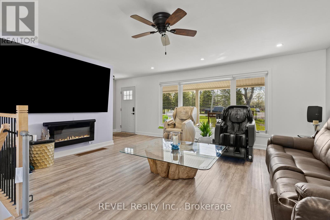
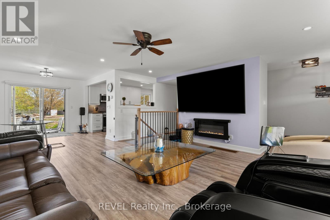
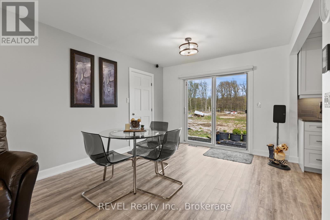
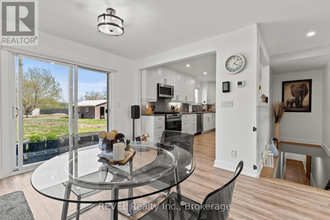
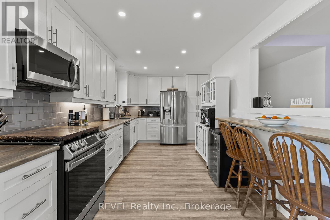
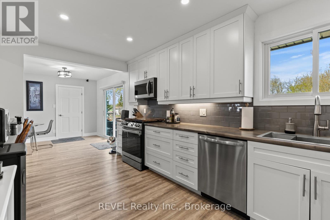
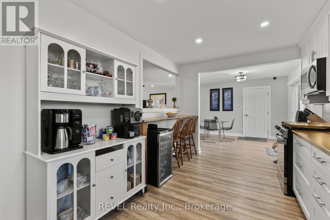
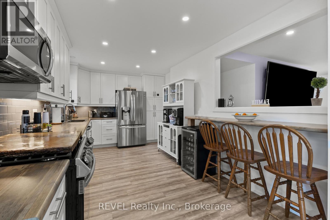
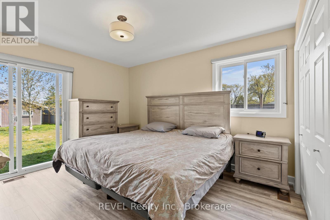
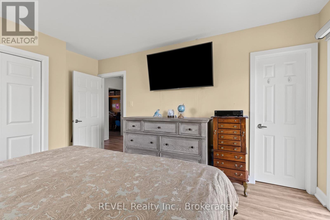
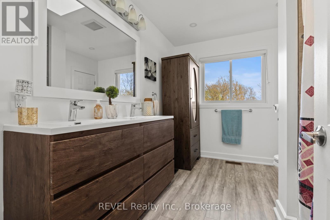
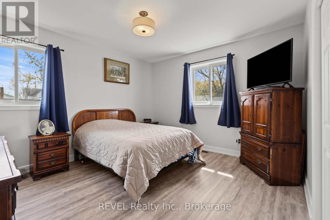
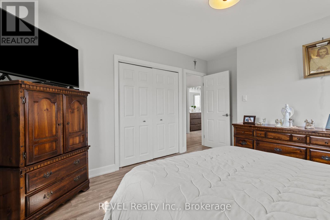
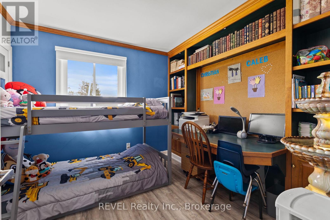
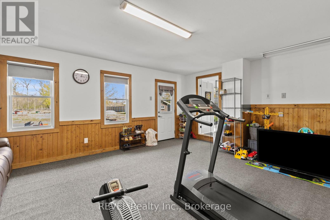
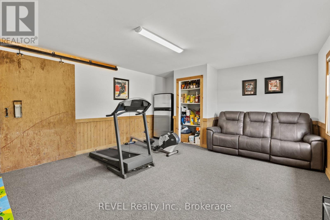
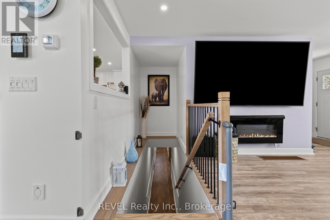
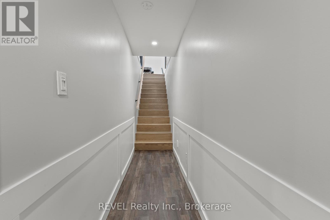
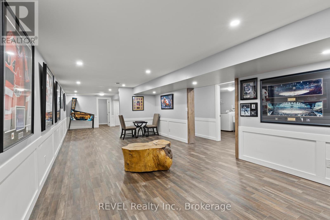
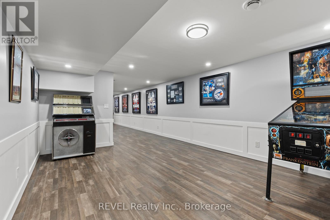
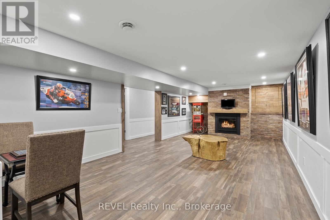
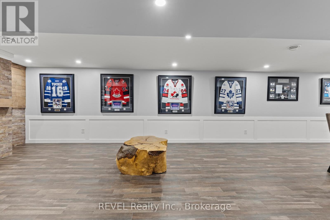
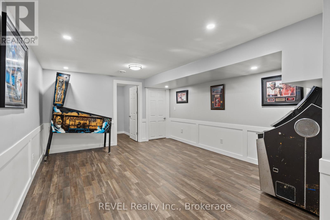
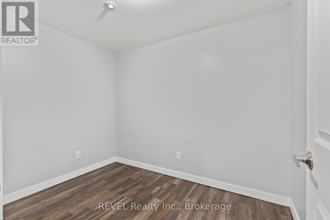
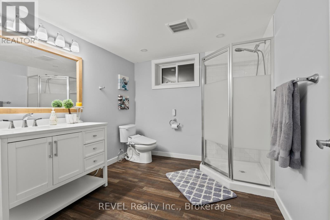
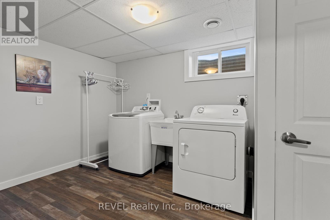
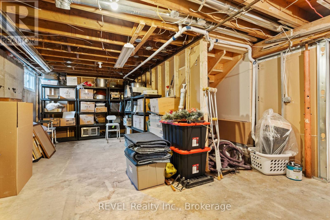
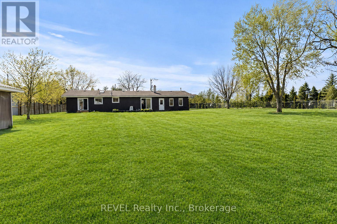
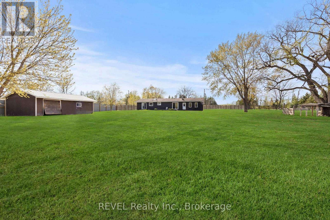
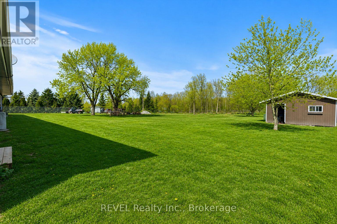
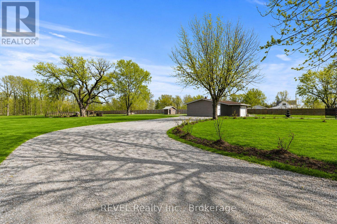
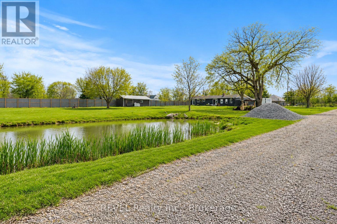
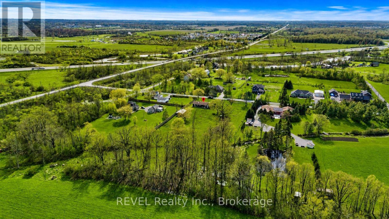
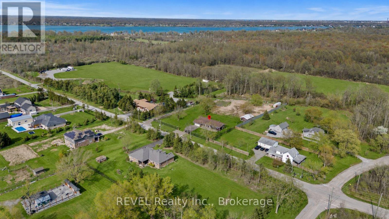
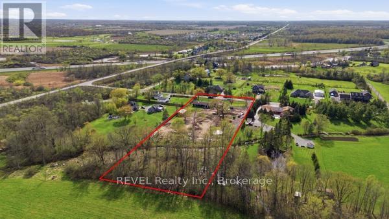
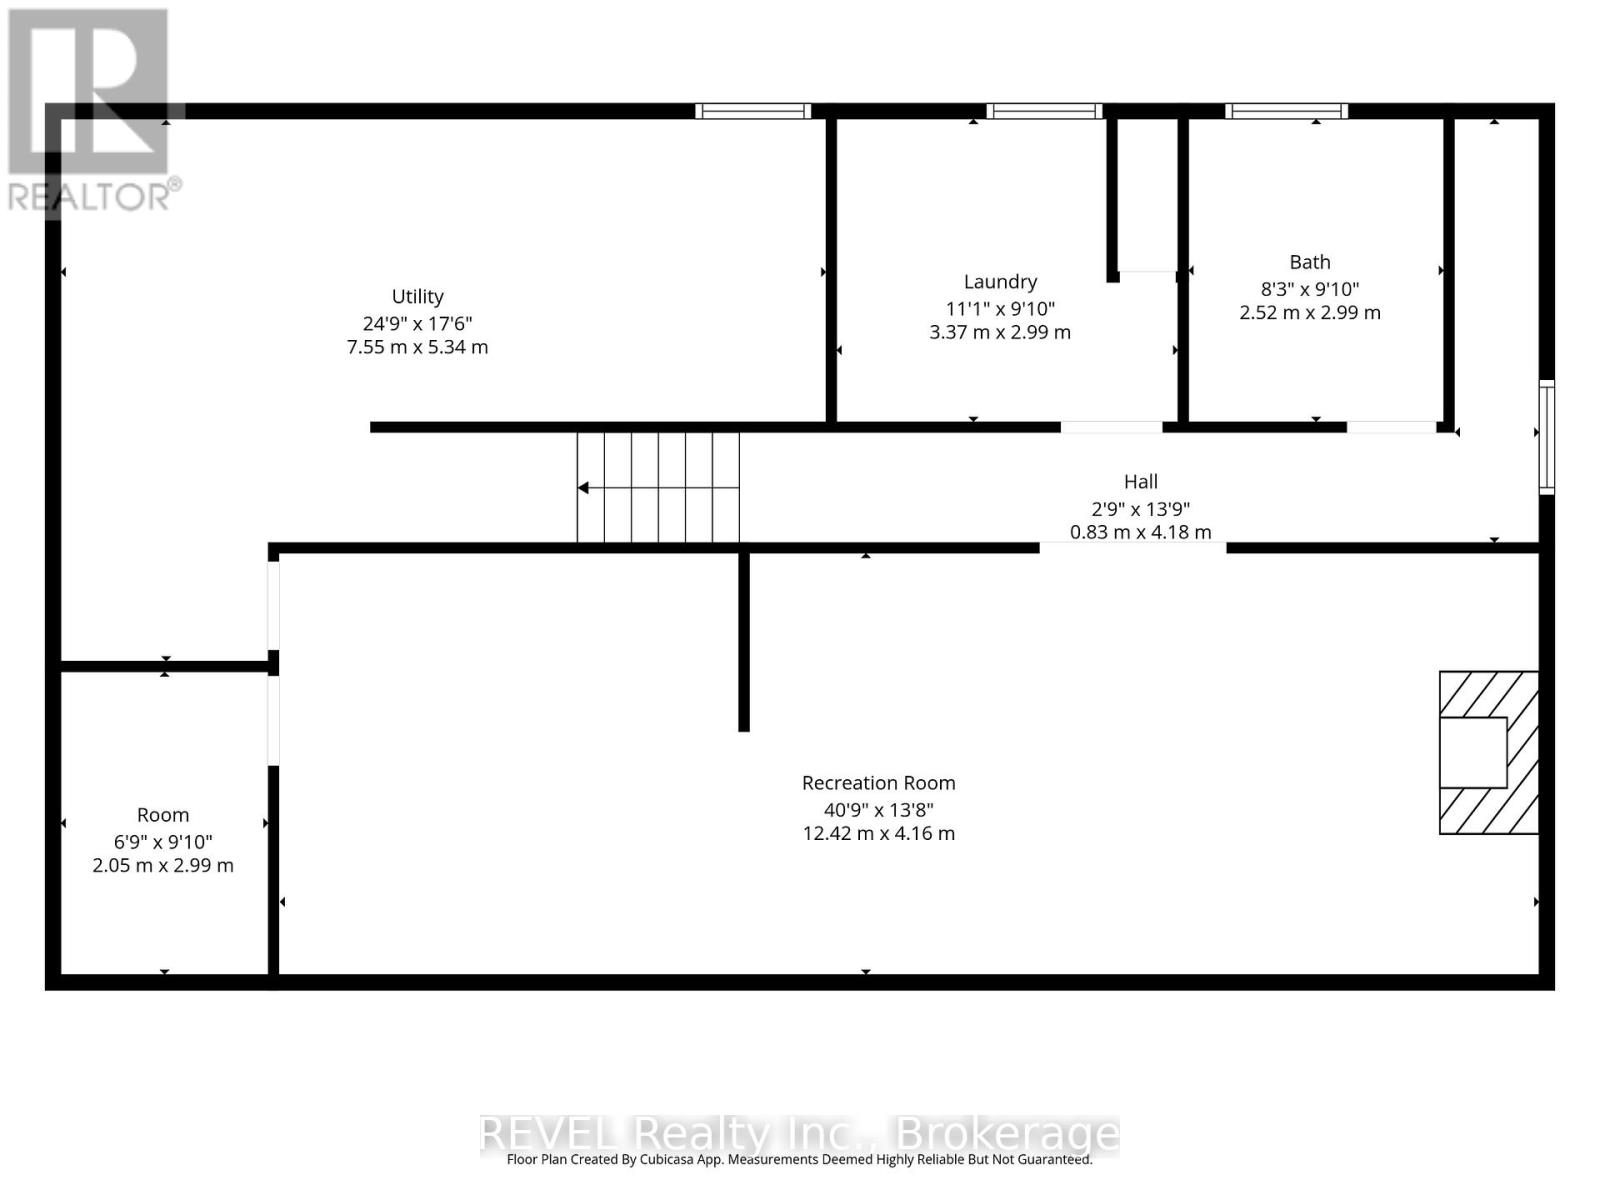
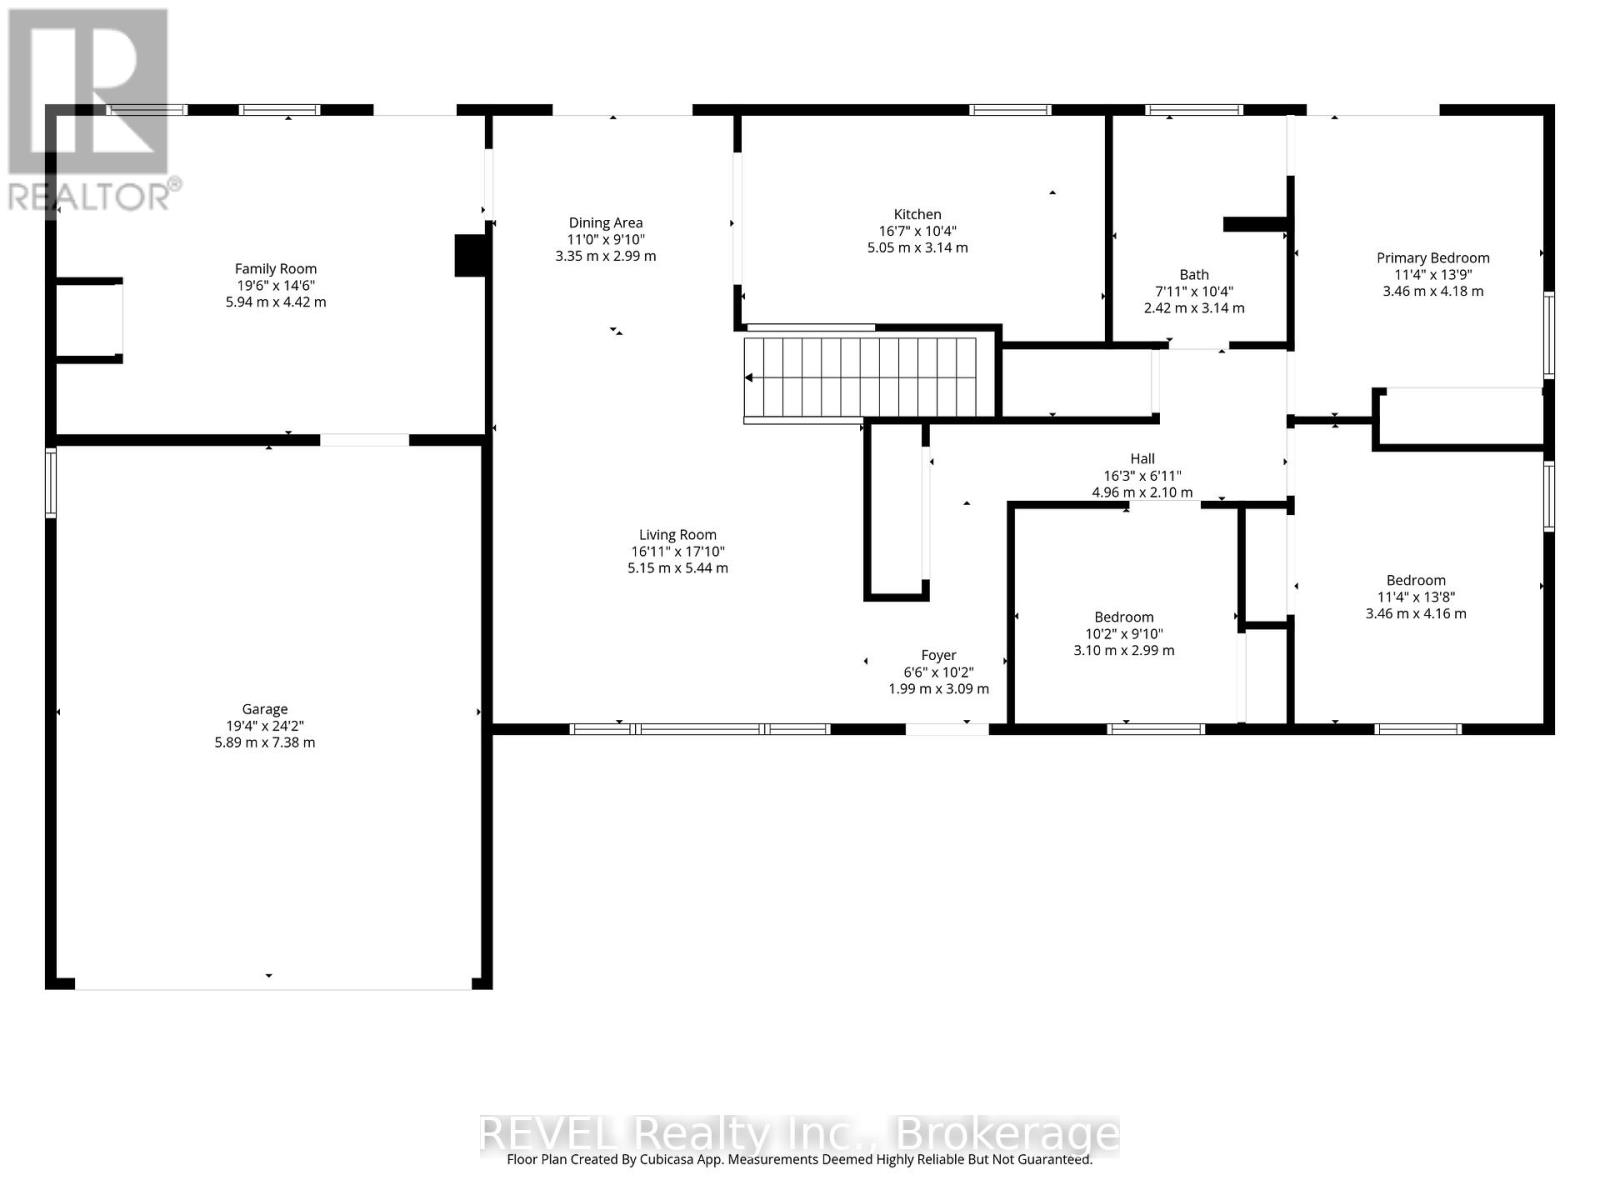
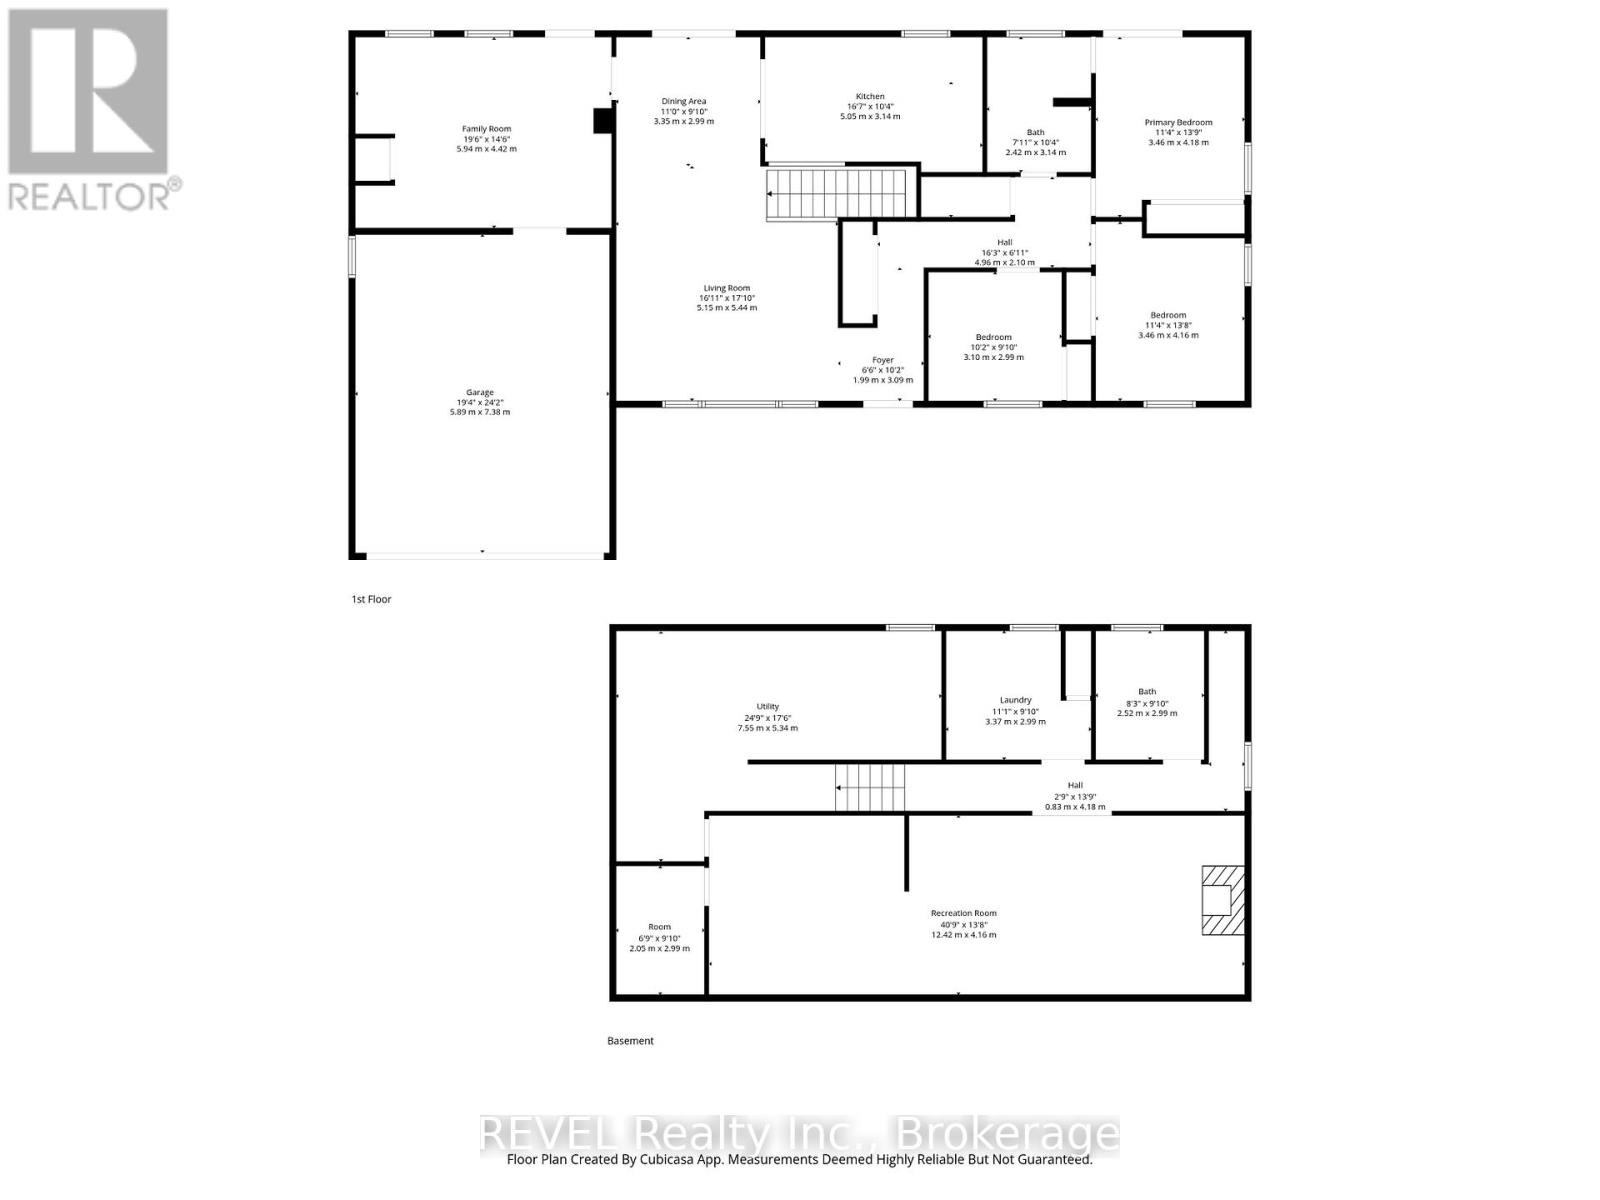
Set on nearly 2.5 acres of beautifully treed, park-like property, this fully renovated bungalow offers an exceptional combination of space, privacy, and convenience in the sought-after community of Stevensville. Enjoy the tranquility of country living while remaining just minutes from the QEW, Niagara Falls, the U.S. border, and the scenic Niagara Parkway.Inside, the home is completely move-in ready, featuring a bright, open-concept layout with large windows that fill the space with natural light and showcase peaceful views of the surrounding property. The updated kitchen is equipped with stainless steel appliances, a breakfast bar, and flows seamlessly into the living and dining areas, creating an inviting space for everyday living and entertaining.The main floor features three spacious bedrooms, including one with direct access to the backyard, along with a beautifully updated five-piece bathroom complete with double sinks. The fully finished lower level provides even more living space, offering a large recreation room with a gas fireplace, a home office or potential fourth bedroom, a three-piece bathroom, and laundry area.Major updates have already been completed, including the furnace, central air conditioning, and windows in 2021, a Culligan water treatment system with water softener, reverse osmosis, and UV filtration in 2022, and a transferable LeafFilter gutter protection system installed in 2024.Outside, the property is fully fenced following an investment of approximately $30,000 and features wrought iron front gates for added privacy and security. New concrete decks at both the front and rear of the home provide attractive outdoor spaces to relax and enjoy the peaceful surroundings.A double garage and large driveway offer plenty of room for vehicles, boats, trailers, or an RV. Outdoor enthusiasts will appreciate the convenient access to the Niagara Parkway, nearby trails, water activities, and a public boat launch.Book your private showing today. (id:62104)
Property Details
| MLS® Number | X13808716 |
| Property Type | Single Family |
| Community Name | 327 - Black Creek |
| Amenities Near By | Golf Nearby |
| Features | Sump Pump |
| Parking Space Total | 8 |
Building
| Bathroom Total | 1 |
| Bedrooms Above Ground | 3 |
| Bedrooms Total | 3 |
| Age | 51 To 99 Years |
| Amenities | Fireplace(s) |
| Appliances | Dishwasher, Dryer, Microwave, Stove, Washer, Refrigerator |
| Architectural Style | Bungalow |
| Basement Type | Full |
| Construction Style Attachment | Detached |
| Cooling Type | Central Air Conditioning |
| Exterior Finish | Vinyl Siding |
| Foundation Type | Concrete |
| Heating Fuel | Natural Gas |
| Heating Type | Forced Air |
| Stories Total | 1 |
| Size Interior | 1,100 - 1,500 Sqft |
| Type | House |
| Utility Water | Cistern |
Parking
| Attached Garage | |
| Garage |
Land
| Acreage | Yes |
| Fence Type | Fenced Yard |
| Land Amenities | Golf Nearby |
| Sewer | Septic System |
| Size Depth | 528 Ft |
| Size Frontage | 200 Ft |
| Size Irregular | 200 X 528 Ft |
| Size Total Text | 200 X 528 Ft|2 - 4.99 Acres |
| Surface Water | Pond Or Stream |
| Zoning Description | A |
Rooms
| Level | Type | Length | Width | Dimensions |
|---|---|---|---|---|
| Basement | Recreational, Games Room | 12.42 m | 4.16 m | 12.42 m x 4.16 m |
| Basement | Bathroom | 2.52 m | 2.99 m | 2.52 m x 2.99 m |
| Main Level | Living Room | 5.15 m | 5.44 m | 5.15 m x 5.44 m |
| Main Level | Dining Room | 3.35 m | 2.99 m | 3.35 m x 2.99 m |
| Main Level | Kitchen | 5.5 m | 3.14 m | 5.5 m x 3.14 m |
| Main Level | Primary Bedroom | 3.46 m | 4.18 m | 3.46 m x 4.18 m |
| Main Level | Bedroom | 3.46 m | 4.16 m | 3.46 m x 4.16 m |
| Main Level | Bedroom | 3.1 m | 2.99 m | 3.1 m x 2.99 m |
| Main Level | Bathroom | 2.42 m | 3.14 m | 2.42 m x 3.14 m |
https://www.realtor.ca/real-estate/30305791/3290-switch-road-fort-erie-black-creek-327-black-creek
Contact Us
Contact us for more information

The trademarks REALTOR®, REALTORS®, and the REALTOR® logo are controlled by The Canadian Real Estate Association (CREA) and identify real estate professionals who are members of CREA. The trademarks MLS®, Multiple Listing Service® and the associated logos are owned by The Canadian Real Estate Association (CREA) and identify the quality of services provided by real estate professionals who are members of CREA. The trademark DDF® is owned by The Canadian Real Estate Association (CREA) and identifies CREA's Data Distribution Facility (DDF®)
September 21 2026 03:24:13
Niagara Association of REALTORS®
Revel Realty Inc., Brokerage