
610 - 2560 Eglinton Avenue W Mississauga, Ontario L5M 0Y3

$2,900 Monthly
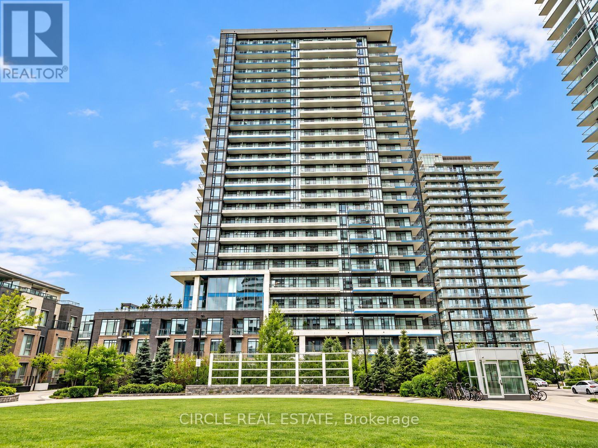
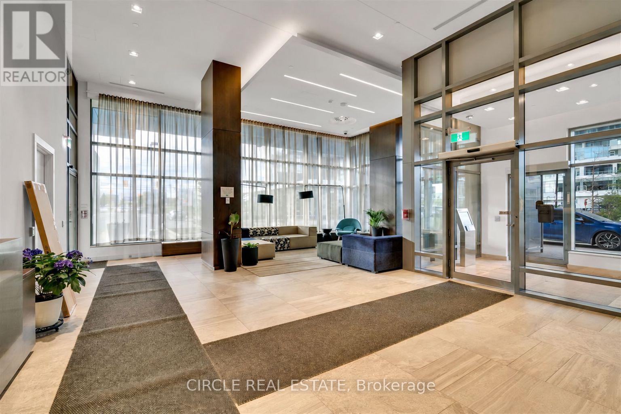
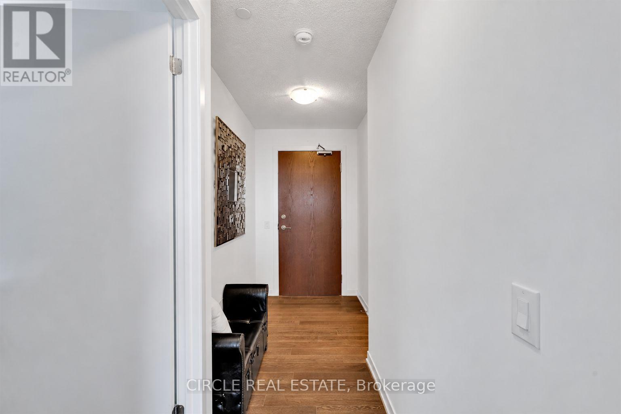
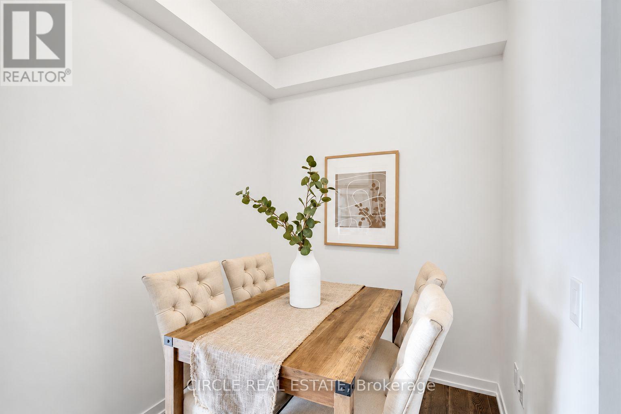
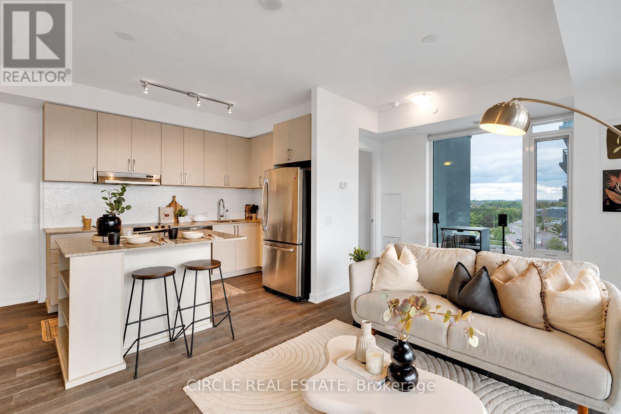
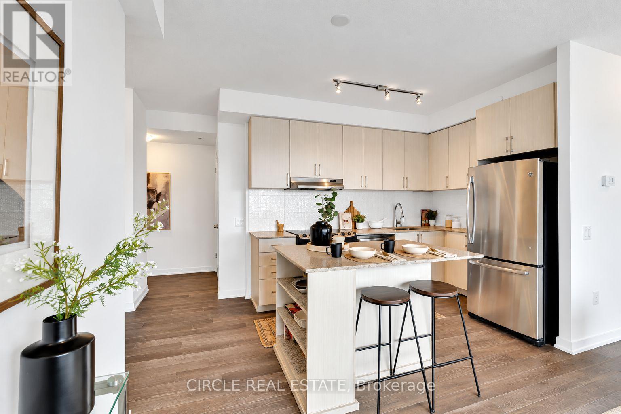
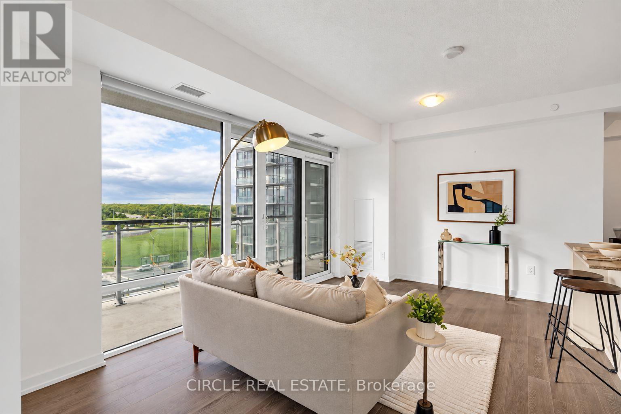
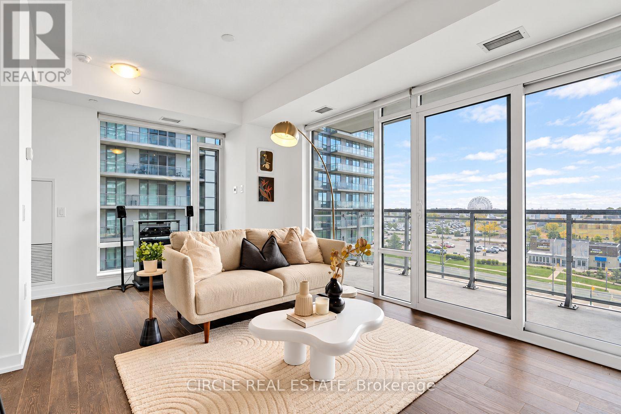
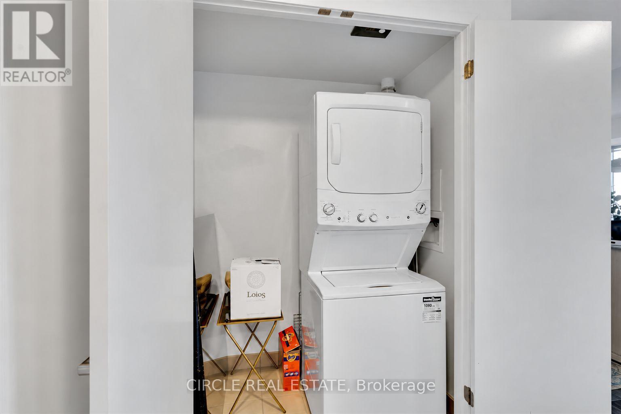
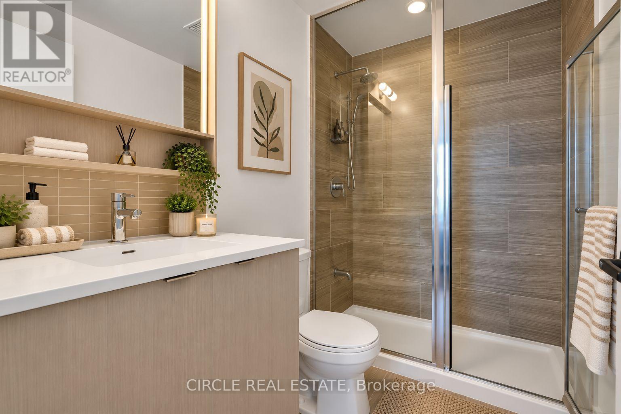
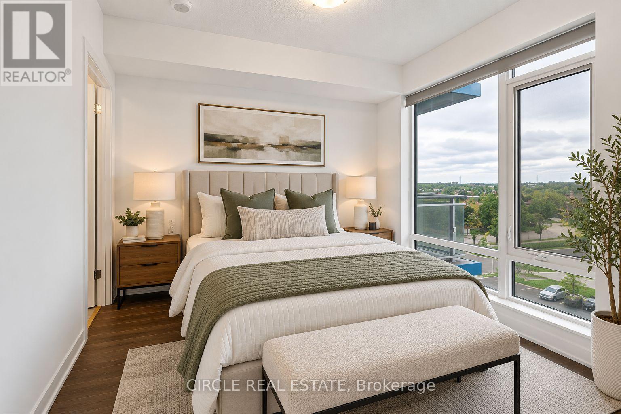
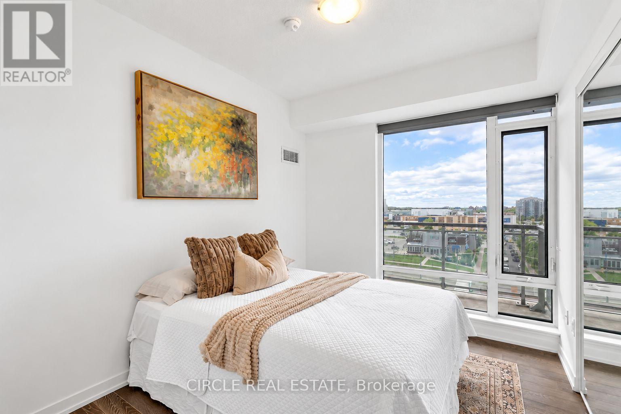
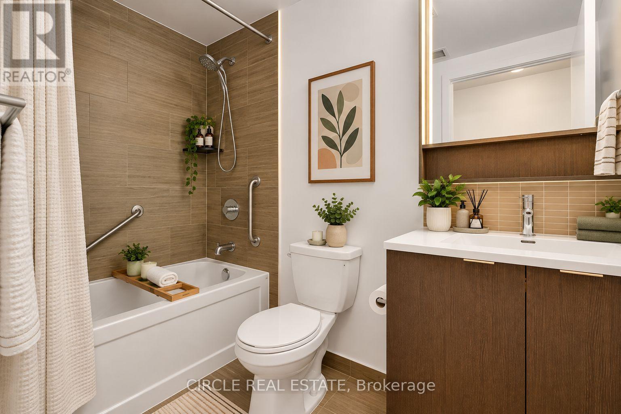
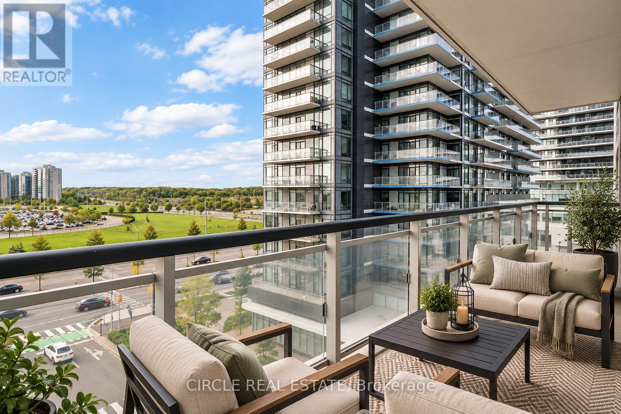
Bright & spacious corner suite for lease at The West Tower at Daniels Erin Mills! Approx. 931 sq. ft. featuring 2 bedrooms + den, 2 baths, split-bedroom layout, engineered hardwood floors & unobstructed NW views. Modern kitchen with granite counters, S/S appliances & centre island. Primary bedroom with 3-pc ensuite. Includes 1 parking & 1 locker. Steps to Erin Mills Town Centre, Credit Valley Hospital, restaurants & transit. Easy access to Hwy 403, UTM & Streetsville GO. Excellent amenities including concierge, gym, party room, BBQ area, visitor parking & security.****The photos depict an earlier time and the furniture and decorations may have changed since then***. (id:62104)
Property Details
| MLS® Number | W13806994 |
| Property Type | Single Family |
| Community Name | Central Erin Mills |
| Community Features | Pets Allowed With Restrictions |
| Features | Balcony |
| Parking Space Total | 1 |
Building
| Bathroom Total | 2 |
| Bedrooms Above Ground | 2 |
| Bedrooms Below Ground | 1 |
| Bedrooms Total | 3 |
| Amenities | Storage - Locker |
| Basement Type | None |
| Cooling Type | Central Air Conditioning |
| Exterior Finish | Aluminum Siding, Brick |
| Heating Fuel | Natural Gas |
| Heating Type | Forced Air |
| Size Interior | 900 - 999 Sqft |
| Type | Apartment |
Parking
| Underground | |
| Garage |
Land
| Acreage | No |
Contact Us
Contact us for more information

The trademarks REALTOR®, REALTORS®, and the REALTOR® logo are controlled by The Canadian Real Estate Association (CREA) and identify real estate professionals who are members of CREA. The trademarks MLS®, Multiple Listing Service® and the associated logos are owned by The Canadian Real Estate Association (CREA) and identify the quality of services provided by real estate professionals who are members of CREA. The trademark DDF® is owned by The Canadian Real Estate Association (CREA) and identifies CREA's Data Distribution Facility (DDF®)
September 20 2026 03:31:13
Toronto Regional Real Estate Board
Circle Real Estate