
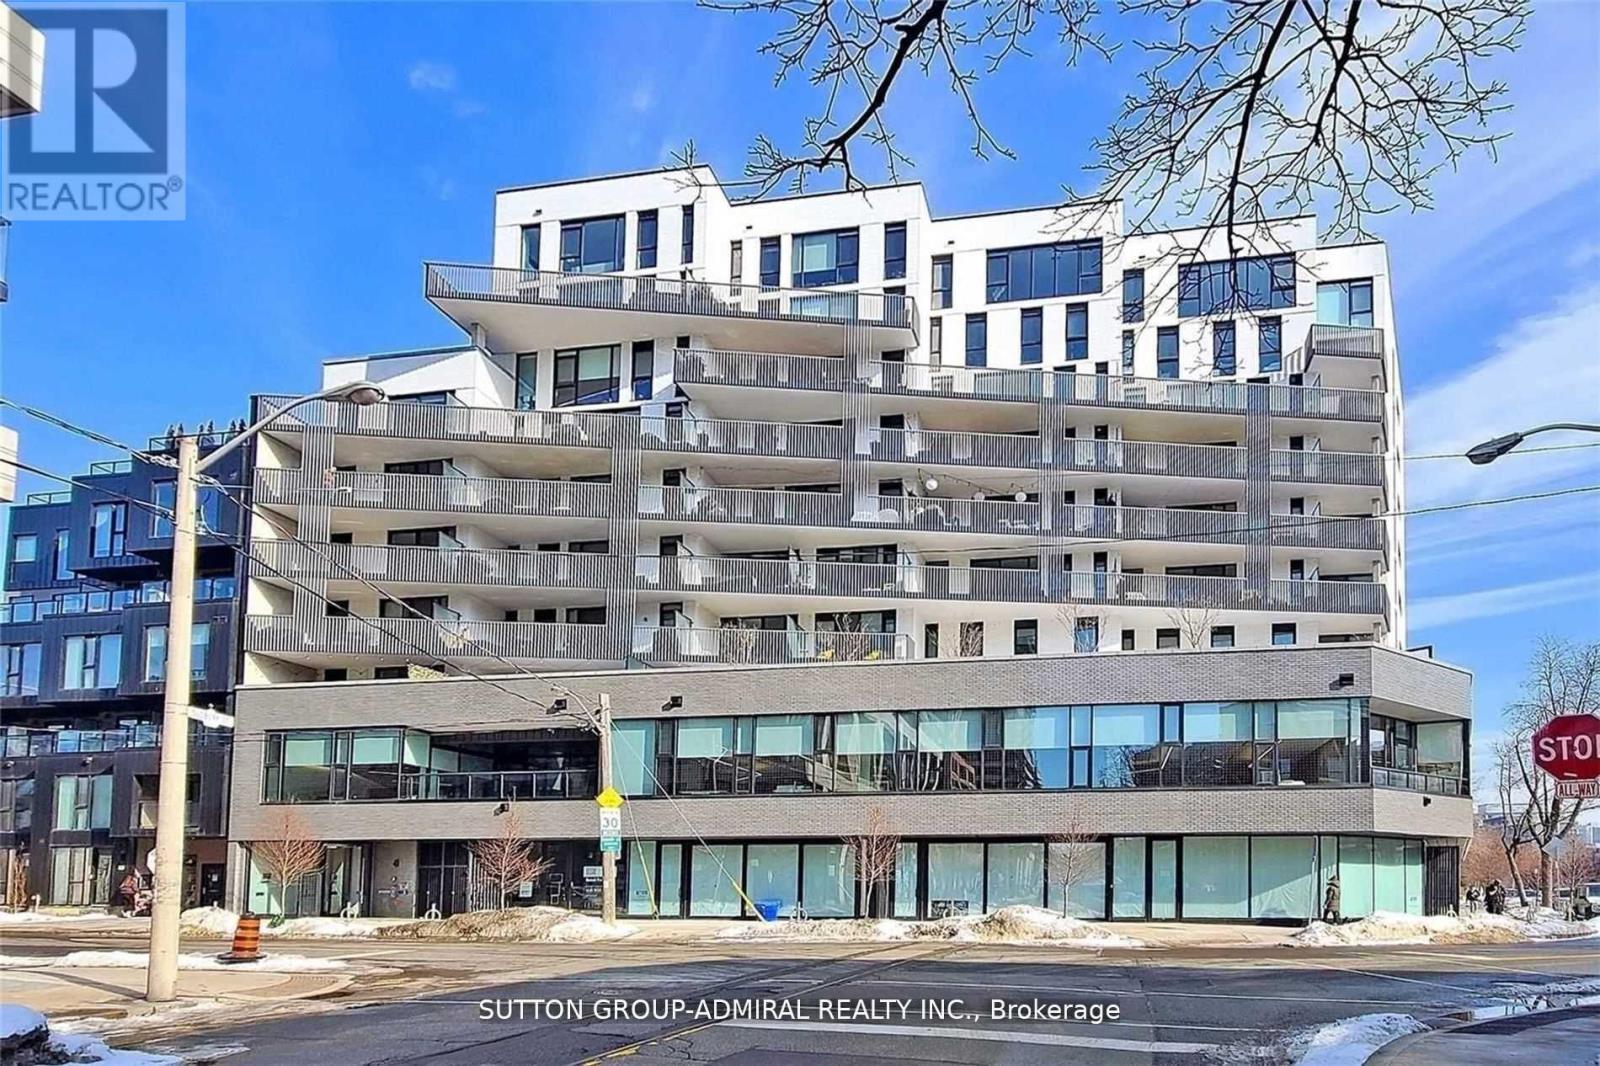
602 - 41 Dovercourt Road Toronto, Ontario M6J 0G6
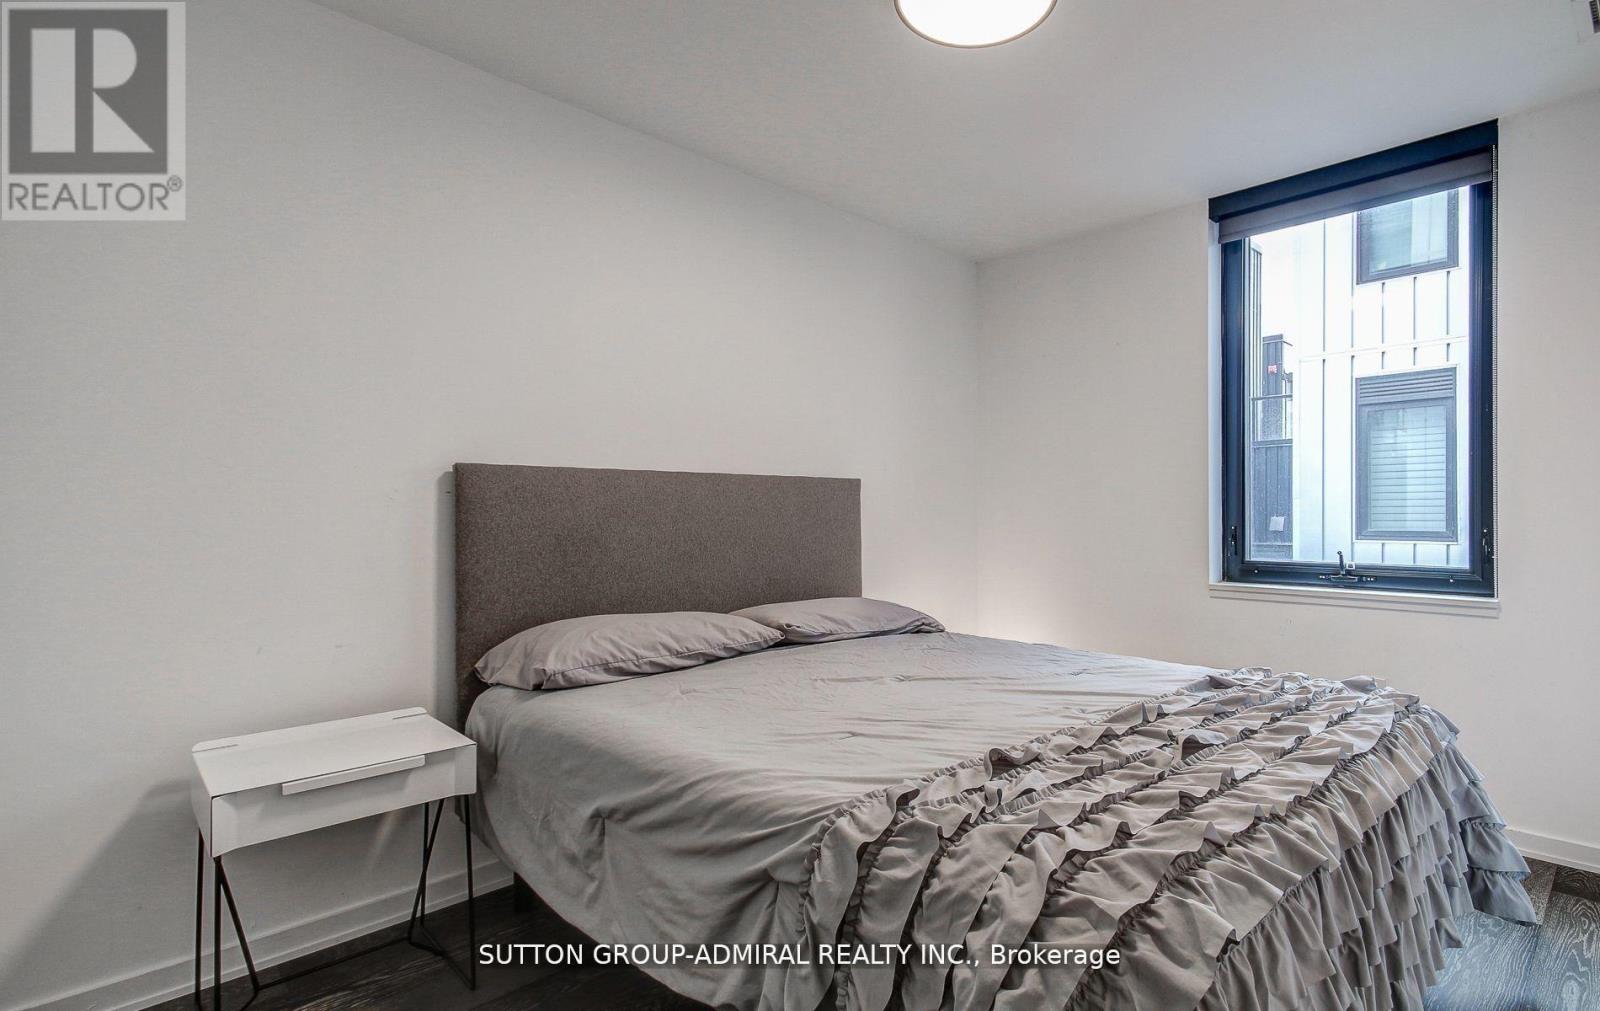

$1,099,000Maintenance, Parking, Insurance, Common Area Maintenance
$918.69 Monthly
Maintenance, Parking, Insurance, Common Area Maintenance
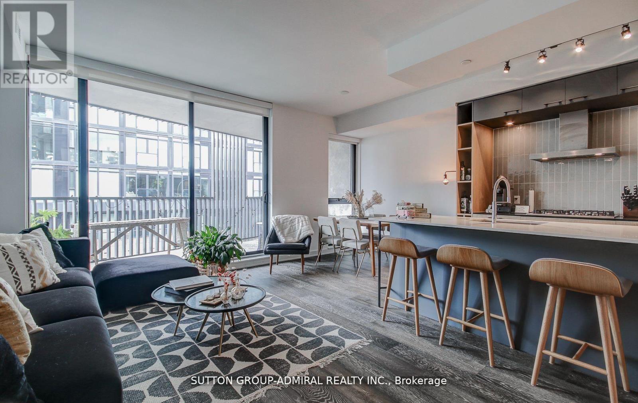
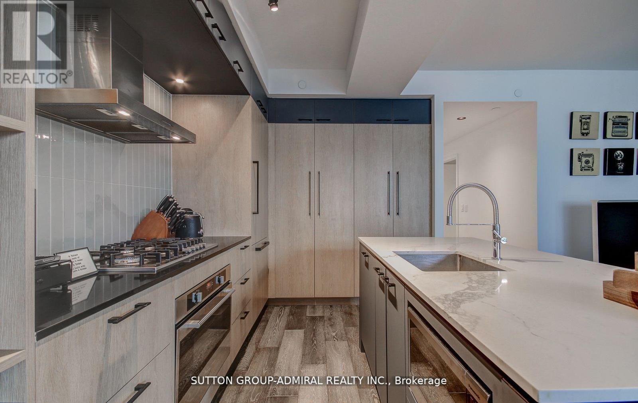
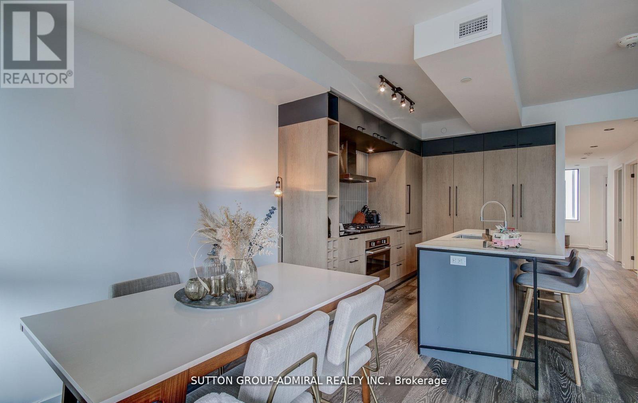
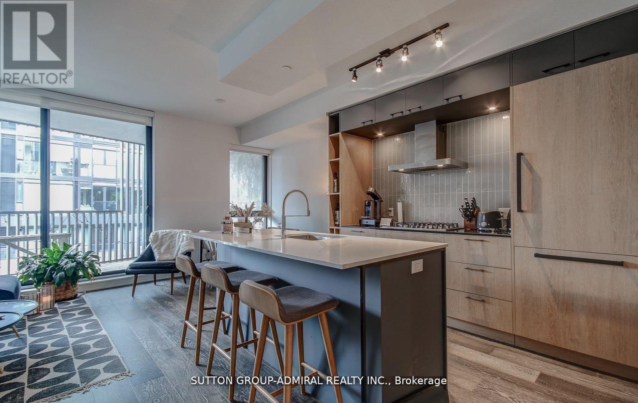
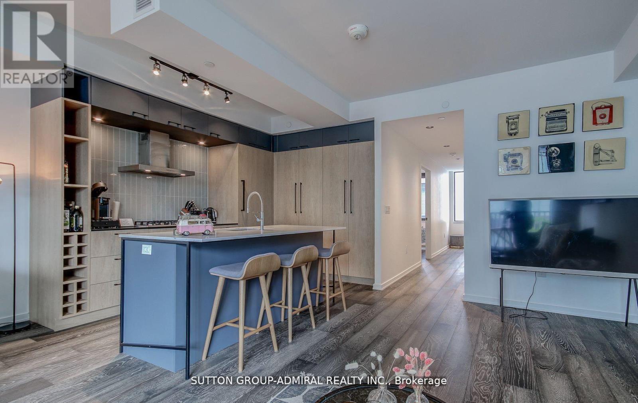
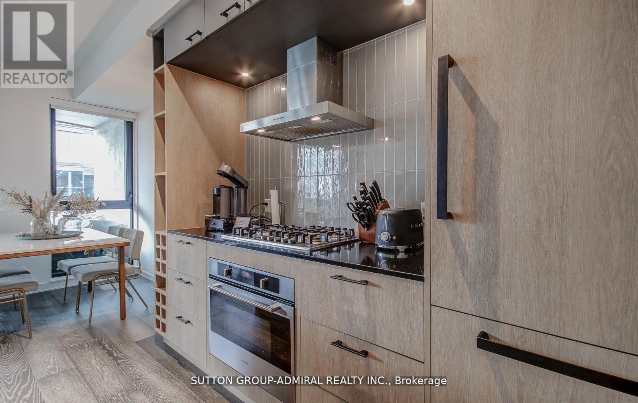
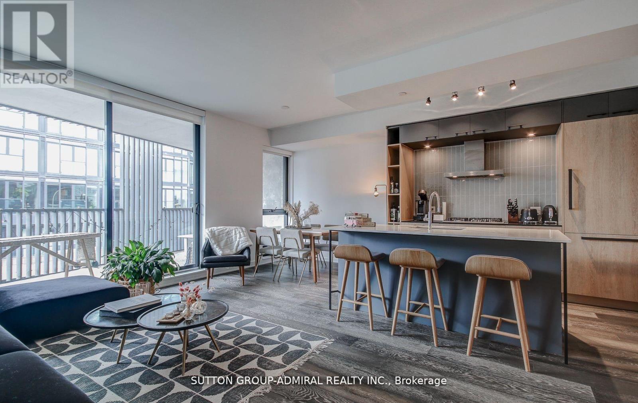
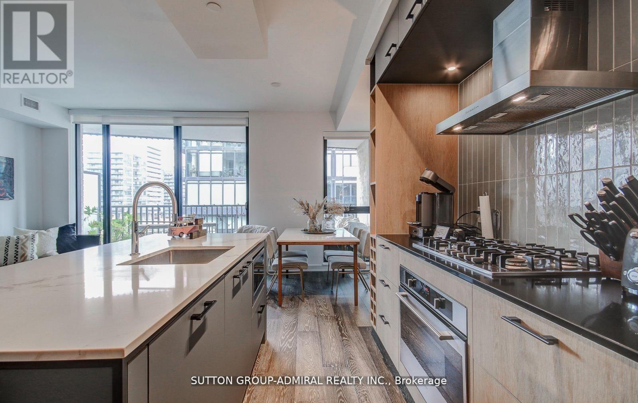
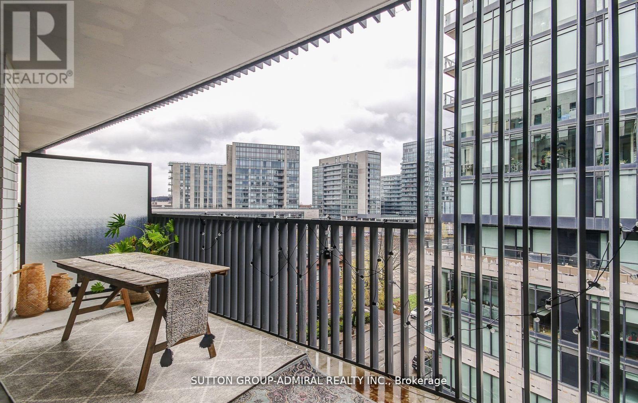
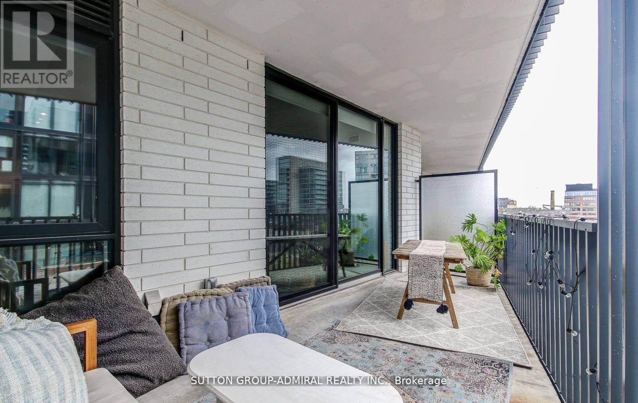
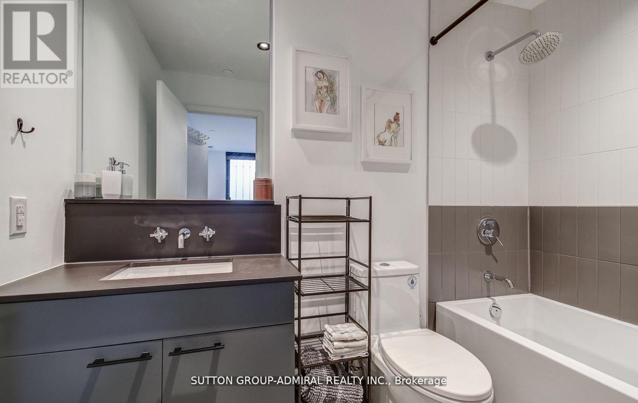
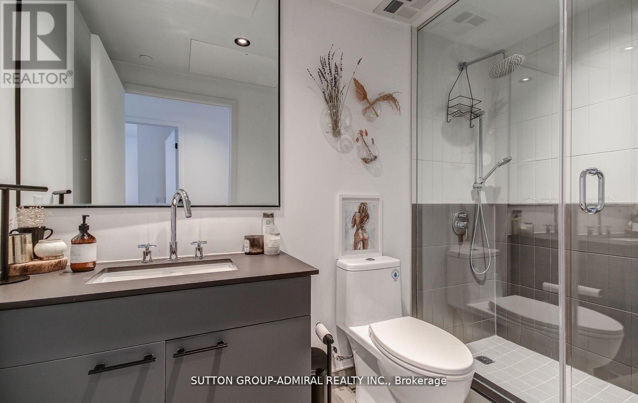
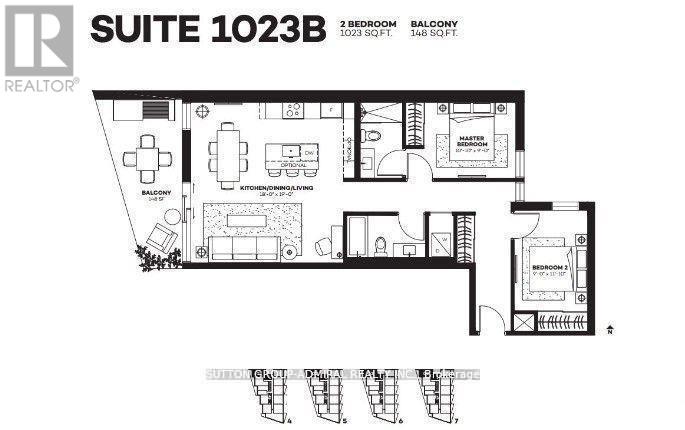
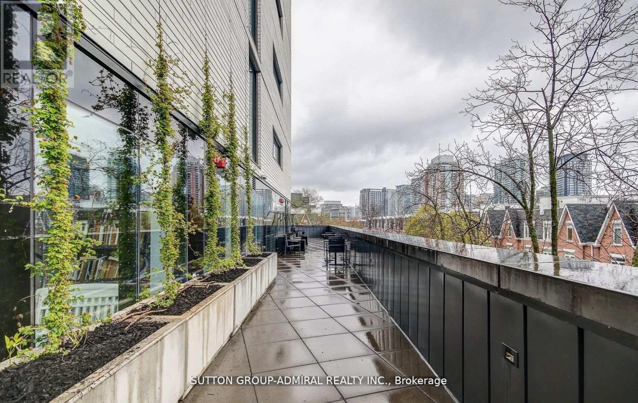
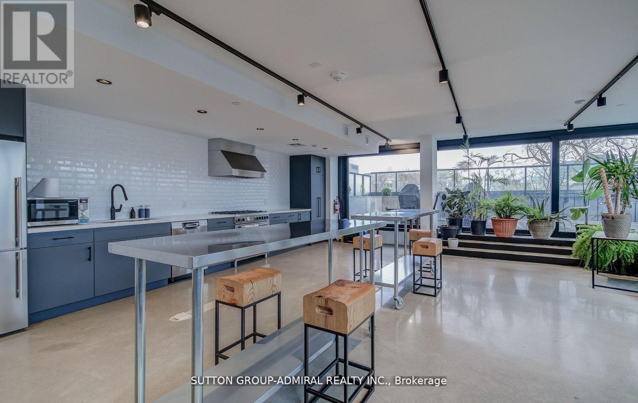
$918.69 MonthlyLive In The Boutique Plant Condos One Of The Best Condos In Queen West! Stunning 1023 Sf Suite Featuring 2 Beds 2 Full Baths, 9 Ft Smooth Finished Ceilings, Gas Stove, Massive 150 Sqft Balcony, Bright & Sunny South West Exposure. Beautifully Designed Chef's Kitchen With Ss Appls, Lrg Island, Quartz Counters, & Lots Of Storage. (id:62104)
Property Details
| MLS® Number | C13806028 |
| Property Type | Single Family |
| Community Name | Niagara |
| Community Features | Pets Allowed With Restrictions |
| Features | Balcony, Carpet Free |
| Parking Space Total | 1 |
Building
| Bathroom Total | 2 |
| Bedrooms Above Ground | 2 |
| Bedrooms Total | 2 |
| Amenities | Storage - Locker |
| Appliances | Cooktop, Dishwasher, Dryer, Hood Fan, Microwave, Oven, Washer, Window Coverings |
| Basement Type | None |
| Cooling Type | Central Air Conditioning, Air Exchanger |
| Exterior Finish | Concrete |
| Heating Fuel | Natural Gas |
| Heating Type | Forced Air |
| Size Interior | 1,000 - 1,199 Sqft |
| Type | Apartment |
Parking
| Underground | |
| Garage |
Land
| Acreage | No |
Rooms
| Level | Type | Length | Width | Dimensions |
|---|---|---|---|---|
| Flat | Bedroom | 3.08 m | 2.74 m | 3.08 m x 2.74 m |
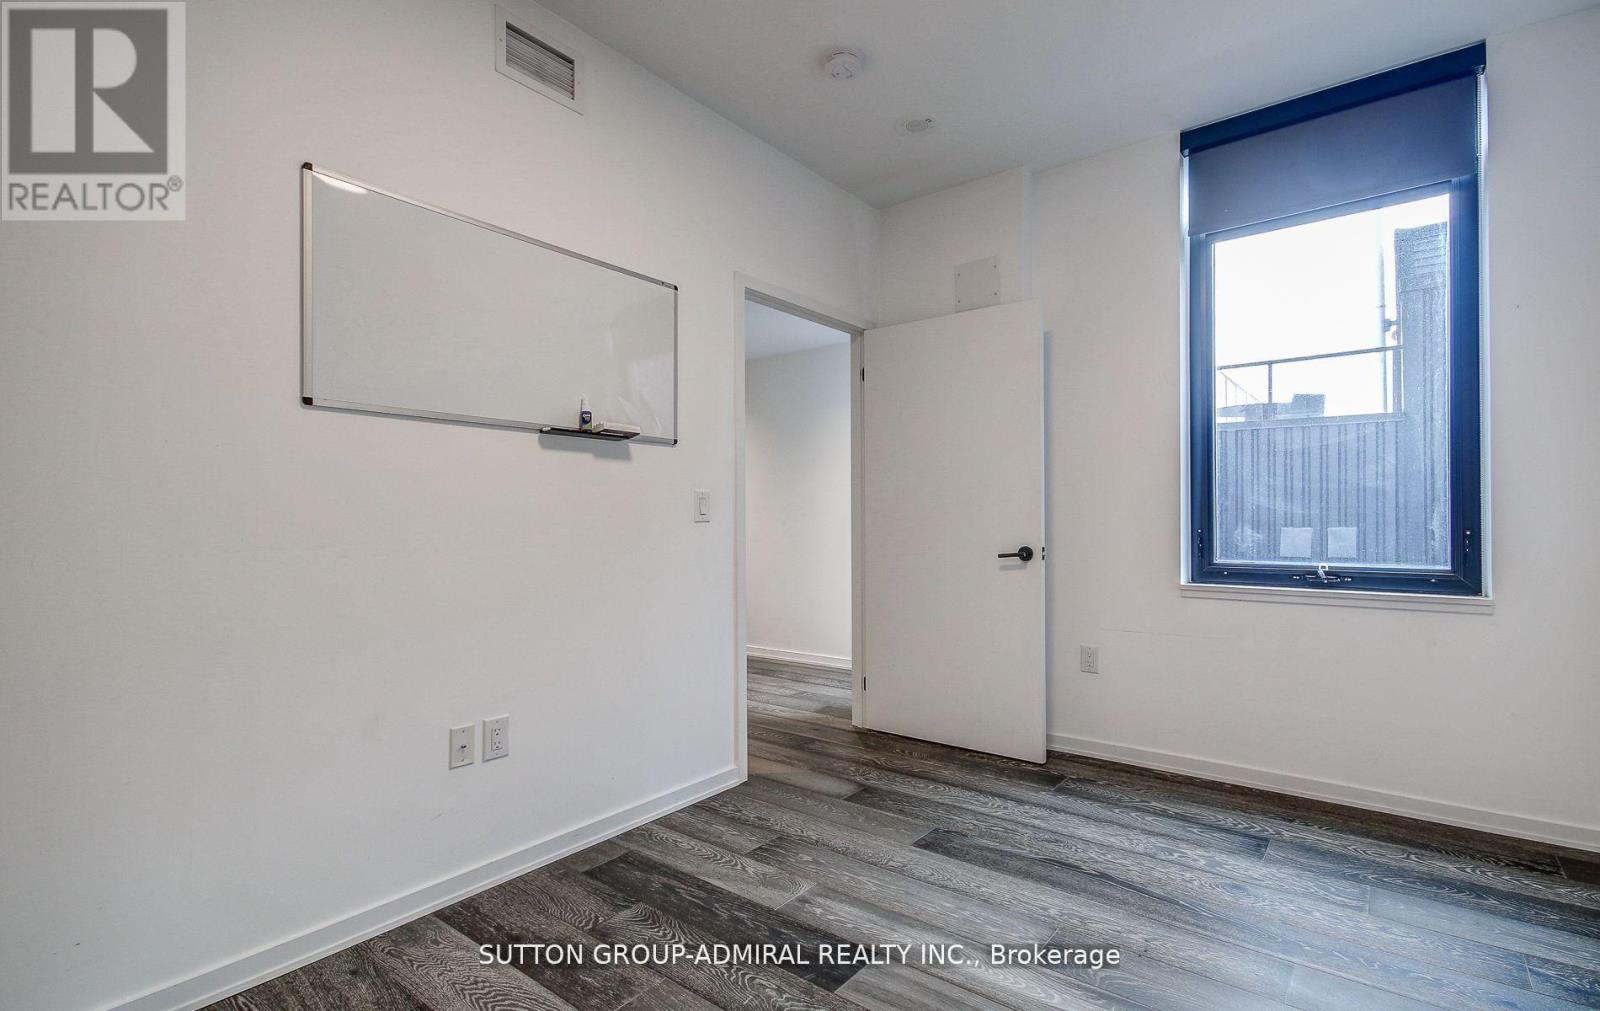
| Flat | Bedroom 2 | 3.61 m | 2.74 m | 3.61 m x 2.74 m |
| Flat | Living Room | 5.49 m | 5.79 m | 5.49 m x 5.79 m |
| Flat | Kitchen | 5.79 m | 5.49 m | 5.79 m x 5.49 m |
| Flat | Dining Room | 5.79 m | 5.49 m | 5.79 m x 5.49 m |
https://www.realtor.ca/real-estate/30303074/602-41-dovercourt-road-toronto-niagara-niagara
Contact Us
Contact us for more information

The trademarks REALTOR®, REALTORS®, and the REALTOR® logo are controlled by The Canadian Real Estate Association (CREA) and identify real estate professionals who are members of CREA. The trademarks MLS®, Multiple Listing Service® and the associated logos are owned by The Canadian Real Estate Association (CREA) and identify the quality of services provided by real estate professionals who are members of CREA. The trademark DDF® is owned by The Canadian Real Estate Association (CREA) and identifies CREA's Data Distribution Facility (DDF®)
September 19 2026 05:00:30
Toronto Regional Real Estate Board
Sutton Group-Admiral Realty Inc.