
2 - 14 Huntingwood Avenue Hamilton, Ontario L9H 6X3

$699,999Maintenance, Common Area Maintenance, Insurance, Water, Parking
$644 Monthly
Maintenance, Common Area Maintenance, Insurance, Water, Parking
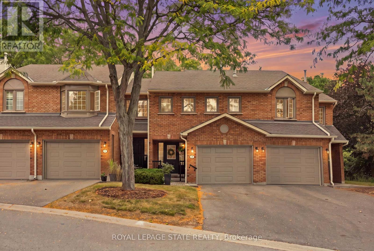
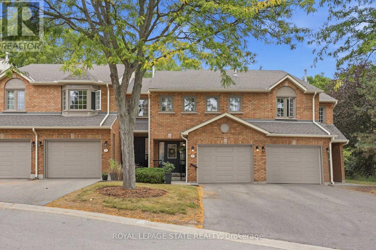
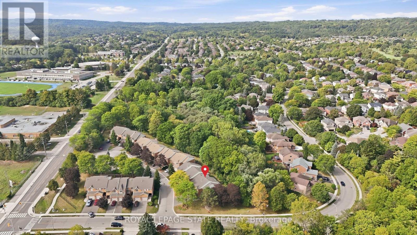
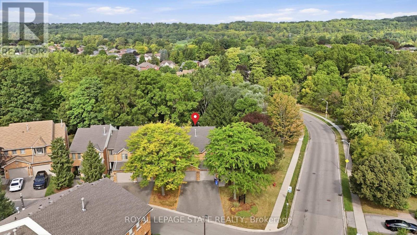
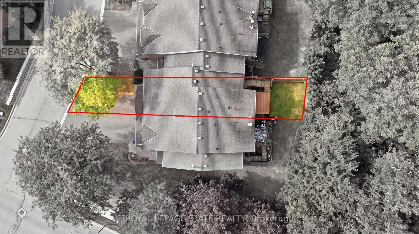
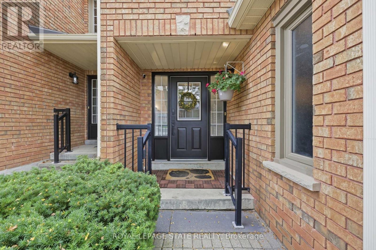
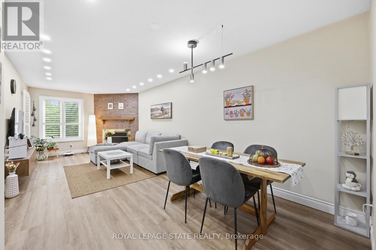
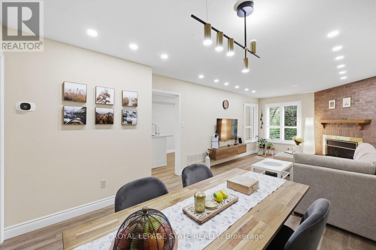
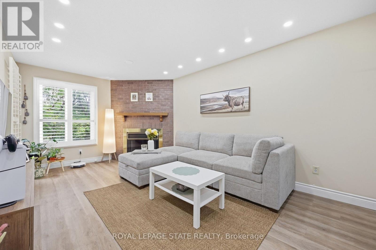
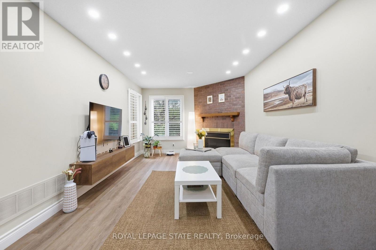
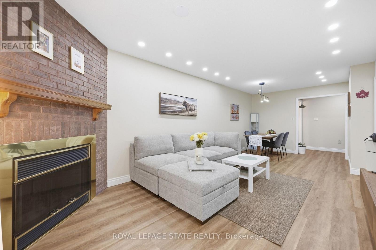
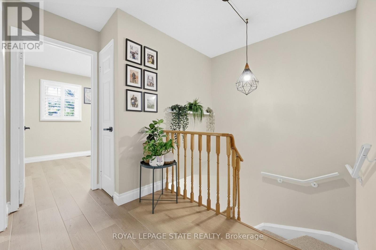
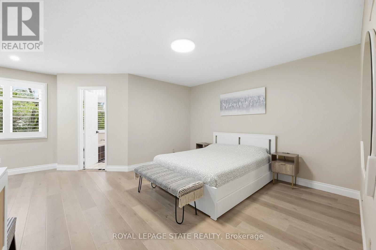
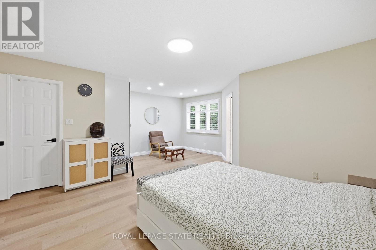
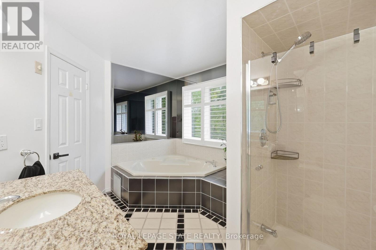
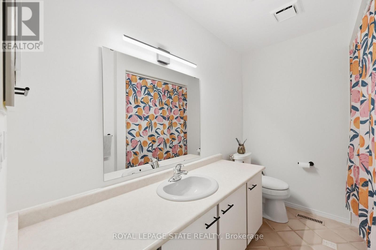
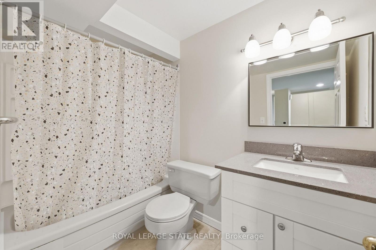
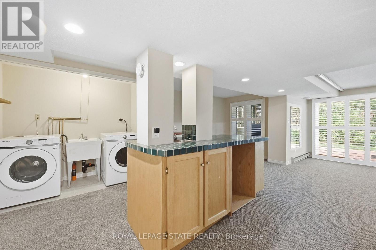
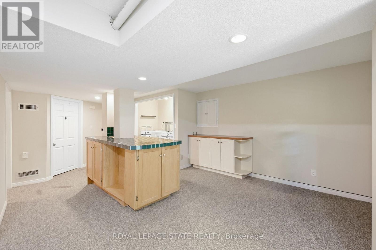
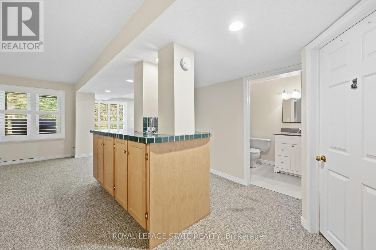
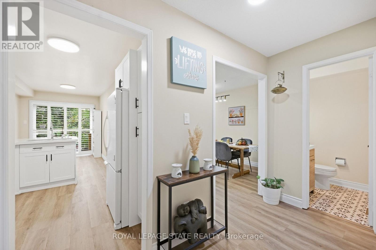
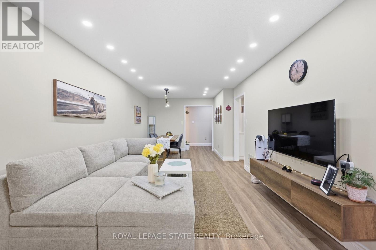
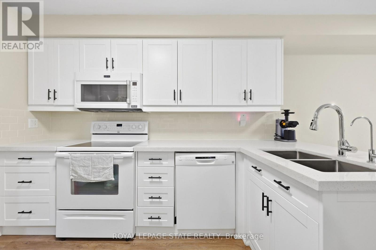
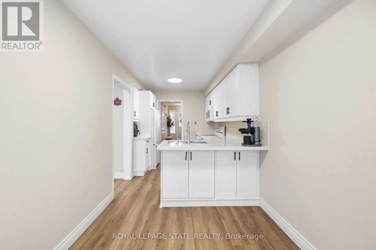
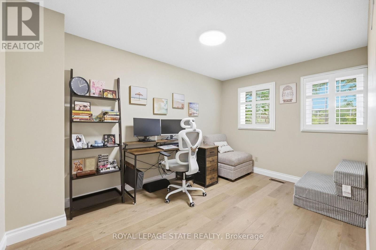
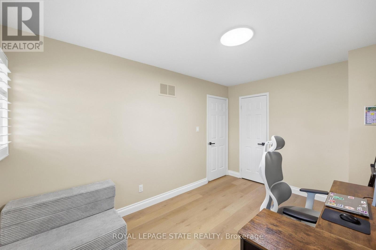
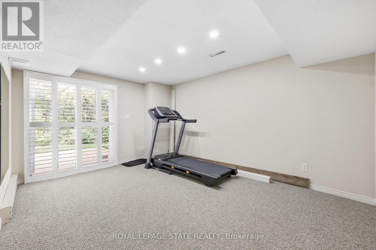
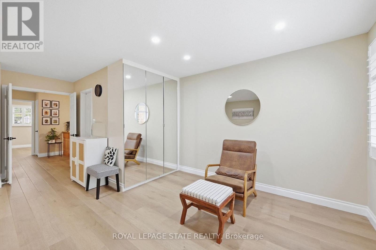
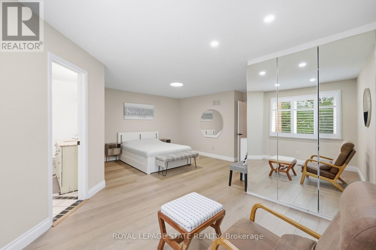
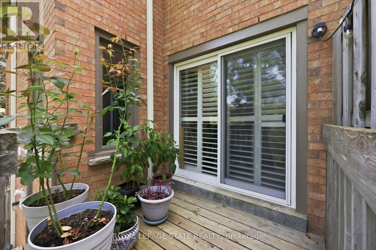
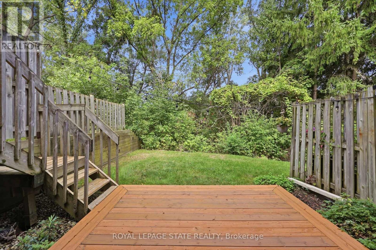
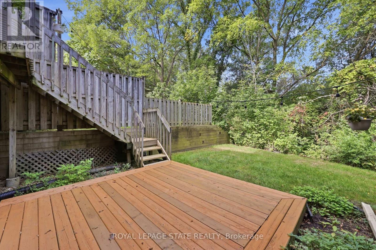
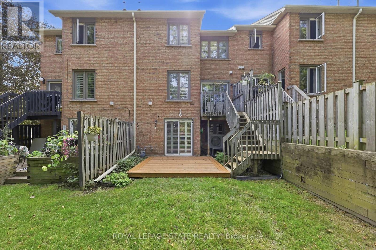
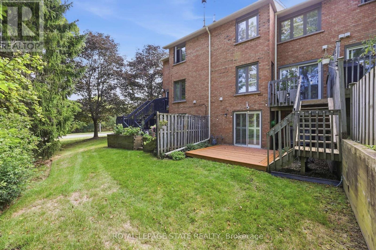
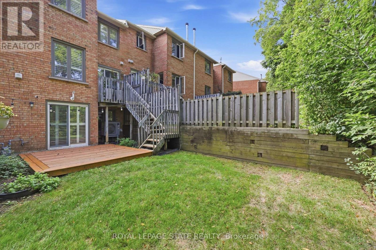
$644 MonthlyWelcome to 14 Huntingwood Avenue, Unit 2, a spacious 3-bedroom, 3.5-bathroom home featuring a versatile layout in a beautiful Dundas setting. The walkout basement extends the living space and provides direct access to the backyard, where a stream adds a peaceful natural backdrop. The location provides an ideal balance of nature and convenience, with nearby schools, the Rail Trail and Dundas Main Loop, plus downtown Dundas within walking distance for shops, restaurants and everyday amenities. With generous living space, a walkout lower level and a setting that keeps you connected to both trails and town, this homefeatures a wonderful opportunity to enjoy the Dundas lifestyle. (id:62104)
Open House
This property has open houses!
2:00 pm
Ends at:4:00 pm
Property Details
| MLS® Number | X13805538 |
| Property Type | Single Family |
| Community Name | Dundas |
| Amenities Near By | Golf Nearby, Hospital, Park |
| Community Features | Pets Allowed With Restrictions |
| Equipment Type | Water Heater, Water Softener |
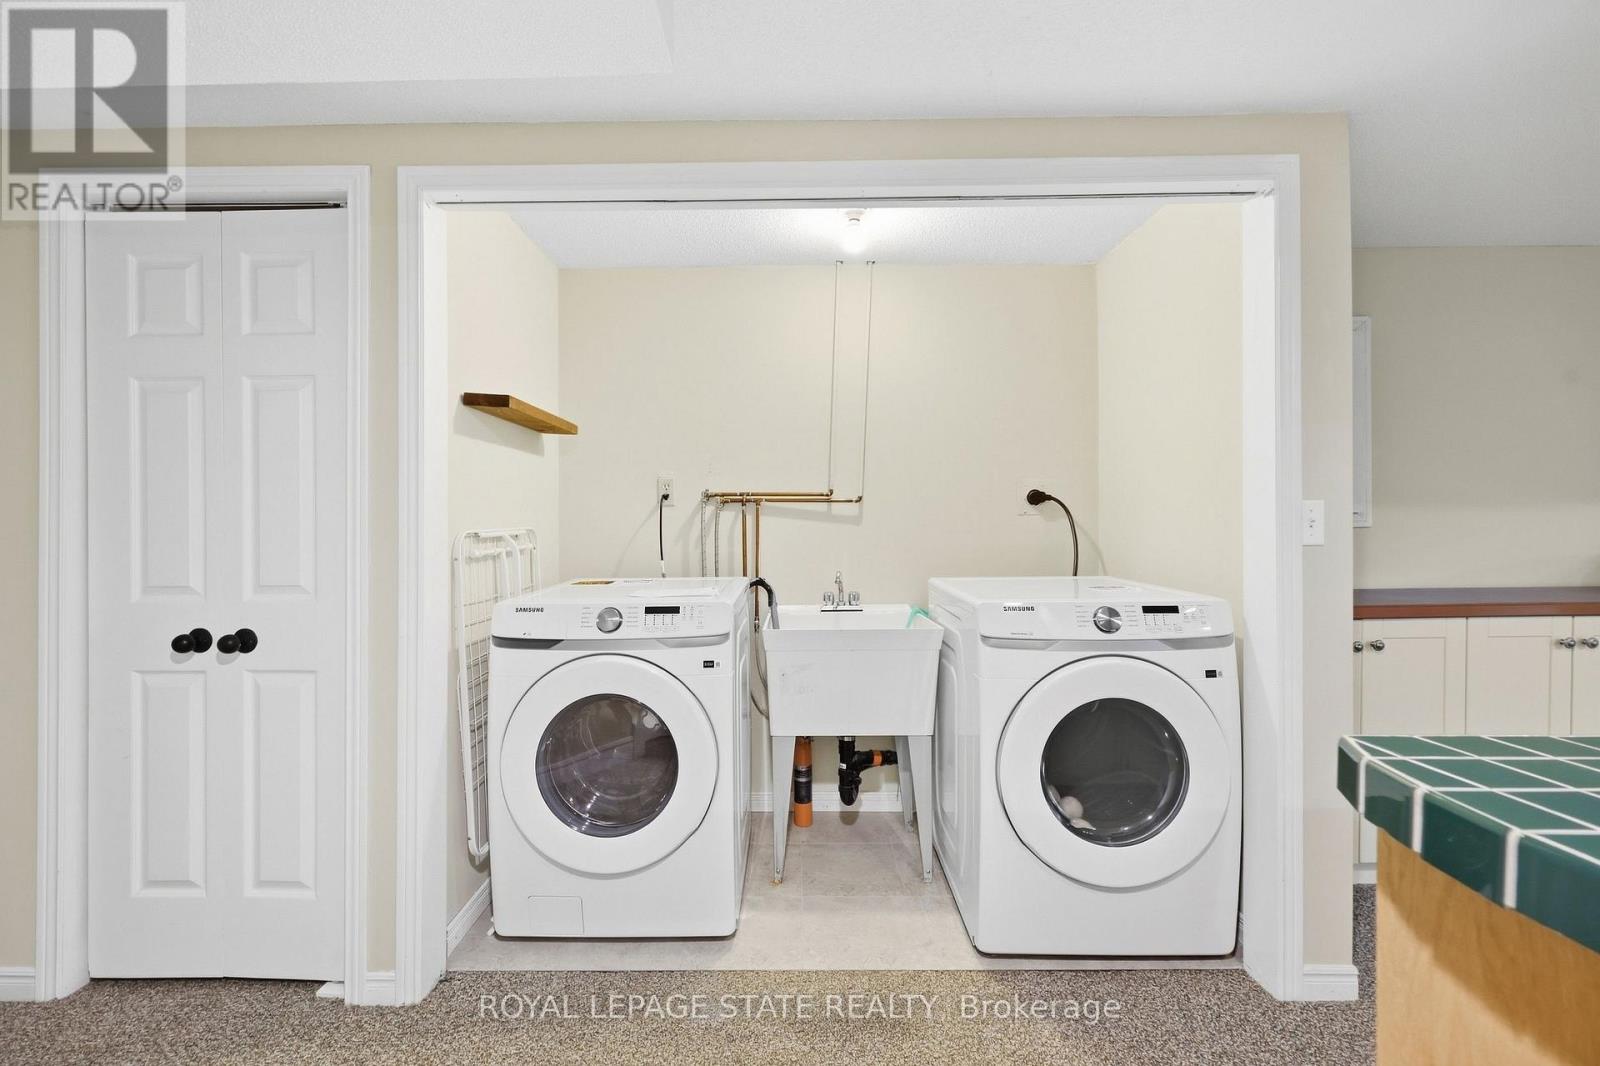
| Features | Cul-de-sac, Conservation/green Belt, In Suite Laundry |
| Parking Space Total | 3 |
| Rental Equipment Type | Water Heater, Water Softener |
| Structure | Deck |
Building
| Bathroom Total | 4 |
| Bedrooms Above Ground | 3 |
| Bedrooms Total | 3 |
| Age | 31 To 50 Years |
| Amenities | Fireplace(s) |
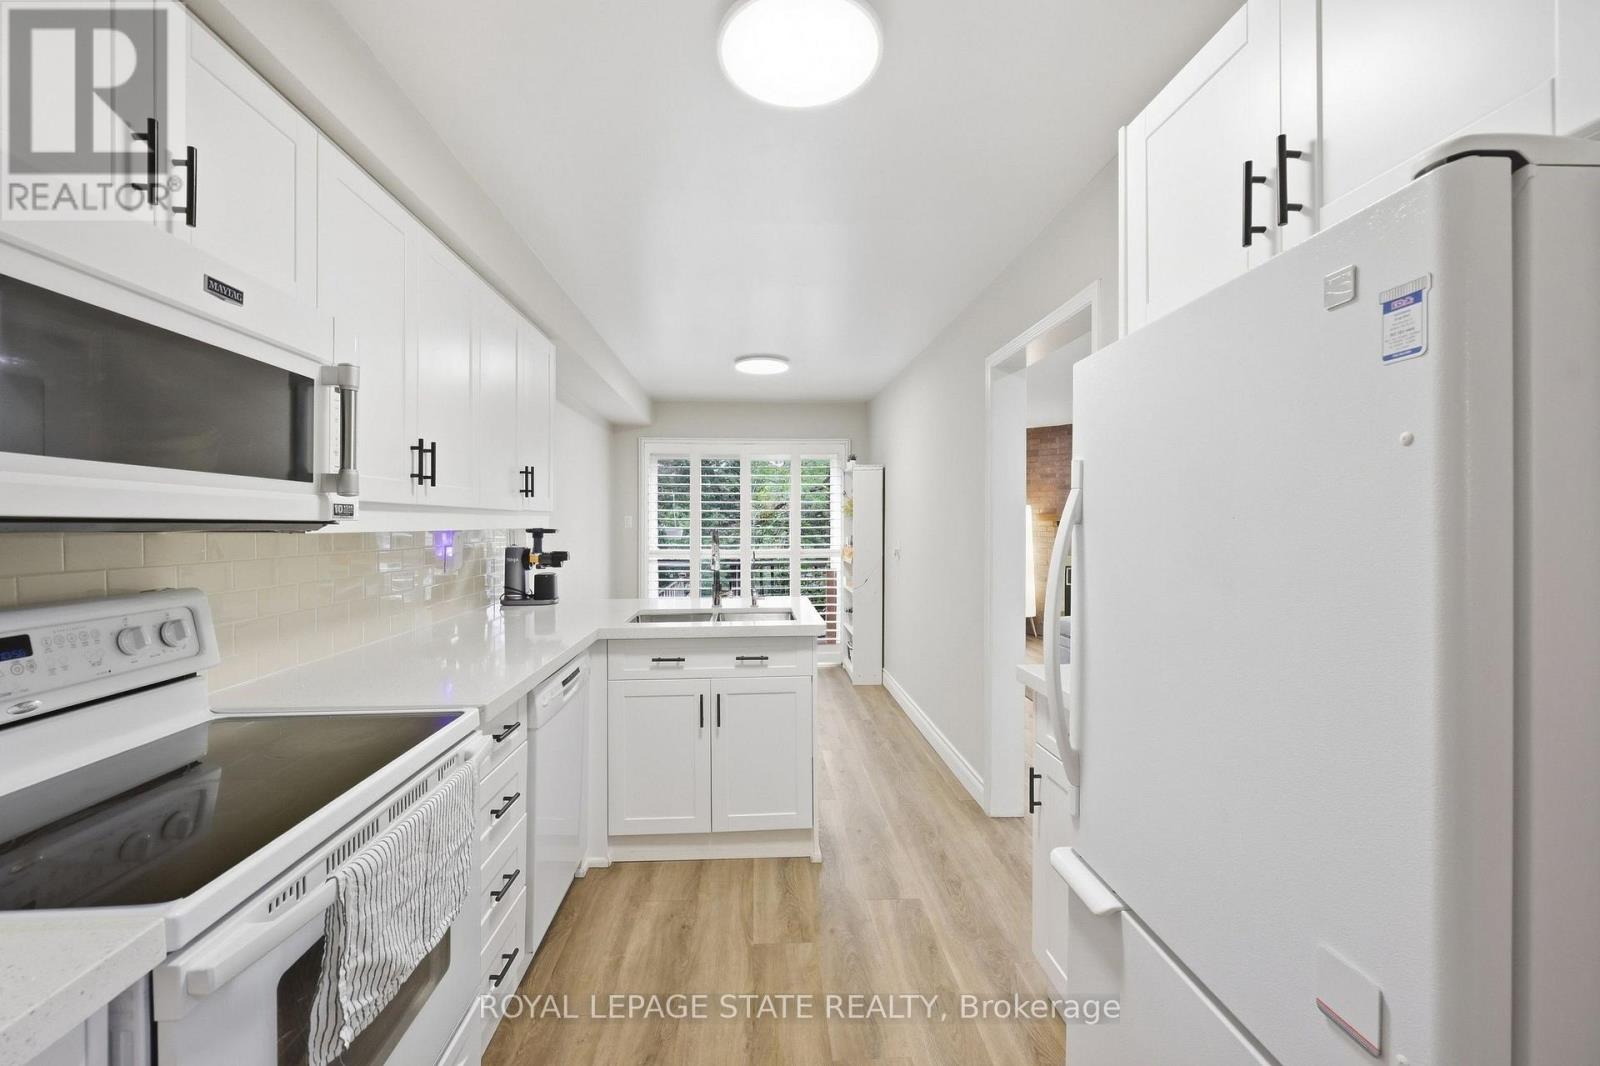
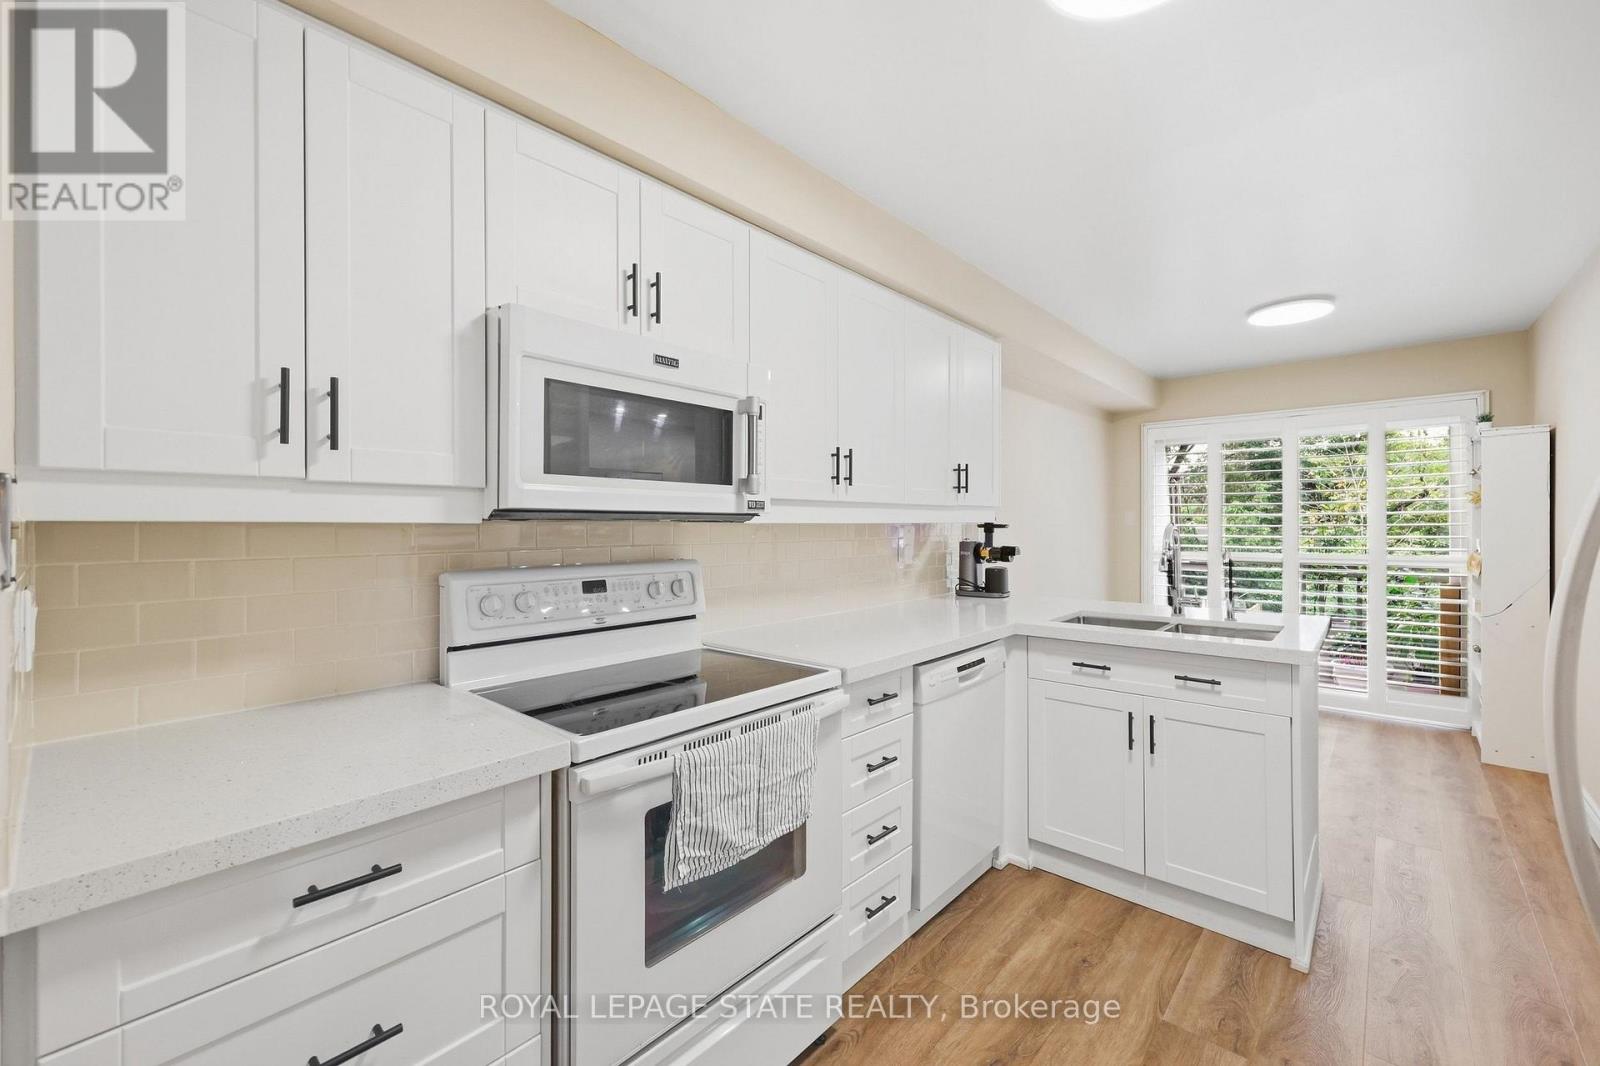
| Appliances | Garage Door Opener Remote(s), Central Vacuum, Water Heater, Dishwasher, Dryer, Microwave, Stove, Washer, Refrigerator |
| Basement Development | Finished |
| Basement Features | Walk Out, Separate Entrance |
| Basement Type | N/a (finished), N/a, Full |
| Cooling Type | Central Air Conditioning |
| Exterior Finish | Brick |
| Fireplace Present | Yes |
| Fireplace Total | 1 |
| Foundation Type | Poured Concrete |
| Half Bath Total | 1 |
| Heating Fuel | Natural Gas |
| Heating Type | Forced Air |
| Stories Total | 2 |
| Size Interior | 1,400 - 1,599 Sqft |
| Type | Row / Townhouse |
Parking
| Attached Garage | |
| Garage |
Land
| Acreage | No |
| Land Amenities | Golf Nearby, Hospital, Park |
| Zoning Description | Rm1/s-8 |
Rooms
| Level | Type | Length | Width | Dimensions |
|---|---|---|---|---|
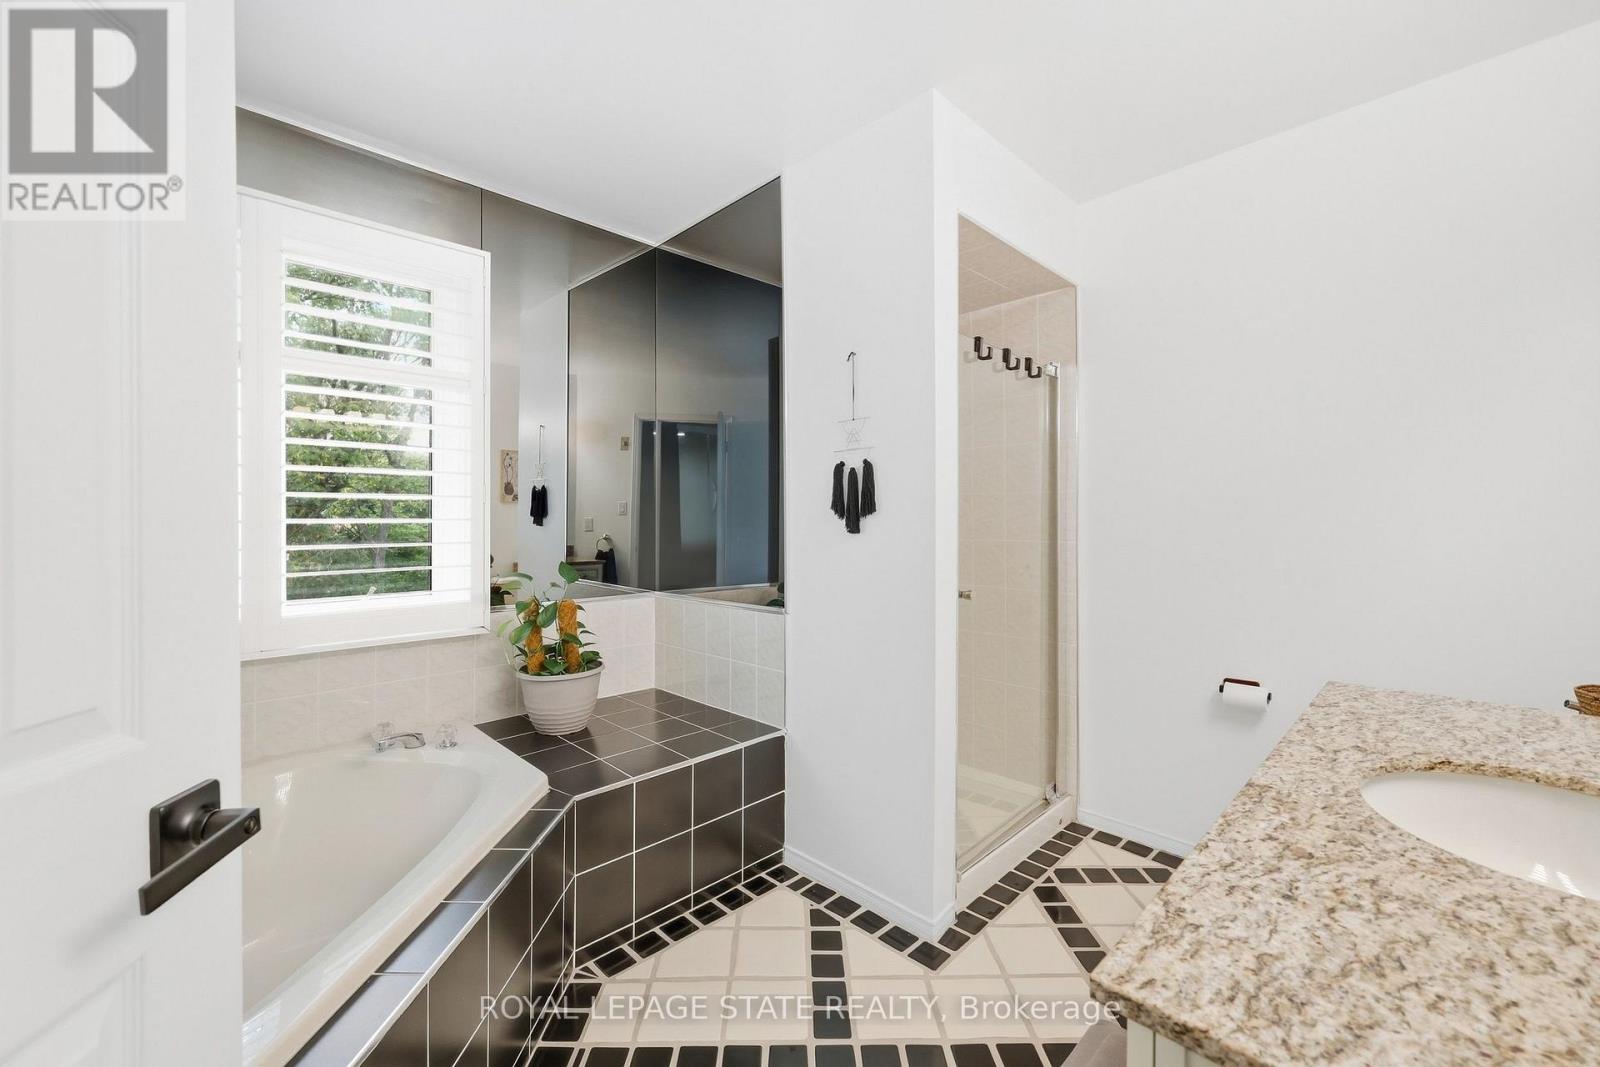
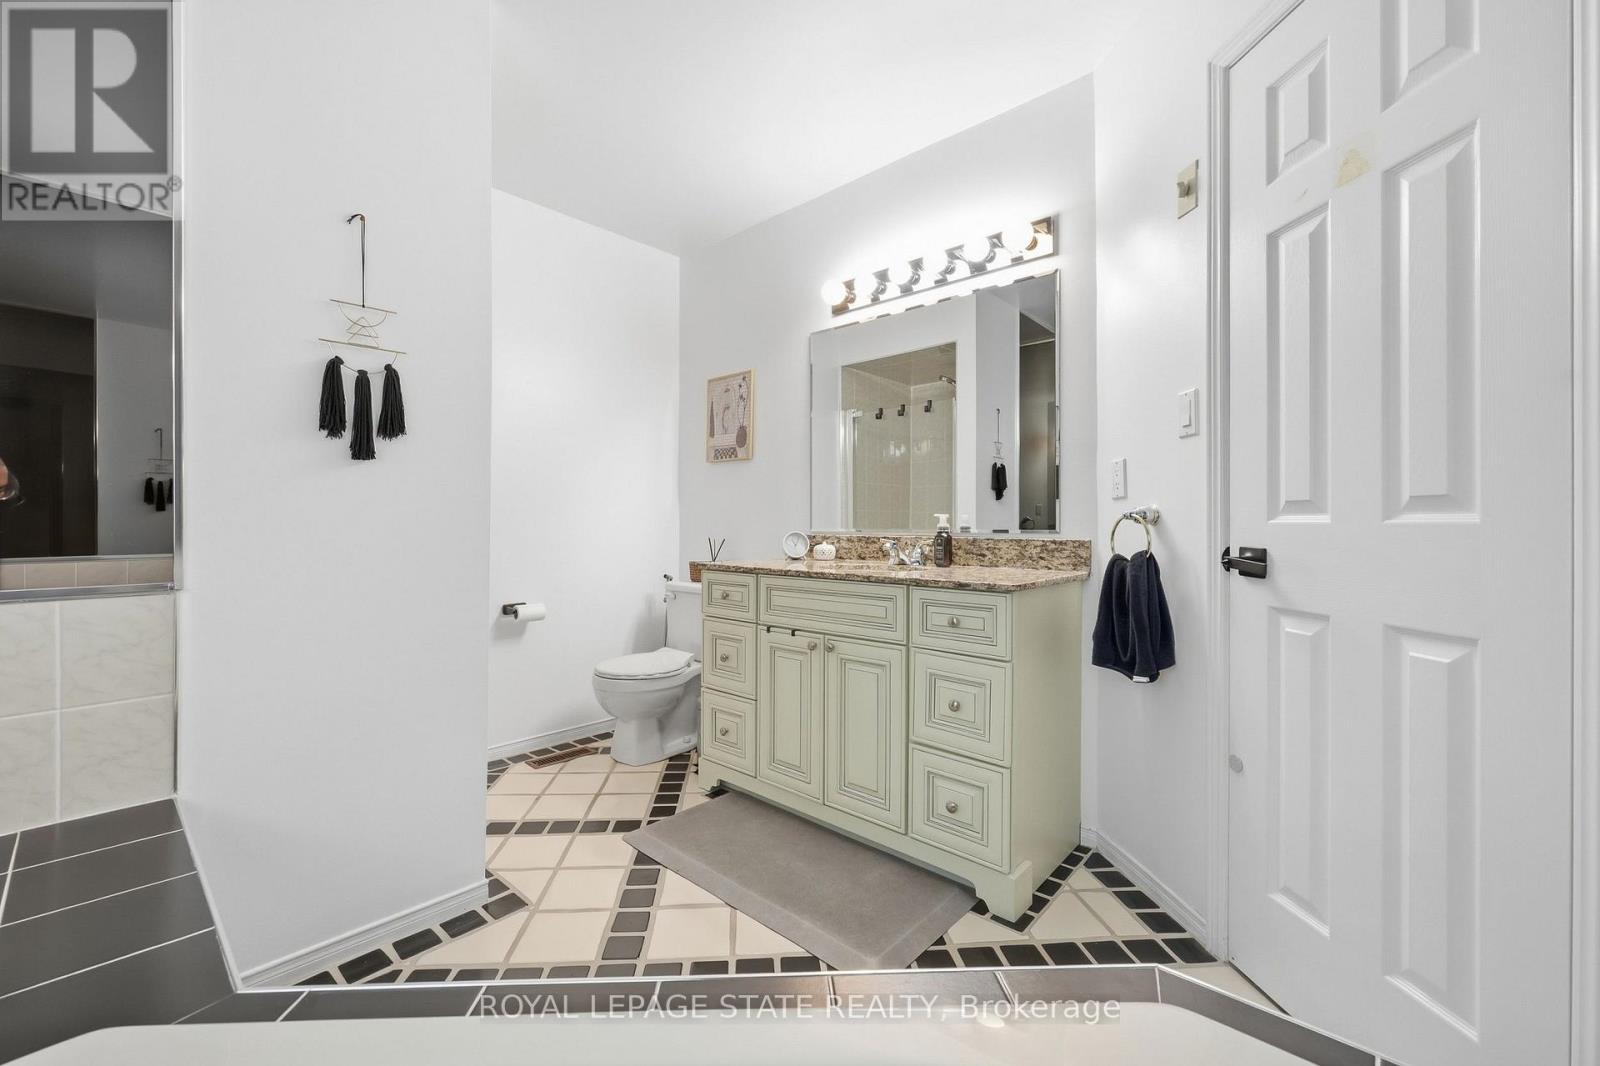
| Second Level | Bathroom | 2.67 m | 2.12 m | 2.67 m x 2.12 m |
| Second Level | Primary Bedroom | 5.84 m | 5.75 m | 5.84 m x 5.75 m |
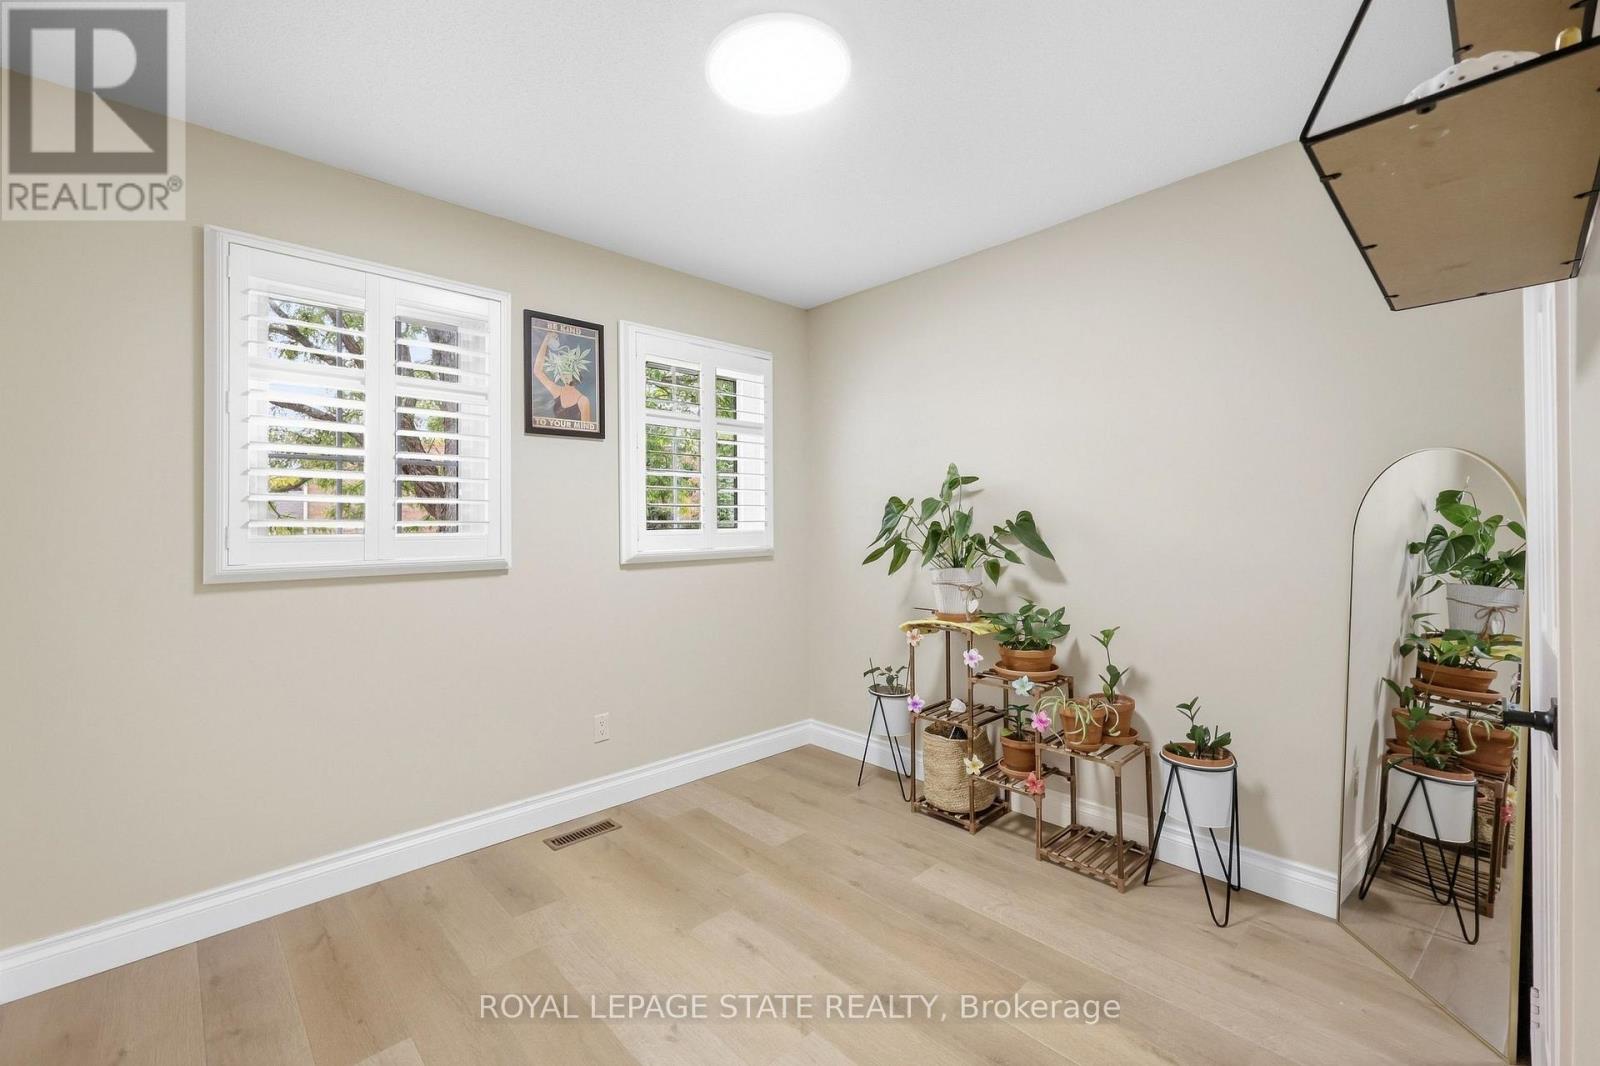
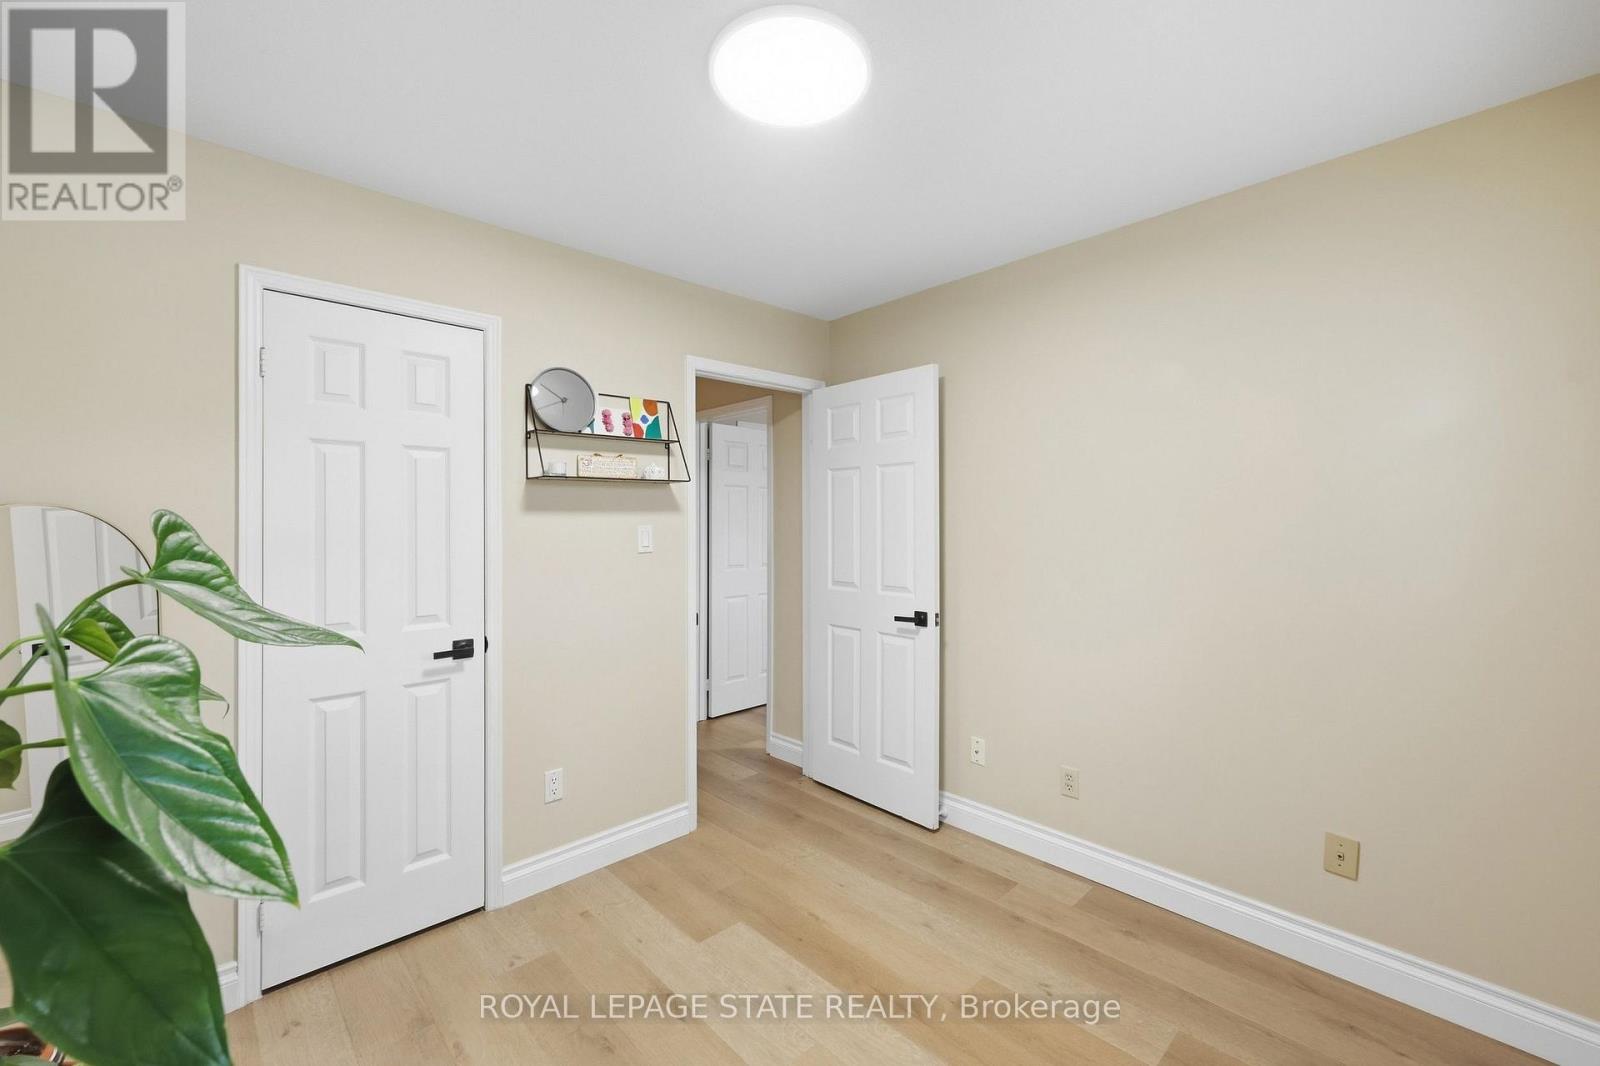
| Second Level | Bedroom 2 | 4.08 m | 2.67 m | 4.08 m x 2.67 m |
| Second Level | Bedroom 3 | 2.98 m | 2.68 m | 2.98 m x 2.68 m |
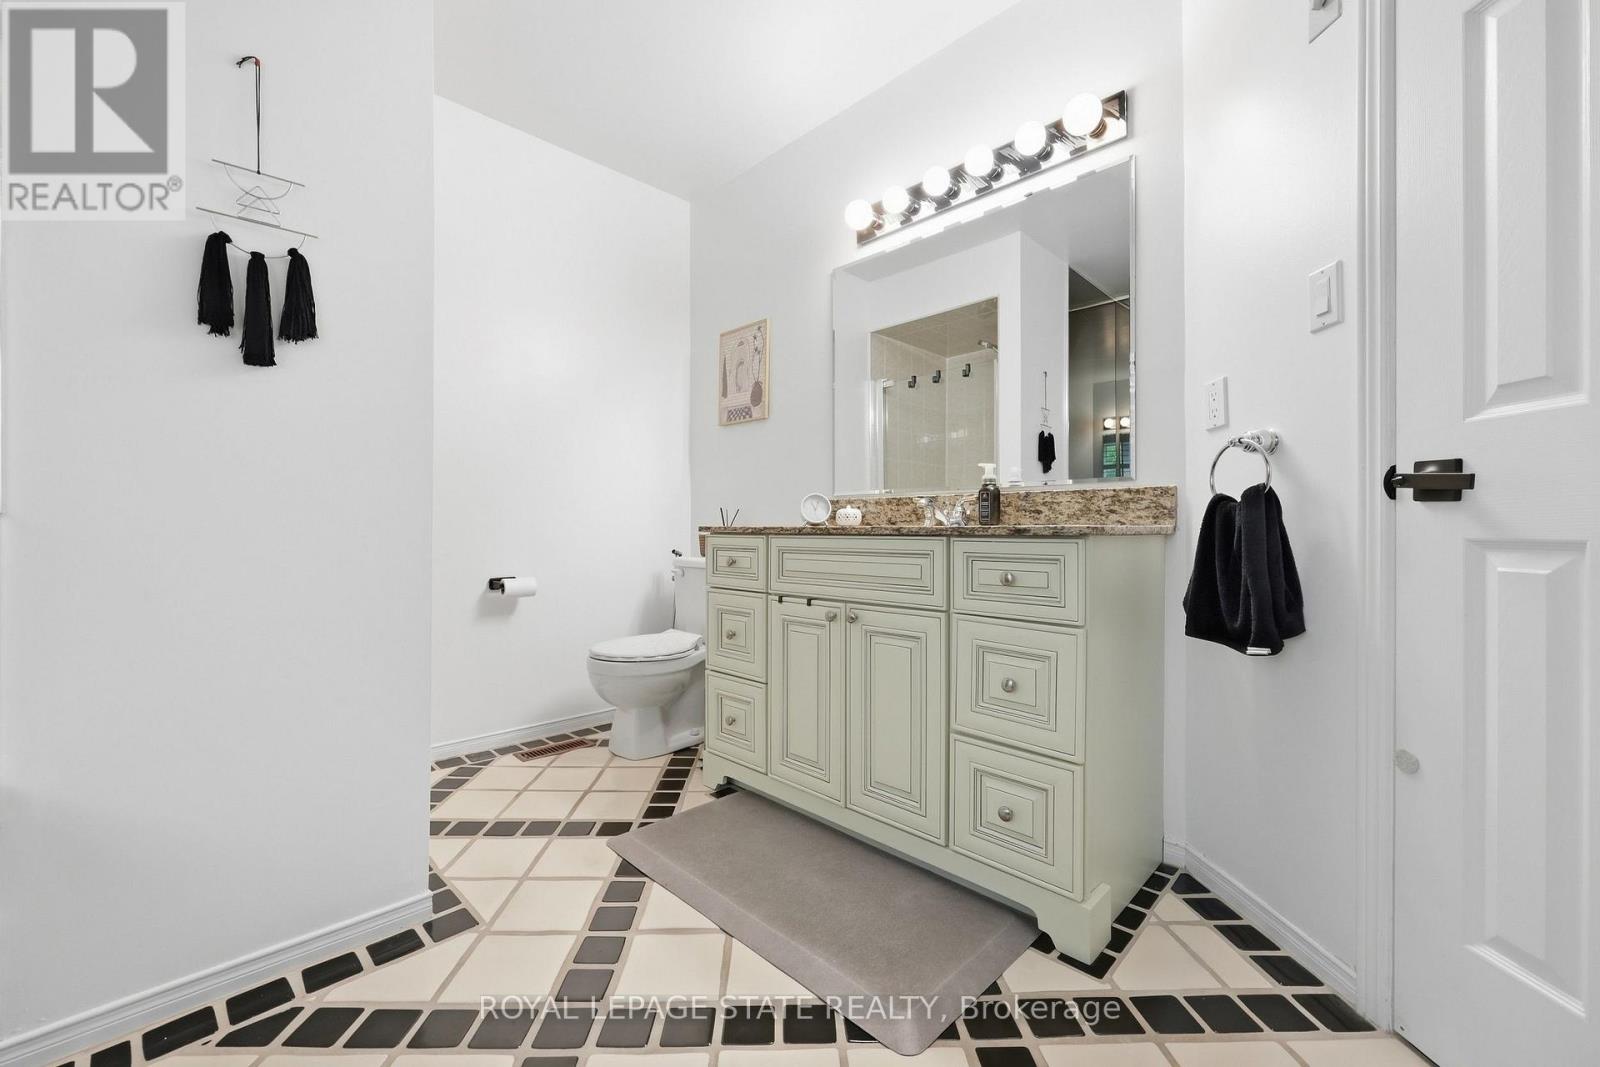
| Second Level | Bathroom | 3.25 m | 2.9 m | 3.25 m x 2.9 m |
| Basement | Recreational, Games Room | 4.35 m | 3.25 m | 4.35 m x 3.25 m |
| Basement | Bathroom | 2.4 m | 1.55 m | 2.4 m x 1.55 m |
| Basement | Foyer | 3.1 m | 3.04 m | 3.1 m x 3.04 m |
| Basement | Laundry Room | 2.26 m | 0.9 m | 2.26 m x 0.9 m |
| Basement | Utility Room | 3.83 m | 1.88 m | 3.83 m x 1.88 m |
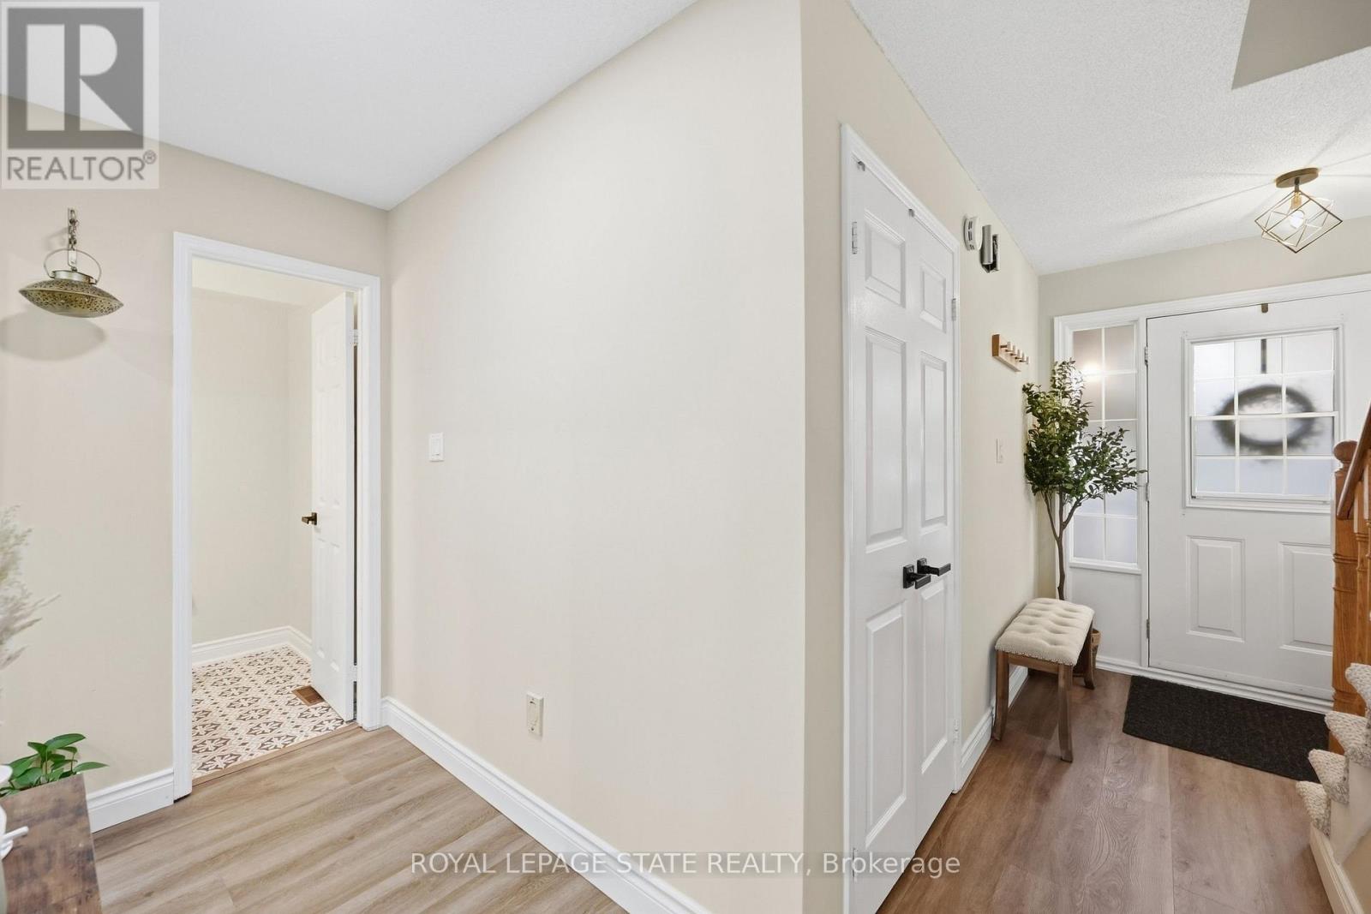
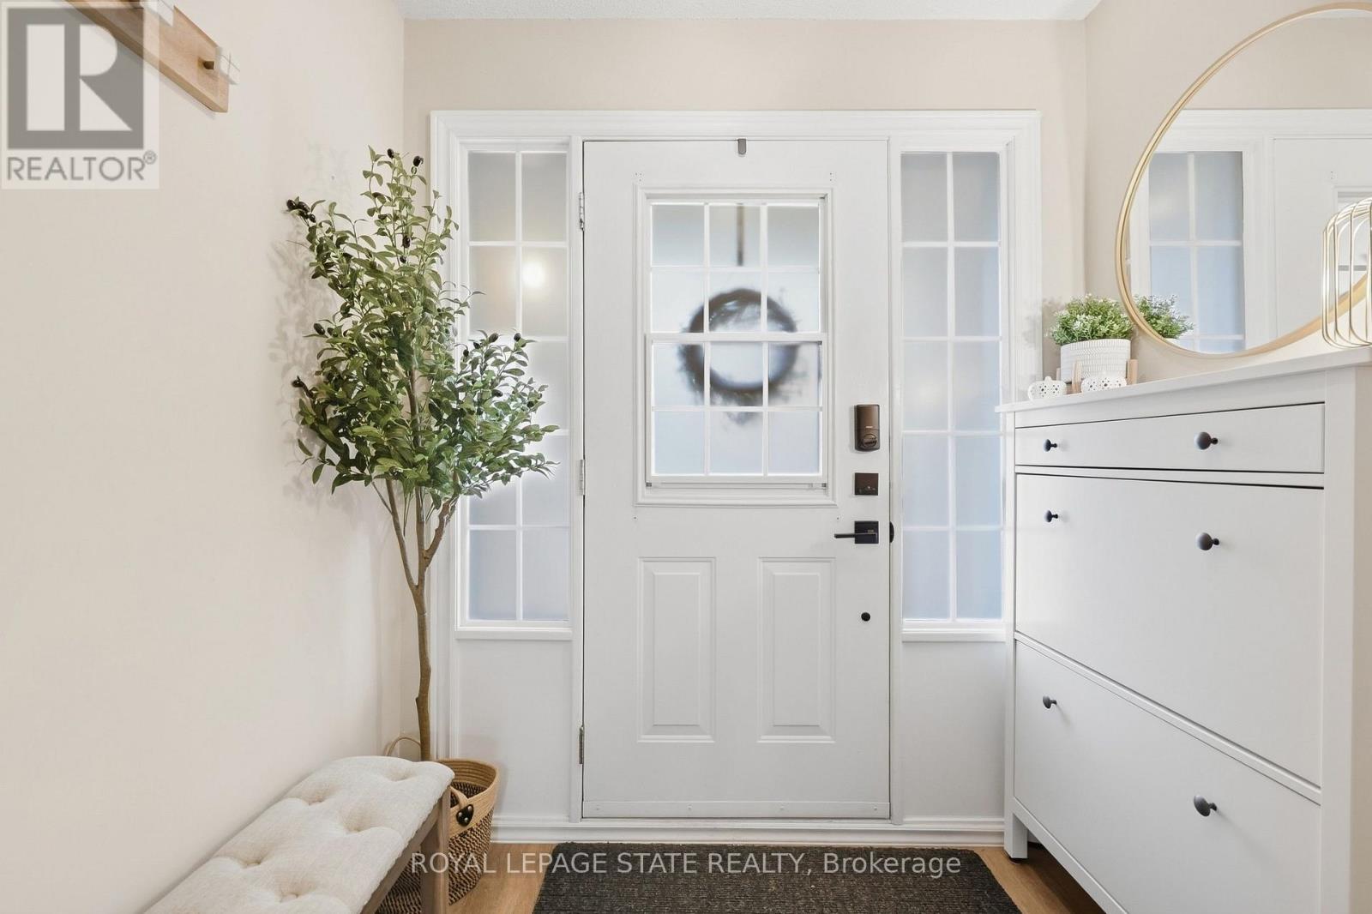
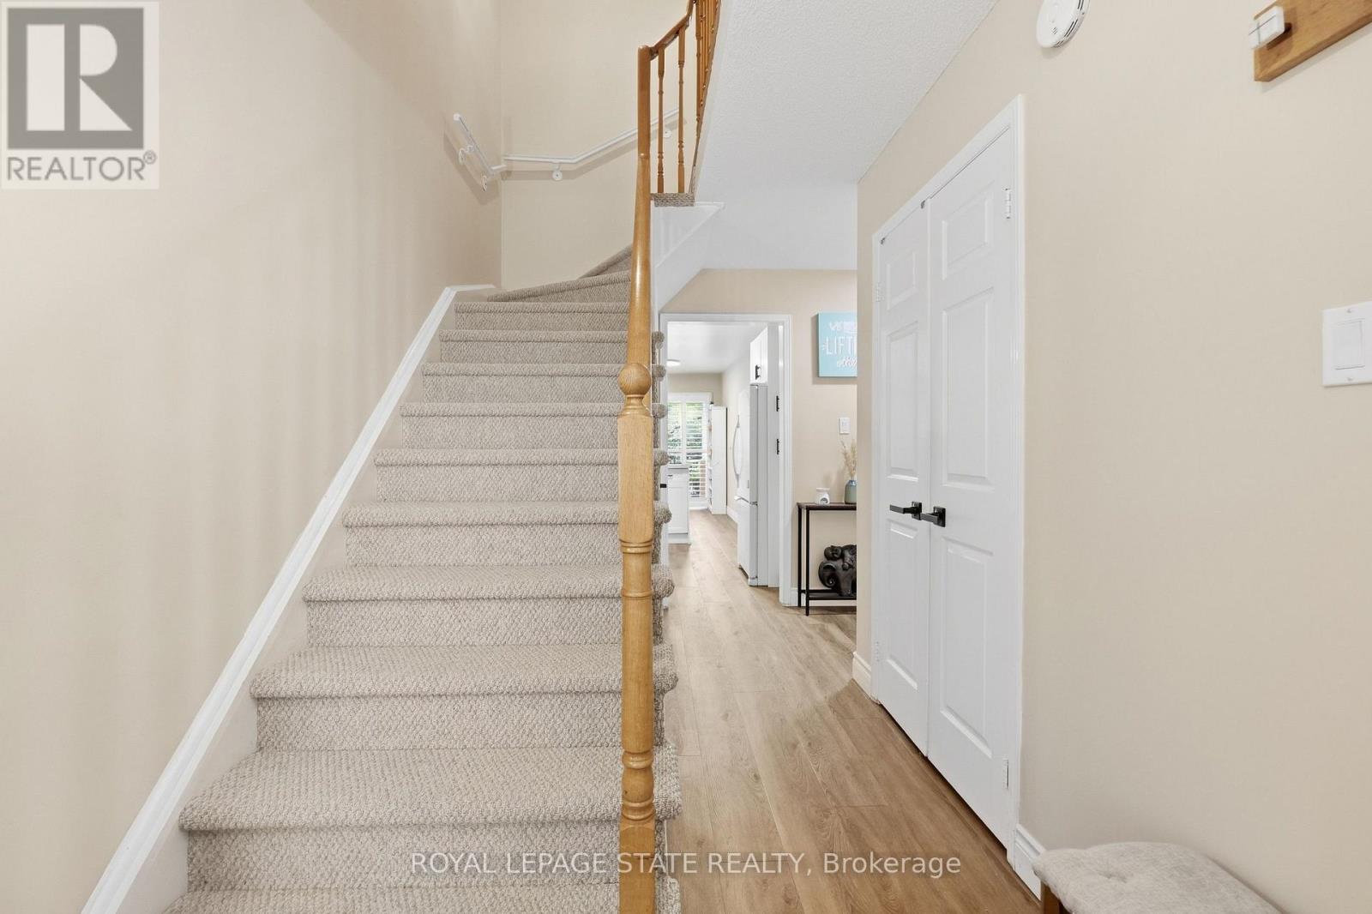
| Main Level | Foyer | 2.42 m | 1.82 m | 2.42 m x 1.82 m |
| Main Level | Kitchen | 3.24 m | 2.36 m | 3.24 m x 2.36 m |
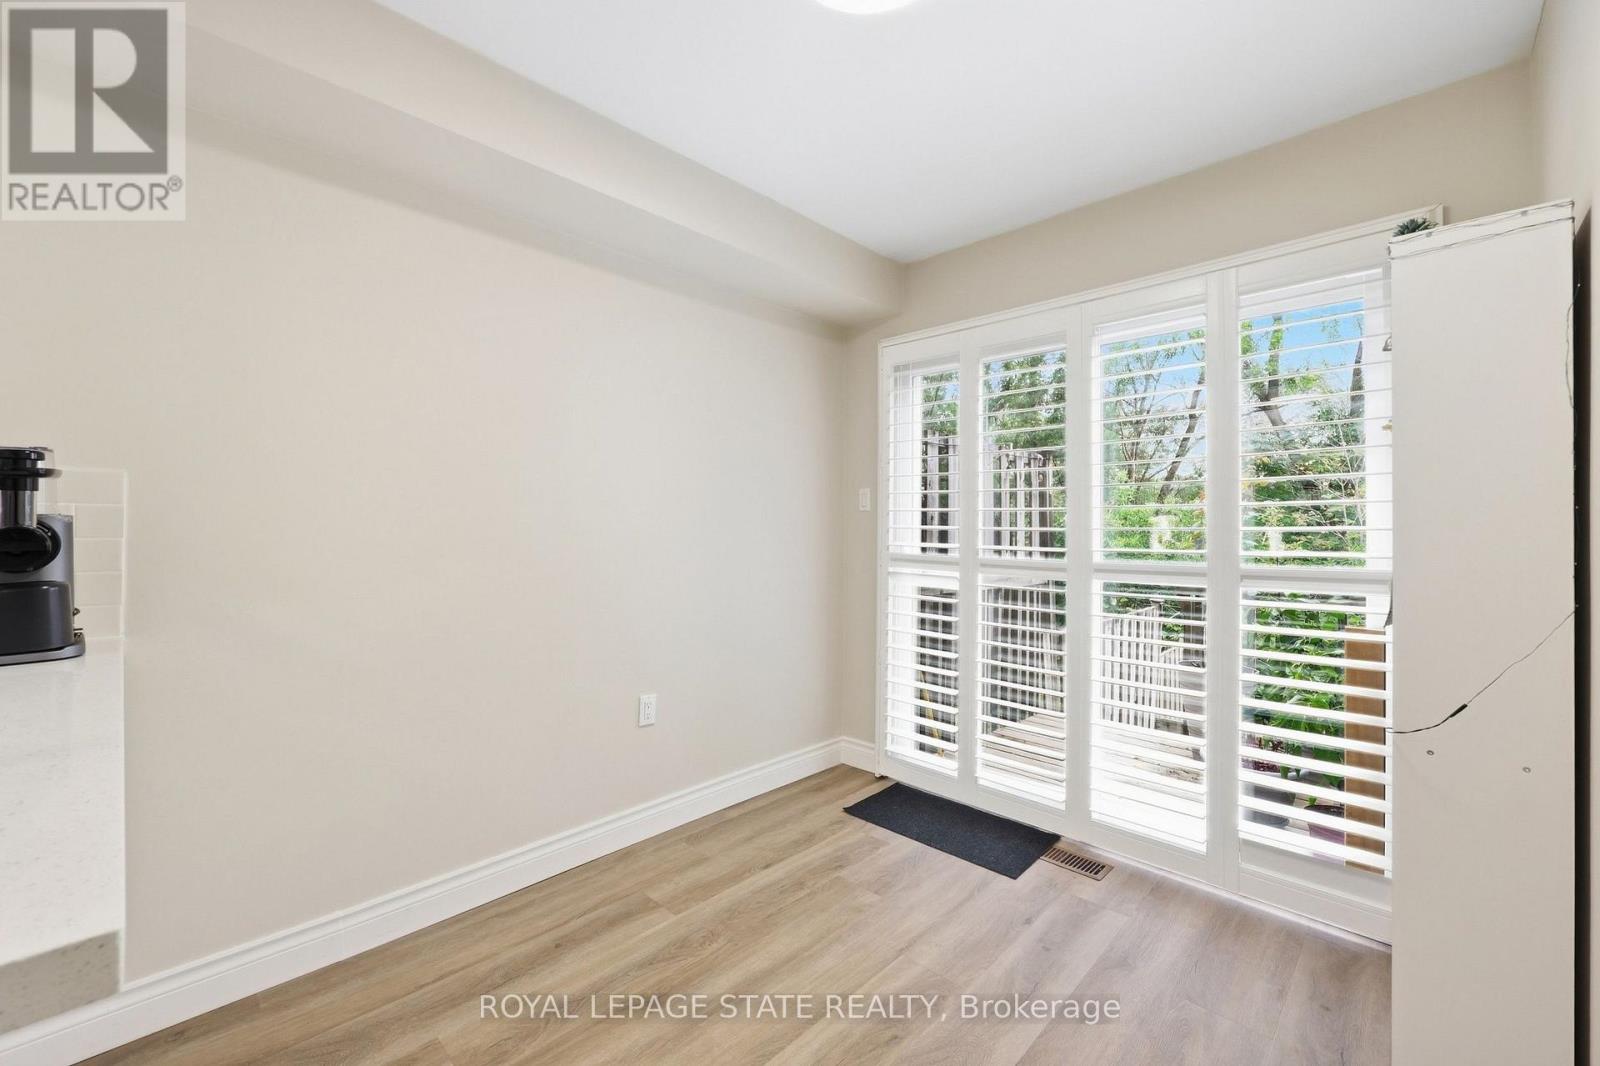
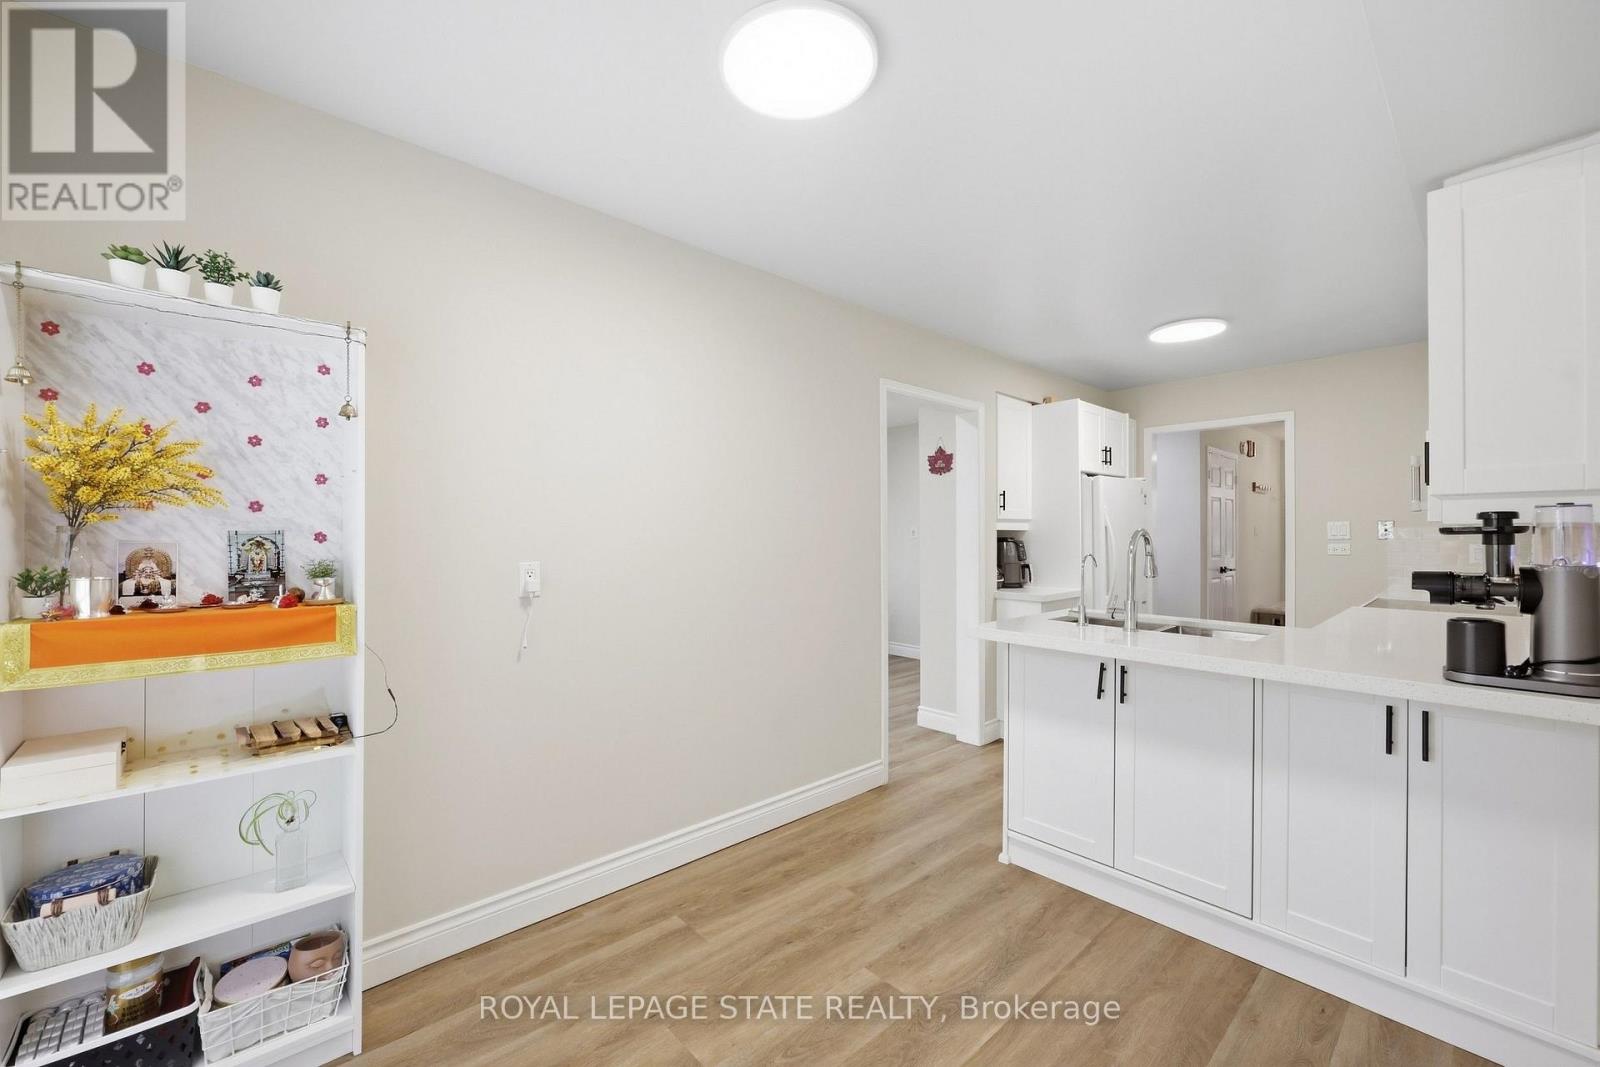
| Main Level | Eating Area | 2.58 m | 2.39 m | 2.58 m x 2.39 m |
| Main Level | Living Room | 5.01 m | 3.26 m | 5.01 m x 3.26 m |
| Main Level | Dining Room | 3.26 m | 2.39 m | 3.26 m x 2.39 m |
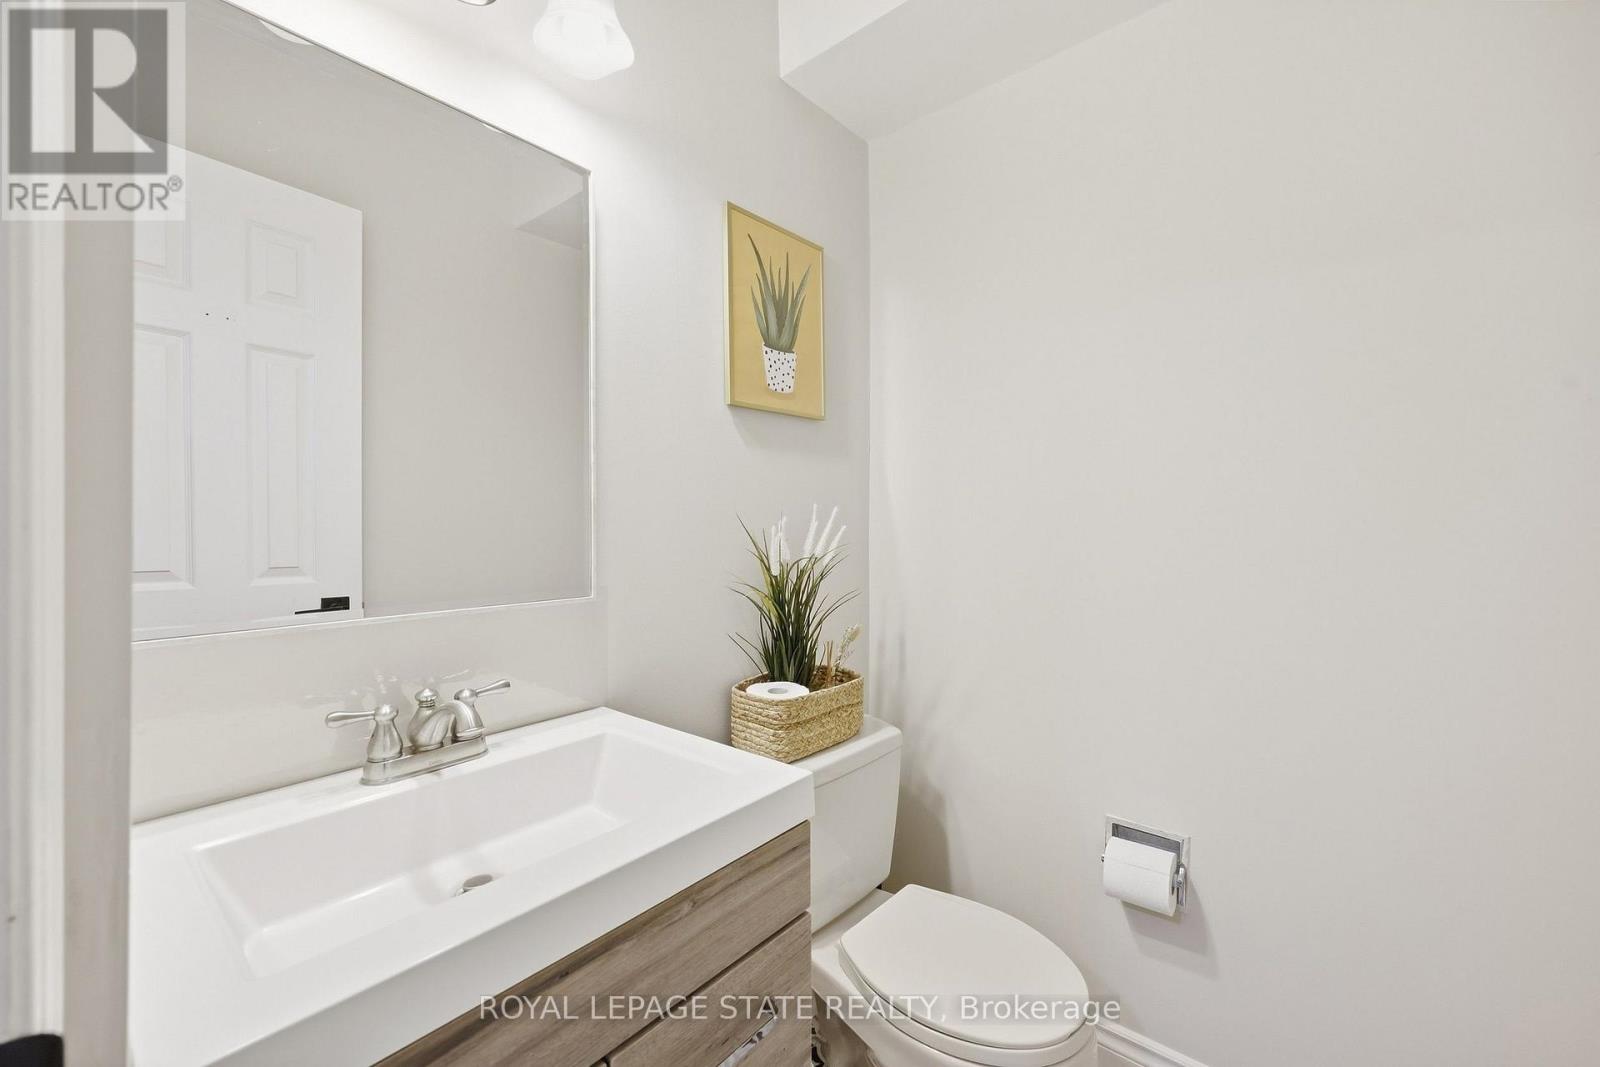
| Main Level | Bathroom | 1.46 m | 1.31 m | 1.46 m x 1.31 m |
https://www.realtor.ca/real-estate/30302592/2-14-huntingwood-avenue-hamilton-dundas-dundas
Contact Us
Contact us for more information

The trademarks REALTOR®, REALTORS®, and the REALTOR® logo are controlled by The Canadian Real Estate Association (CREA) and identify real estate professionals who are members of CREA. The trademarks MLS®, Multiple Listing Service® and the associated logos are owned by The Canadian Real Estate Association (CREA) and identify the quality of services provided by real estate professionals who are members of CREA. The trademark DDF® is owned by The Canadian Real Estate Association (CREA) and identifies CREA's Data Distribution Facility (DDF®)
September 19 2026 12:33:29
Toronto Regional Real Estate Board
Royal LePage State Realty